

1028 Laviolette Street
1028 Laviolette Street
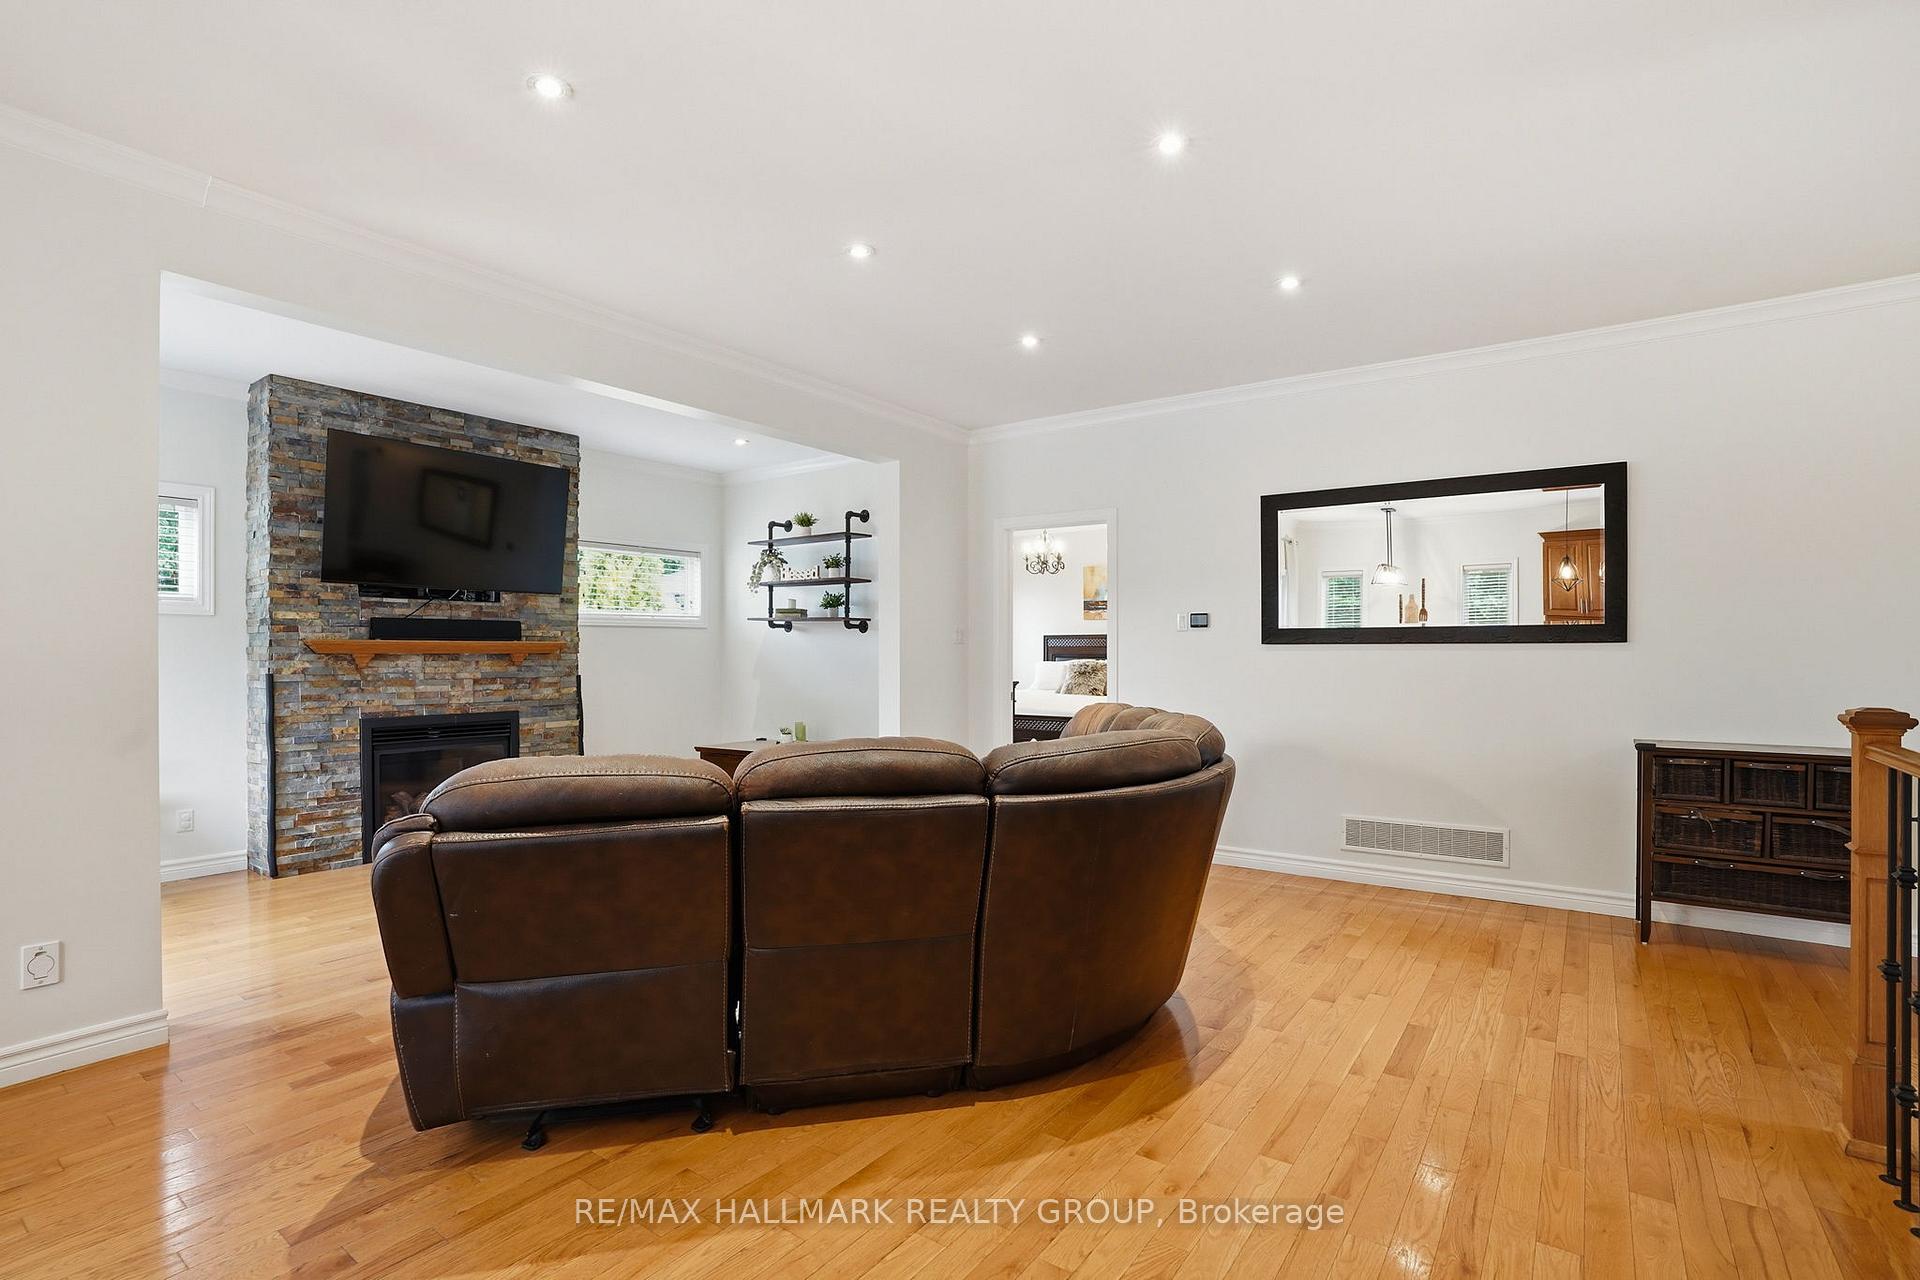 See all 40 photos
Property history
Facts and features
- BasementFinished
- Water, sewerMunicipal
- HeatingForced air
- CoolingCentral air
- Second kitchen
- Fireplace
- Central air
The homeDetached, Bungalow, 1,500–2,000 sq ft
- Type: Detached
- Style: Bungalow
- Living space: 1,500–2,000 sq ft
- Basement: Full, finished
InsideFireplace Yes, living room, natural gas, Air exchanger, auto garage door remote, in-law capability, storage, Rooms above ground 3
- Fireplace: Yes, living room, natural gas
- Features: Air exchanger, auto garage door remote, in-law capability, storage
- Rooms above ground: 3
- Bedrooms: 2 + 1 in the basement
- Bathrooms: 3
- Kitchens: 2
Outside and lotStone, vinyl siding, Asphalt shingle, Poured concrete
- Exterior: Stone, vinyl siding
- Roof: Asphalt shingle
- Foundation: Poured concrete
- Features: Hot tub, deck
- Other structures: Gazebo
- Size: 71.62 × 103.78 ft
Parking2 Garage, Attached
- Spaces: 2 Garage
- Garage: Attached
Heating, water and powerForced air, gas, Central air, Municipal water
- Heating: Forced air, gas
- Cooling: Central air
- Water: Municipal water
- Sewer: Municipal sewer
Costs and taxesTaxes $6,164 a year, HST included in the price, Rental items None
- Taxes, 2026: $6,164 a year
- HST: HST included in the price
- Rental items: None
Included in the saleRefrigerator, stove, hood fan, dishwasher, washer, dryer, basement fridge, basement stove, generlink, hot tub (as-is, functional), gazebo, all light fixtures & bathroom mirrors, central a/c, air exchanger, natural gas heater in garage, tankless water heater
- Included: Refrigerator, stove, hood fan, dishwasher, washer, dryer, basement fridge, basement stove, generlink, hot tub (as-is, functional), gazebo, all light fixtures & bathroom mirrors, central a/c, air exchanger, natural gas heater in garage, tankless water heater
NearbyFenced yard, golf
- Close to: Fenced yard, golf
Listing detailsX13532600, Sold, Jul 7, 2026
- MLS® number: X13532600
- Status: Sold
- Listed on: Jul 7, 2026
- Days on market: 24
- Updated: Jul 31, 2026
- Possession: 2026-08-24 / Other
- Occupied by: Owner
- Listing brokerage: RE/MAX HALLMARK REALTY GROUP
About this home
1028 Laviolette Street, Clarence-Rockland (Town of Rockland), ON K4K 1B8
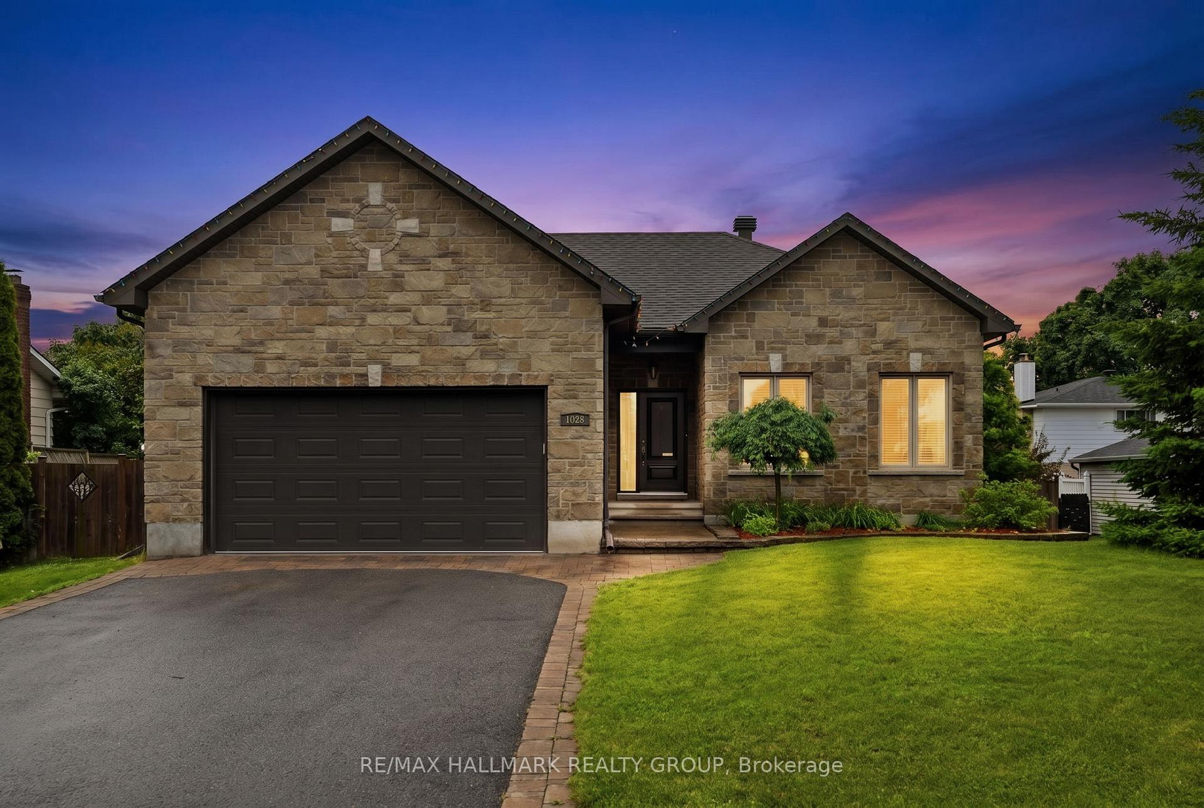
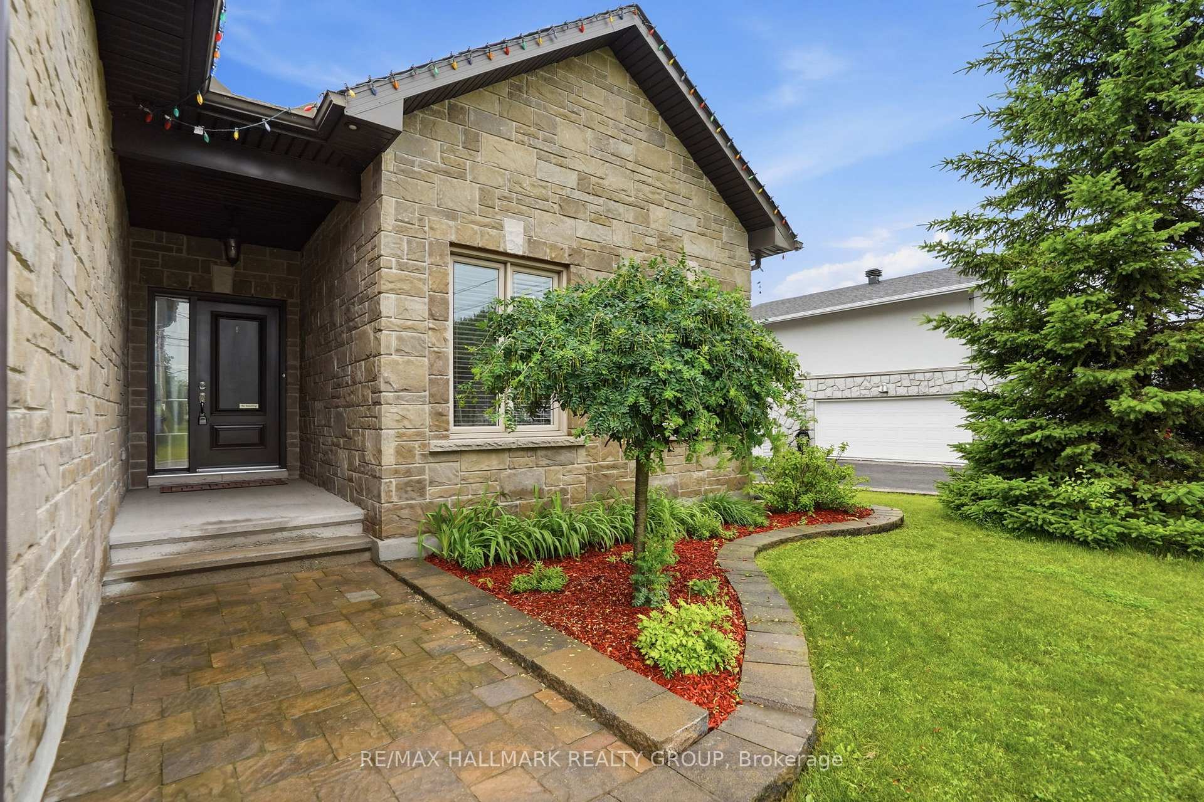
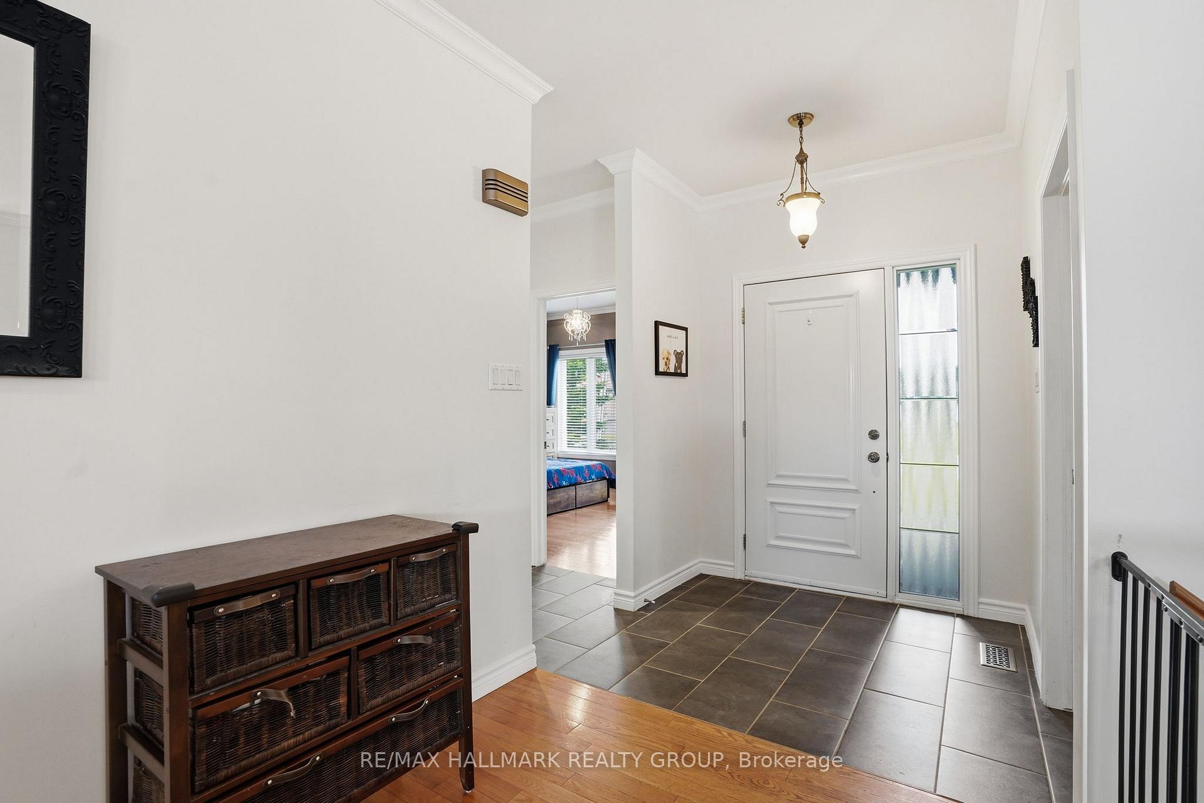
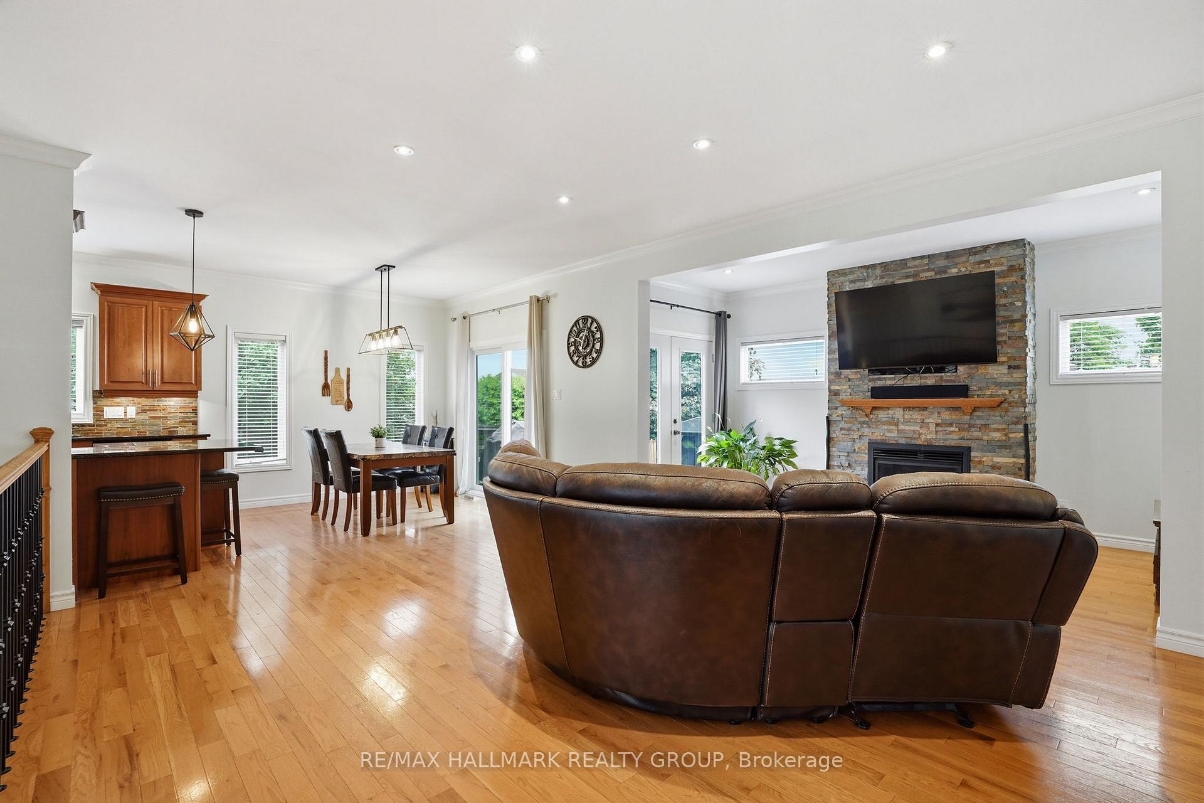
Welcome to 1028 Laviolette Street, a stunning custom-built bungalow showcasing timeless curb appeal with its striking stone facade. Ideally situated in the heart of Rockland, you'll enjoy being just steps from parks, cafes, shopping, and public transit. Designed with both elegance and functionality in mind, this home features a bright open-concept layout with soaring 10-foot ceilings, rich hardwood flooring, and beautiful porcelain tile throughout the main level. The chef-inspired kitchen offers solid wood cabinetry, granite countertops, and ample workspace, flowing seamlessly into the spacious living area complete with a cozy gas fireplace. The fully finished lower level includes a versatile in-law suite setup, perfect for multi-generational living, guests, or additional living space. Built with quality and efficiency in mind, this home also features high-performance windows, upgraded insulation, durable roofing shingles, and a tankless hot water system. Meticulously maintained and thoughtfully designed, this exceptional bungalow offers the perfect blend of comfort, style, and convenience in one of Rockland's most desirable locations.
Ask about this home
A HOMEH agent will answer your questions about this home.
Around this home
Daily convenience, out of 100, from the distances below
Schools nearby
School rating, out of 10.
Helpful calculators
Your HOMEH agent

"Priced 1% under the Hestimate. I would see it this week."