

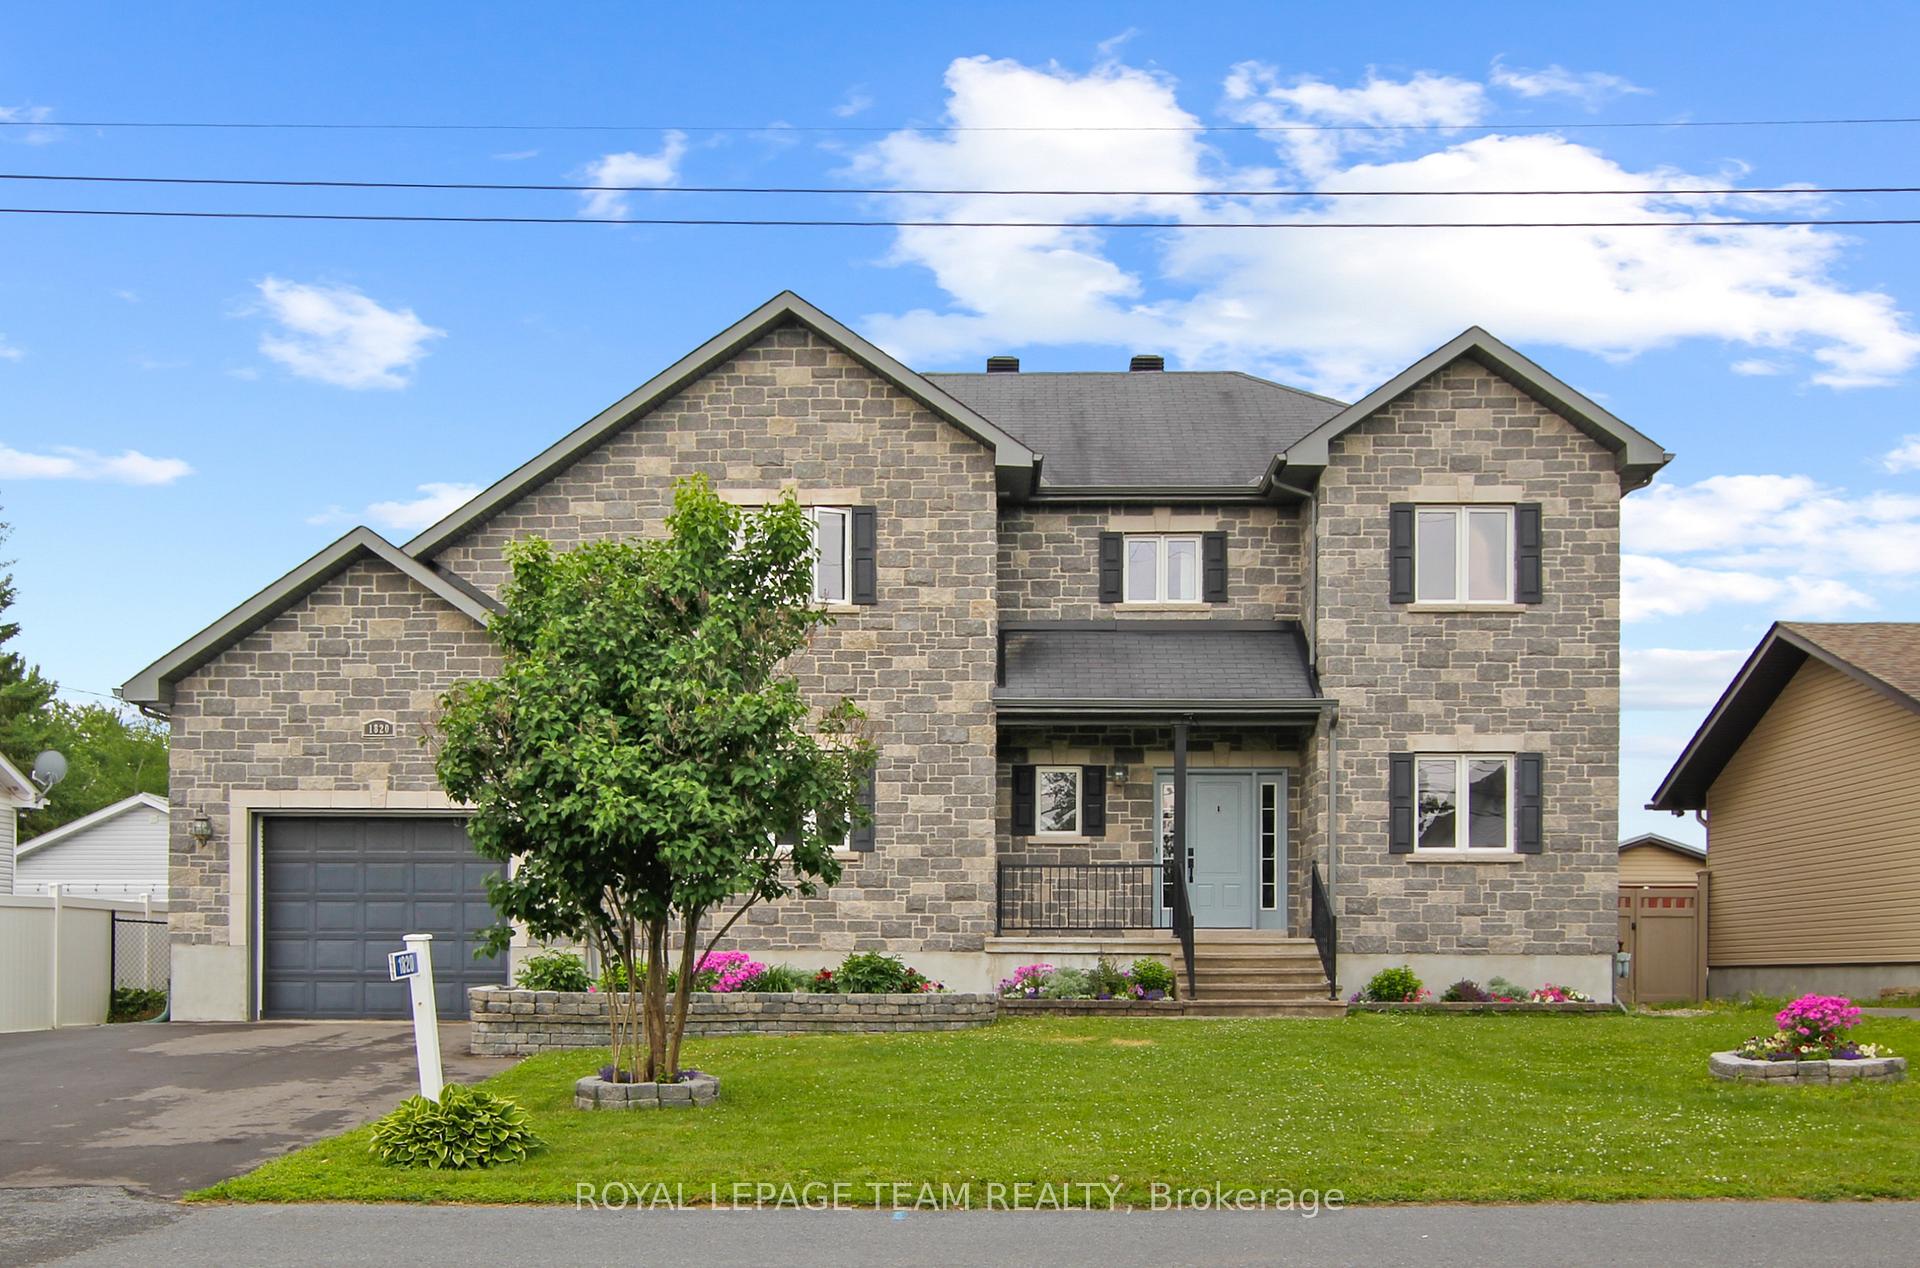
1820 Landry Road
1820 Landry Road
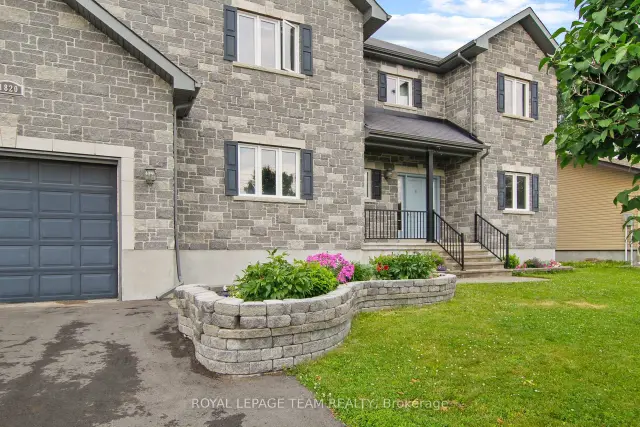
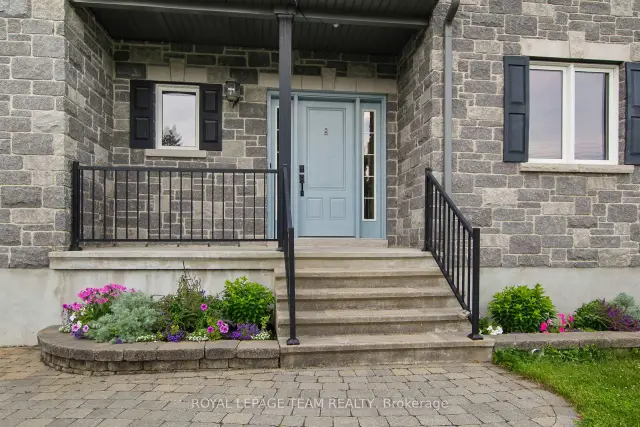
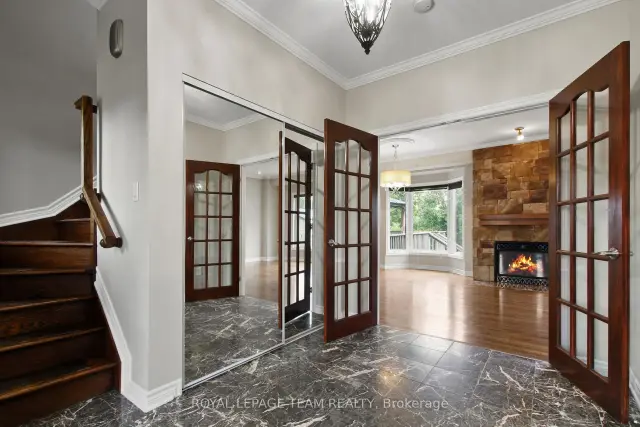
 See all 40 photos
Property history
Facts and features
- BasementFinished
- Water, sewerSeptic
- HeatingForced air
- CoolingCentral air
- Fireplace
- Central air
The homeDetached, 2-storey, 2,500–3,000 sq ft
- Type: Detached
- Style: 2-storey
- Living space: 2,500–3,000 sq ft
- Basement: Finished
- View: Meadow, pasture, trees/woods
InsideFireplace Yes, natural gas, Upper level, Auto garage door remote, in-law capability
- Fireplace: Yes, natural gas
- Laundry: Upper level
- Features: Auto garage door remote, in-law capability
- Rooms above ground: 13
- Bedrooms: 4 + 1 in the basement
- Bathrooms: 4
- Kitchens: 1
- Family room: Yes
Outside and lotStone, vinyl siding, Asphalt shingle, Concrete
- Exterior: Stone, vinyl siding
- Roof: Asphalt shingle
- Foundation: Concrete
- Features: Canopy, hot tub, deck, porch enclosed, privacy
- Other structures: Fence - full, gazebo, garden shed
- Size: 70 × 120 ft
Parking2 Garage, Attached, Inside entry
- Spaces: 2 Garage
- Garage: Attached
- Driveway: Inside entry
Heating, water and powerForced air, gas, Central air, Municipal water
- Heating: Forced air, gas
- Cooling: Central air
- Water: Municipal water
- Sewer: Septic
Costs and taxesTaxes $6,722 a year, HST included in the price
- Taxes, 2026: $6,722 a year
- HST: HST included in the price
Included in the saleElectrolux fridge/ freezer, gas stove, dishwasher, microwave/hood, washer, dryer, c/air, basement fridge & freezer, hot water tank (owned)
- Included: Electrolux fridge/ freezer, gas stove, dishwasher, microwave/hood, washer, dryer, c/air, basement fridge & freezer, hot water tank (owned)
NearbyClear view, fenced yard
- Close to: Clear view, fenced yard
Listing detailsX13526536, Sold, Jul 6, 2026
- MLS® number: X13526536
- Status: Sold
- Listed on: Jul 6, 2026
- Days on market: 59
- Updated: Sep 3, 2026
- Possession: Flexible
- Occupied by: Vacant
- Listing brokerage: ROYAL LEPAGE TEAM REALTY
About this home
1820 Landry Road, Clarence-Rockland (Clarence/Rockland Twp), ON K0A 1N0
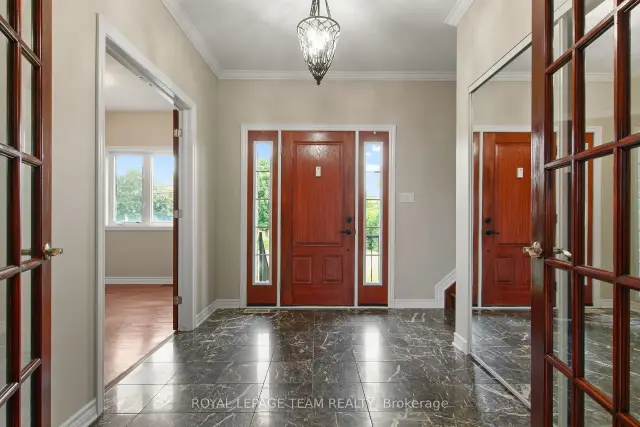
Dare to Compare! This Turn-key stately stone-front family residence offers over 2659 sqft of contemporary elegance. Grand entryway welcomes you to a calm neutral palette (freshly painted), beautiful hardwood floors through-out main & 2nd floor - The main living area offers great versatility with Open Concept Great room with a Central focus stone fireplace - Stunning Gourmet kitchen w granite counters and high-end appliances awaits your culinary delights around the island bar seating 4 - For more cozy quality time there is An Expansive Main floor family room (could be used as a more formal dining space) with skylights and pass-thru from kitchen - small niche area off back door is ideal for small workstation, pet station or mini mudroom - Main floor is completed with den/study or home office or additional bedroom, Powder bath and a larger mudroom Leading to the oversized attached garage with double wide paved drive - hardwood staircase lead up to 2nd floor - The Primary Suite is welcoming and offers space for king-size bed & furniture, generous walk-thru closet leads to luxurious spa-ensuite with claw tub, separate glass enclosed rain shower and body jets - The additional bedrooms have either walk-in closet or double closet, access to full bath, oversized double linen closet & laundry completes this level. Lower level is finished (add'l 1548sf ) with large windows to provide natural light offering multi spaces for a teenagers retreat or entertainment & hobbies teenagers retreat or entertainment & hobbies - tv/movie room w/ wet bar, cozy & efficient Pellet stove, Billiards/Game room, crafts room, storage room, cedar closet or possible wine cellar, full bath and offers opportunity for in-law/nanny suite - The west facing backyard is fenced & private with a meadow-like view - the 2-tiered. deck with gazebo + enclosed gazebo with spa hotub and barn shed - What else could you ask for - Call now & Call it Home!l
Ask about this home
A HOMEH agent will answer your questions about this home.
Around this home
Helpful calculators
Your HOMEH agent

"Priced 27% under the Hestimate. I would see it this week."