

905 Belvedere Avenue
905 Belvedere Avenue
 See all 50 photos
Property history
Facts and features
- BasementFinished
- Water, sewerMunicipal
- HeatingForced air
- CoolingCentral air
- Hardwood floors
- Fireplace
- Central air
The homeDetached, 2-storey, 1,100–1,500 sq ft
- Type: Detached
- Style: 2-storey
- Living space: 1,100–1,500 sq ft
- Basement: Full, finished
InsideFireplace Yes, electric, Hardwood, Tile, Main level
- Fireplace: Yes, electric
- Flooring: Hardwood, Tile
- Laundry: Main level
- Features: Bar fridge, auto garage door remote
- Rooms above ground: 7
- Rooms in the basement: 3
- Bedrooms: 3 + 1 in the basement
- Bathrooms: 4
- Kitchens: 1
Outside and lotBrick, vinyl siding, Asphalt shingle, Block
- Exterior: Brick, vinyl siding
- Roof: Asphalt shingle
- Foundation: Block
- Features: Deck, landscape lighting, landscaped, porch
- Size: 60.04 × 100 ft
Parking1 Garage, Attached, Inside entry
- Spaces: 1 Garage
- Garage: Attached
- Driveway: Inside entry
Heating, water and powerForced air, gas, Central air, Municipal water
- Heating: Forced air, gas
- Cooling: Central air
- Water: Municipal water
- Sewer: Municipal sewer
Costs and taxesTaxes $4,652 a year, HST included in the price, Hot water tank
- Taxes, 2026: $4,652 a year
- HST: HST included in the price
- Rental items: Hot water tank
- Under contract: Hot water tank-electric
Included in the saleRefrigerator, stove, hood fan, microwave, washer, dryer, window blinds and remote(s), auto garage door opener andremote(s), heater in the garage, storage shed, 2 x electric fireplaces, tv wall mounts, Refrigerator in garage, mini fridge outside in the bar
- Included: Refrigerator, stove, hood fan, microwave, washer, dryer, window blinds and remote(s), auto garage door opener andremote(s), heater in the garage, storage shed, 2 x electric fireplaces, tv wall mounts
- Not included: Refrigerator in garage, mini fridge outside in the bar
NearbyGolf, fenced yard, school bus route
- Close to: Golf, fenced yard, school bus route
Listing detailsX13514352, Sold, Jul 2, 2026
- MLS® number: X13514352
- Status: Sold
- Listed on: Jul 2, 2026
- Days on market: 7
- Updated: Jul 9, 2026
- Possession: Flexible
- Occupied by: Owner
- Listing brokerage: RE/MAX ABSOLUTE WALKER REALTY
About this home
905 Belvedere Avenue, Clarence-Rockland (Town of Rockland), ON K4K 1H1
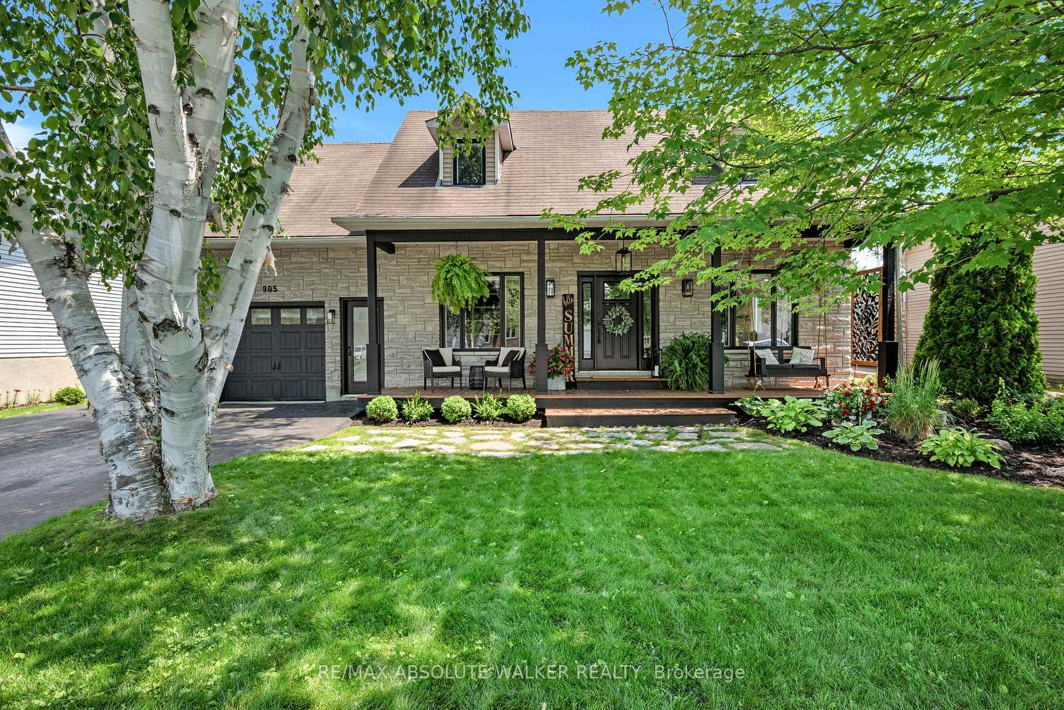
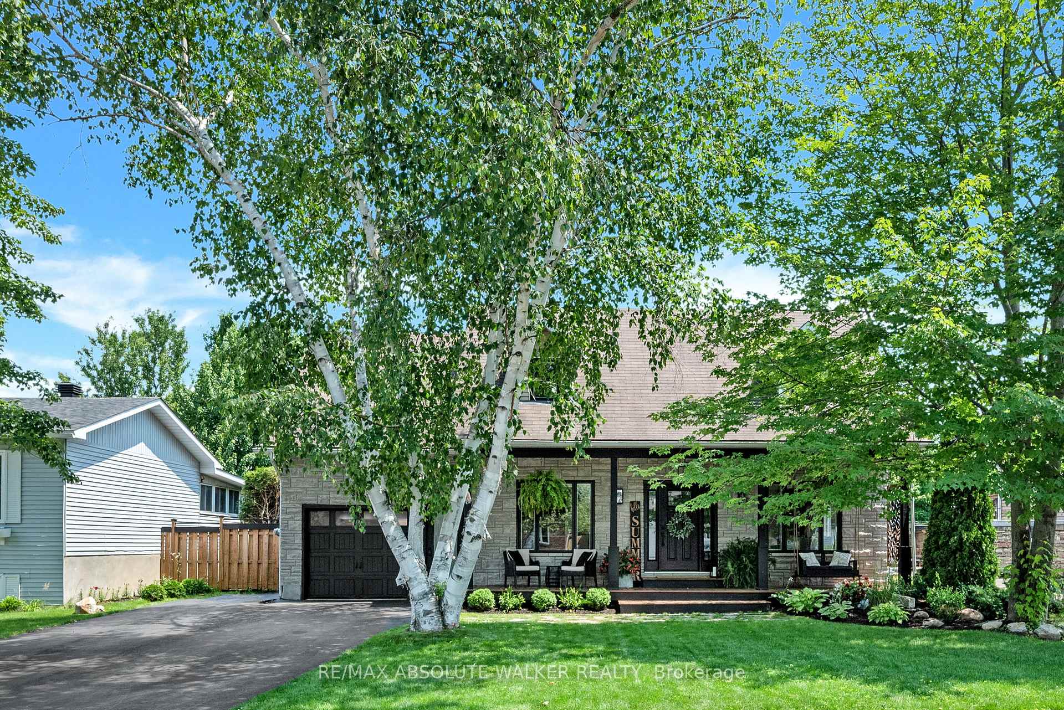
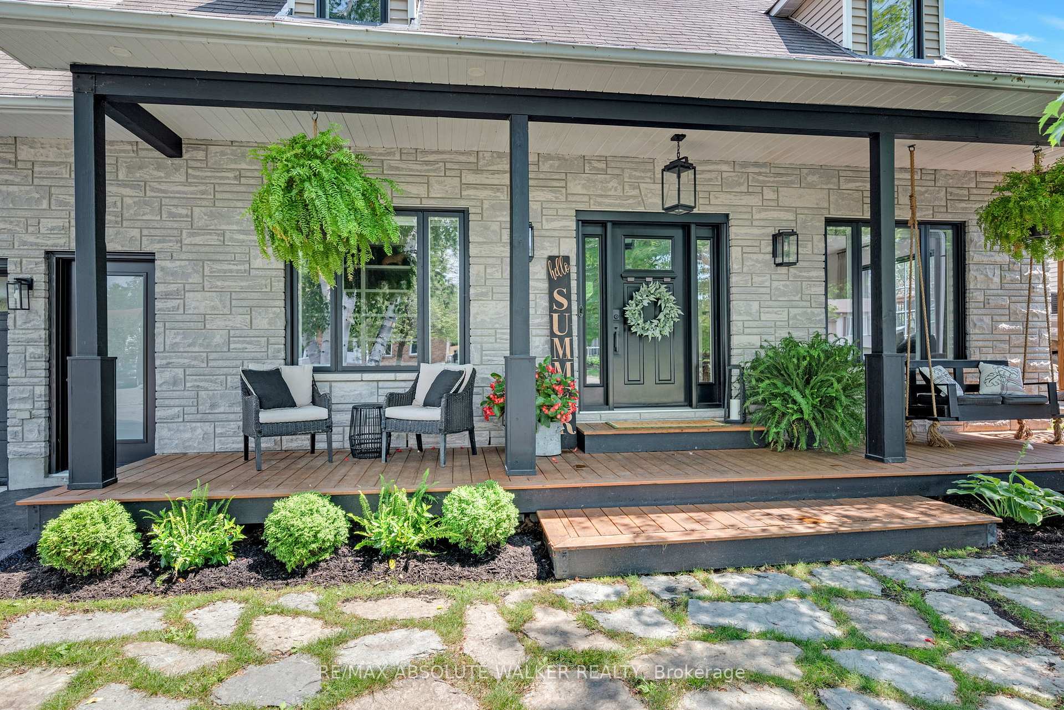
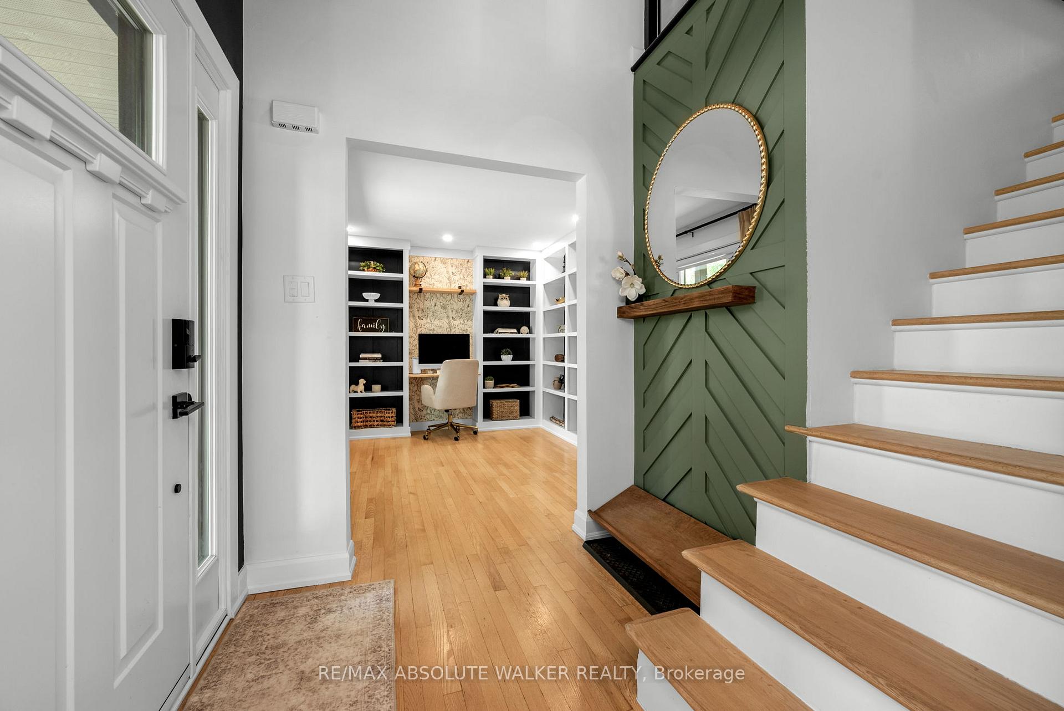
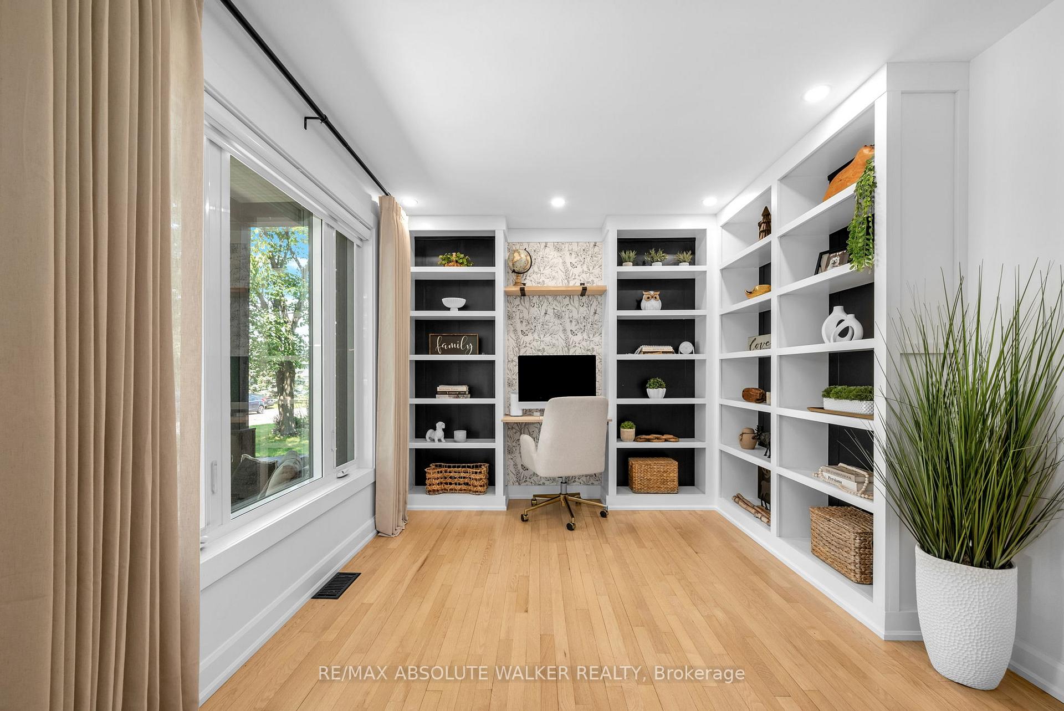
Professionally designed by the current owner, this incredible 3+1 bedroom home has been beautifully and thoughtfully renovated from top to bottom, offering a perfect blend of style, function, and comfort. The stunning kitchen is the heart of the home, featuring Quartz countertops, a stylish backsplash, newer stainless-steel appliances, and a unique coffee station. The adjoining dining area showcases custom-built cabinetry, providing exceptional storage while adding warmth and character. The main floor also offers a dedicated home office with custom built-in cabinetry, a convenient laundry room/powder room, and inside access to the oversized, insulated & heated attached single-car garage. Custom remote-controlled smart blinds throughout the main level. Upstairs, you'll find three generously sized bedrooms, including a beautifully reimagined primary suite complete with a custom walk-in closet featuring built-in organizers and a luxurious 3-piece ensuite with a walk-in glass shower. The fully finished lower level provides even more living space with a spacious family room, fourth bedroom, and an additional 3-piece bathroom-ideal for guests, teens, or multi-generational living. Step outside and enjoy the thoughtfully designed outdoor living spaces. Relax on the welcoming front porch or entertain family and friends in the private, fully fenced backyard featuring a two-tier deck, pergola, custom-built bar, exterior lighting, and storage shed-an exceptional setting for summer gatherings. Extensive updates include windows and doors (2025), furnace and AC (2021), smart lighting on the main floor (2024), kitchen renovation (2022), finished basement (2022), pot lights and updated lighting throughout (2022), new ensuite and walk-in closet (2023), carpeting (2023), deck, custom bar and exterior lighting (2024), custom blinds throughout (2026), driveway (2024), appliances (2023), and refrigerator (2025). Truly nothing to do but move in and enjoy this special home!
Ask about this home
A HOMEH agent will answer your questions about this home.
Around this home
Daily convenience, out of 100, from the distances below
Schools nearby
School rating, out of 10.
Helpful calculators
Your HOMEH agent

"I would see it this week."