

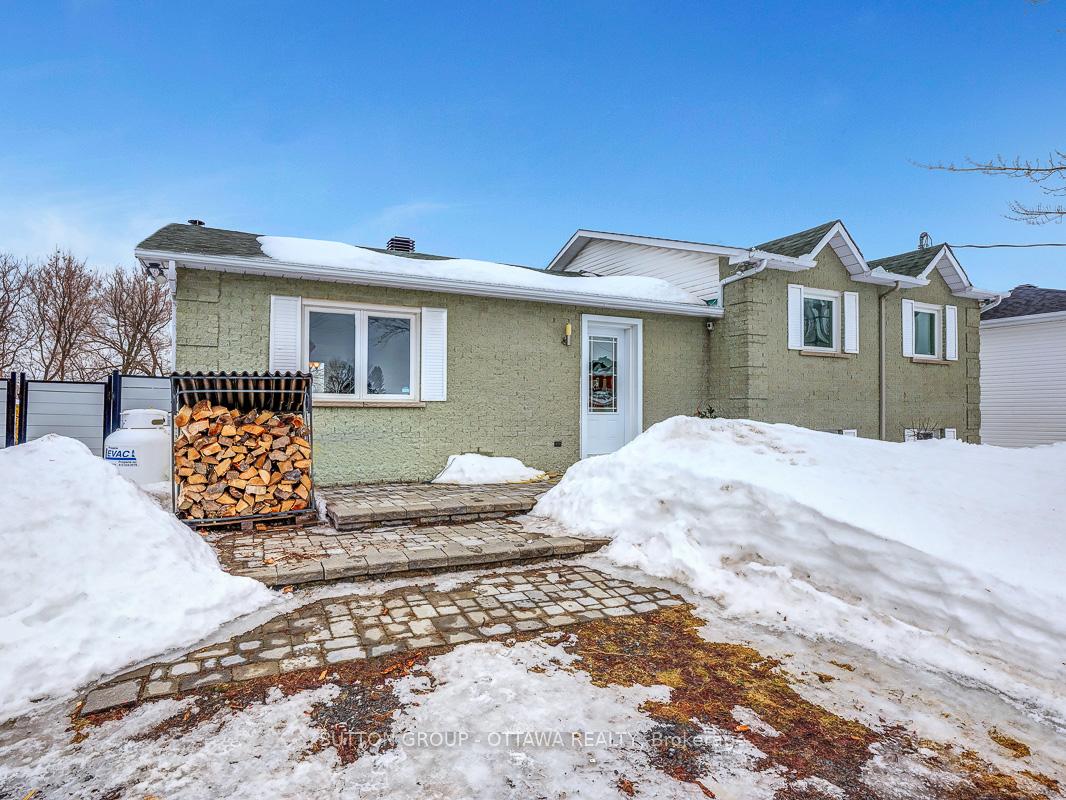
2469 Du Lac Road
2469 Du Lac Road
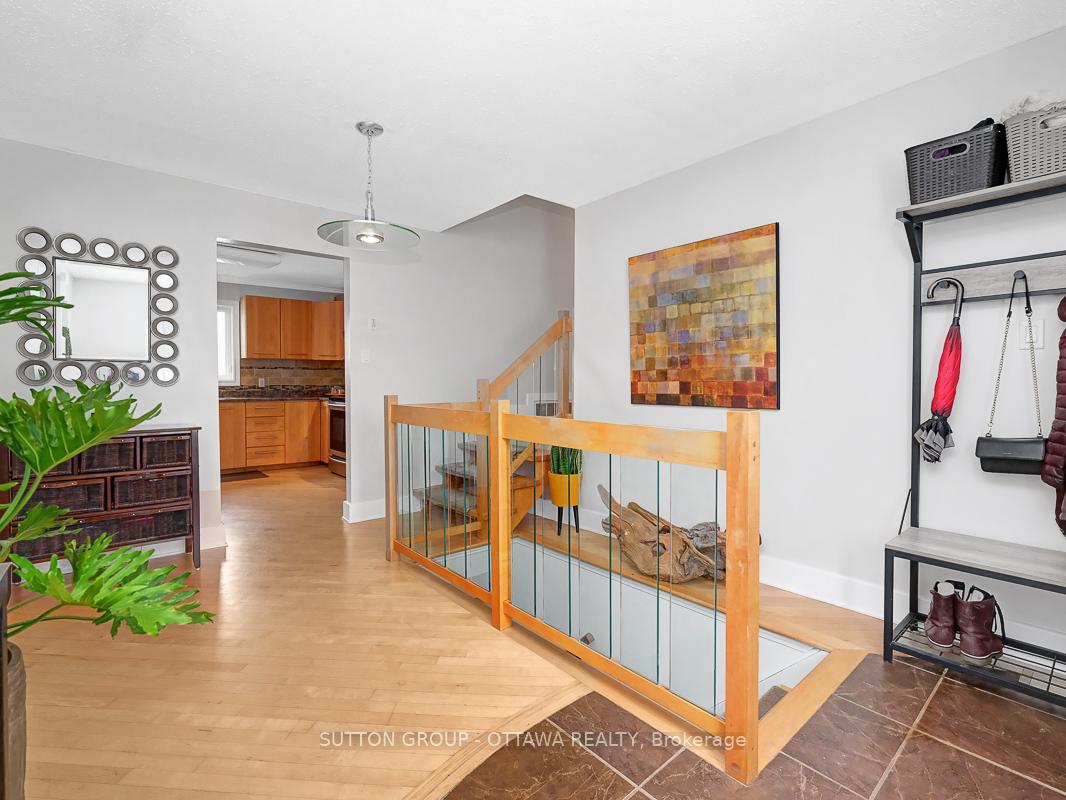 See all 46 photos
Property history
Facts and features
- BasementFinished
- Water, sewerSeptic
- HeatingForced air
- CoolingCentral air
- Fireplace
- Central air
The homeDetached, Sidesplit, 1,100–1,500 sq ft
- Type: Detached
- Style: Sidesplit
- Living space: 1,100–1,500 sq ft
- Basement: Finished, full
InsideFireplace Yes, wood stove, Lower level, Carpet free, erv/hrv, water heater owned
- Fireplace: Yes, wood stove
- Laundry: Lower level
- Features: Carpet free, erv/hrv, water heater owned
- Rooms above ground: 6
- Rooms in the basement: 1
- Bedrooms: 3
- Bathrooms: 2
- Kitchens: 1
Outside and lotBrick, other, Shingles, Concrete block, concrete
- Exterior: Brick, other
- Roof: Shingles
- Foundation: Concrete block, concrete
- Features: Deck, patio
- Other structures: Gazebo, fence - partial, other
- Size: 71.09 × 174.9 ft
Parking4 Parking
- Spaces: 4 Parking
Heating, water and powerForced air, propane, Central air, Municipal water
- Heating: Forced air, propane
- Cooling: Central air
- Water: Municipal water
- Sewer: Septic
Costs and taxesTaxes $3,022 a year, HST No HST, 2 propane tanks
- Taxes, 2024: $3,022 a year
- HST: No HST
- Rental items: 2 propane tanks
- Under contract: Propane tank
Included in the saleRefrigerator, stove, hood fan, washer, dryer, central a/c, all ceiling and light fixtures, all drapery tracks, window blinds and treatment, gazebo, tv mount (not tv), Hot tub, murphy bed
- Included: Refrigerator, stove, hood fan, washer, dryer, central a/c, all ceiling and light fixtures, all drapery tracks, window blinds and treatment, gazebo, tv mount (not tv)
- Not included: Hot tub, murphy bed
Listing detailsX12007970, Sold, Mar 7, 2025
- MLS® number: X12007970
- Status: Sold
- Listed on: Mar 7, 2025
- Days on market: 47
- Updated: Apr 23, 2025
- Possession: Other
- Occupied by: Owner
- Listing brokerage: SUTTON GROUP - OTTAWA REALTY
About this home
2469 Du Lac Road, Clarence-Rockland (Clarence/Rockland Twp), ON K0A 3N0
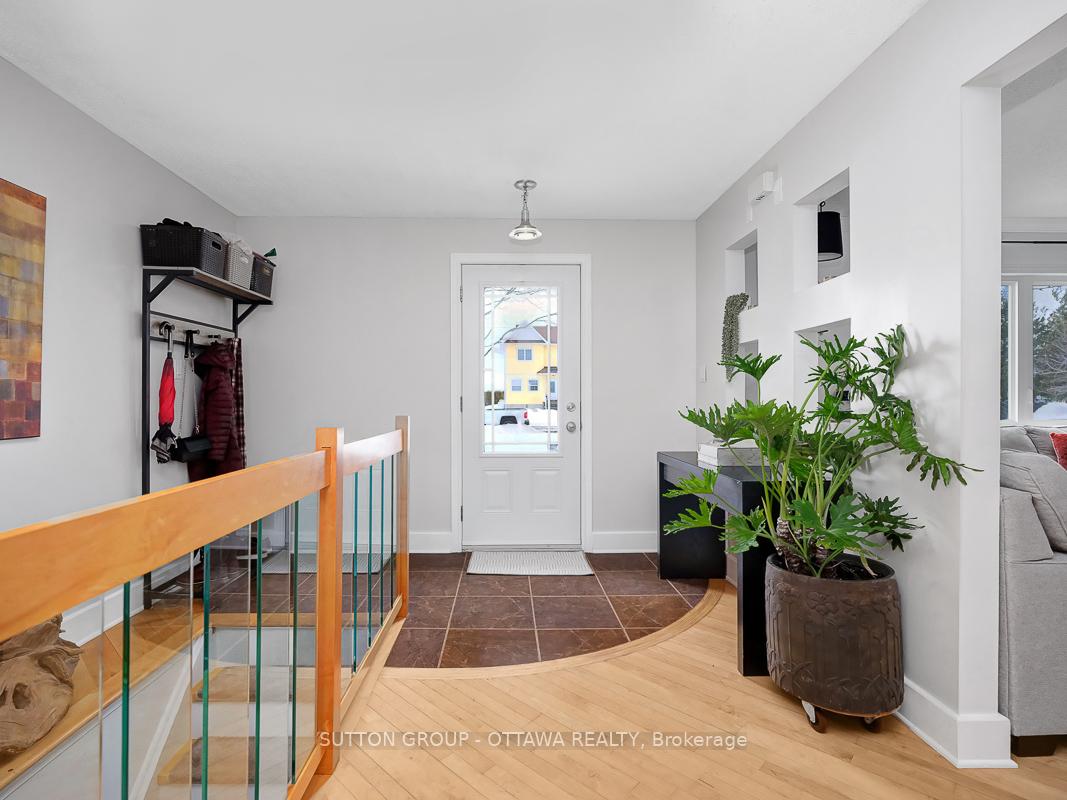
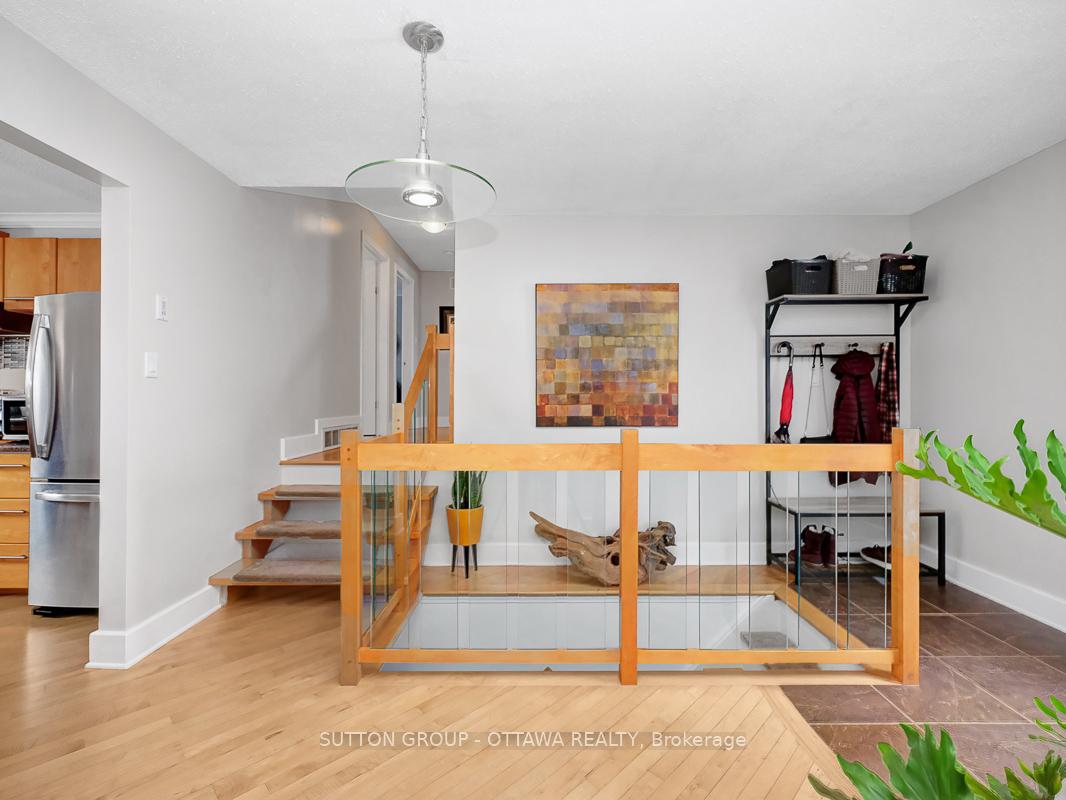
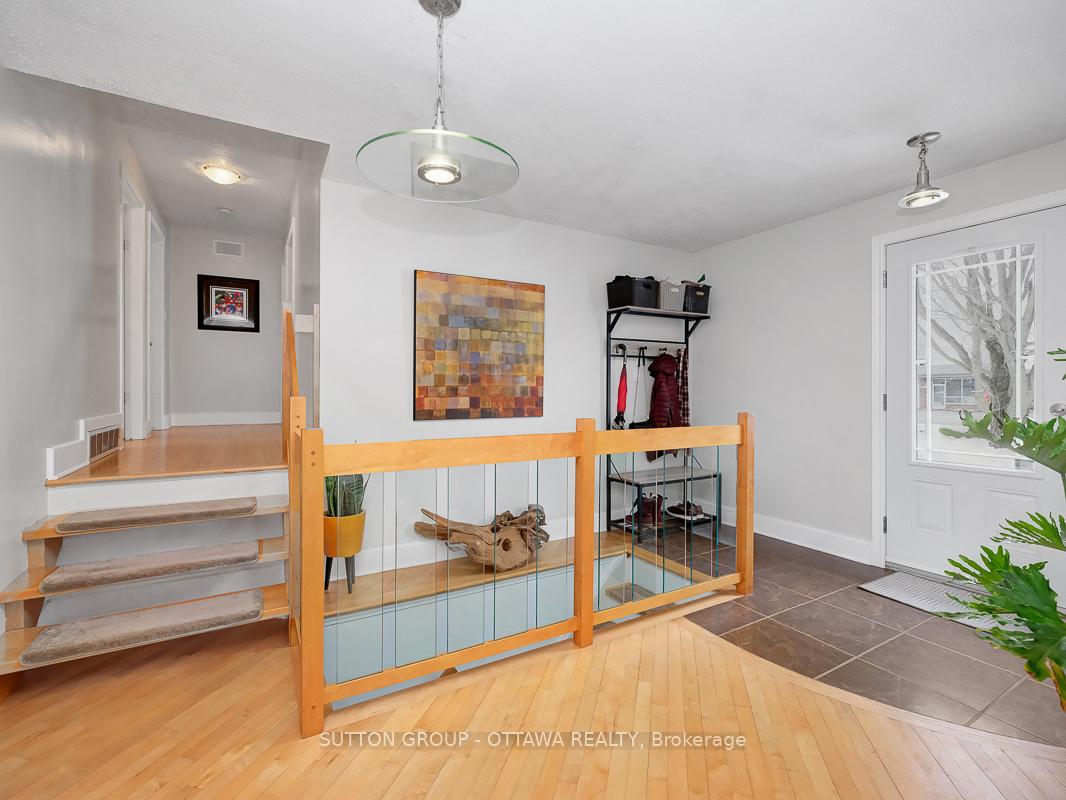
Welcome to this charming home in the heart of St. Pascal Baylon, just steps from Du Rosaire School, the park, and the popular outdoor rink. This well-maintained and updated 3-bedroom, 2-bathroom, carpet free home features hardwood and tile on the main and second levels. The spacious open-concept layout is perfect for everyday living and entertaining with the large kitchen as the focal point where, as we know, guests naturally gather. The dining area leads to a fantastic partly fenced backyard with no rear neighbours. The upper level offers a primary suite with a walk-in closet, 2 secondary bedrooms and a luxurious bathroom. The finished basement offers a large family room, with wood stove and a gorgeous 3-piece bathroom. The laundry area provides loads of storage. A large workshop perfect for hobbies. Step outside to enjoy a private backyard with deck, interlock patio, gazebo, wood shed and more! Recent updates include a furnace (2019), Wood Stove (2019), HWT (2021), and roof (2022).
Ask about this home
A HOMEH agent will answer your questions about this home.
Around this home
Schools nearby
School rating, out of 10.
Helpful calculators
Your HOMEH agent

"I would see it this week."