

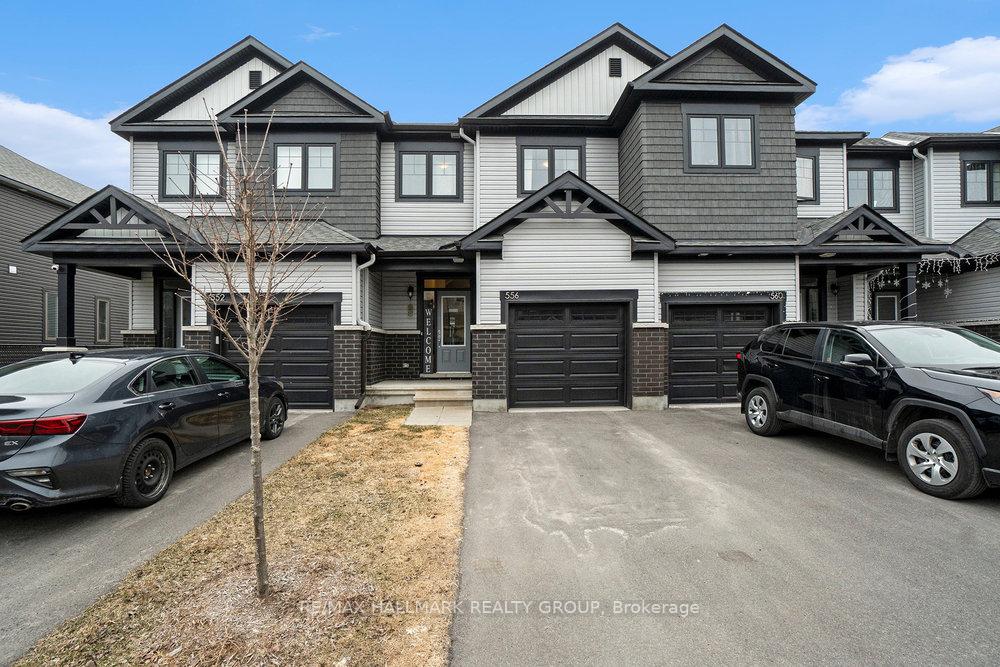
556 Enclave Lane
556 Enclave Lane
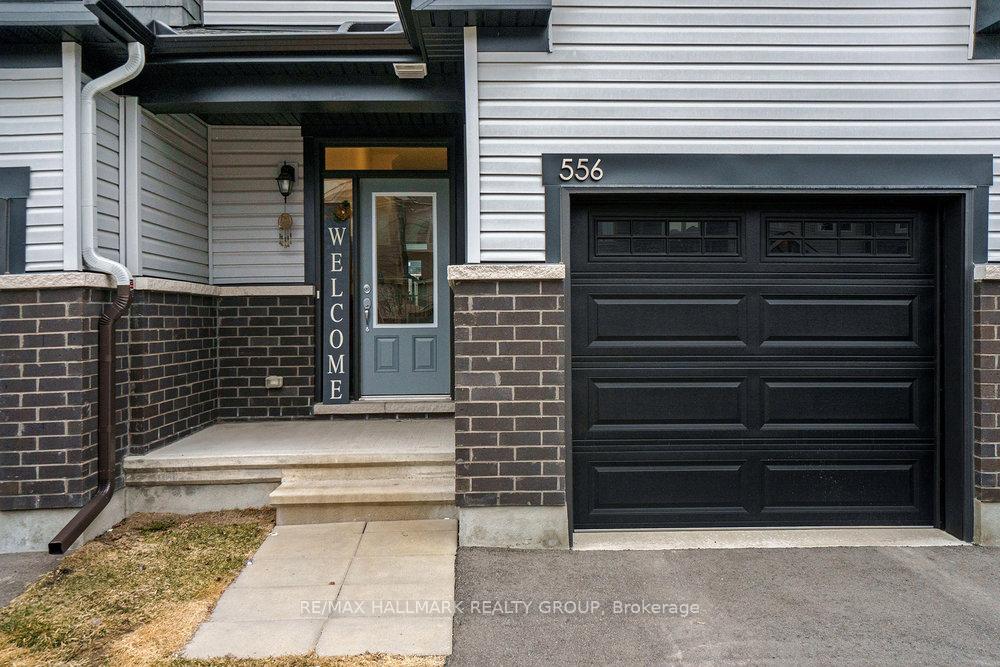
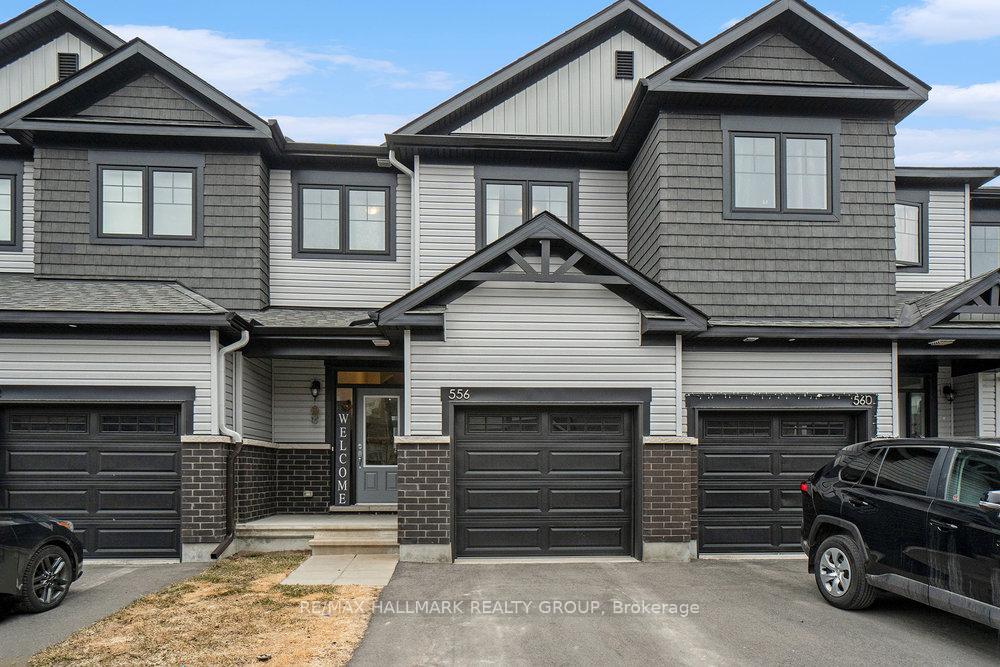
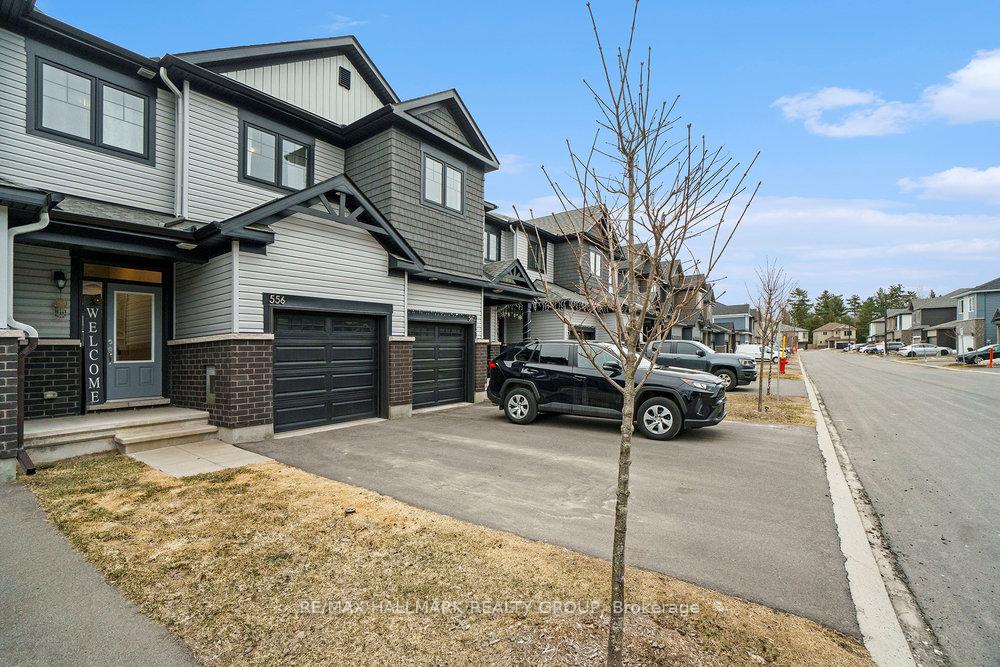
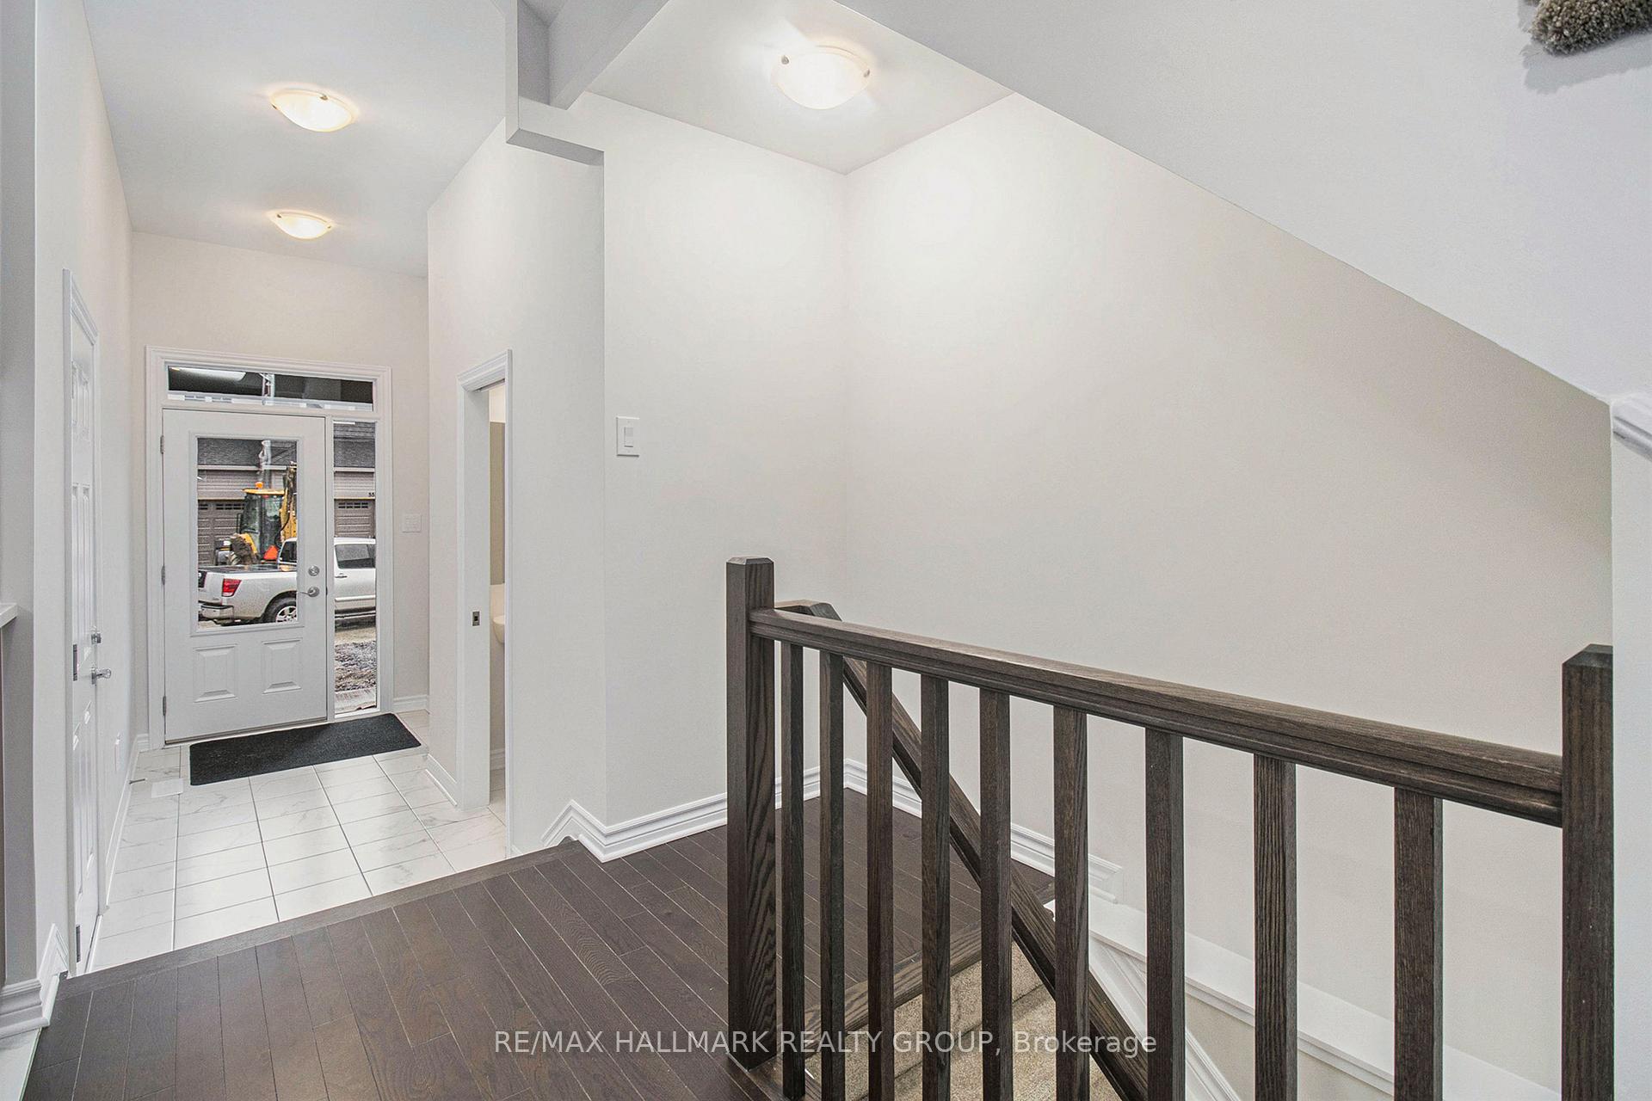 See all 30 photos
Property history
Facts and features
- BasementFinished
- Water, sewerMunicipal
- HeatingForced air
- CoolingCentral air
- Central air
The homeFreehold Townhouse, 2-storey, 1,500–2,000 sq ft
- Type: Freehold Townhouse
- Style: 2-storey
- Living space: 1,500–2,000 sq ft
- Basement: Full, finished
InsideUpper level, Air exchanger, Rooms above ground 7
- Laundry: Upper level
- Features: Air exchanger
- Rooms above ground: 7
- Bedrooms: 3
- Bathrooms: 3
- Kitchens: 1
Outside and lotBrick front, Asphalt shingle, Poured concrete
- Exterior: Brick front
- Roof: Asphalt shingle
- Foundation: Poured concrete
- Size: 20.01 × 114.83 ft
Parking1 Garage, Attached
- Spaces: 1 Garage
- Garage: Attached
Heating, water and powerForced air, gas, Central air, Municipal water
- Heating: Forced air, gas
- Cooling: Central air
- Water: Municipal water
- Sewer: Municipal sewer
Costs and taxesTaxes $4,079 a year, HST included in the price, Hwt
- Taxes, 2024: $4,079 a year
- HST: HST included in the price
- Rental items: Hwt
Included in the saleFridge, stove, microwave/hoodfan, all light fixtures, washer, dryer, ac, garage door opener,, Tenants belonging
- Included: Fridge, stove, microwave/hoodfan, all light fixtures, washer, dryer, ac, garage door opener,
- Not included: Tenants belonging
NearbyPublic transit, school, park
- Close to: Public transit, school, park
Listing detailsX12066005, Sold, Apr 7, 2025
- MLS® number: X12066005
- Status: Sold
- Listed on: Apr 7, 2025
- Days on market: 15
- Updated: Apr 22, 2025
- Possession: Other
- Occupied by: Tenant
- Listing brokerage: RE/MAX HALLMARK REALTY GROUP
About this home
556 Enclave Lane, Clarence-Rockland (Town of Rockland), ON K4K 1T2
Welcome to 556 Enclave Ln, a stunning EQ Homes masterpiece, the "Scarlet" model, offering 1,945 sq. ft. of elegant living space. This immaculate home features 3 spacious bedrooms, 3 modern bathrooms, and a finished basement, providing the perfect blend of style, comfort, and functionality.Step inside and be greeted by a grand foyer, a convenient powder room, and seamless access to the single-car garage. The open-concept living and dining areas, complete with beautiful hardwood floors, create the perfect setting for both relaxation and entertaining. The upgraded kitchen is a chef's dream, featuring sleek quartz countertops and high-end stainless steel appliances.Retreat to the luxurious primary bedroom, featuring a walk-in closet and a three-piece ensuite for your ultimate convenience. Two generously sized additional bedrooms and a tastefully designed main bathroom complete the upper level.The finished basement offers endless possibilities, with a large, bright recreational room and ample storage space. Located in a serene neighborhood, this home provides easy access to major roads and is just minutes from shops, services, schools, and parks in Rockland.This move-in ready gem is the perfect opportunity for those seeking a home that combines modern design with everyday functionality. Don't waitthis stunning home wont last long!
Ask about this home
A HOMEH agent will answer your questions about this home.
Around this home
Daily convenience, out of 100, from the distances below
Schools nearby
School rating, out of 10.
Helpful calculators
Your HOMEH agent

"I would see it this week."