

2953 Gagne Road
2953 Gagne Road
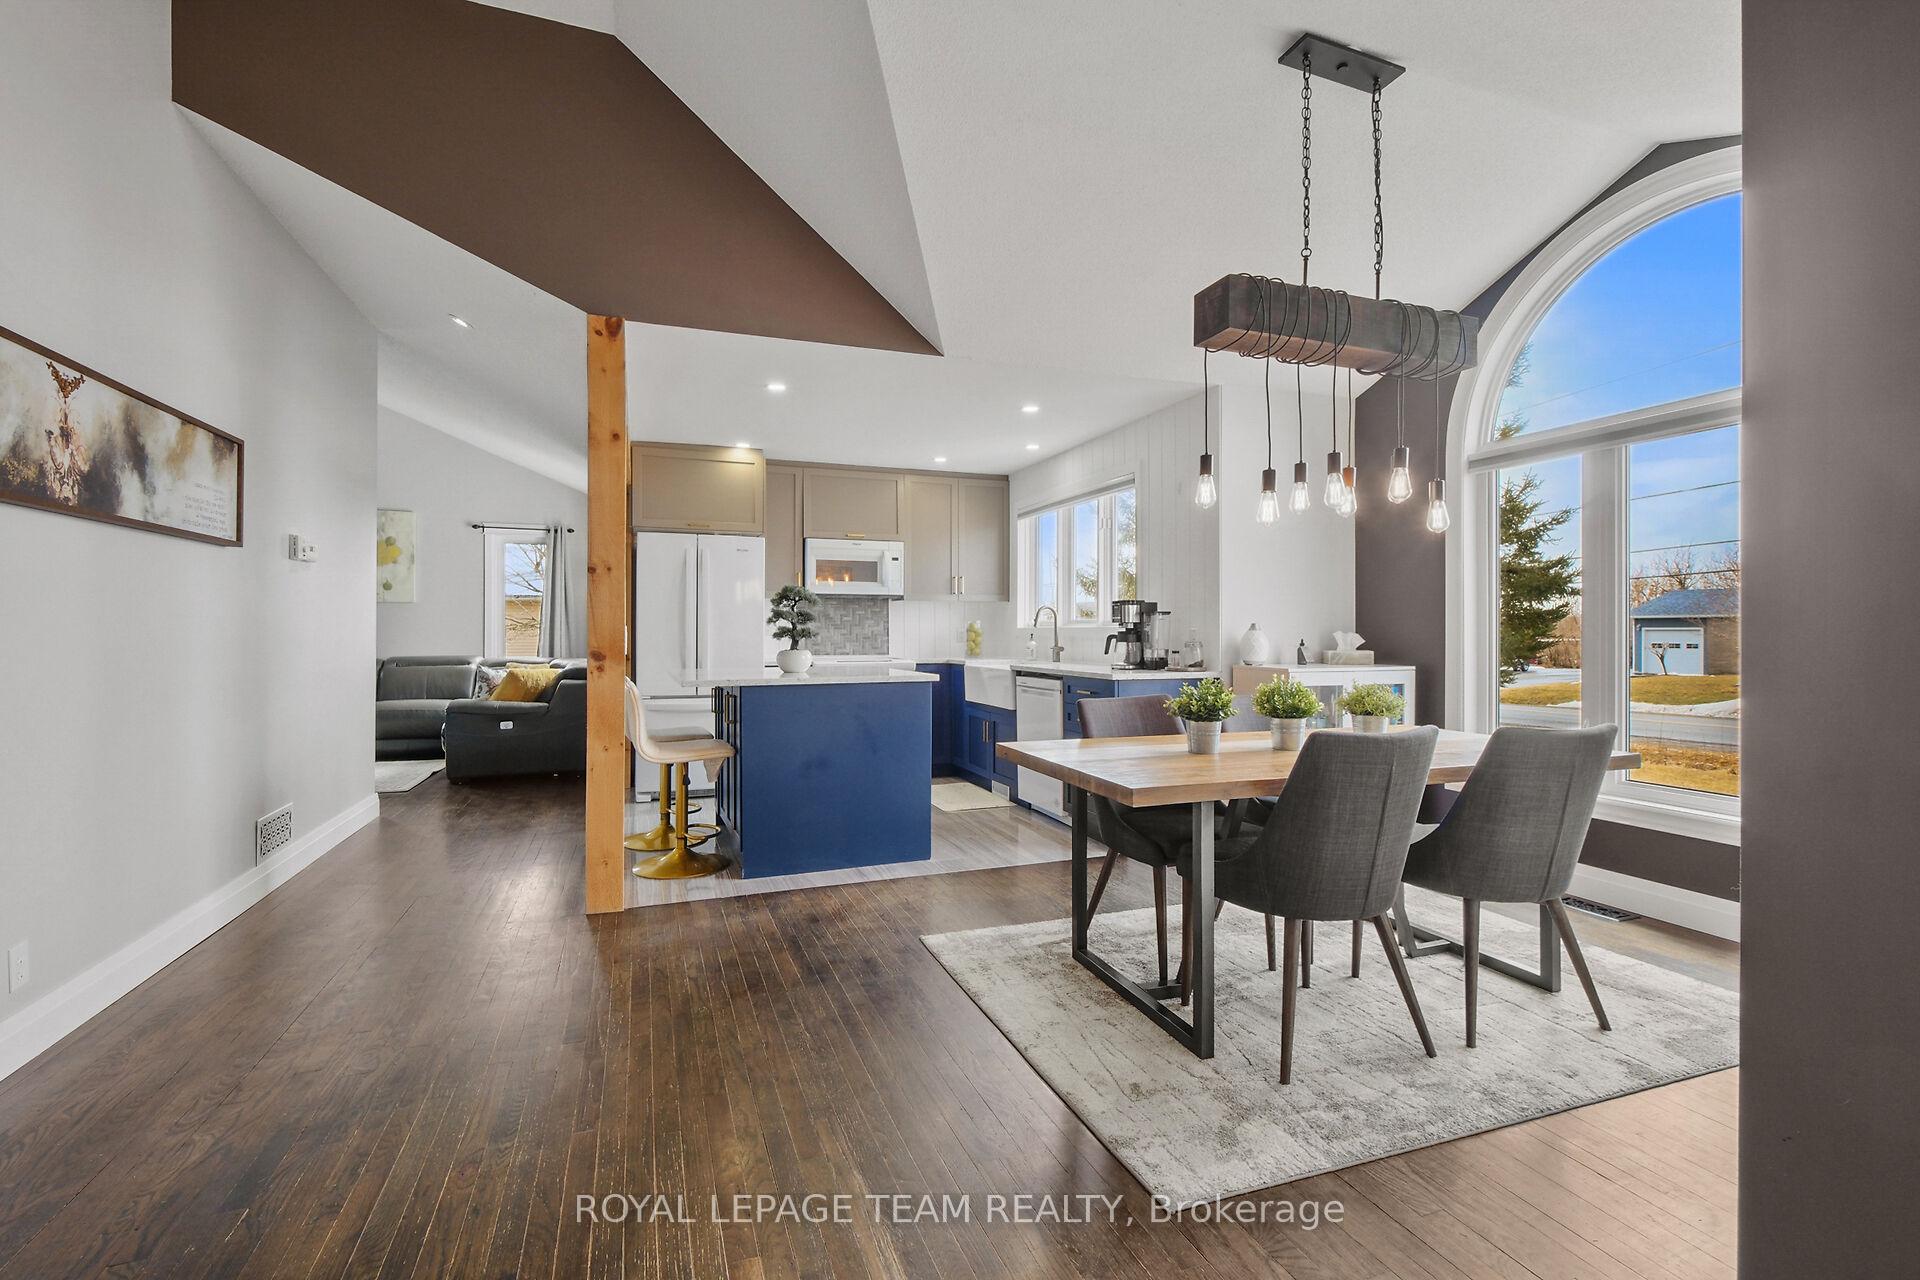 See all 31 photos
Property history
Facts and features
- BasementFull
- Water, sewerWell, septic
- HeatingForced air
- CoolingCentral air
- Central air
The homeDetached, Backsplit 4, 1,100–1,500 sq ft
- Type: Detached
- Style: Backsplit 4
- Living space: 1,100–1,500 sq ft
- Basement: Full
InsideLower level, Carpet free, water heater, Rooms above ground 15
- Laundry: Lower level
- Features: Carpet free, water heater
- Rooms above ground: 15
- Bedrooms: 3
- Bathrooms: 2
- Kitchens: 1
- Family room: Yes
Outside and lotVinyl siding, Asphalt shingle, Concrete
- Exterior: Vinyl siding
- Roof: Asphalt shingle
- Foundation: Concrete
- Features: Deck
- Other structures: Shed
- Size: 148.81 × 199.76 ft
- Zoning: Residential
Parking2 Garage, Attached
- Spaces: 2 Garage
- Garage: Attached
Heating, water and powerForced air, gas, Central air, Well
- Heating: Forced air, gas
- Cooling: Central air
- Water: Well
- Sewer: Septic
Costs and taxesTaxes $4,238 a year, HST No HST, Rental items None
- Taxes, 2025: $4,238 a year
- HST: No HST
- Rental items: None
Included in the saleRefrigerator, stove, microwave/hood fan, dishwasher, washer, dryer, window blinds, drapes, drapery tracks, bar stools at kitchen island, Not included None
- Included: Refrigerator, stove, microwave/hood fan, dishwasher, washer, dryer, window blinds, drapes, drapery tracks, bar stools at kitchen island
- Not included: None
Listing detailsX12065468, Sold, Apr 7, 2025
- MLS® number: X12065468
- Status: Sold
- Listed on: Apr 7, 2025
- Days on market: 15
- Updated: Apr 22, 2025
- Possession: Flexible
- Occupied by: Owner
- Listing brokerage: ROYAL LEPAGE TEAM REALTY
About this home
2953 Gagne Road, Clarence-Rockland (Clarence/Rockland Twp), ON K0A 2A0
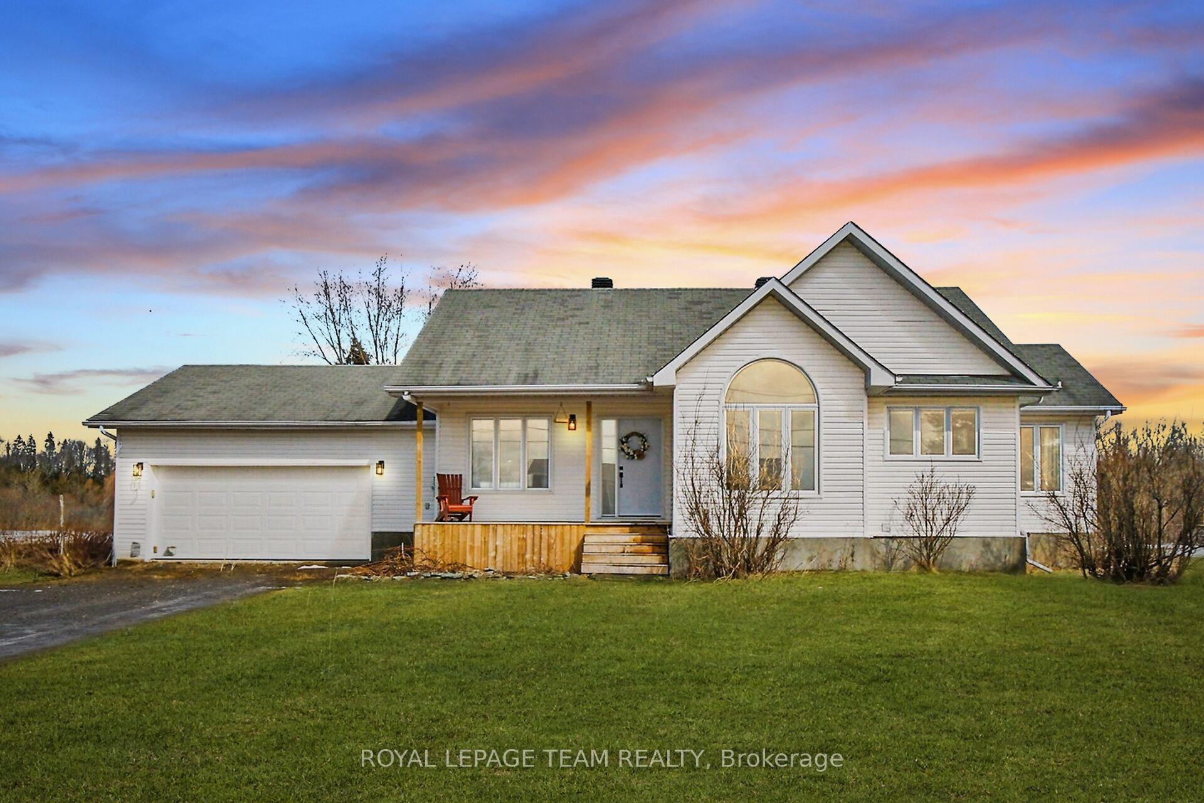
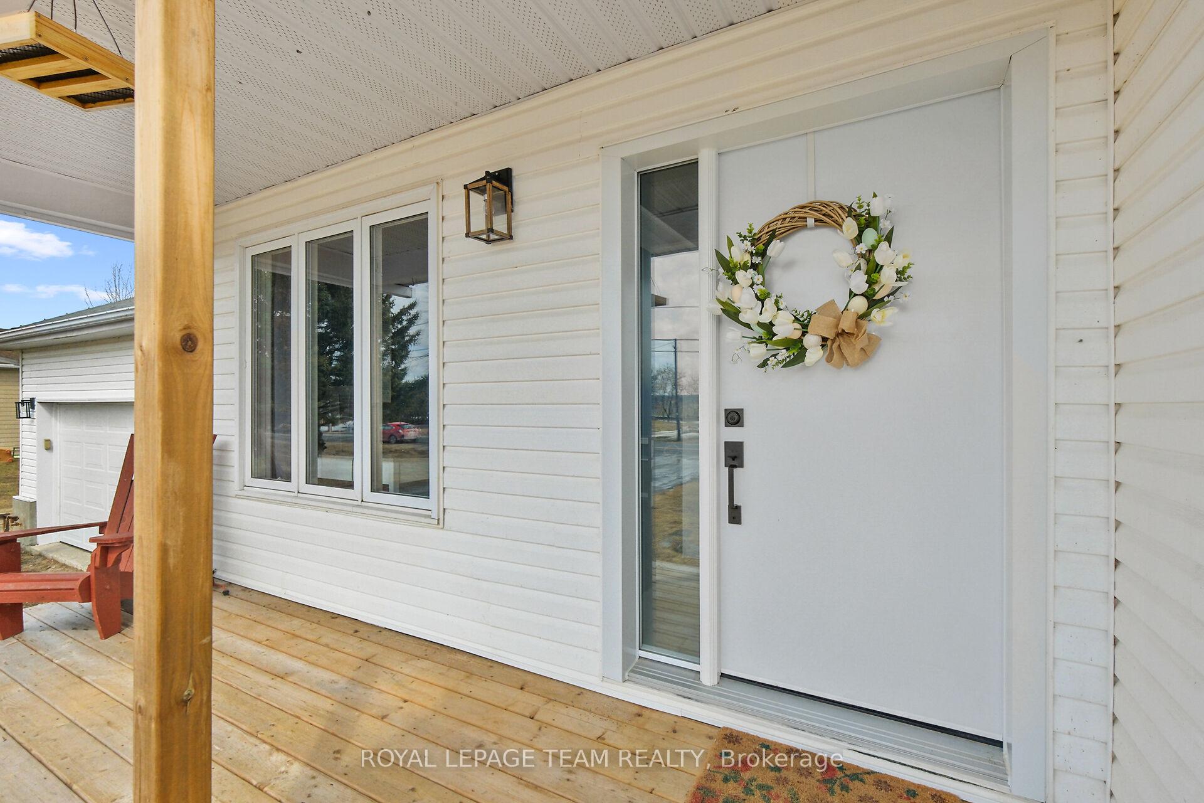
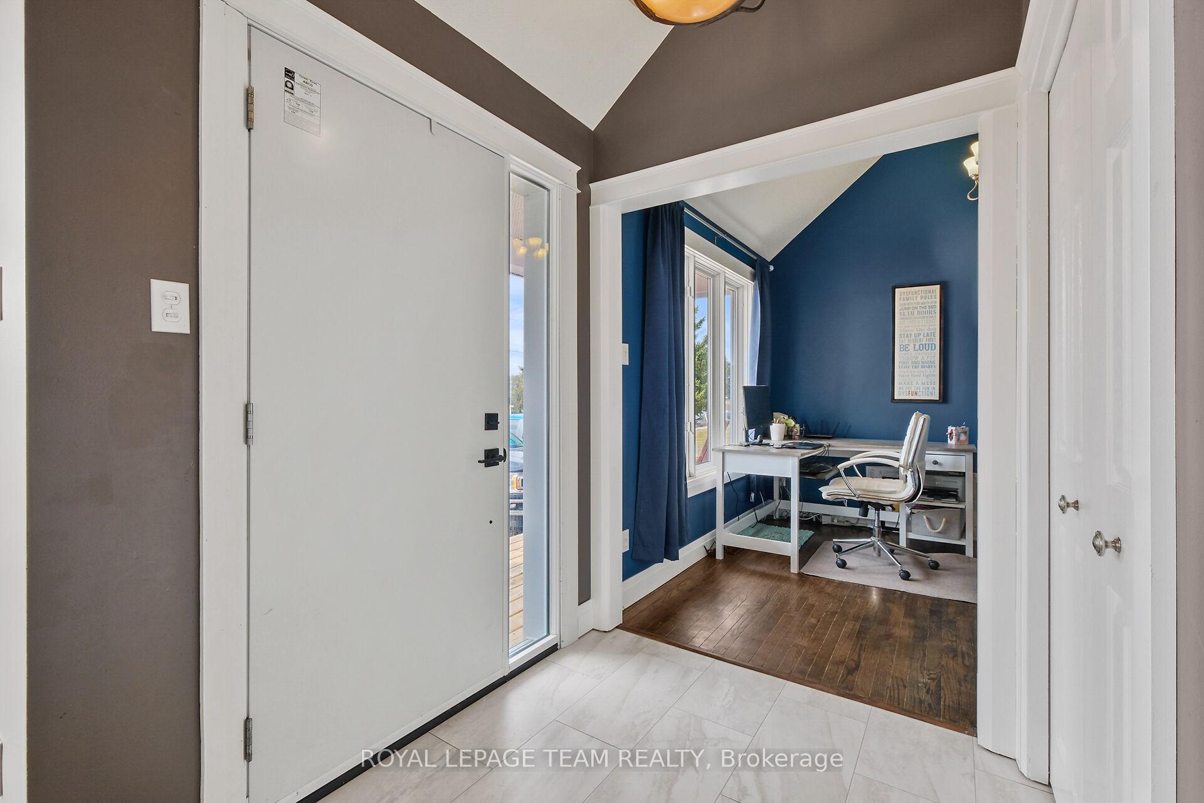
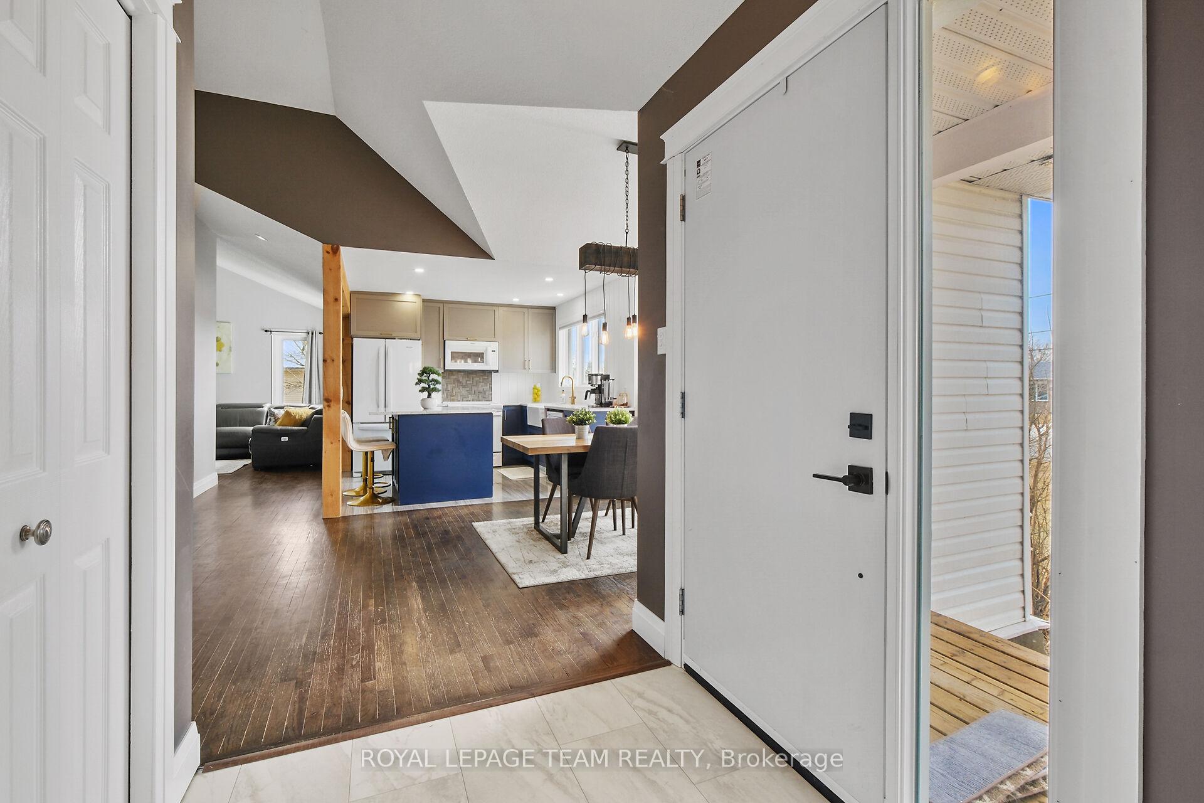
This lovely 3+ bedroom split level detached home is located on a large lot with no rear neighbours in the friendly community of Hammond. You will be impressed with the updates and care that has been taken in this beautiful home. With stunning vaulted ceilings, a gorgeous updated kitchen (2021), a modernized main bathroom (2022), new flooring on lower levels (2024), some windows replaced and room for the whole family this unique home is sure to impress. The bright main level boasts hardwood floors, a kitchen that will be a joy for the cook in the family, a relaxing living room and office area. On the upper level we find the huge primary bedroom with walk in closet and the incredible main bathroom with fabulous soaker tub and separate shower. On the first lower level is where we find 2 additional great size bedrooms and the access to the rear yard. Finally the second lower level is two additional rooms currently used as bedrooms, the convenient access to the garage, large laundry room and storage/utilty room. Storage shed included. Two vehicle garage with storage space. Fantastic location with an easy commute to anywhere you would want to go in the city. Some photos have been modified.
Ask about this home
A HOMEH agent will answer your questions about this home.
Around this home
Daily convenience, out of 100, from the distances below
Schools nearby
School rating, out of 10.
Helpful calculators
Your HOMEH agent

"I would see it this week."