

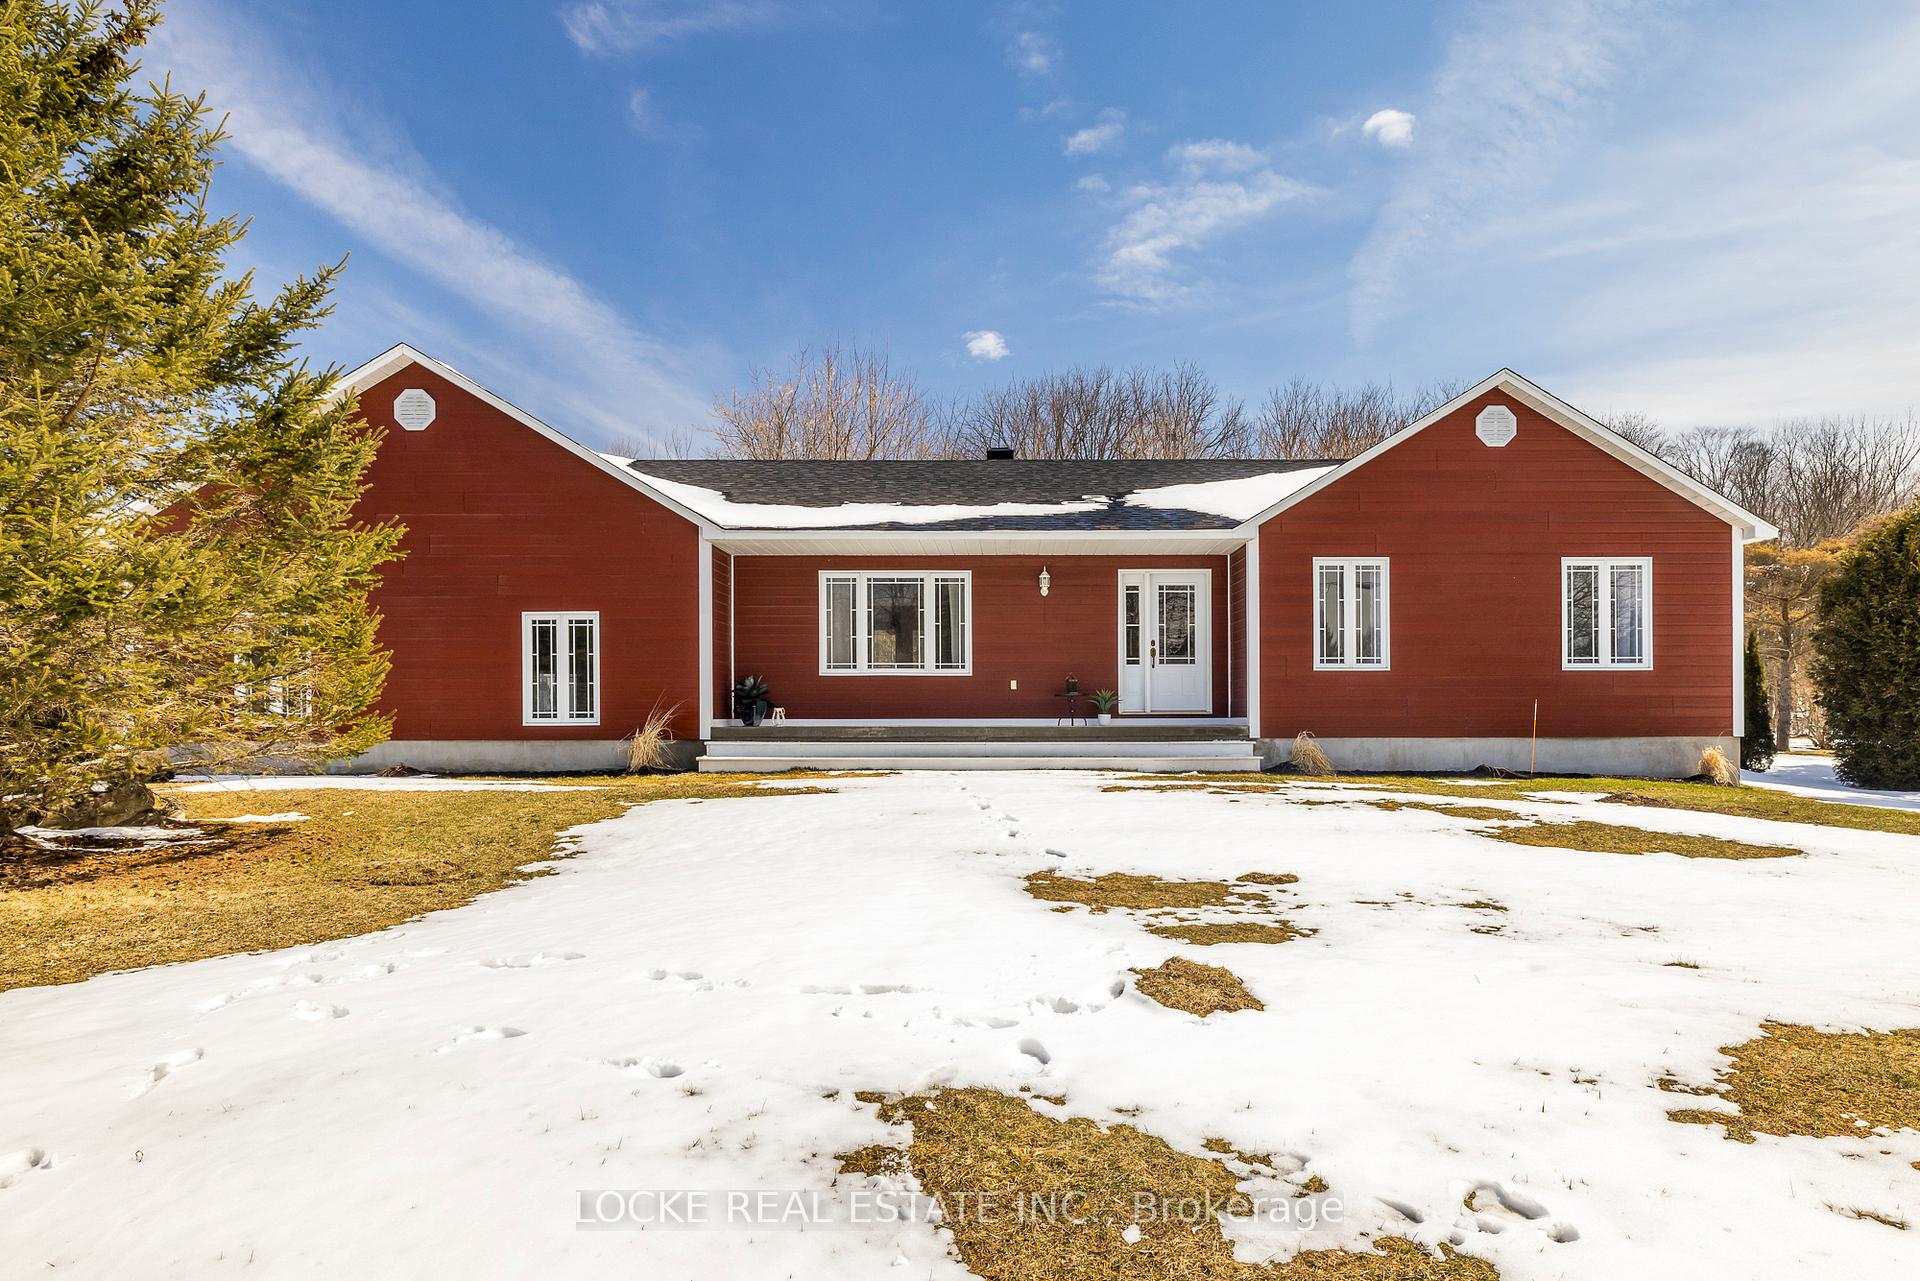
24 Marquette Street
24 Marquette Street
 See all 50 photos
Property history
Facts and features
- BasementApartment
- Water, sewerWell, septic
- HeatingRadiant
- CoolingCentral air
- Second kitchen
- Separate entrance
- Central air
The homeDetached, Bungalow, 1,500–2,000 sq ft
- Type: Detached
- Style: Bungalow
- Living space: 1,500–2,000 sq ft
- Basement: Apartment, separate entrance
- View: Trees/woods
InsideAccessory apartment, auto garage door remote, carpet free, in-law suite, primary bedroom - main floor, sump pump, suspended ceilings, water heater owned, Rooms above ground 8, Rooms in the basement 5
- Features: Accessory apartment, auto garage door remote, carpet free, in-law suite, primary bedroom - main floor, sump pump, suspended ceilings, water heater owned
- Rooms above ground: 8
- Rooms in the basement: 5
- Bedrooms: 2 + 1 in the basement
- Bathrooms: 3
- Kitchens: 2
- Family room: Yes
Outside and lotVinyl siding, other, Asphalt shingle, Poured concrete
- Exterior: Vinyl siding, other
- Roof: Asphalt shingle
- Foundation: Poured concrete
- Features: Deck, landscaped, privacy
- Other structures: Additional garage(s)
- Size: 121.9 × 227.08 ft
Parking5 Garage, Attached, Private triple, private double
- Spaces: 5 Garage
- Garage: Attached
- Driveway: Private triple, private double
Heating, water and powerRadiant, gas, Central air, Well
- Heating: Radiant, gas
- Cooling: Central air
- Water: Well
- Sewer: Septic
- Natural gas: Yes
- Hydro: Yes
Costs and taxesTaxes $5,976 a year, HST included in the price, Rental items None
- Taxes, 2024: $5,976 a year
- HST: HST included in the price
- Rental items: None
Included in the saleDishwasher, microwave/hood fan, 2 refrigerators, 2 stoves, hood fan, 2 washers, 2 dryers, 2 hot water tanks (one for the water and one for the radiant flooring), basement refrigerator and stove are in "as is" condition.
- Included: Dishwasher, microwave/hood fan, 2 refrigerators, 2 stoves, hood fan, 2 washers, 2 dryers, 2 hot water tanks (one for the water and one for the radiant flooring), basement refrigerator and stove are in "as is" condition.
NearbyWooded/treed
- Close to: Wooded/treed
Listing detailsX12077601, Sold, Apr 11, 2025
- MLS® number: X12077601
- Status: Sold
- Listed on: Apr 11, 2025
- Days on market: 4
- Updated: Apr 15, 2025
- Possession: Flexible
- Occupied by: Vacant
- Listing brokerage: LOCKE REAL ESTATE INC.
About this home
24 Marquette Street, Clarence-Rockland (Clarence/Rockland Twp), ON K4K 1K7
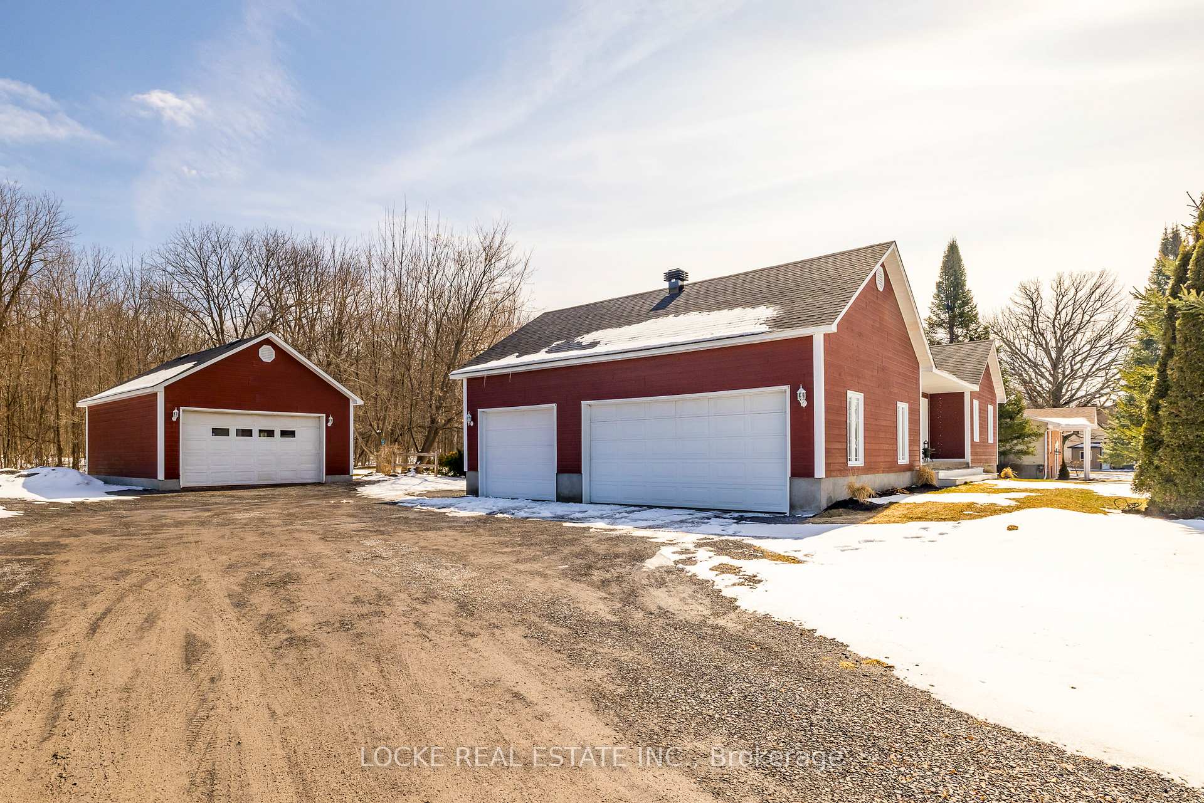
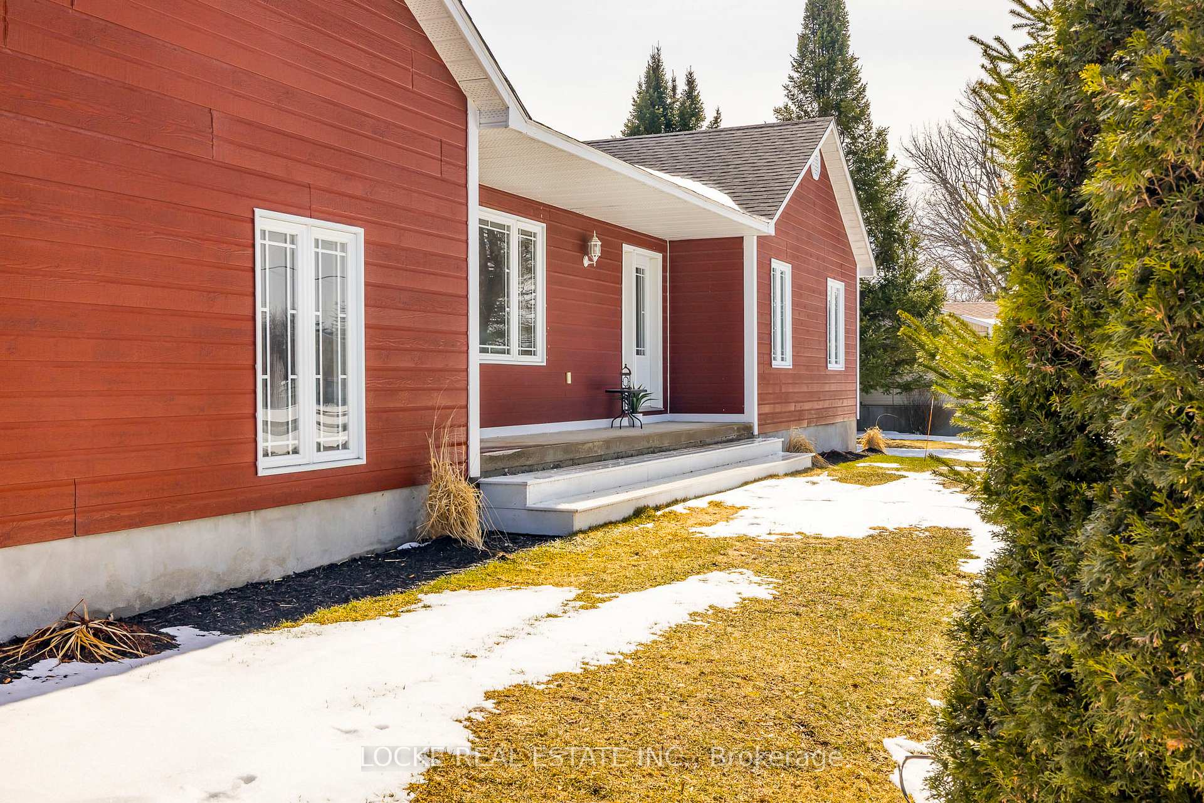
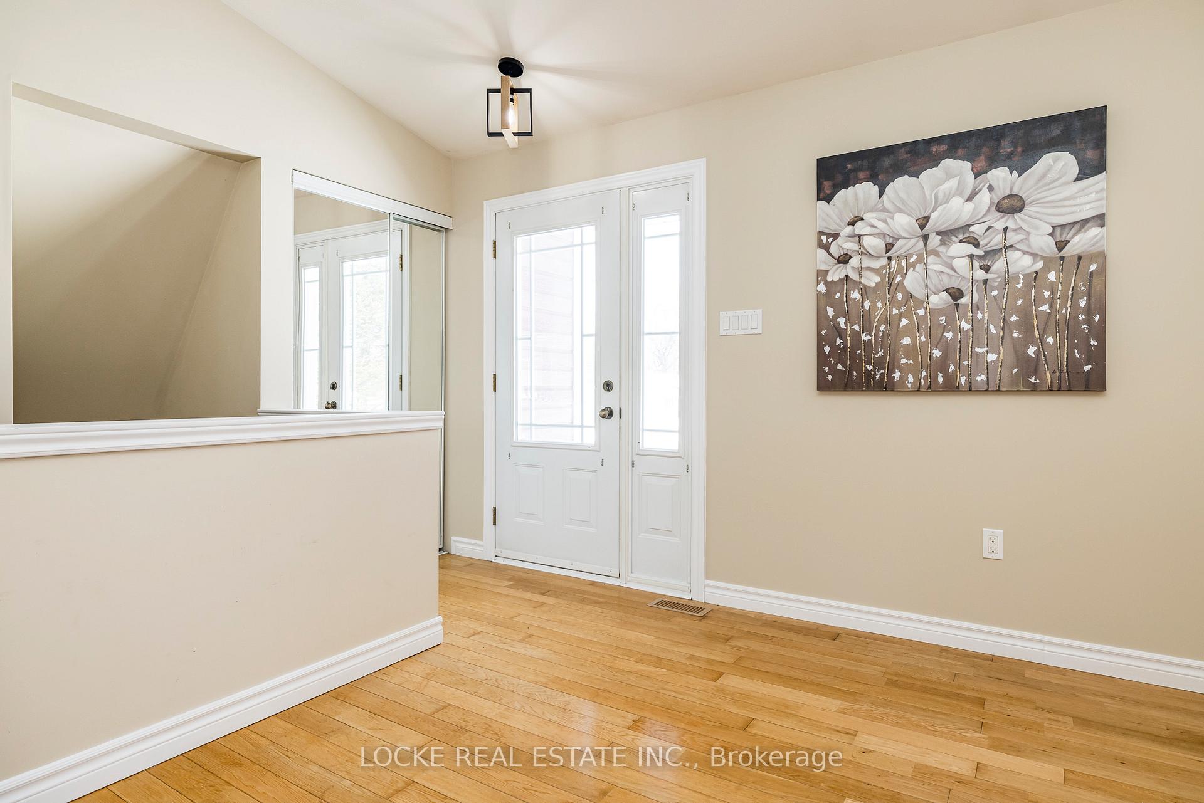
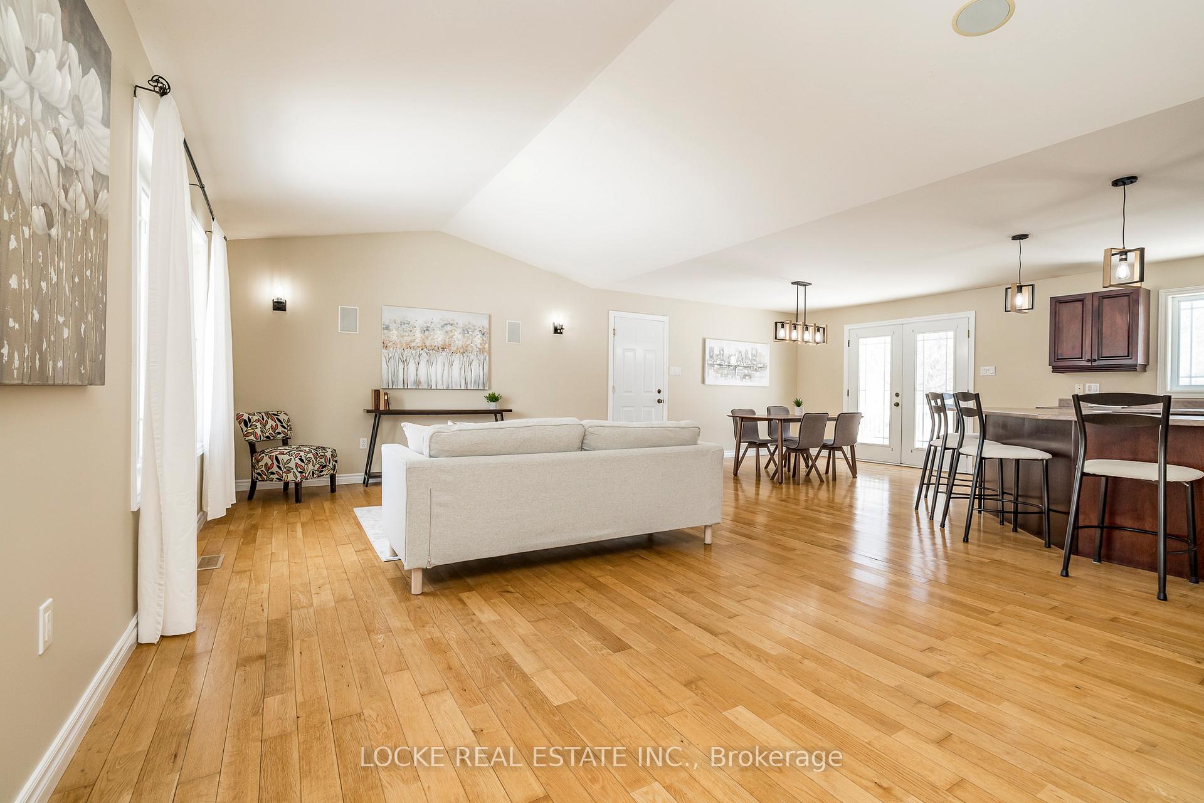
Discover a rare gem that blends luxury, comfort, and practicality! This stunning modern farmhouse bungalow sits on a beautiful 3/4-acre lot, offering privacy and versatility with NO REAR NEIGHBOURS and an IN-LAW SUITE. Car enthusiasts and hobbyists will appreciate the RADIANT HEATED 3-CAR ATTACHED GARAGE and an additional RADIANT HEATED 2-CAR DETACHED GARAGE (22 x 26), perfect for storing vehicles, tools, or creating a workshop. Step inside the bright main level, where hardwood flooring flows throughout an open-concept living space. The sunlit living and dining areas seamlessly connect to a spacious kitchen, complete with a large island, breakfast bar, and ample storage and counter space. The oversized primary suite is a true retreat, featuring a walk-in closet, a luxurious ensuite, and direct access to the expansive deck, the ideal spot to enjoy your morning coffee or unwind in your private, landscaped backyard. Completing the main floor are a second bedroom, a full bathroom, and a convenient laundry room.The WALKOUT BASEMENT IN-LAW SUITE with HEATED FLOORS offers a self-contained 1-bedroom, 1-bath in-law suite with seperate entrance and its own kitchen, open living/dining area, and a storage room. This versatile space provides the perfect solution for multi-generational living or can easily be reconnected to the main home to create a third bedroom, offering flexibility for growing families or evolving needs. With premium features, ample garage space, and a picturesque, private setting, this property is a true standout. Don't miss this incredible opportunity to make it your dream home! A/C (2024), Detached Garage Roof (2024), House Roof (2023)
Ask about this home
A HOMEH agent will answer your questions about this home.
Around this home
Helpful calculators
Your HOMEH agent

"I would see it this week."