

503 Du Ruisseau Road
503 Du Ruisseau Road
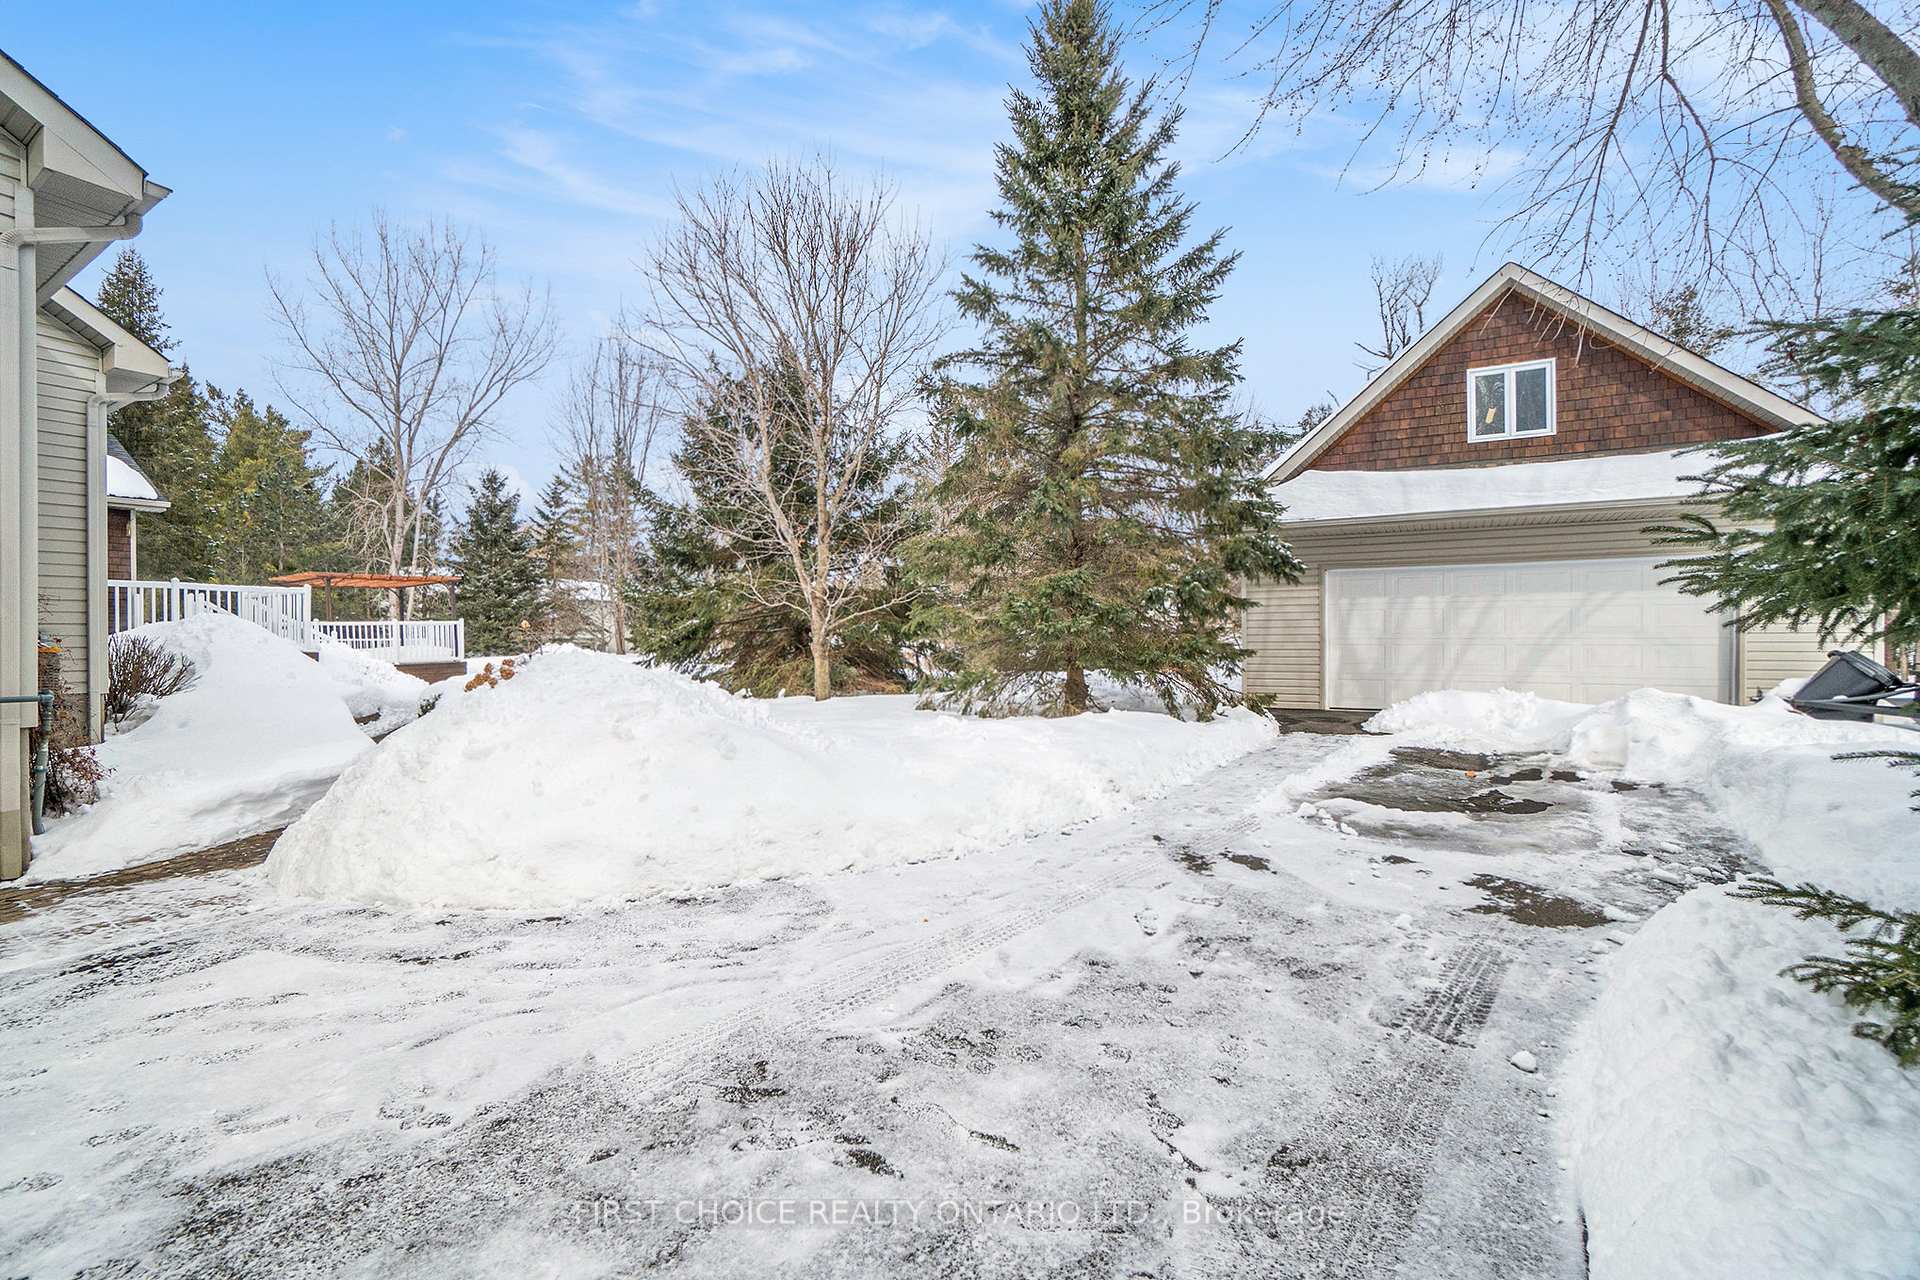 See all 45 photos
Property history
Facts and features
- BasementFinished
- Water, sewerWell, septic
- HeatingForced air
- CoolingCentral air
- Fireplace
- Central air
- Pool
The homeDetached, Bungalow, 1,500–2,000 sq ft
- Type: Detached
- Style: Bungalow
- Living space: 1,500–2,000 sq ft
- Basement: Finished
- Waterfront: None
InsideFireplace Yes, Auto garage door remote, central vacuum, Rooms above ground 13
- Fireplace: Yes
- Features: Auto garage door remote, central vacuum
- Rooms above ground: 13
- Bedrooms: 2 + 2 in the basement
- Bathrooms: 3
- Kitchens: 1
Outside and lotBrick, vinyl siding, Asphalt shingle, Poured concrete
- Exterior: Brick, vinyl siding
- Roof: Asphalt shingle
- Foundation: Poured concrete
- Pool: Above ground
- Size: 131.75 × 281 ft
Parking4 Garage, Attached
- Spaces: 4 Garage
- Garage: Attached
Heating, water and powerForced air, gas, Central air, Well
- Heating: Forced air, gas
- Cooling: Central air
- Water: Well
- Sewer: Septic
Costs and taxesTaxes $6,132 a year, HST No HST, Rental items None
- Taxes, 2024: $6,132 a year
- HST: No HST
- Rental items: None
Included in the saleFridge, freezer, stove, dishwasher, washer, dryer, window treatments, water treatment system, hwt. wall mounted tv brackets, Wall mounted tv's
- Included: Fridge, freezer, stove, dishwasher, washer, dryer, window treatments, water treatment system, hwt. wall mounted tv brackets
- Not included: Wall mounted tv's
Listing detailsX11995784, Sold, Mar 2, 2025
- MLS® number: X11995784
- Status: Sold
- Listed on: Mar 2, 2025
- Days on market: 12
- Updated: Mar 14, 2025
- Possession: Other
- Occupied by: Owner
- Listing brokerage: FIRST CHOICE REALTY ONTARIO LTD.
About this home
503 Du Ruisseau Road, Clarence-Rockland (Clarence/Rockland Twp), ON K4K 1K7
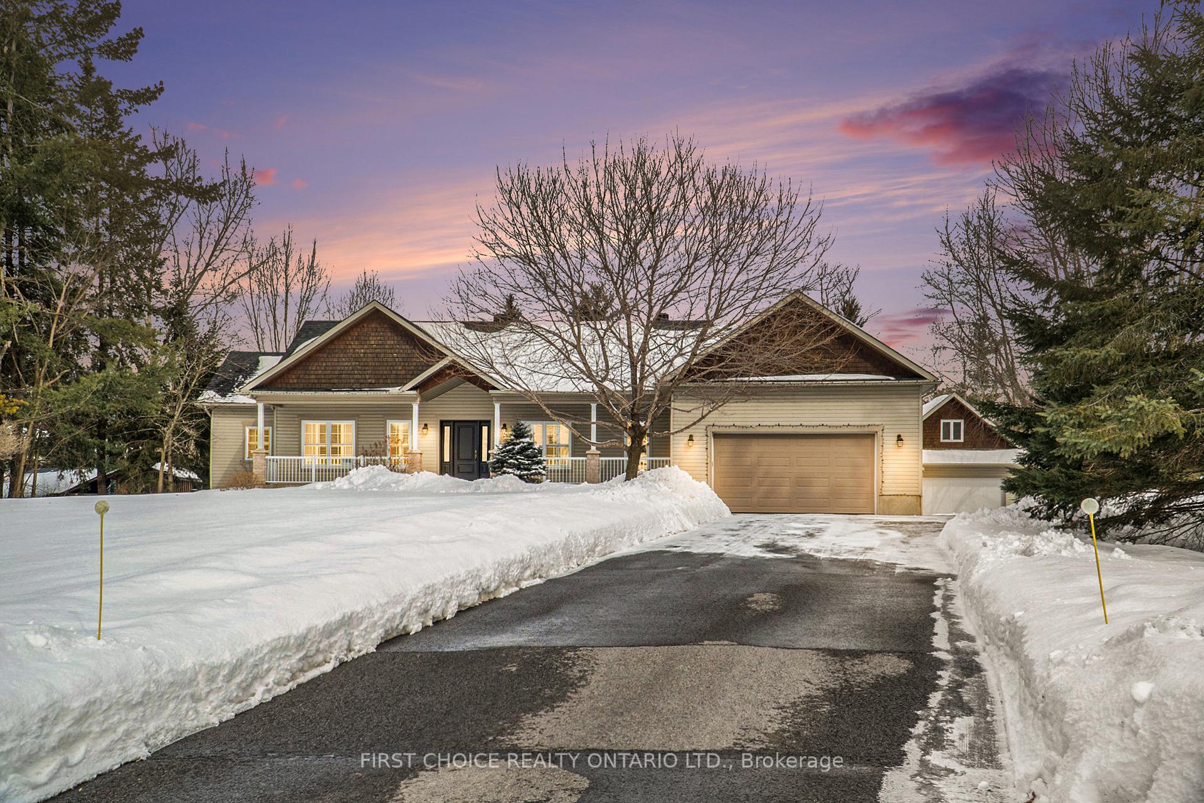
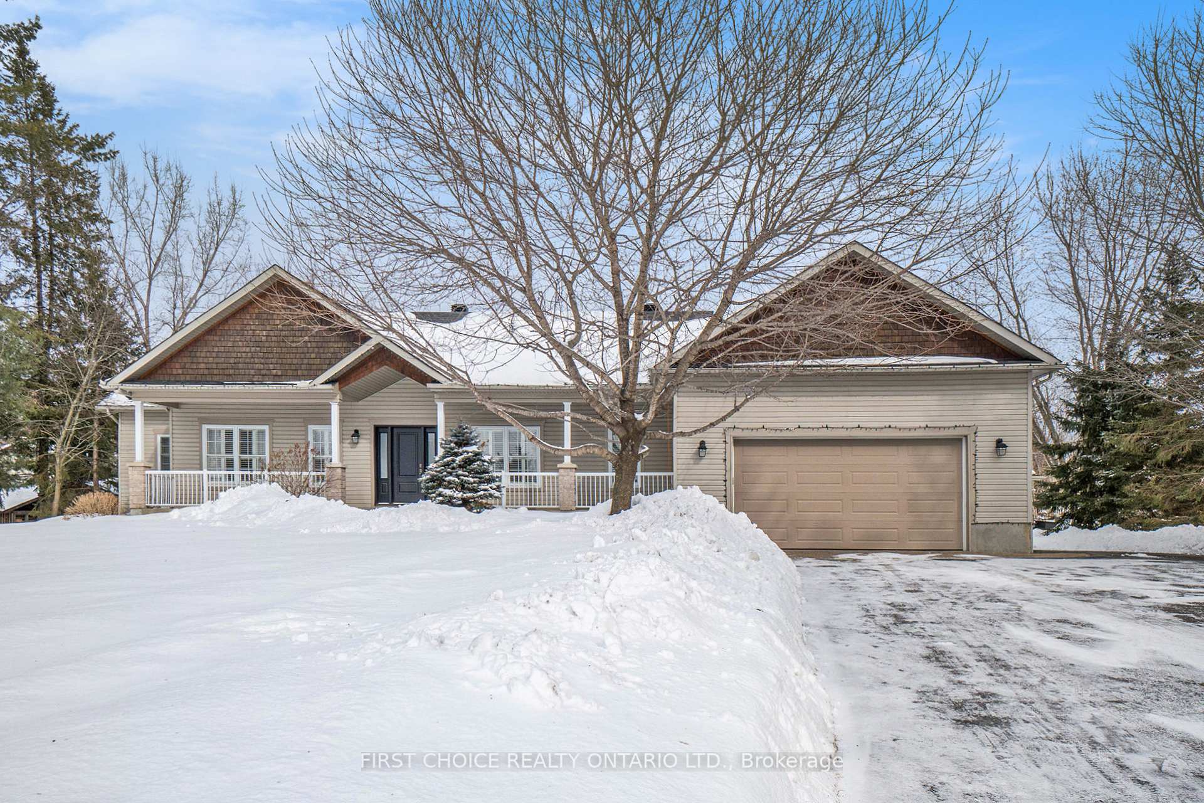
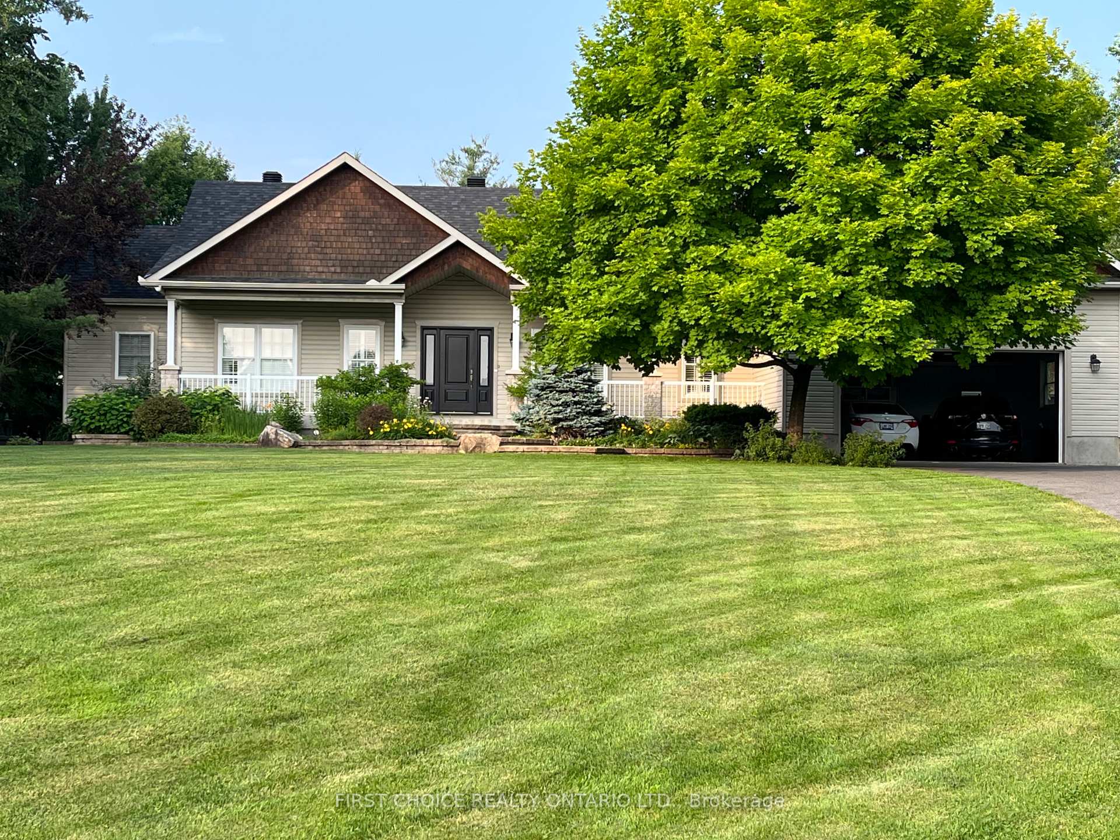
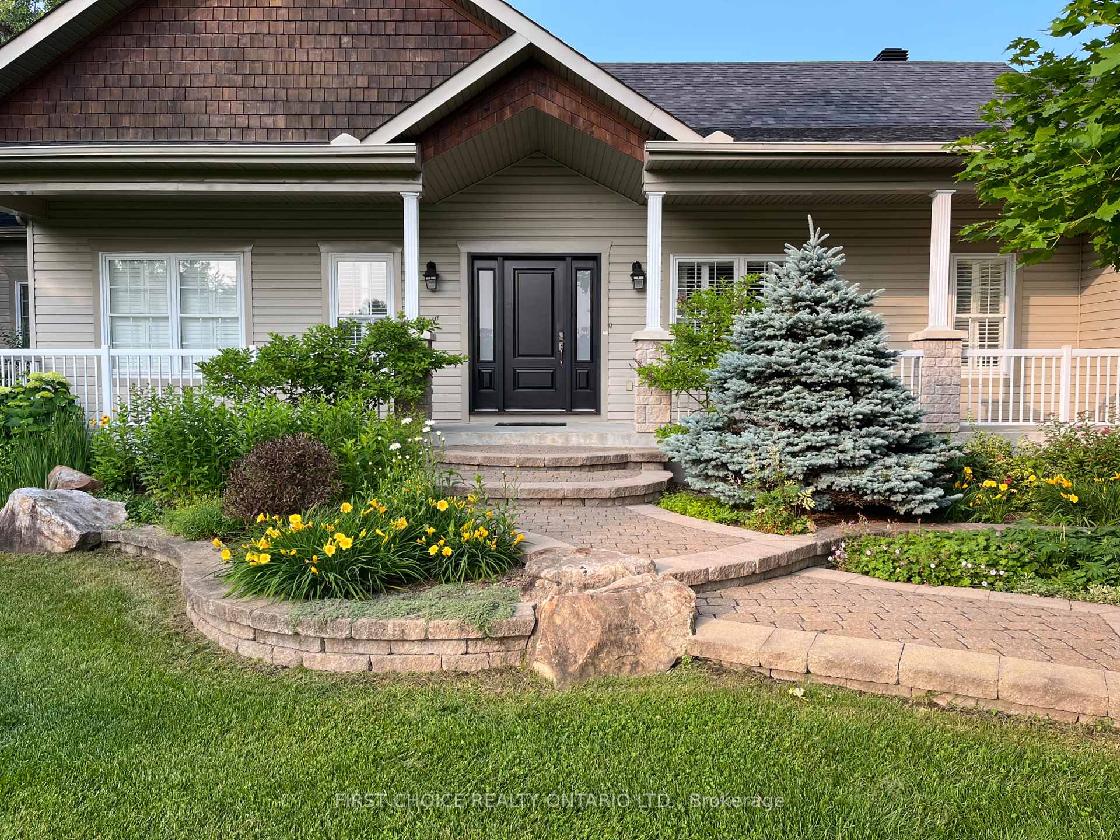
Custom 2+1 Bungalow on a private setting, with no backyard neighbours, is sure to impress!! The Open concept main floor, features a 2015 Award winning Kitchen design, with HUGE Chef's island/breakfast bar, with quartz countertops, full size Professional series Fridge & Freezer, 36" Bertazzoni commercial grade gas stove, reverse OS with chiller, loads of cupboard space, PLUS a RARE Butler's pantry!! You will enjoy the spacious yet open concept dining room, & main floor living room which offers a cathedral ceiling, custom stone fireplace, with a quick'n easy access to your private backyard oasis. Main floor also features a Kingsize Master bedroom, with a luxurious ensuite, walk in shower and WIC closet. A 2nd full bedroom, additional full bathroom, and a spacious mud room/laundry room round up the main. The basement was professionally finished, with an amazing family room, office, full size gym, 3rd bedroom, 3rd full bath, utility room, inside access stairs to your attached oversized double car garage. The exterior of the home is just as impressive, with a 2nd full size double car garage 24'x32' with a loft, a fully landscaped front and backyard, interlocking pathways, flower beds, patio, deck, fire pit, 24' above ground pool. This home is sure to impress, nothing to do except MOVE!! Over 3300 sqft of finished living space!! Roof 2020, AC 2022, Furnace 2015, custom California shutters, flex closing, Custom built in 2003 by Yves Vincent. Come for a visit, and stay a lifetime!!!
Ask about this home
A HOMEH agent will answer your questions about this home.
Around this home
Helpful calculators
Your HOMEH agent

"I would see it this week."