

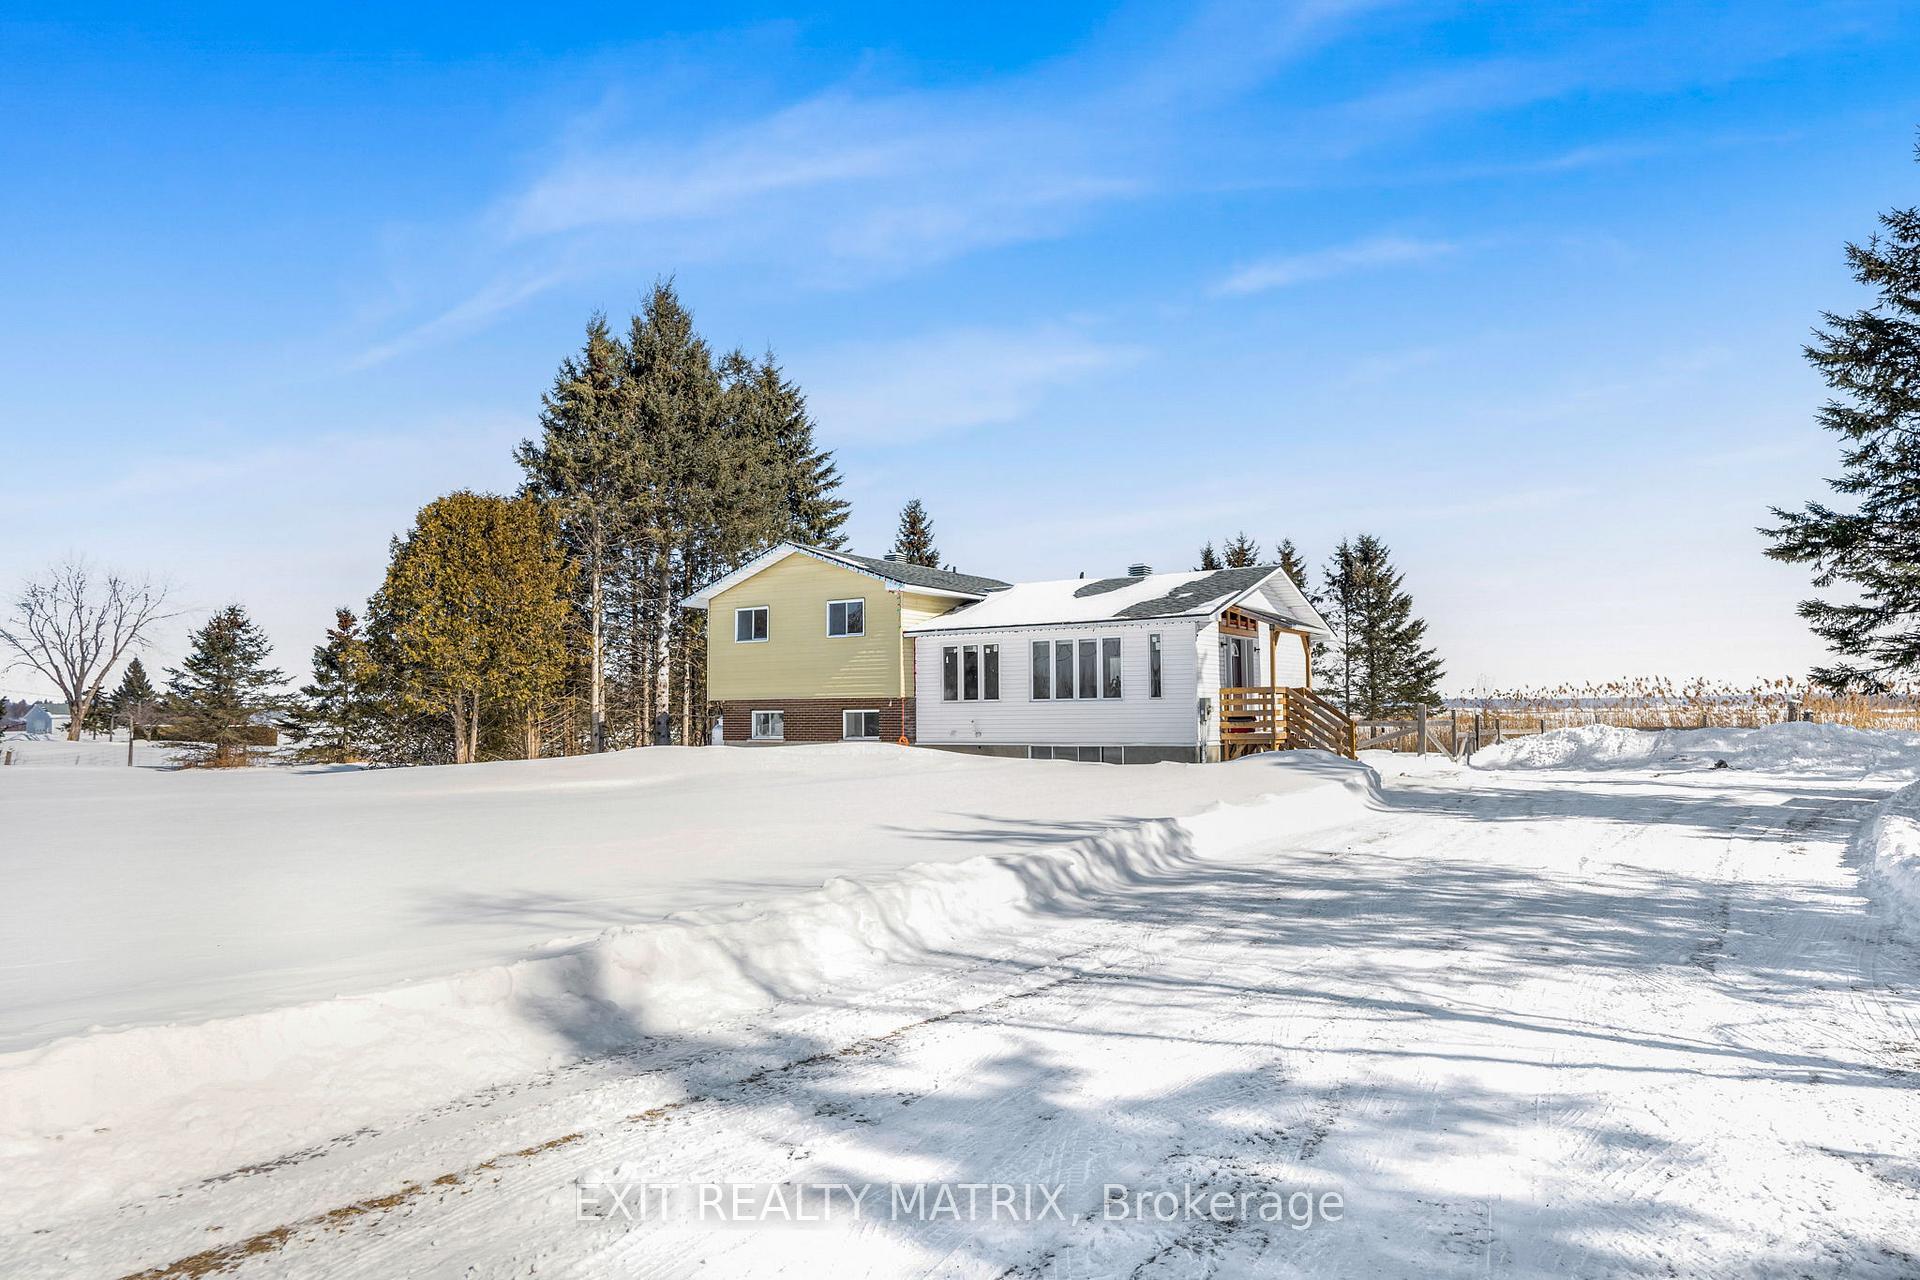
3525 Labelle Road
3525 Labelle Road
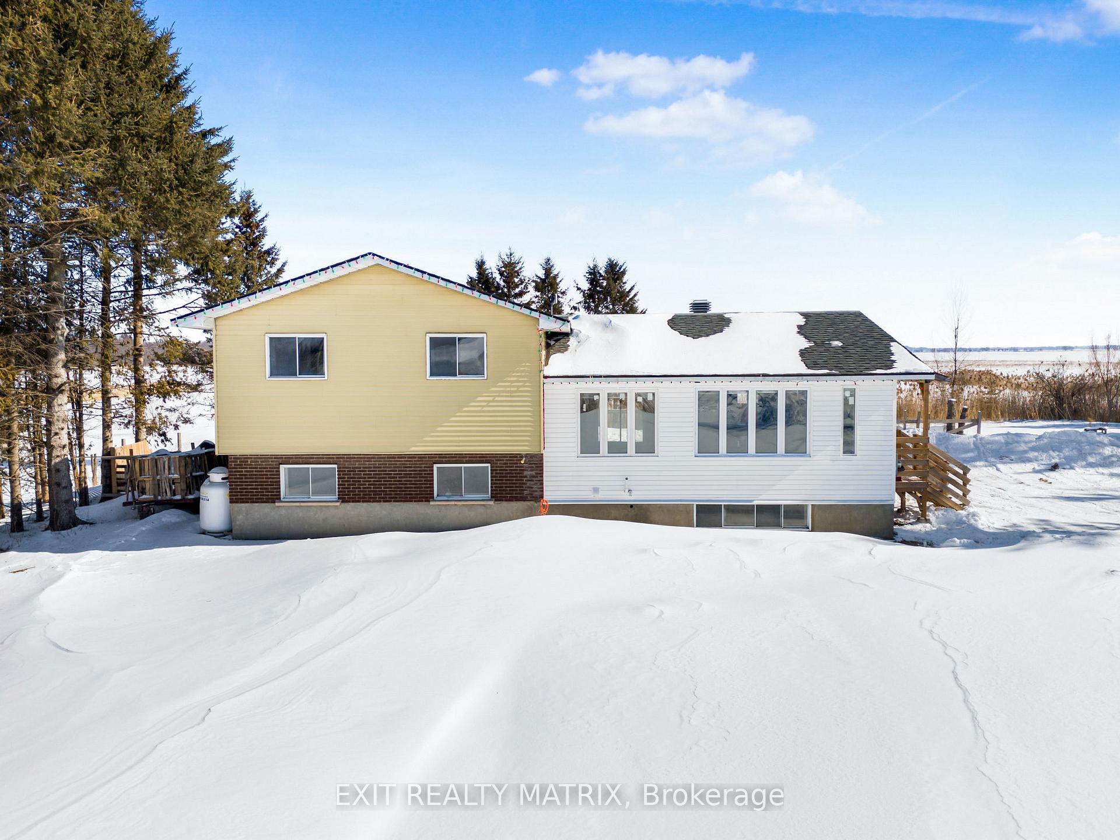
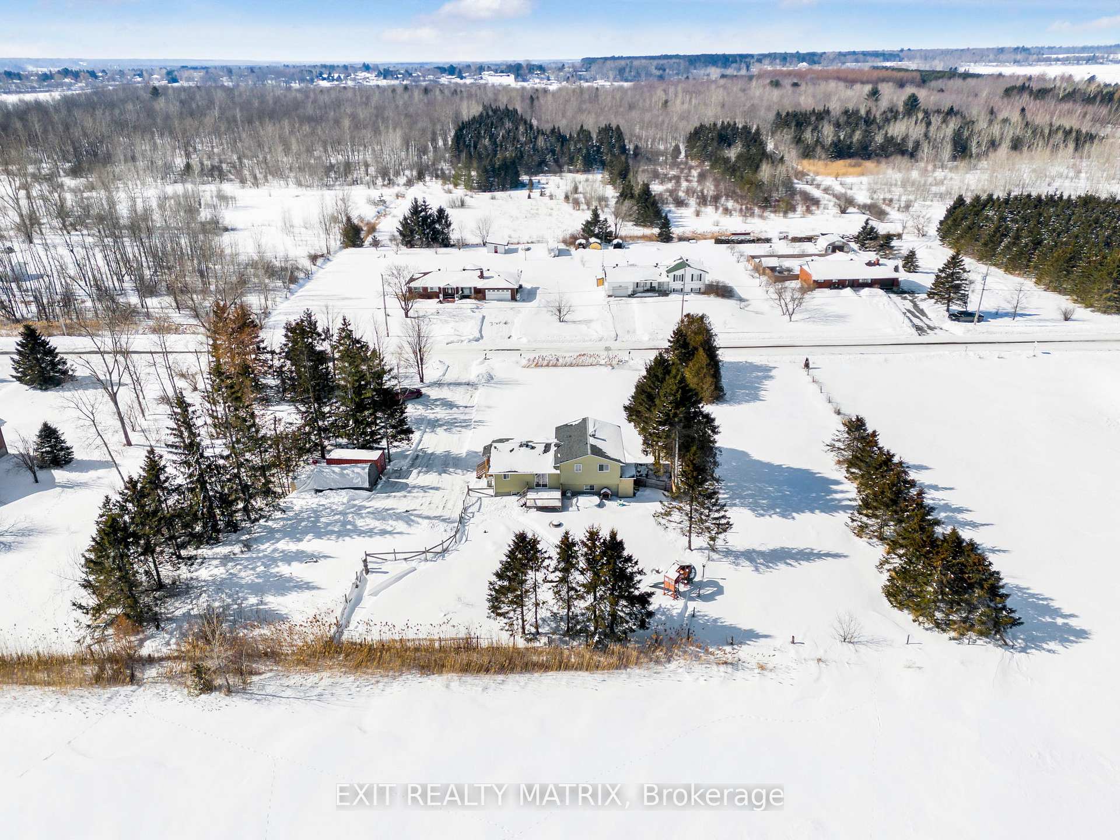
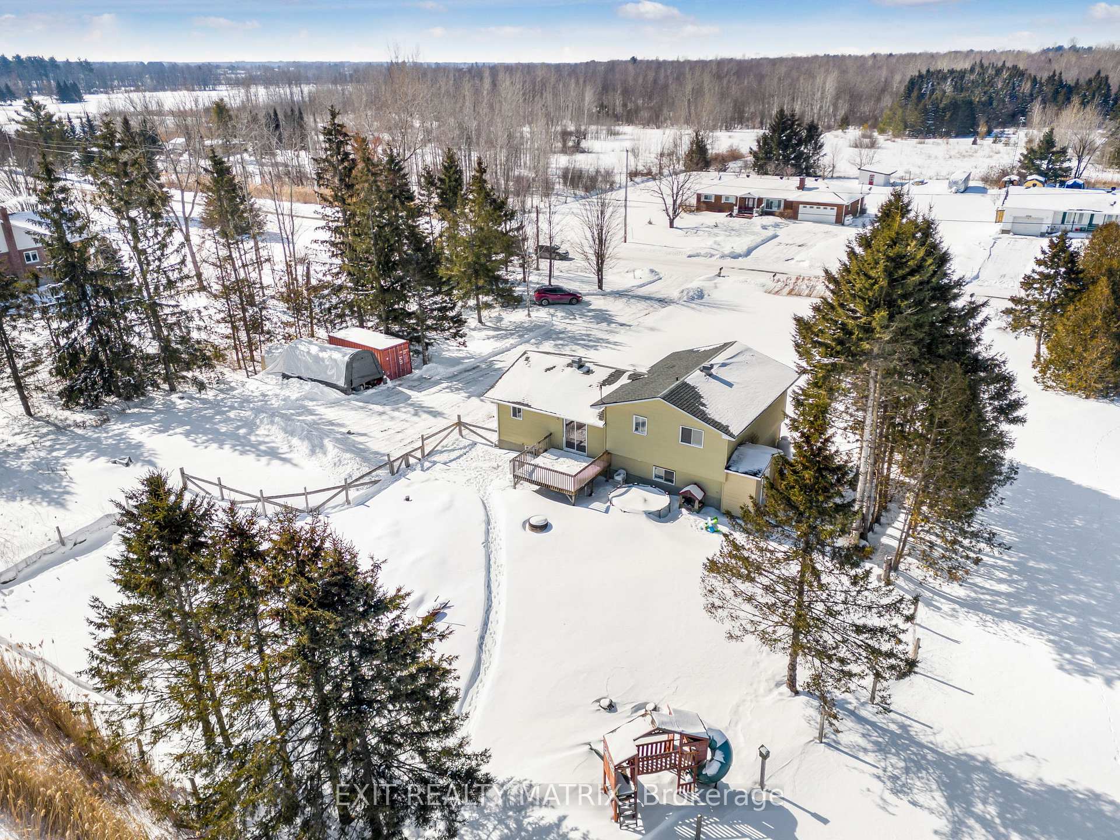
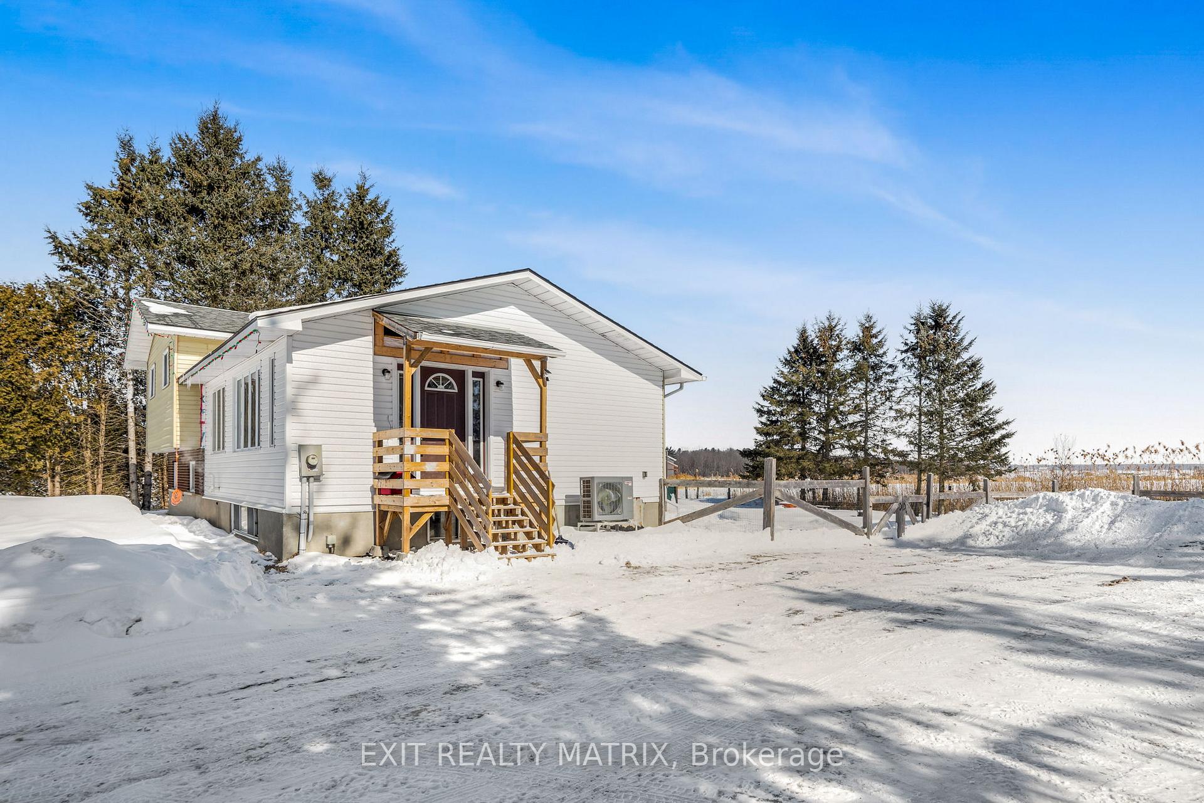 See all 32 photos
Property history
Facts and features
- BasementUnfinished
- Water, sewerWell, septic
- HeatingForced air
- CoolingWall unit(s)
- Fireplace
- Pool
The homeDetached, Sidesplit, 1,100–1,500 sq ft
- Type: Detached
- Style: Sidesplit
- Living space: 1,100–1,500 sq ft
- Basement: Full, unfinished
- Waterfront: None
InsideFireplace Yes, electric, Sump pump, water heater owned, Rooms above ground 3
- Fireplace: Yes, electric
- Features: Sump pump, water heater owned
- Rooms above ground: 3
- Bedrooms: 3
- Bathrooms: 1
- Kitchens: 1
- Family room: Yes
Outside and lotVinyl siding, brick, Asphalt shingle, Block
- Exterior: Vinyl siding, brick
- Roof: Asphalt shingle
- Foundation: Block
- Pool: Above ground, other
- Size: 308.4 × 208.99 ft
- Zoning: Res
Parking10 Parking
- Spaces: 10 Parking
Heating, water and powerForced air, electric, Wall unit(s), Well
- Heating: Forced air, electric
- Cooling: Wall unit(s)
- Water: Well
- Sewer: Septic
Costs and taxesTaxes $3,501 a year, HST included in the price, Propane tank (60$/year)
- Taxes, 2024: $3,501 a year
- HST: HST included in the price
- Rental items: Propane tank (60$/year)
- Under contract: Propane tank
Included in the saleWasher, dryer (as-is), stove, refrigerator, dishwasher, hot water tank, electric fireplace play structure, pool & accessories, sea can, 2 tempo, window blinds on main floor, mirror in bathroom, snowblower, exterior fire pit., Freezer in basement, light fixture in pink bedroom, mirror on wall in kitchen, garden beds.
- Included: Washer, dryer (as-is), stove, refrigerator, dishwasher, hot water tank, electric fireplace play structure, pool & accessories, sea can, 2 tempo, window blinds on main floor, mirror in bathroom, snowblower, exterior fire pit.
- Not included: Freezer in basement, light fixture in pink bedroom, mirror on wall in kitchen, garden beds.
Listing detailsX12002214, Sold, Mar 5, 2025
- MLS® number: X12002214
- Status: Sold
- Listed on: Mar 5, 2025
- Days on market: 13
- Updated: Mar 18, 2025
- Possession: Flexible
- Occupied by: Owner
- Listing brokerage: EXIT REALTY MATRIX
About this home
3525 Labelle Road, Clarence-Rockland (Clarence/Rockland Twp), ON K0A 1E0
Charming 3-Bedroom Family Home on 1.4 Acres in Bourget. Discover the perfect blend of comfort and potential in this charming 3-bedroom family home, nestled on a picturesque 1.4-acre country lot in the peaceful community of Bourget. Step inside to an inviting open-concept living space, where natural light fills the main floor, creating a warm and welcoming atmosphere. The equipped kitchen boasts an 8-ft center island, a walkin pantry and a living room with a cozy electric fireplace, perfect for family gatherings and entertaining. Upstairs, you'll find three well-sized bedrooms and a full bathroom, providing ample space for the whole family. The lower level offers exciting possibilities with a walk-out access, a large family room, and an unfinished second bathroom, allowing you to customize the space to suit your needs. Currently used for storage/workshop, the lower level houses the laundry area and has great potential for additional living space or a recreational area. "Sea can" container included (Workshop/Shed). Enjoy the privacy and tranquility of country living while still being close to local amenities. This home is a must-see for families looking for space, comfort, and future possibilities. Ideally located between Casselman and Rockland and 40 minutes drive to Ottawa. Book your private showing today!
Ask about this home
A HOMEH agent will answer your questions about this home.
Around this home
Daily convenience, out of 100, from the distances below
Schools nearby
School rating, out of 10.
Helpful calculators
Your HOMEH agent

"I would see it this week."