

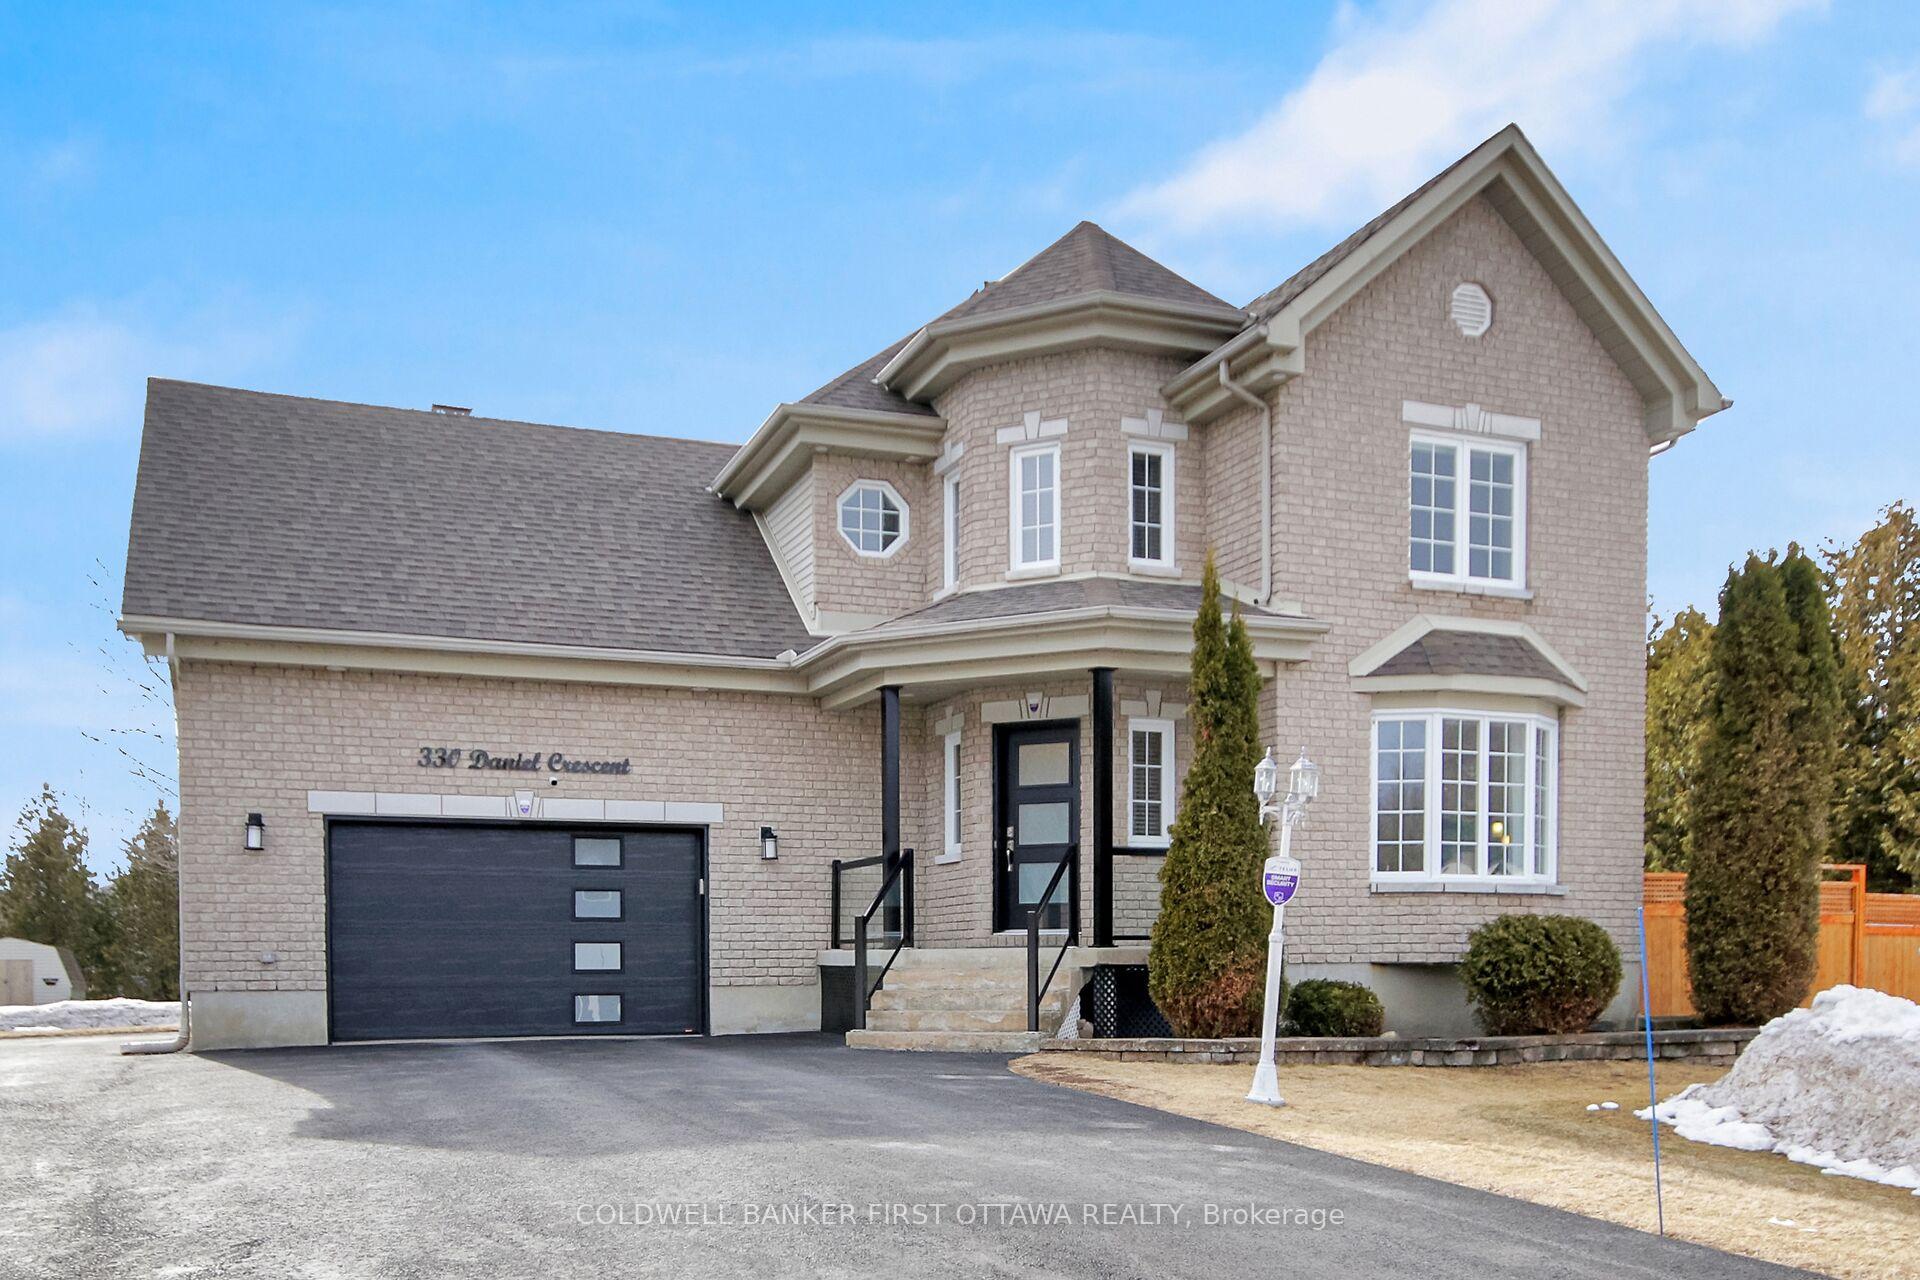
330 Daniel Crescent
330 Daniel Crescent
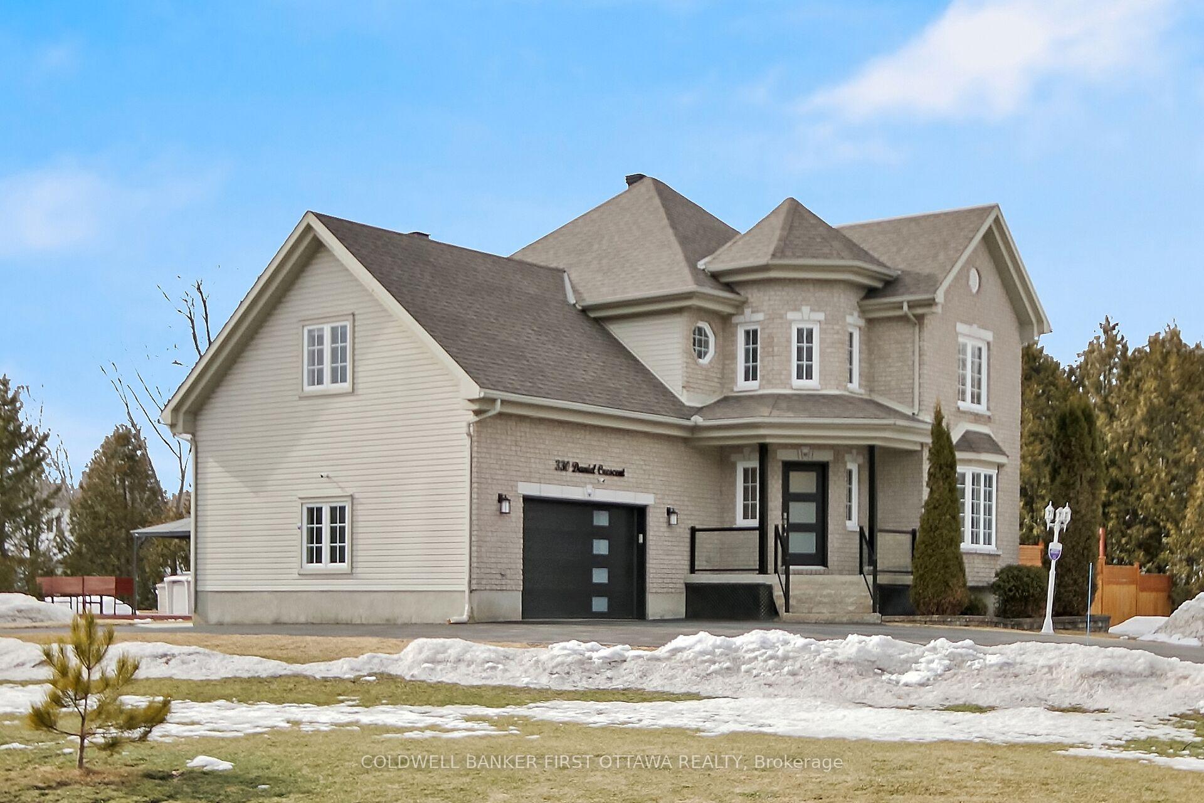
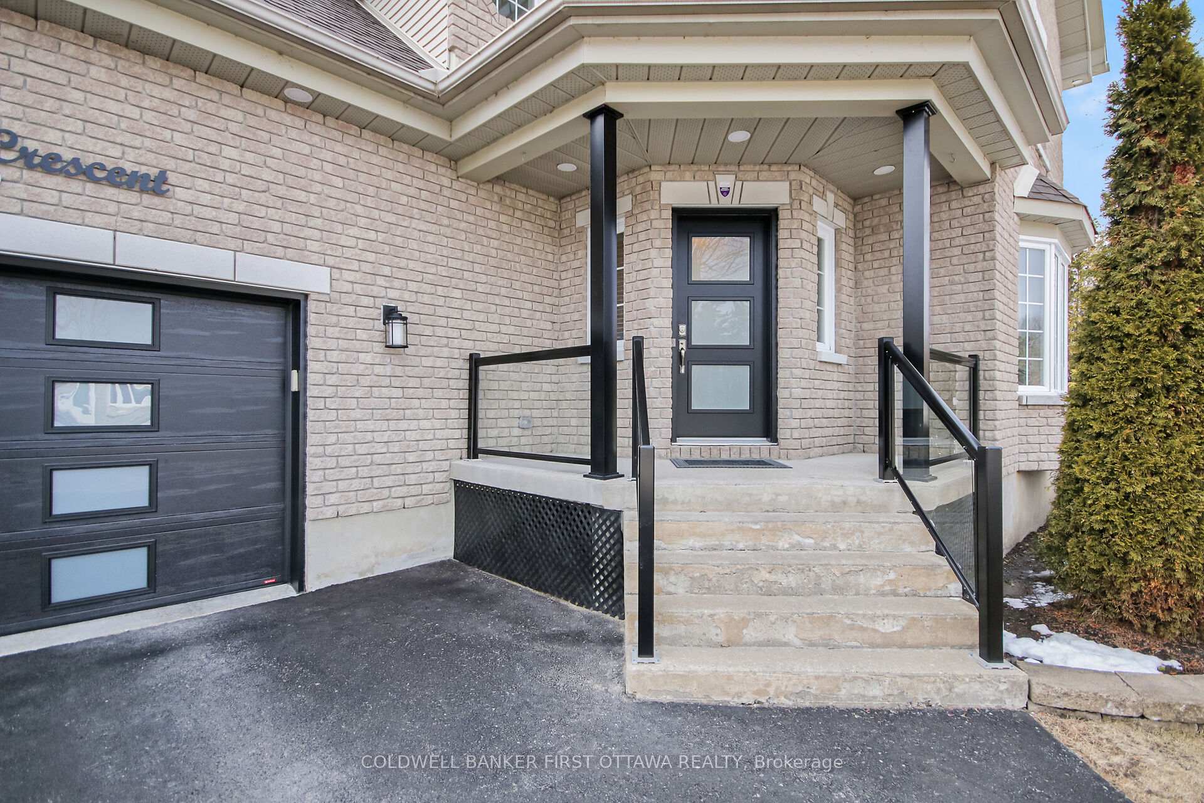
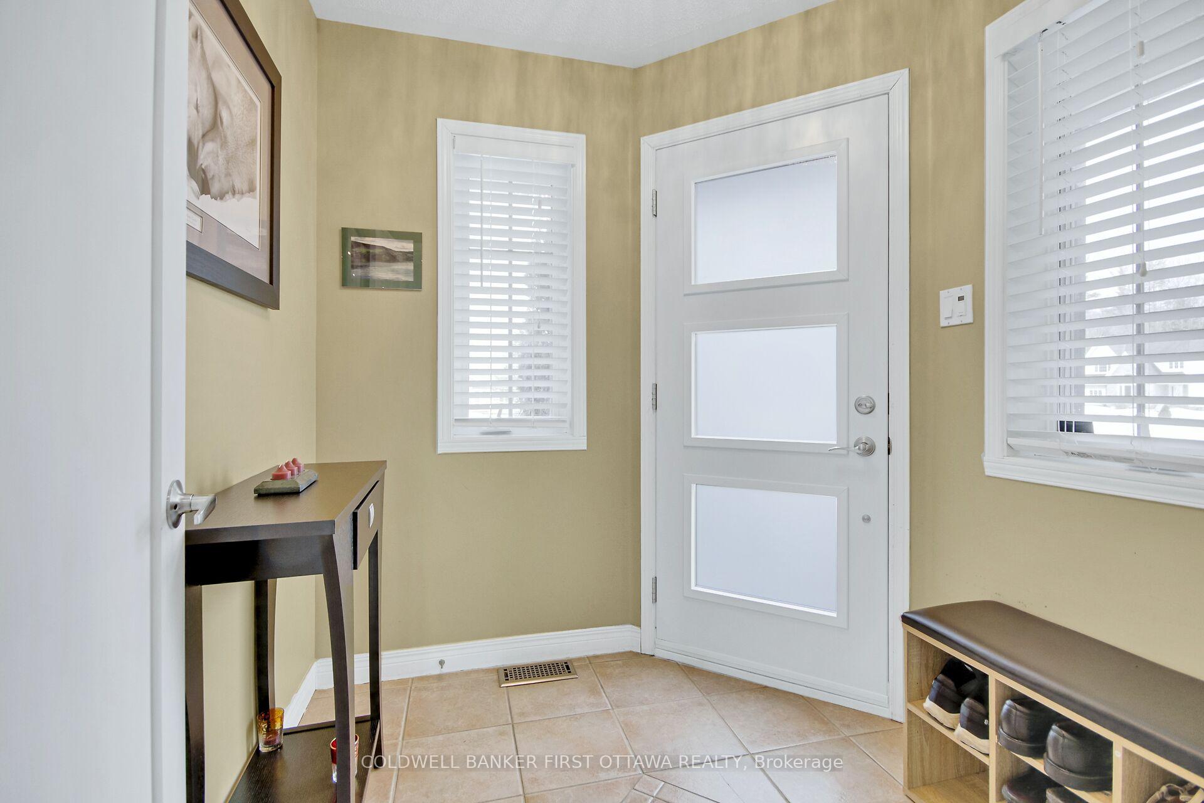
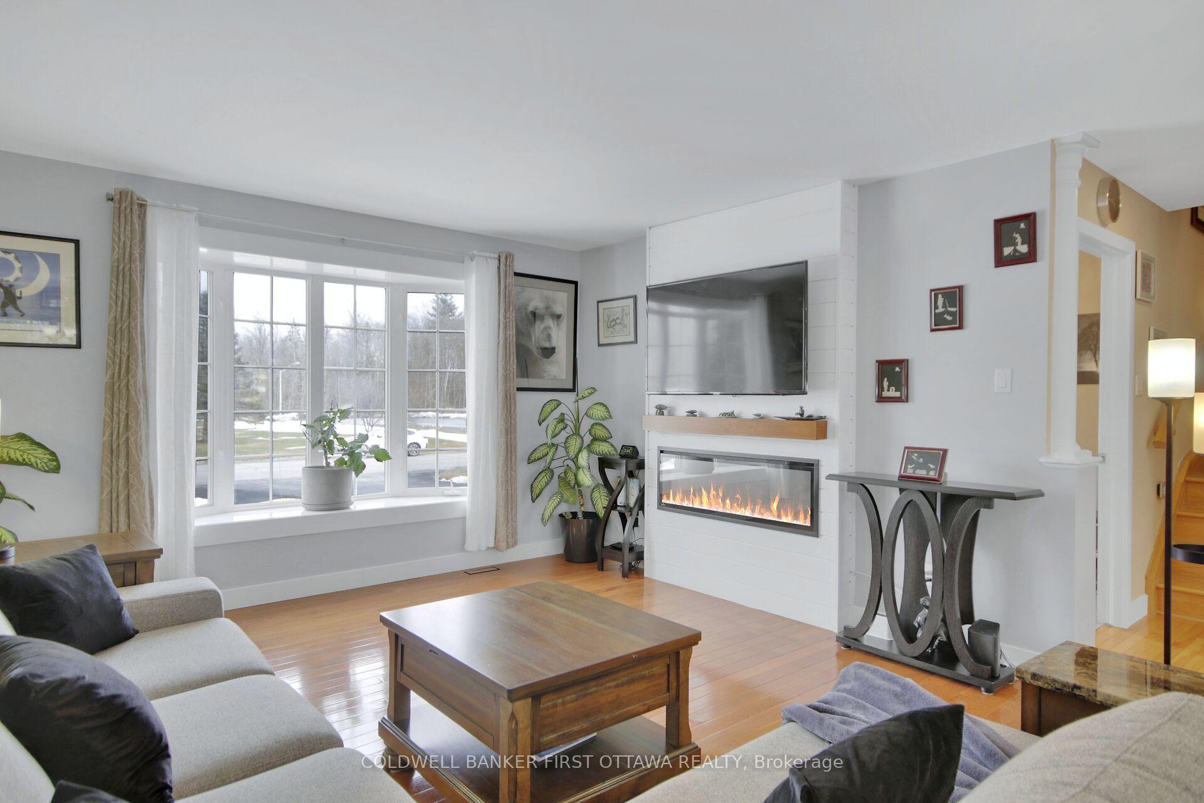 See all 32 photos
Property history
Facts and features
- BasementFinished
- Age of home16–30 years
- Water, sewerWell, septic
- HeatingForced air
- Central air
- Pool
The homeDetached, 2-storey, Age 16–30 years
- Type: Detached
- Style: 2-storey
- Age: 16–30 years
- Living space: 1,500–2,000 sq ft
- Basement: Finished
- Waterfront: None
InsideMain level, Water treatment, Rooms above ground 8
- Laundry: Main level
- Features: Water treatment
- Rooms above ground: 8
- Bedrooms: 3 + 1 in the basement
- Bathrooms: 2
- Kitchens: 1
- Family room: Yes
Outside and lotBrick front, vinyl siding, Asphalt shingle, Poured concrete
- Exterior: Brick front, vinyl siding
- Roof: Asphalt shingle
- Foundation: Poured concrete
- Pool: Above ground
- Other structures: Gazebo, shed
- Size: 141.55 × 209.7 ft
- Zoning: R3X6
Parking2 Garage, Attached, Private
- Spaces: 2 Garage
- Garage: Attached
- Driveway: Private
Heating, water and powerForced air, gas, Central air, Well
- Heating: Forced air, gas
- Cooling: Central air
- Water: Well
- Sewer: Septic
- Natural gas: Yes
- Hydro: Yes
- Cable: Available
- Telephone: Available
Costs and taxesTaxes $4,142 a year, HST included in the price, Hot water tank, furnace
- Taxes, 2024: $4,142 a year
- HST: HST included in the price
- Rental items: Hot water tank, furnace
Included in the saleBosch refrigerator 2022 , stove induction 2021, dishwasher 2024, 2 sheds, above ground pool, garage door opener, gazebo, central vac 2021, water softener, reverse osmosis water treatment, generac 22 kw, custom blinds 2021-2024, curtains and rods, garage heater 2021, Beer and wine refrigerator, garage cupboard, cabinets and shelving, washer and dryer, cameras security system
- Included: Bosch refrigerator 2022 , stove induction 2021, dishwasher 2024, 2 sheds, above ground pool, garage door opener, gazebo, central vac 2021, water softener, reverse osmosis water treatment, generac 22 kw, custom blinds 2021-2024, curtains and rods, garage heater 2021
- Not included: Beer and wine refrigerator, garage cupboard, cabinets and shelving, washer and dryer, cameras security system
Listing detailsX12050381, Sold, Mar 31, 2025
- MLS® number: X12050381
- Status: Sold
- Listed on: Mar 31, 2025
- Days on market: 9
- Updated: Apr 9, 2025
- Possession: 2025-06-30 / 60-89 days
- Occupied by: Owner
- Listing brokerage: COLDWELL BANKER FIRST OTTAWA REALTY
About this home
330 Daniel Crescent, Clarence-Rockland (Clarence/Rockland Twp), ON K4K 1K7
Discover this magnificent 3+1 bedroom home nestled on a sprawling.75-acre property, offering unparallel privacy and natural beauty. The heart of this residence is its spectacular kitchen with top tier appliances and contemporary design elements. The home features a versatile second floor family room that adapts to your lifestyle needs, while large windows throughout floods the space with natural light. Recent upgrades totaling over $150,000 have transformed this property into a showcase of premium finishes. Step outside to enjoy your own private paradise featuring a beautifully designed two-tier deck, perfect for entertaining. The backyard boast a refreshing pool, productive vegetable garden, and a charming gazebo retreat. A long, private driveway creates a grand approach to this exceptional home. This property combines generous acreage, luxurious living space, and thoughtful outdoor amenities- all while maintaining seclusion from neighbors properties. Truly a perfect blend of country charm and modern luxury. Other highlights include a Generac whole-home generator, C/vac, water softener, reverse osmosis and heater n the garage.
Ask about this home
A HOMEH agent will answer your questions about this home.
Around this home
Helpful calculators
Your HOMEH agent

"I would see it this week."