

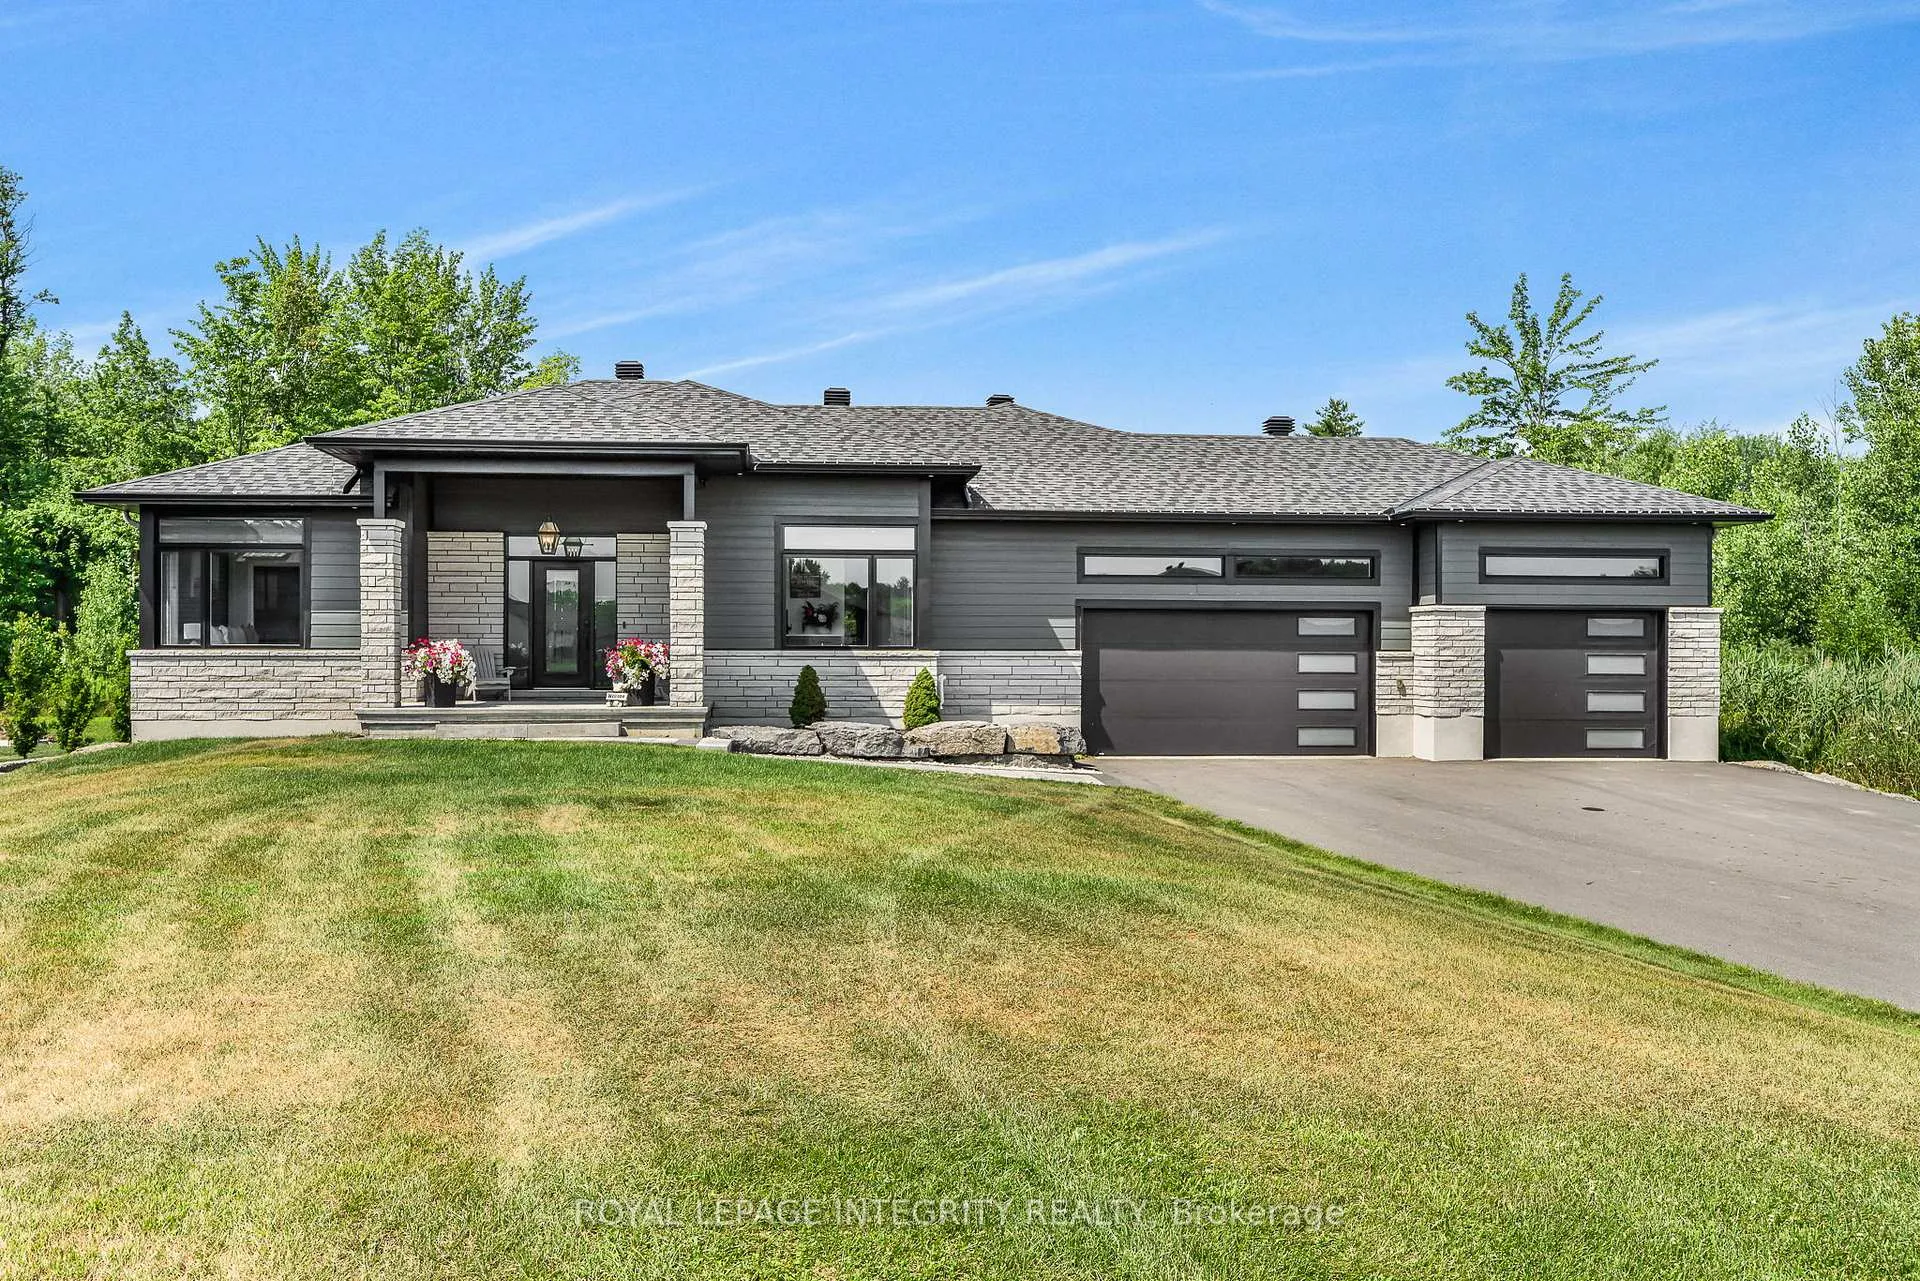
278 Roxanne Street
278 Roxanne Street
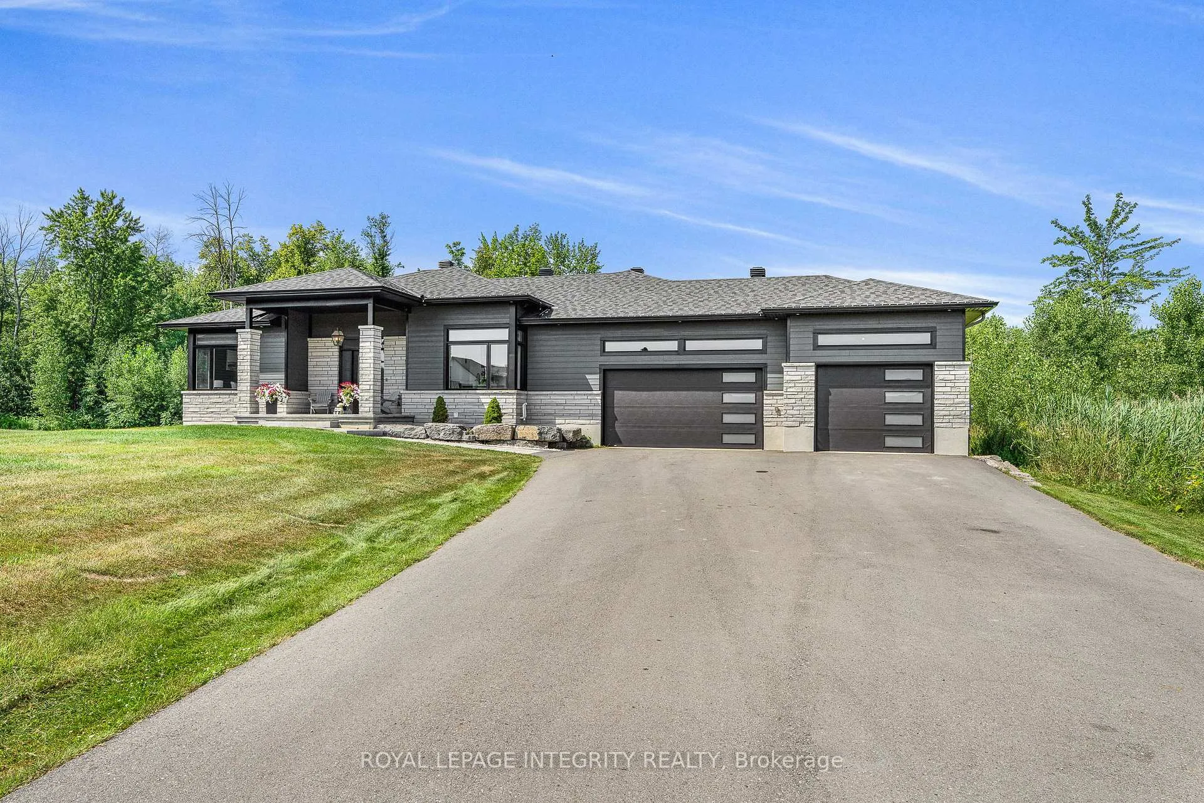
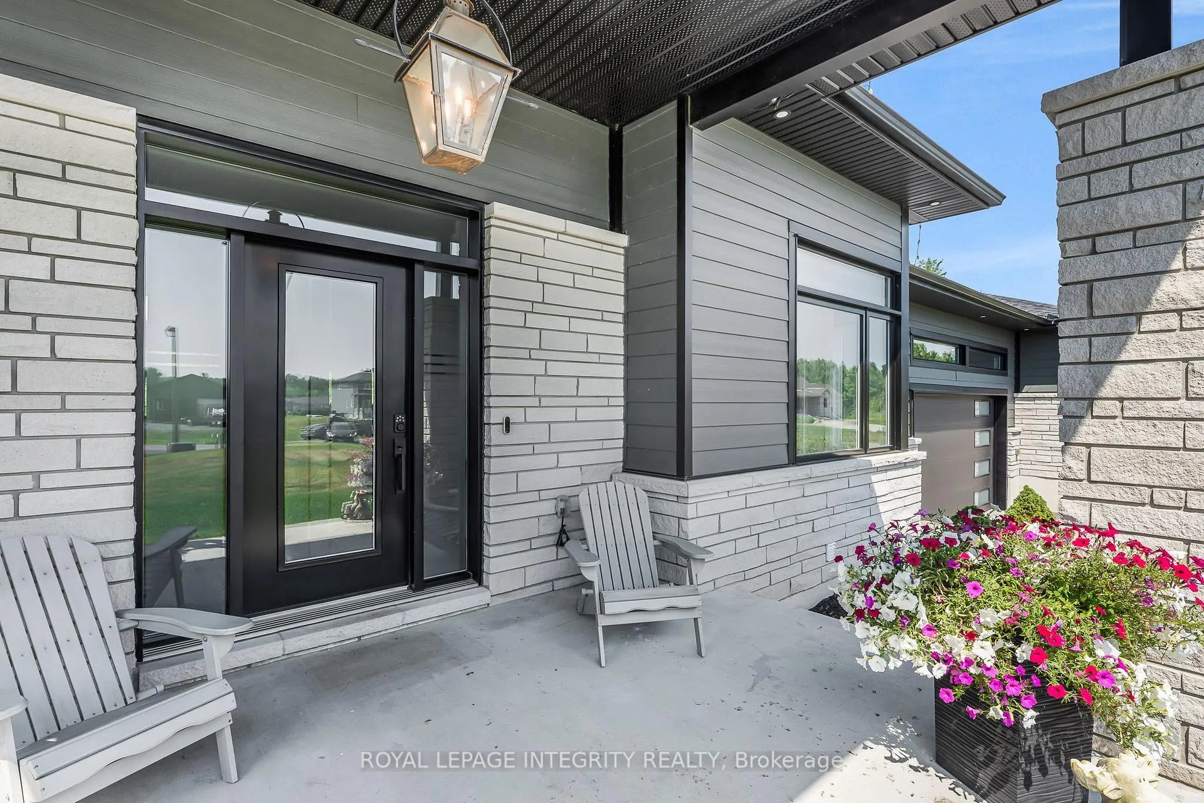
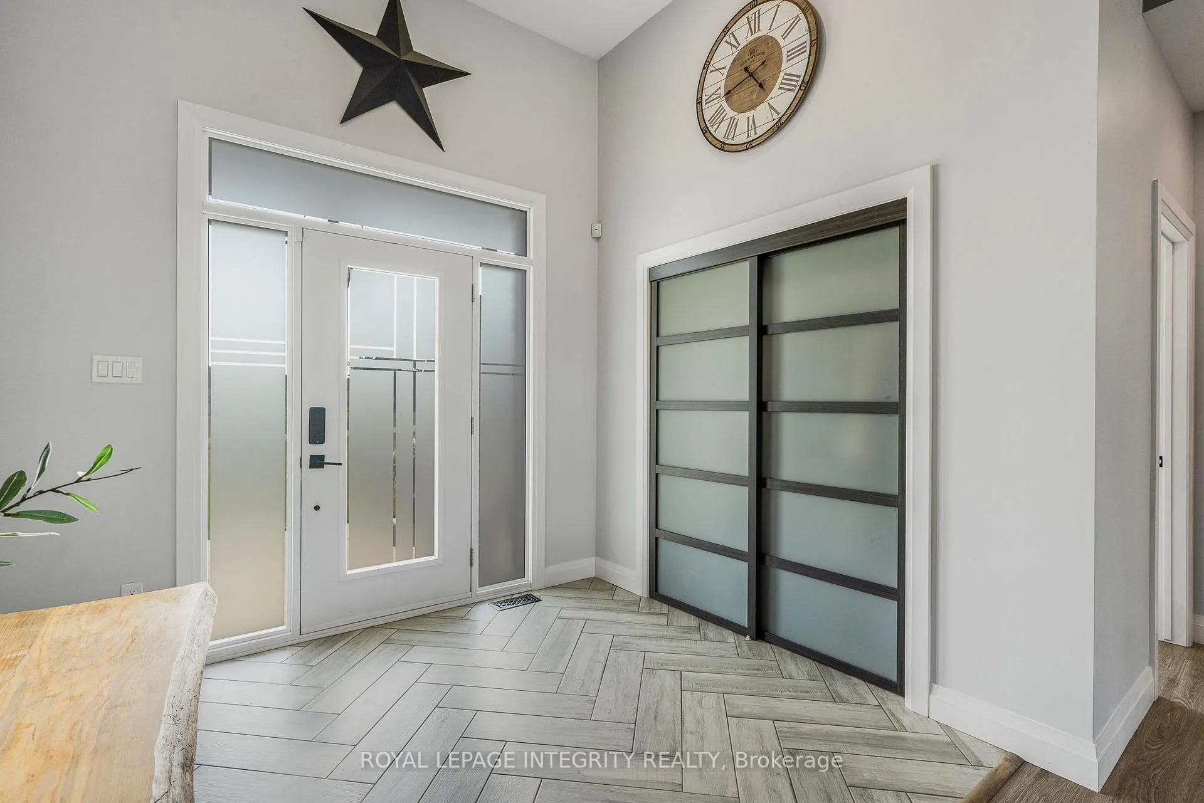
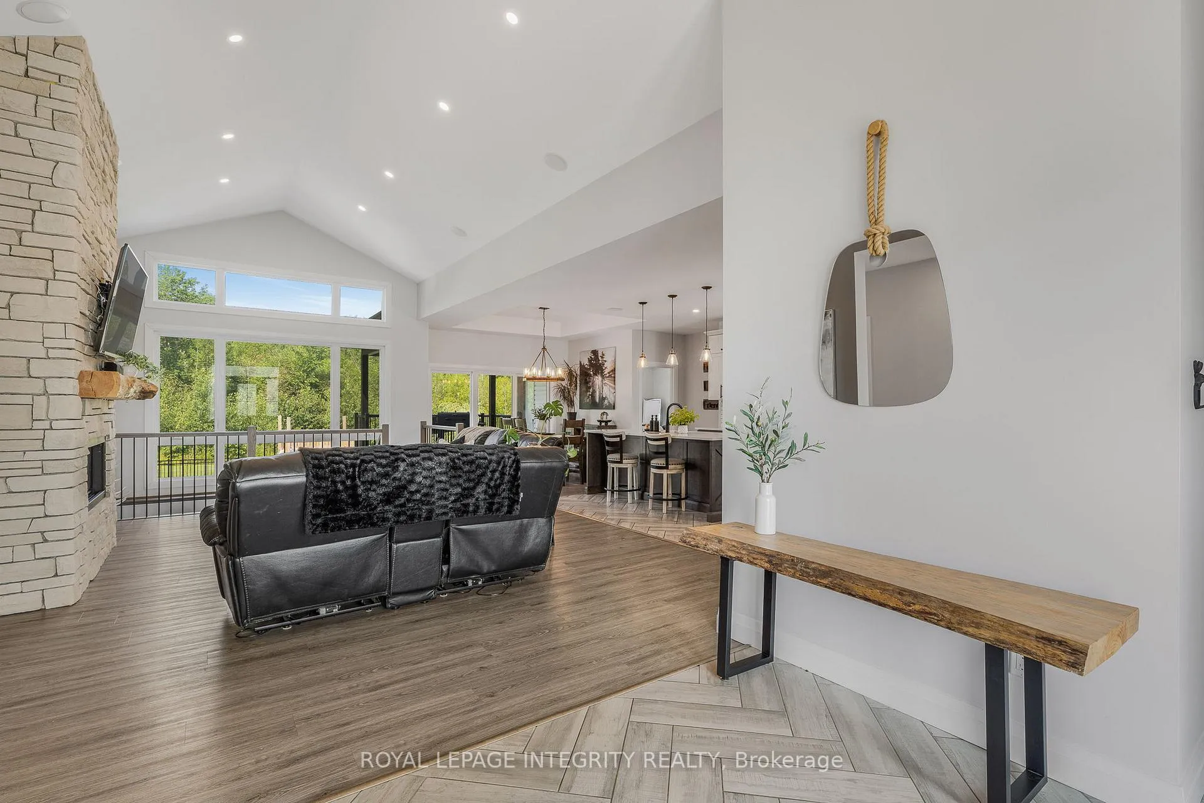 See all 43 photos
Property history
- $1,130,000ExpiredList: 2026-02-02|End: 2026-06-01|119 daysX12755588
- $1,189,000ExpiredList: 2025-07-30|End: 2026-02-01|186 daysX12315775
Facts and features
- BasementFinished
- Price per sq ft~$528
- Water, sewerSeptic
- HeatingForced air
- Fireplace
- Central air
- Inground pool
The homeDetached, Bungalow, 2,000–2,500 sq ft
- Type: Detached
- Style: Bungalow
- Living space: 2,000–2,500 sq ft
- Basement: Finished, full
InsideFireplace Yes, Air exchanger, carpet free, primary bedroom - main floor, storage, Rooms above ground 8
- Fireplace: Yes
- Features: Air exchanger, carpet free, primary bedroom - main floor, storage
- Rooms above ground: 8
- Rooms in the basement: 5
- Bedrooms: 3 + 1 in the basement
- Bathrooms: 3
- Kitchens: 1
- Family room: Yes
Outside and lotStone, vinyl siding, Asphalt shingle, Poured concrete
- Exterior: Stone, vinyl siding
- Roof: Asphalt shingle
- Foundation: Poured concrete
- Pool: Inground
- Size: 68.45 × 321.43 ft
Parking3 Garage, Attached
- Spaces: 3 Garage
- Garage: Attached
Heating, water and powerForced air, gas, Central air, Municipal water
- Heating: Forced air, gas
- Cooling: Central air
- Water: Municipal water
- Sewer: Septic
Costs and taxesTaxes $7,800 a year, HST included in the price, Rental items None.
- Taxes, 2025: $7,800 a year
- HST: HST included in the price
- Rental items: None.
Included in the saleRefrigerator, stove, dishwasher, washer, dryer, window blinds, curtains, curtain rods.
- Included: Refrigerator, stove, dishwasher, washer, dryer, window blinds, curtains, curtain rods.
Listing detailsX12315775, Expired, Jul 30, 2025
- MLS® number: X12315775
- Status: Expired
- Listed on: Jul 30, 2025
- Days on market: 186
- Updated: Feb 1, 2026
- Possession: 2025-09-30 / Flexible
- Occupied by: Owner
- Listing brokerage: ROYAL LEPAGE INTEGRITY REALTY
About this home
278 Roxanne Street, Clarence-Rockland (Clarence/Rockland Twp), ON K0A 1N0
Welcome to this exceptional 3+1 bedroom, 3.5 bathroom custom-built bungalow, thoughtfully designed with high-end finishes and modern comfort in mind. Set on a private, landscaped lot, this home offers a perfect blend of style, function, and serenity. The open-concept main level features vaulted ceilings, wide-plank flooring, and oversized windows that flood the space with natural light. The chefs kitchen impresses with quartz countertops, two-tone cabinetry, a statement backsplash, and a large island ideal for both cooking and entertaining. The primary suite is a true retreat with a luxurious ensuite boasting a freestanding soaker tub, walk-in shower with custom tile, and expansive windows with views of nature. The fully finished basement adds a spacious recreation room, a fourth bedroom, full bath, and room for a gym or office. Step outside to your own private oasis: a beautifully fenced yard with an inground pool, hot tub, and multi-level composite deck, offering the perfect setting for relaxation or entertaining. Complete with an oversized three-car garage, paved driveway, and surrounded by greenery, this property offers refined living in a peaceful, family-friendly location just minutes to local amenities.
Ask about this home
A HOMEH agent will answer your questions about this home.
Around this home
Daily convenience, out of 100, from the distances below
Schools nearby
School rating, out of 10.
Helpful calculators
Your HOMEH agent

"Priced 15% over the Hestimate. I would see it this week."