

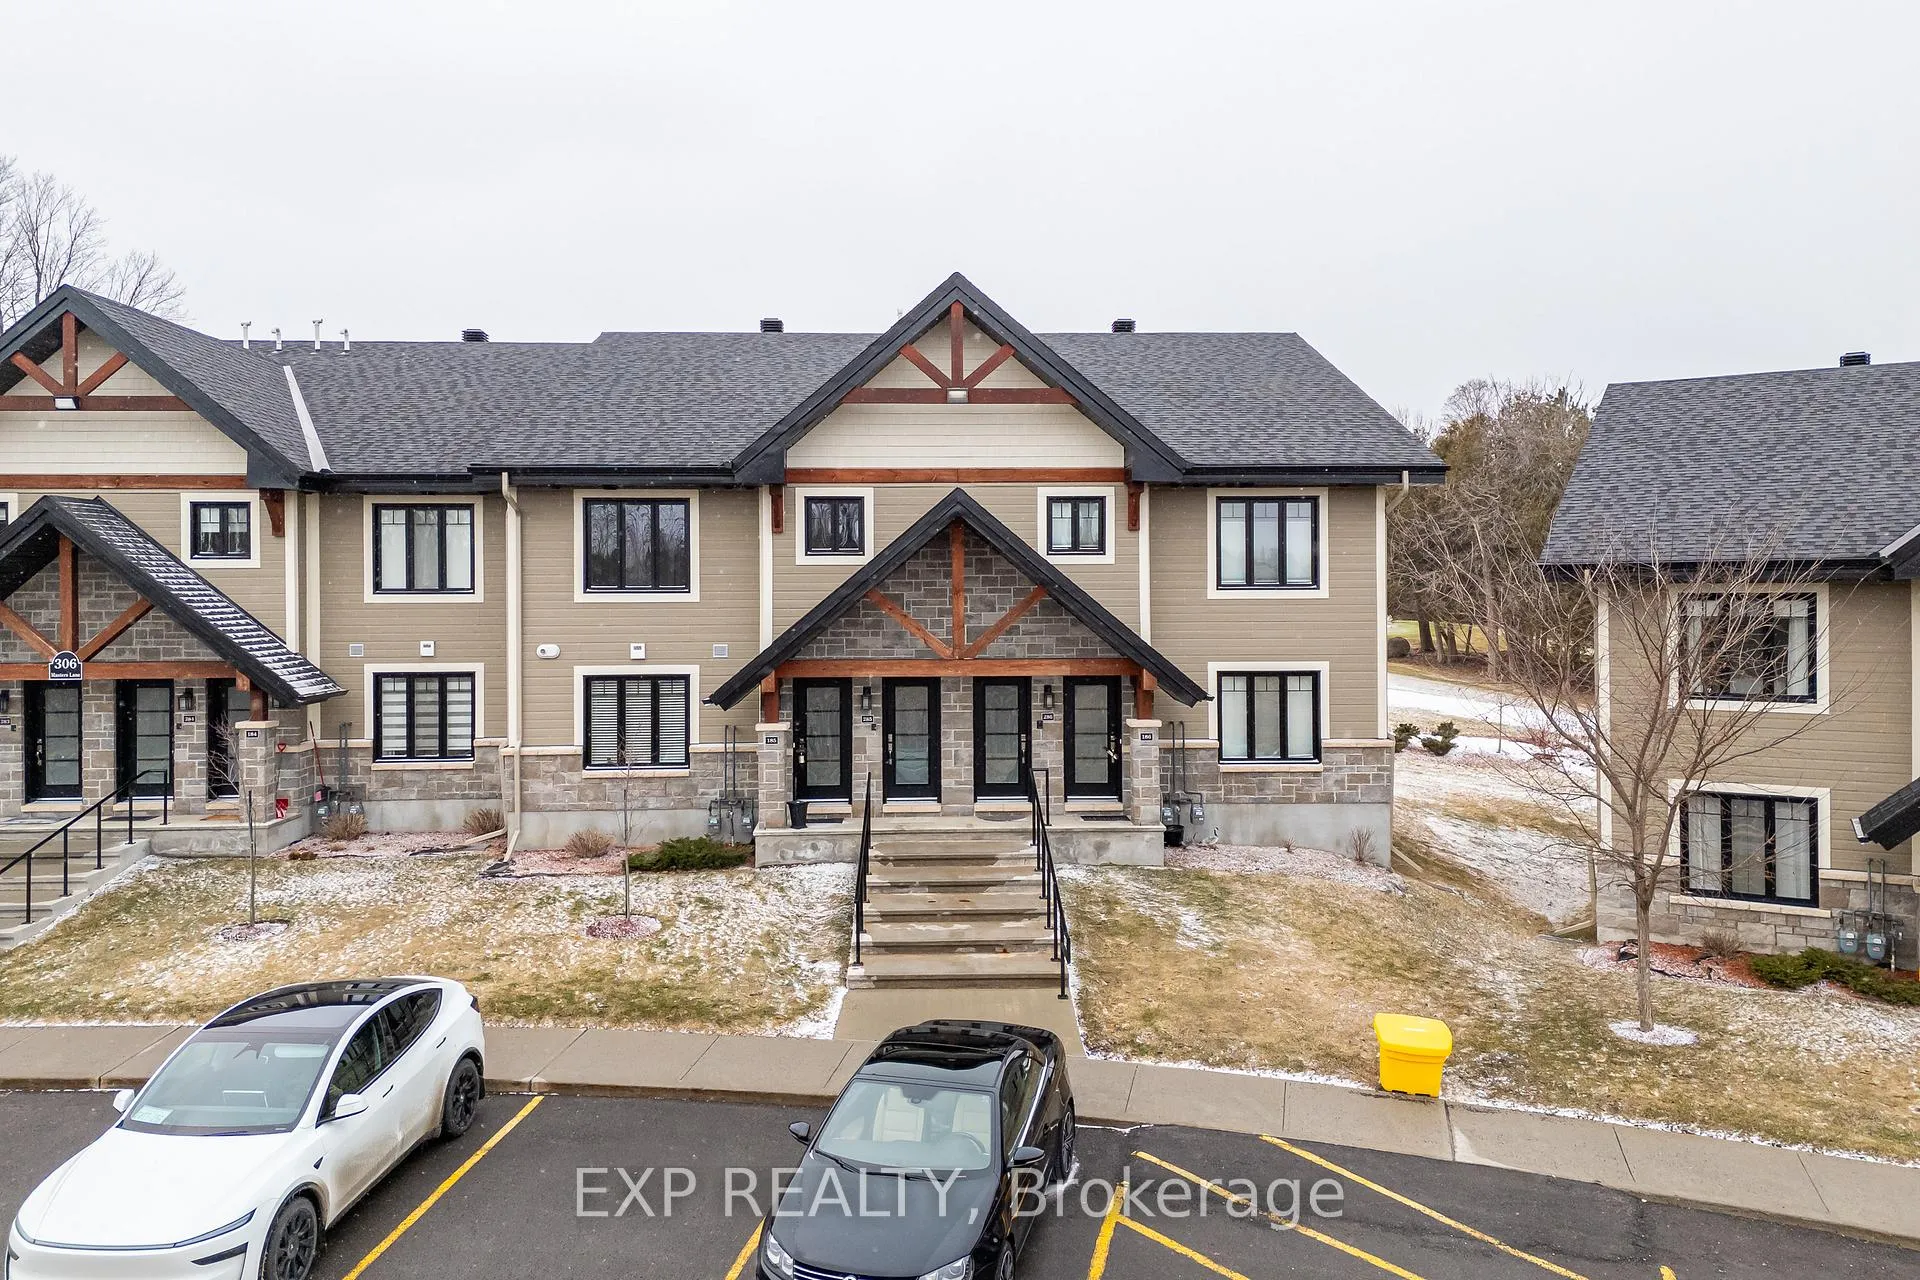
Unit 285, 306 Masters Lane
Unit 285, 306 Masters Lane
 See all 25 photos
Property history
- $429,900TerminatedList: 2026-04-27|End: 2026-09-24|150 daysX13047712
- $439,900TerminatedList: 2026-04-09|End: 2026-04-27|18 daysX12981396
- $469,000TerminatedList: 2025-09-25|End: 2026-01-03|100 daysX12435549
Facts and features
- BasementNone
- ExposureNorth
- LaundryIn-suite
- LockerNone
The homeCondo Townhouse, Stacked townhouse, 1,000–1,199 sq ft
- Type: Condo Townhouse
- Style: Stacked townhouse
- Living space: 1,000–1,199 sq ft
- Basement: None
- Exposure: North
- Waterfront: None
InsideIn-suite laundry, Carpet free, storage, Rooms above ground 4
- Laundry: In-suite laundry
- Features: Carpet free, storage
- Rooms above ground: 4
- Bedrooms: 2
- Bathrooms: 1
- Kitchens: 1
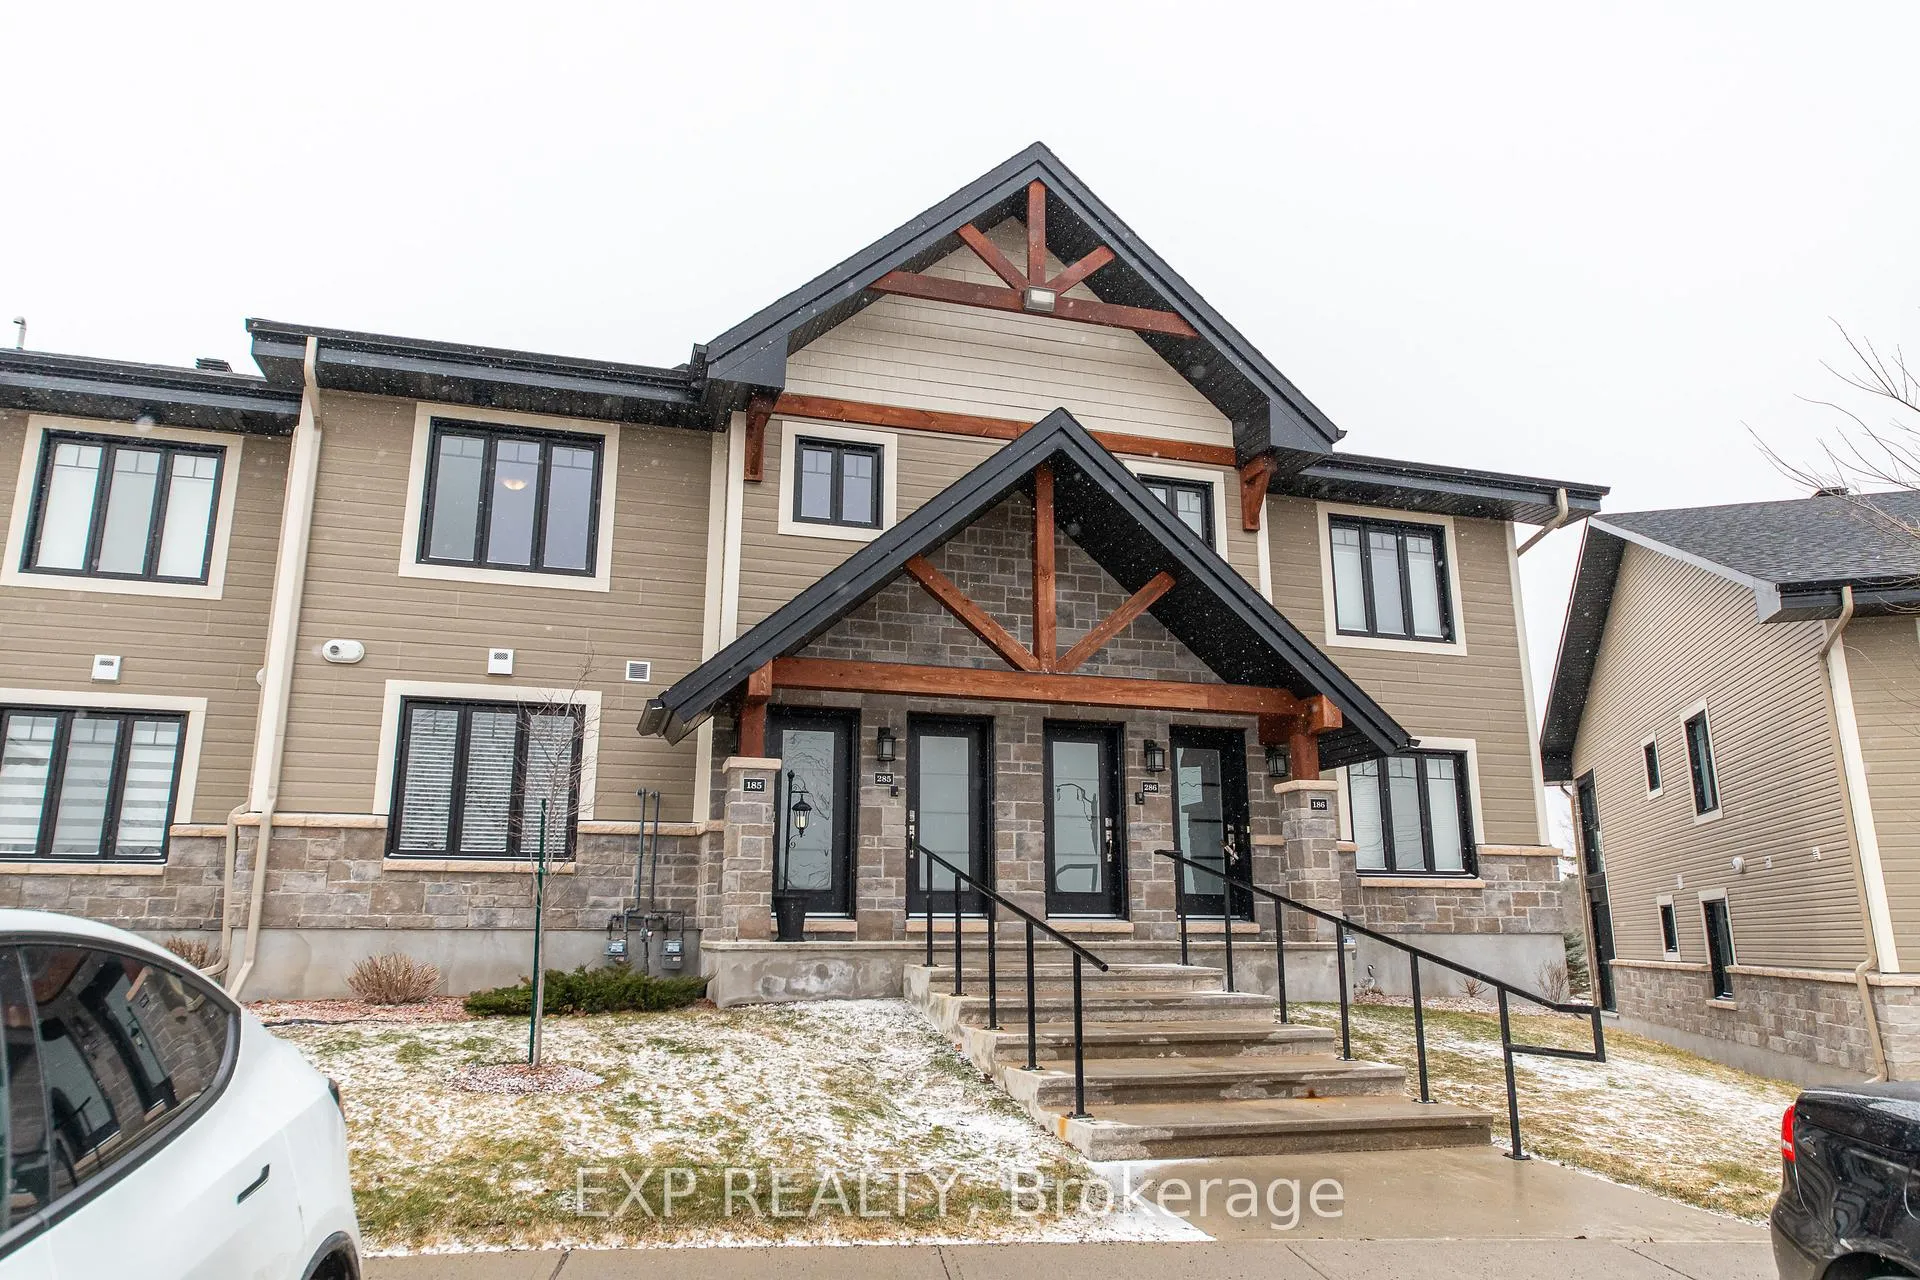
OutsideStone, vinyl siding, Enclosed
- Exterior: Stone, vinyl siding
- Balcony: Enclosed
Parking and locker2 Parking, Exclusive, Spot 30
- Spaces: 2 Parking
- Parking type: Exclusive
- Spot: 30
- Locker: None
Building306 Masters Lane, Condo corporation 69, Pets Allowed
- Name: 306 Masters Lane
- Condo corporation: 69
- Pets: Allowed
Heating, water and powerRadiant, gas, Wall unit(s)
- Heating: Radiant, gas
- Cooling: Wall unit(s)
Costs and taxesTaxes $3,375 a year, Condo fee $394 a month, Building insurance included
- Taxes, 2026: $3,375 a year
- Condo fee: $394 a month
- Fee includes: Building insurance included
- HST: No HST
- Rental items: Tankless hot water heater
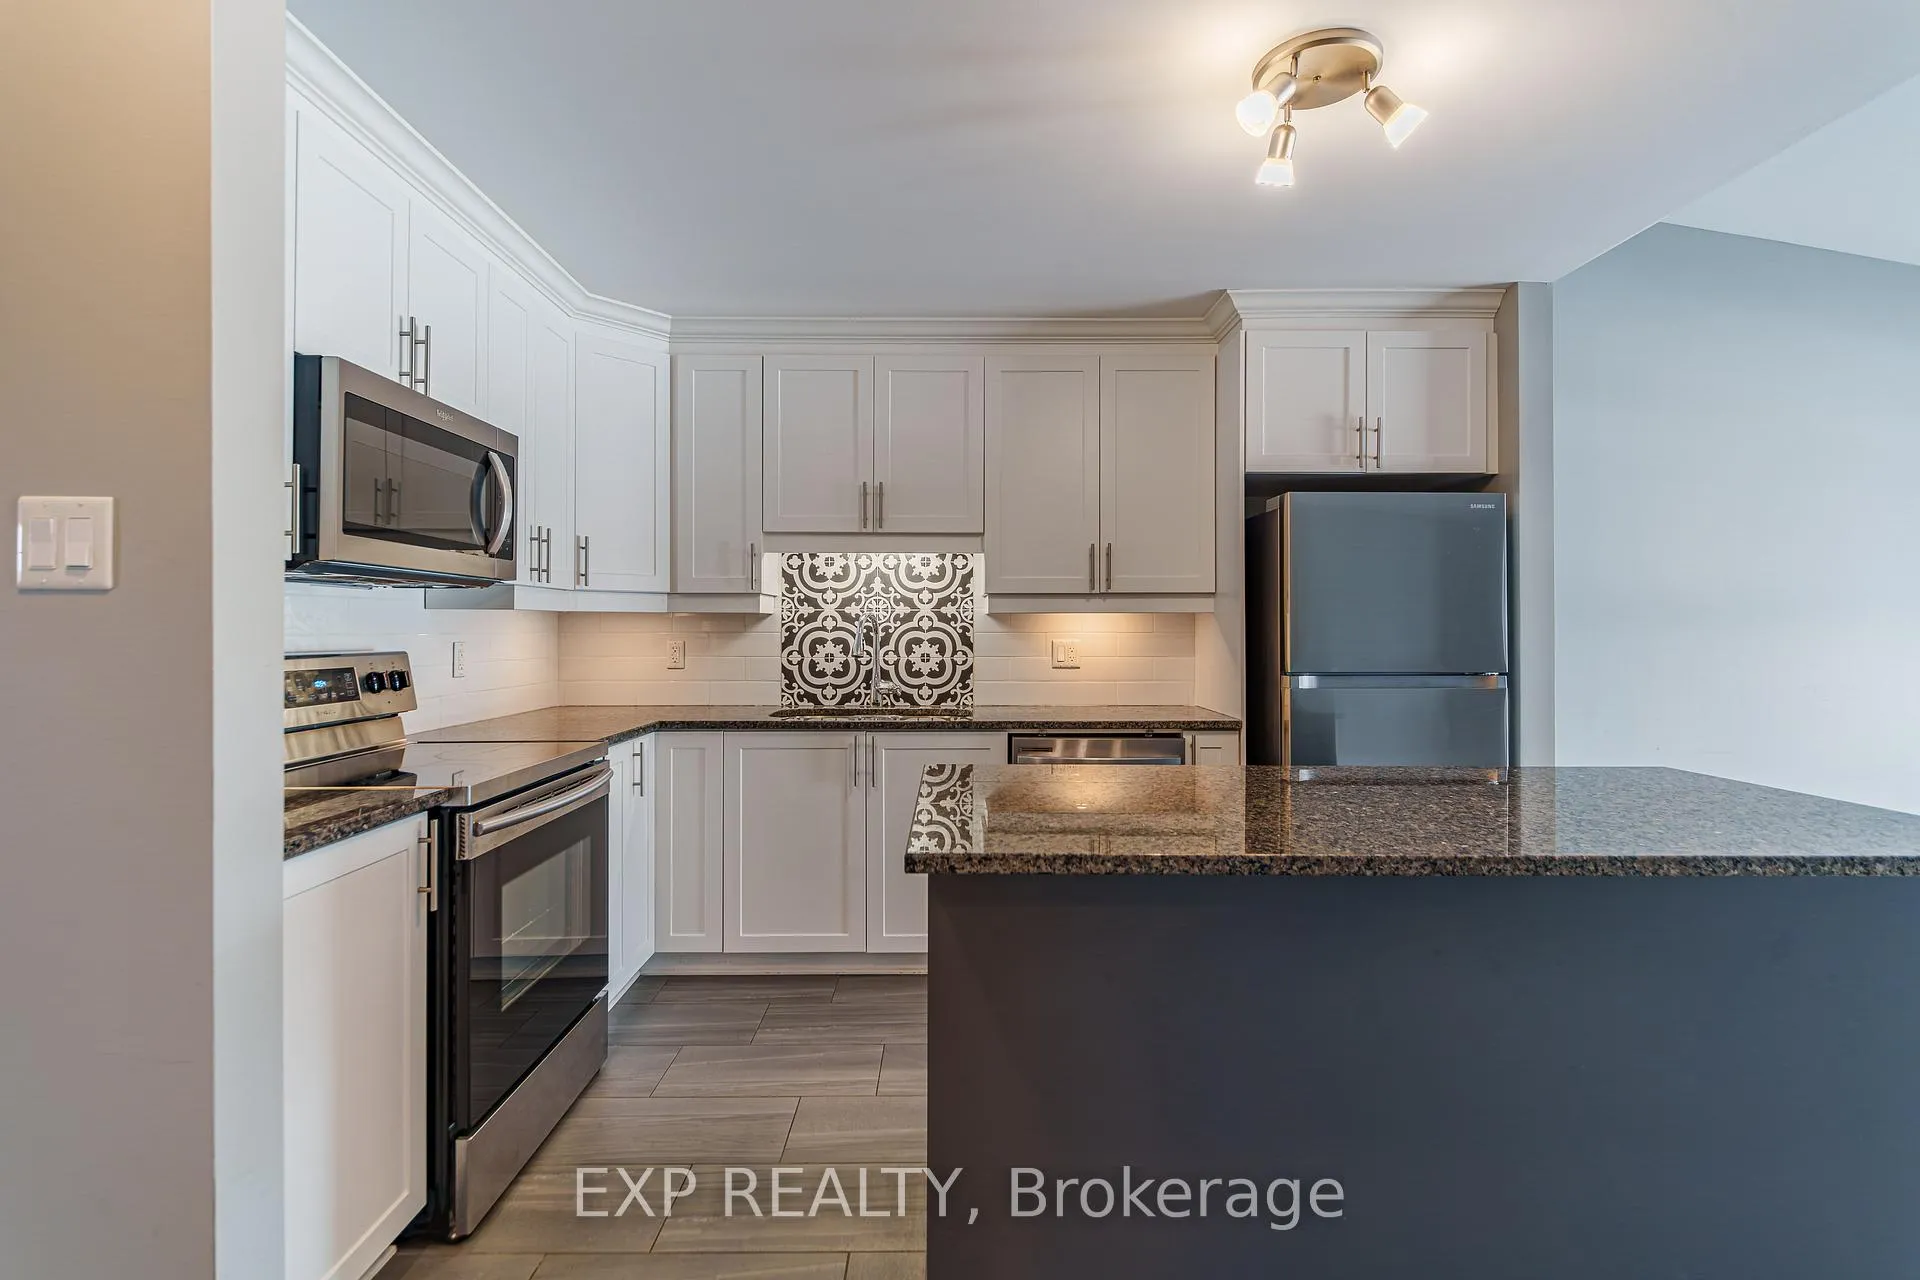
Included in the saleStove, microwave/hood fan, fridge, dishwasher., Not included None
- Included: Stove, microwave/hood fan, fridge, dishwasher.
- Not included: None
NearbyGolf, wooded/treed
- Close to: Golf, wooded/treed
Listing detailsX13047712, Terminated, Apr 27, 2026
- MLS® number: X13047712
- Status: Terminated
- Listed on: Apr 27, 2026
- Days on market: 150
- Updated: Sep 24, 2026
- Possession: Flexible
- Occupied by: Vacant
- Listing brokerage: eXp Realty
About this home
Unit 285, 306 Masters Lane, Clarence-Rockland (Town of Rockland), ON K4K 0L3
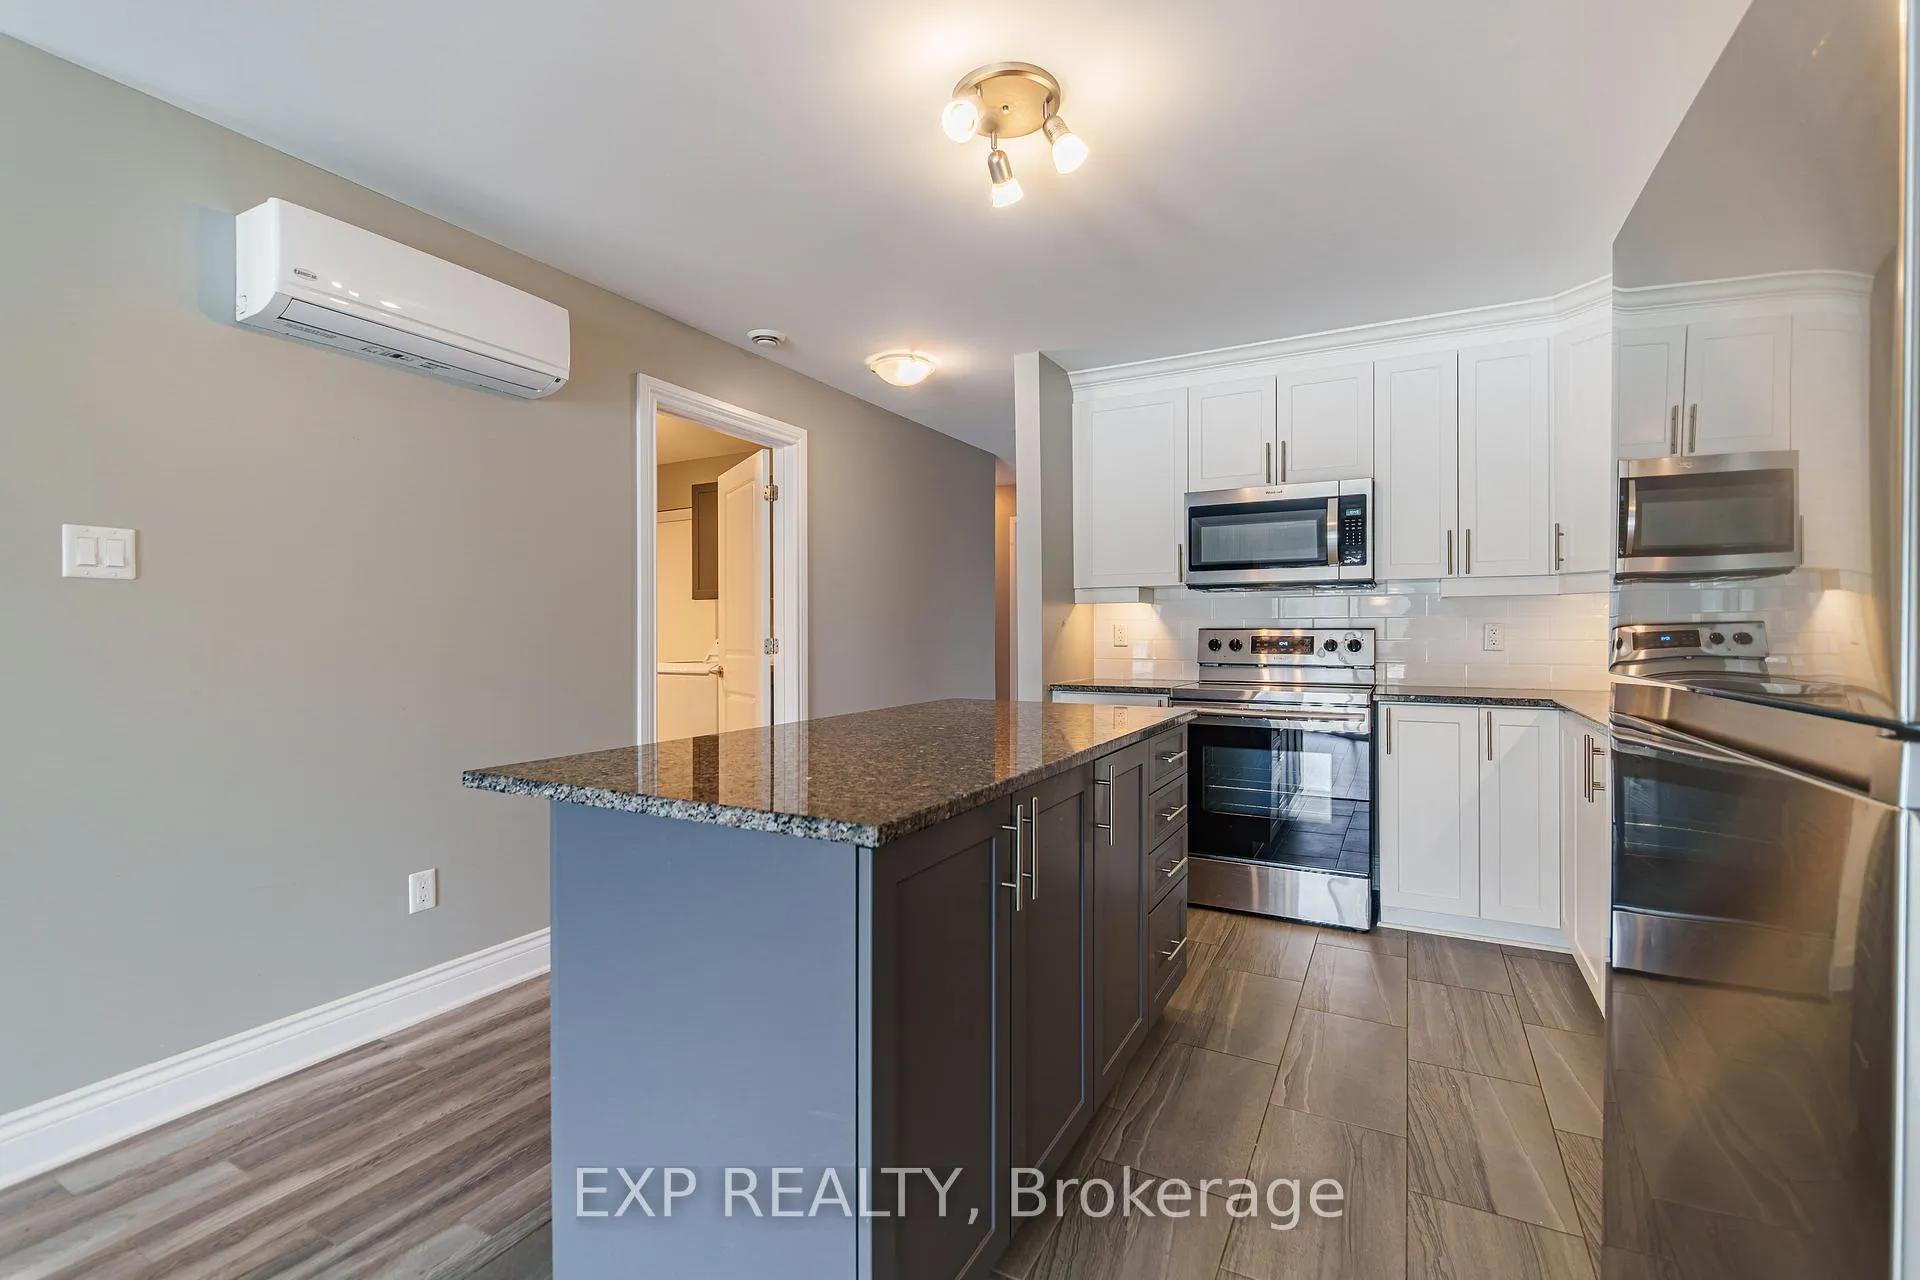
Built in 2020 and located on the edge of the beautiful town of Rockland, this upper level condo offers a stunning 12 foot ceiling in the main living room giving tons of natural light as you look over the nature and beauty on the golf course right outside your back window. Nestled in nature mixed with modern comfort and convenience positioned just minutes from groceries, restaurants, entertainment, and fitness amenities, and only a 40 minute drive to downtown Ottawa this condo home will not disappoint. Featuring 2 spacious bedrooms with ample closet space and 1 full 4 piece bathroom with beautiful tile finishings, a stand up shower and soaker tub. In-Suite Laundry can also be found in the bathroom with additional storage. The kitchen is highlighted by stainless steel appliances and a beautiful granite stone island, perfect for both everyday family living and entertaining guests. The living room is equipped with a heat pump that provides both air conditioning and heat for year round comfort. This unit features an impressive 200 sq ft glass enclosed sunroom with custom screening, overlooking the golf course, offering additional storage at the end of the room and a perfect space to relax and unwind. This unit also has two surface parking spots right out front, an incredible bonus.
Ask about this home
A HOMEH agent will answer your questions about this home.
Know more about 306 Masters Lane
Condo building · 306 Masters Lane
306 Masters Lane is a condo. No units are on the market here right now.
No similar units for sale in 306 Masters Lane right now.
Around this home
Daily convenience, out of 100, from the distances below
Schools nearby
School rating, out of 10.
Helpful calculators
Your HOMEH agent

"Priced 8% over the Hestimate. I would see it this week."