

921 Colette Street
921 Colette Street
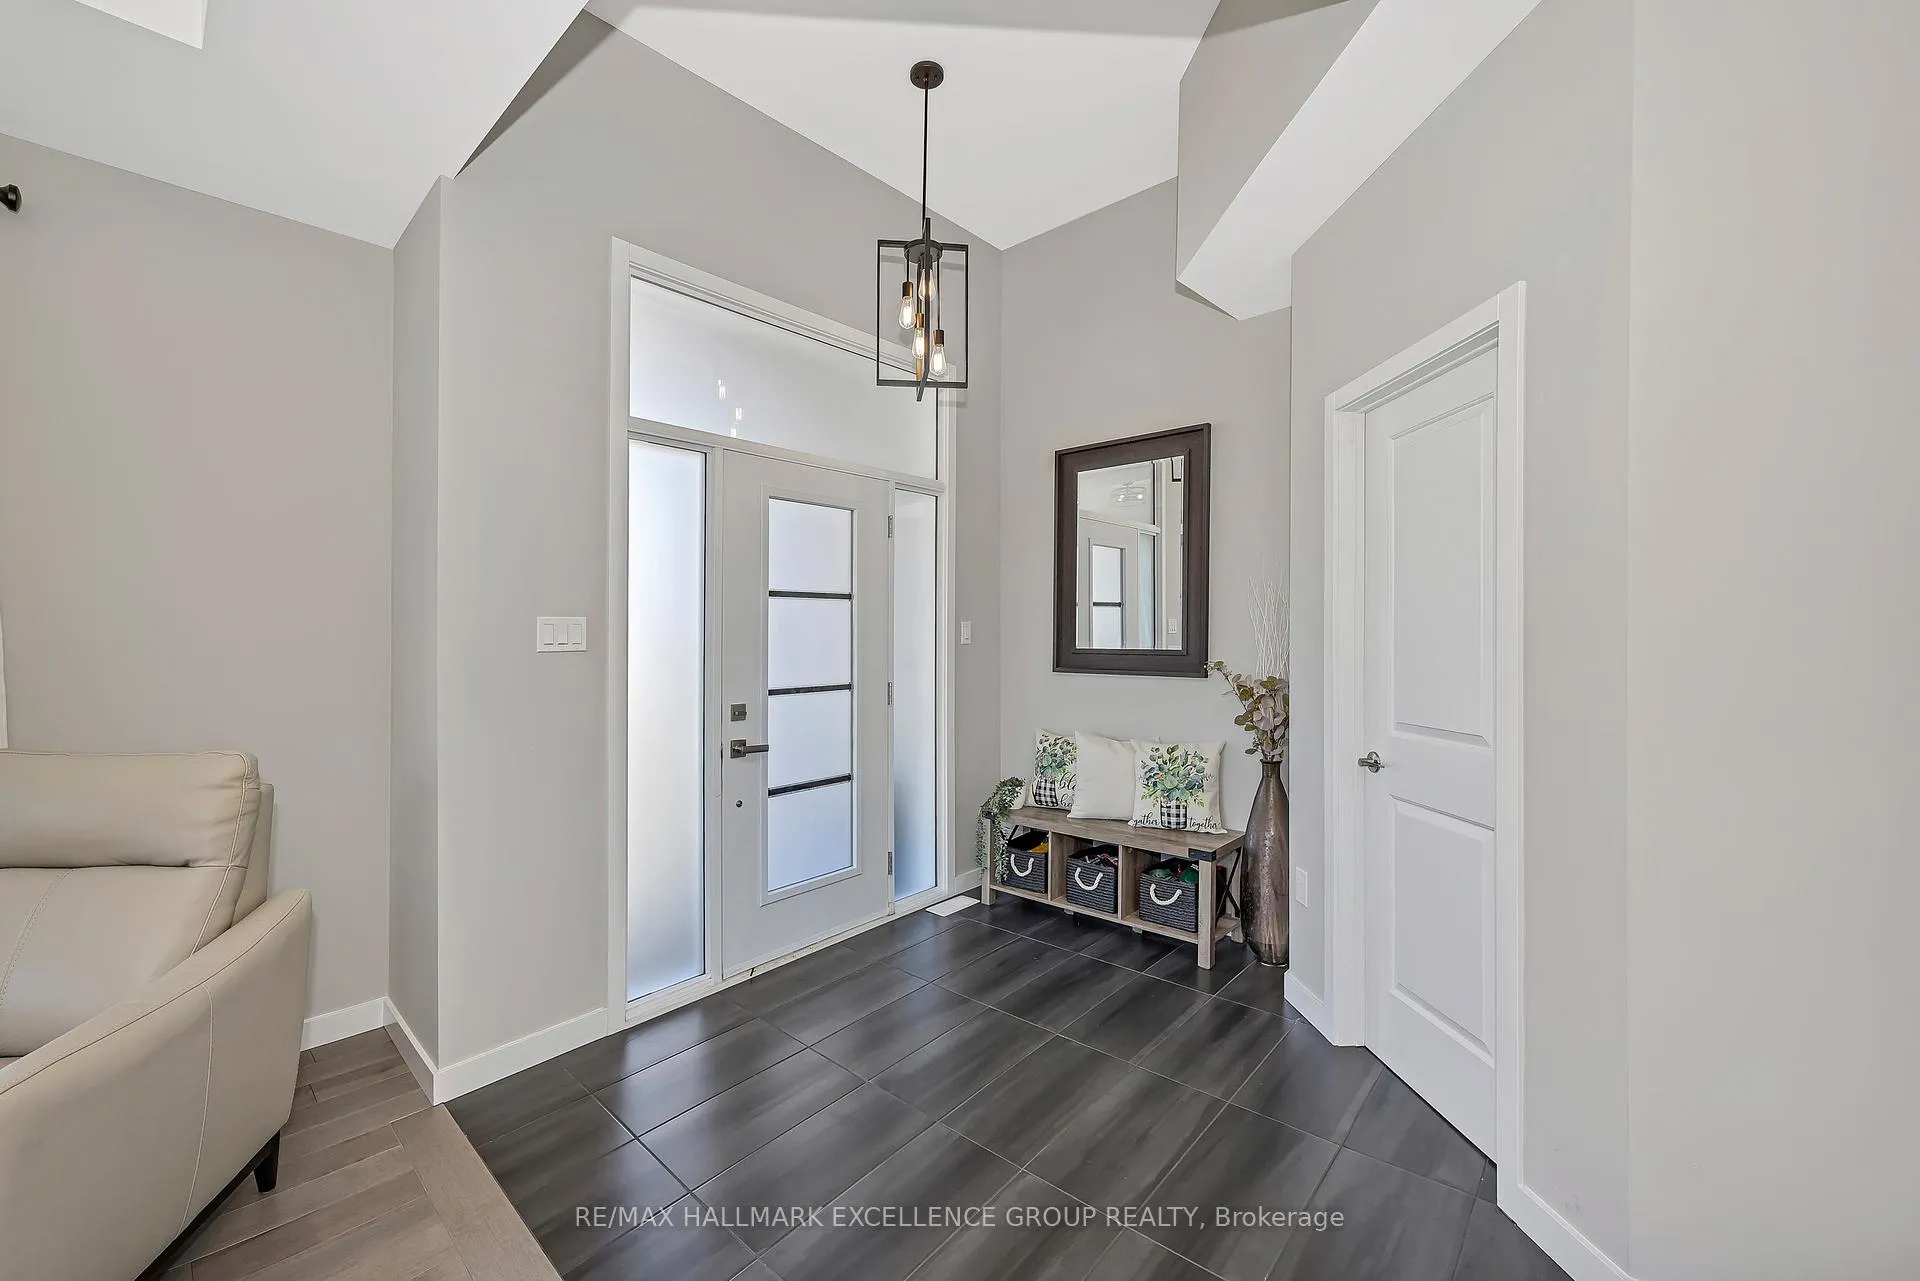 See all 50 photos
Property history
Facts and features
- BasementFinished
- Age of home0–5 years
- Water, sewerSeptic
- Lot shapeIrregular
- Hardwood floors
- Fireplace
- Central air
The homeDetached, Bungalow, Age 0–5 years
- Type: Detached
- Style: Bungalow
- Age: 0–5 years
- Living space: 2,000–2,500 sq ft
- Basement: Full, finished
InsideFireplace Yes, natural gas, Ceramic, Hardwood, Main level
- Fireplace: Yes, natural gas
- Flooring: Ceramic, Hardwood
- Laundry: Main level
- Features: Auto garage door remote, on demand water heater, primary bedroom - main floor, air exchanger
- Rooms above ground: 6
- Rooms in the basement: 2
- Bedrooms: 2 + 1 in the basement
- Bathrooms: 3
- Kitchens: 1
- Family room: Yes
Outside and lotStone, stucco (plaster), Asphalt shingle, Poured concrete
- Exterior: Stone, stucco (plaster)
- Roof: Asphalt shingle
- Foundation: Poured concrete
- Features: Deck, hot tub
- Other structures: Gazebo
- Size: 37.78 × 307.68 ft
- Shape: Irregular
- Zoning: Residential Freehold [R1-X3]
Parking3 Garage, Attached, Inside entry, private triple
- Spaces: 3 Garage
- Garage: Attached
- Driveway: Inside entry, private triple
Heating, water and powerForced air, gas, Central air, Municipal water
- Heating: Forced air, gas
- Cooling: Central air
- Water: Municipal water
- Sewer: Septic
- Natural gas: Yes
- Hydro: Yes
- Cable: Yes
- Telephone: Yes
Costs and taxesTaxes $8,204 a year, HST included in the price, Rental items None
- Taxes, 2025: $8,204 a year
- HST: HST included in the price
- Rental items: None
Included in the saleRefrigerator, stove, hood fan, dishwasher, washer & dryer, all light fixtures, all window coverings (blinds, drapes & drapery tracks), ceiling fans, 2 gas fireplaces, central air conditioning, forced air furnace, hot water ondemand, 2 automatic garage door opener & remote(s), hot tub & it's cover, gazebo., Not included None
- Included: Refrigerator, stove, hood fan, dishwasher, washer & dryer, all light fixtures, all window coverings (blinds, drapes & drapery tracks), ceiling fans, 2 gas fireplaces, central air conditioning, forced air furnace, hot water ondemand, 2 automatic garage door opener & remote(s), hot tub & it's cover, gazebo.
- Not included: None
NearbyWooded/treed, cul de sac/dead end, park, golf
- Close to: Wooded/treed, cul de sac/dead end, park, golf
Listing detailsX13050464, Sold, Apr 27, 2026
- MLS® number: X13050464
- Status: Sold
- Listed on: Apr 27, 2026
- Days on market: 18
- Updated: May 15, 2026
- Possession: 2026-06-30 / Flexible
- Occupied by: Owner
- Listing brokerage: RE/MAX HALLMARK EXCELLENCE GROUP REALTY
About this home
921 Colette Street, Clarence-Rockland (Clarence/Rockland Twp), ON K0A 1E0
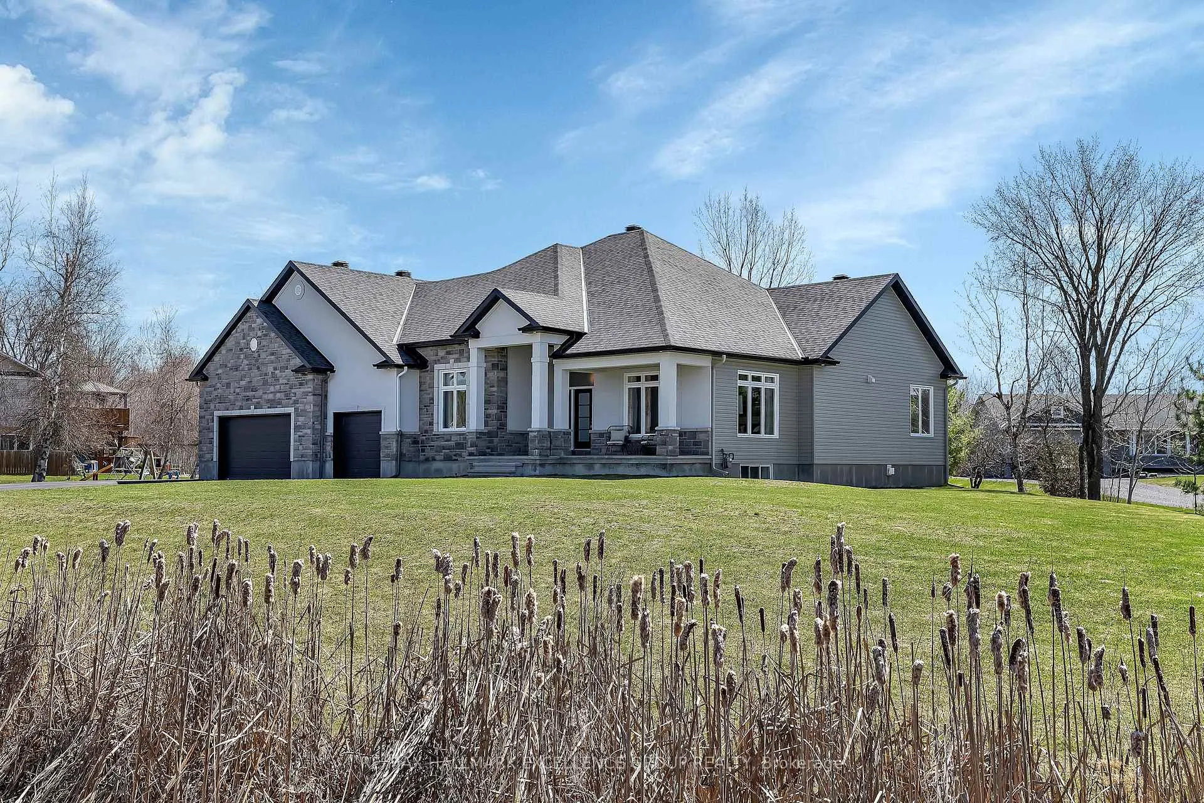
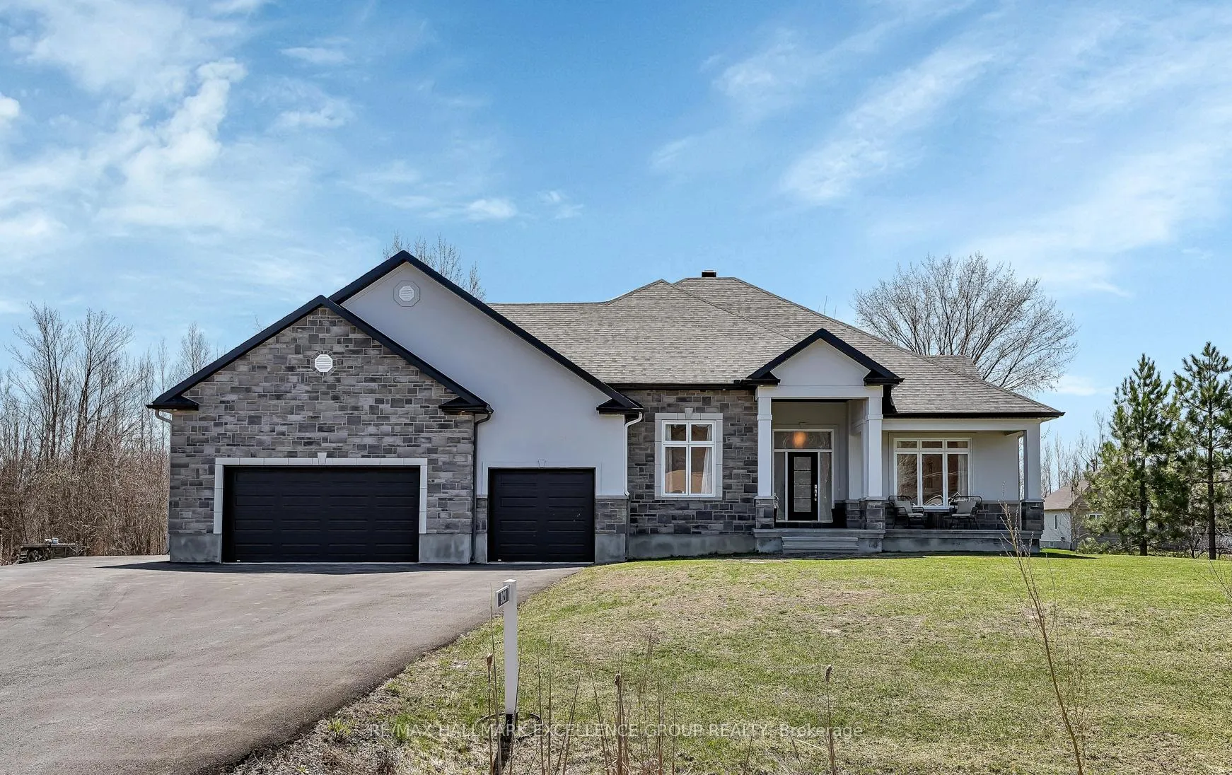
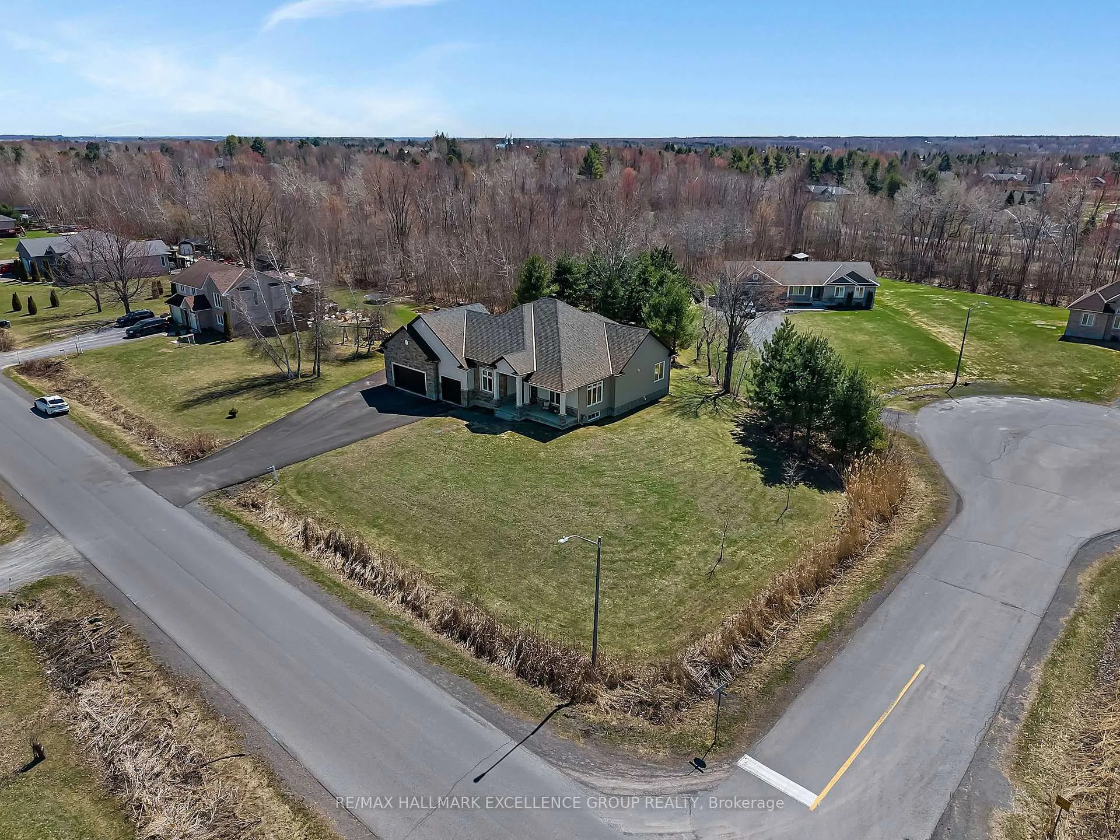
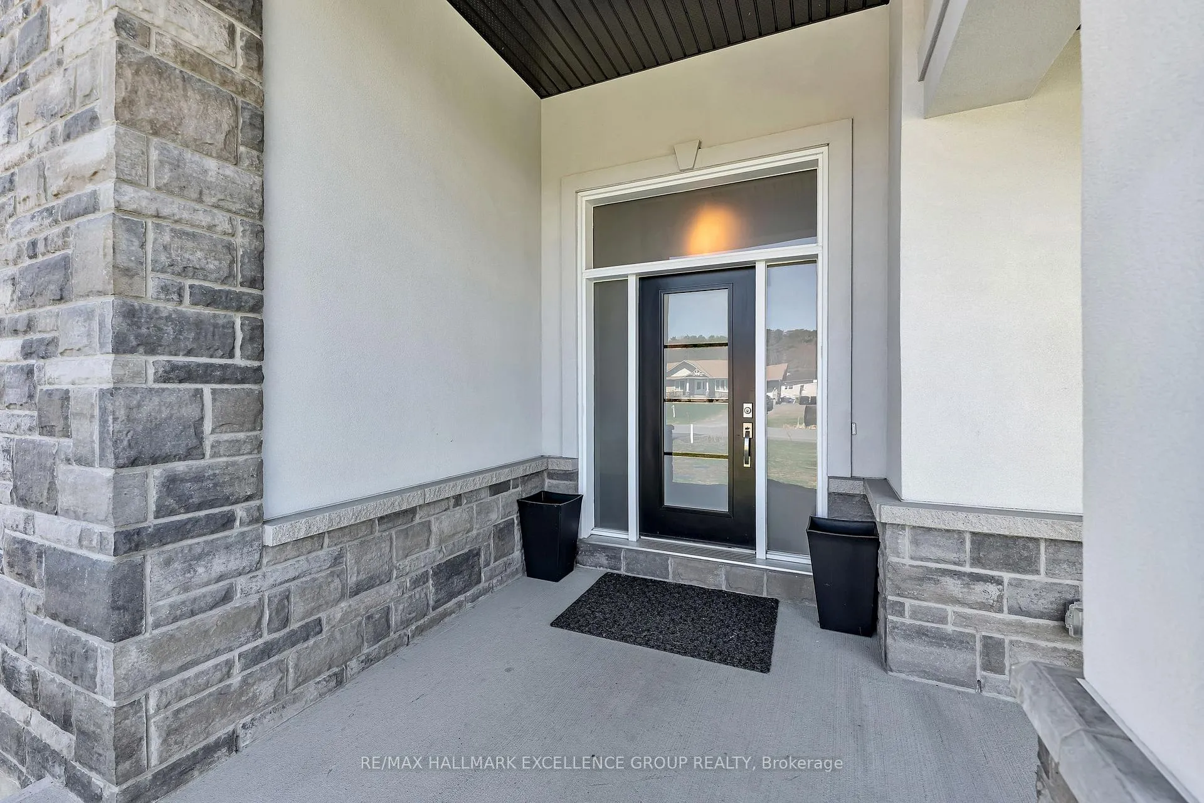
Welcome to this stunning custom-built bungalow showcasing exceptional curb appeal with a beautiful stone and stucco façade and a sprawling paved driveway accommodating up to 10 vehicles. Offering 2,355 sq.ft. above grade and an additional 1,750 sq.ft. of finished lower-level living space, this home blends elegance, comfort, and thoughtful design. Step inside to a bright and spacious main floor featuring hardwood and ceramic flooring throughout and an open-concept layout filled with natural light. The living room, anchored by a gas fireplace, creates a warm and inviting atmosphere, while patio doors lead to a covered porch for seamless indoor-outdoor living. A separate family room adds versatility. The kitchen is designed to impress with a large island with seating, quartz countertops, high-end stainless steel appliances, and a walk-in pantry. The main level offers two generous bedrooms, including a sun-filled primary suite with a luxurious ensuite & walk-in closet. A full main bathroom and a conveniently located laundry room off the mudroom complete the level. The finished basement provides 1,750 sq.ft. of additional living space, including a third bedroom, 3 piece bathroom, spacious family room, games area, rec room, gym space, and ample storage. Enjoy the beautifully landscaped yard with mature pine trees, fire pit area, and hot tub with concrete walkway. Completing the property is a 960 sq.ft. insulated and heated triple-car garage. Located within walking distance to Prescott-Russell Recrational Trail & Larose Forest. **Open House Sunday, May 3rd, 2-4 PM. 24hrs Irrevocable for all offers. Hydro $2557/2025, Nat Gas $1108/2025
Ask about this home
A HOMEH agent will answer your questions about this home.
Around this home
Daily convenience, out of 100, from the distances below
Schools nearby
School rating, out of 10.
Helpful calculators
Your HOMEH agent

"I would see it this week."