

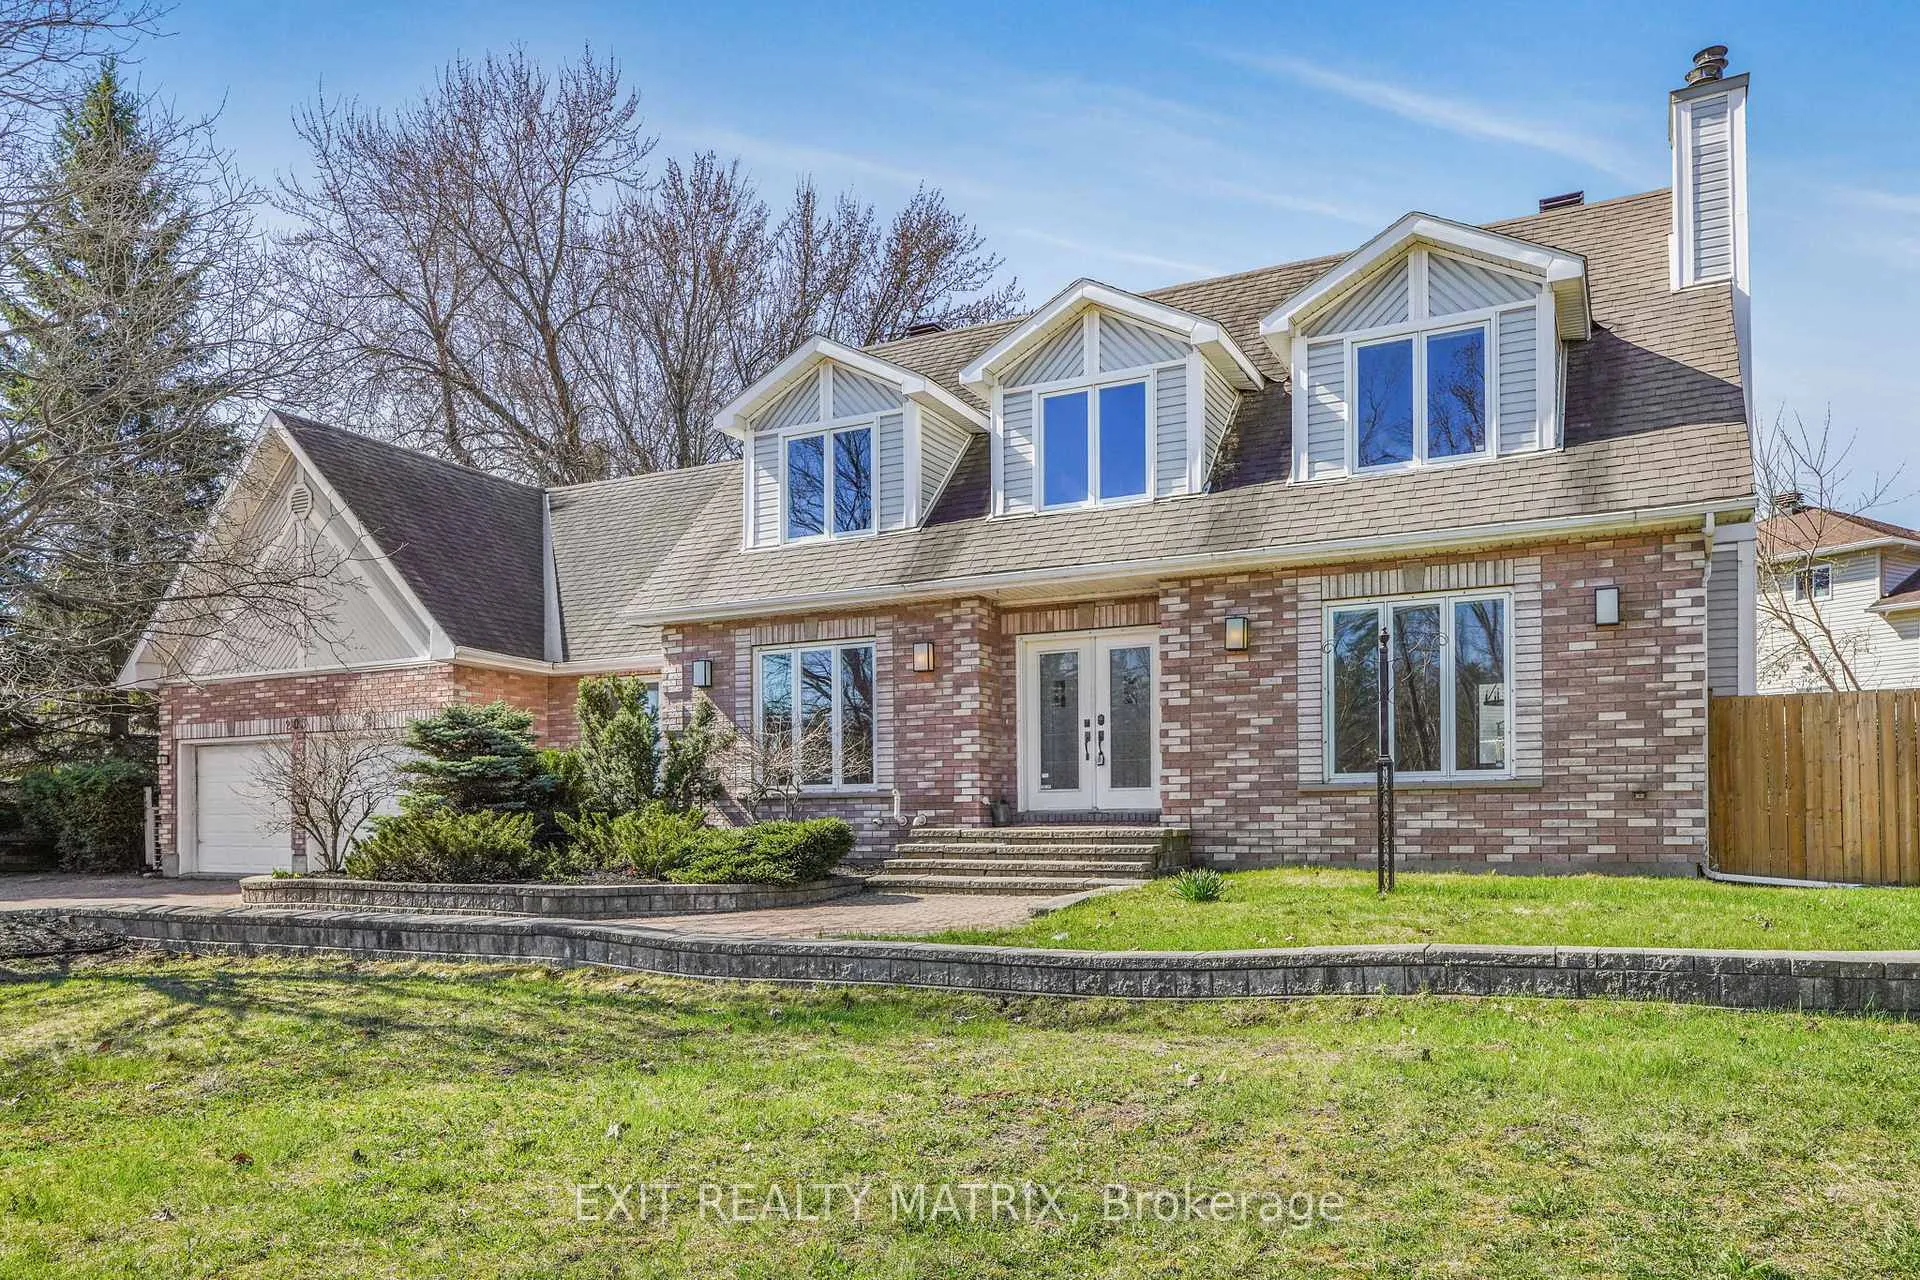
203 Montee Outaouais Road
203 Montee Outaouais Road
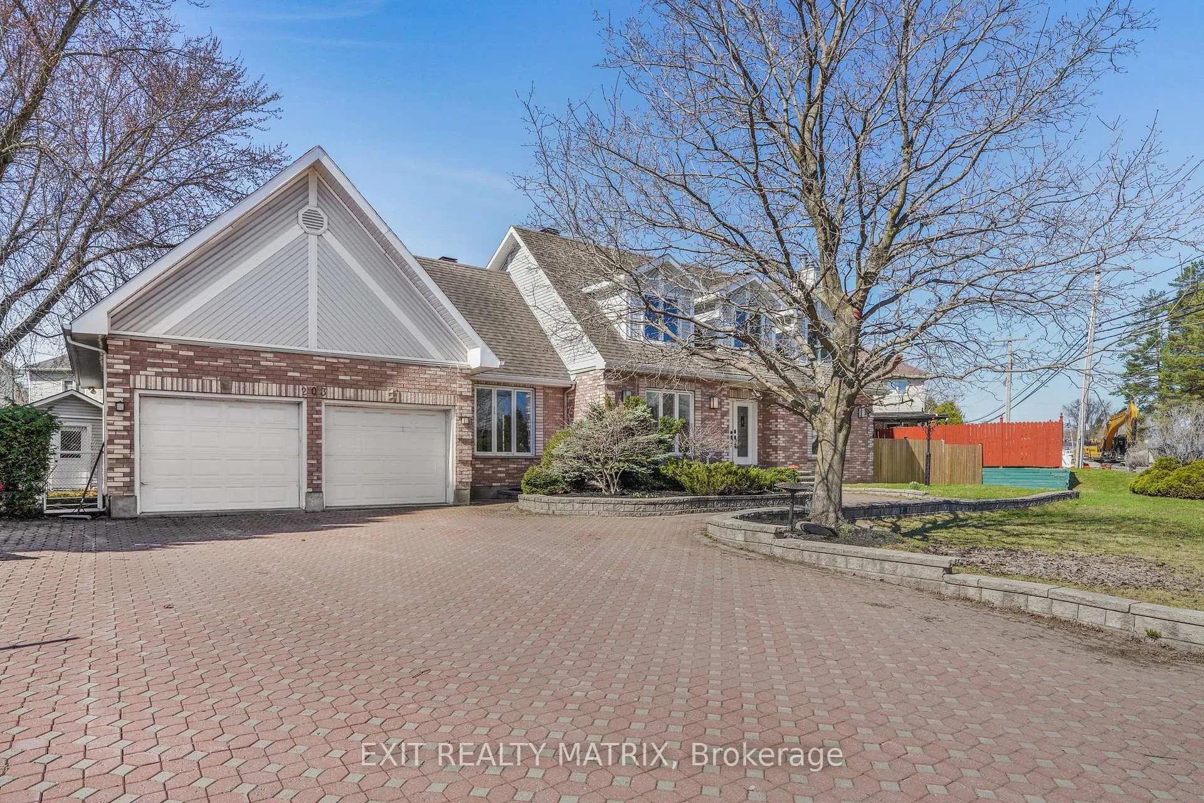
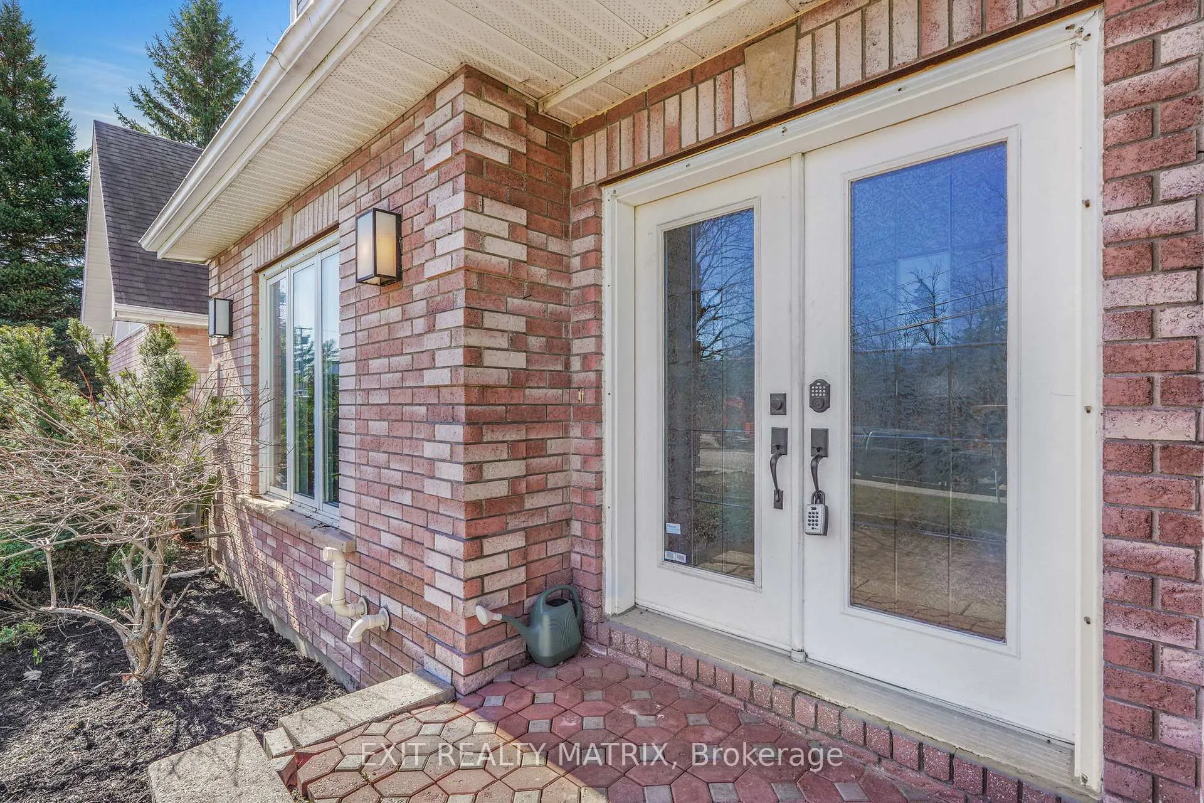
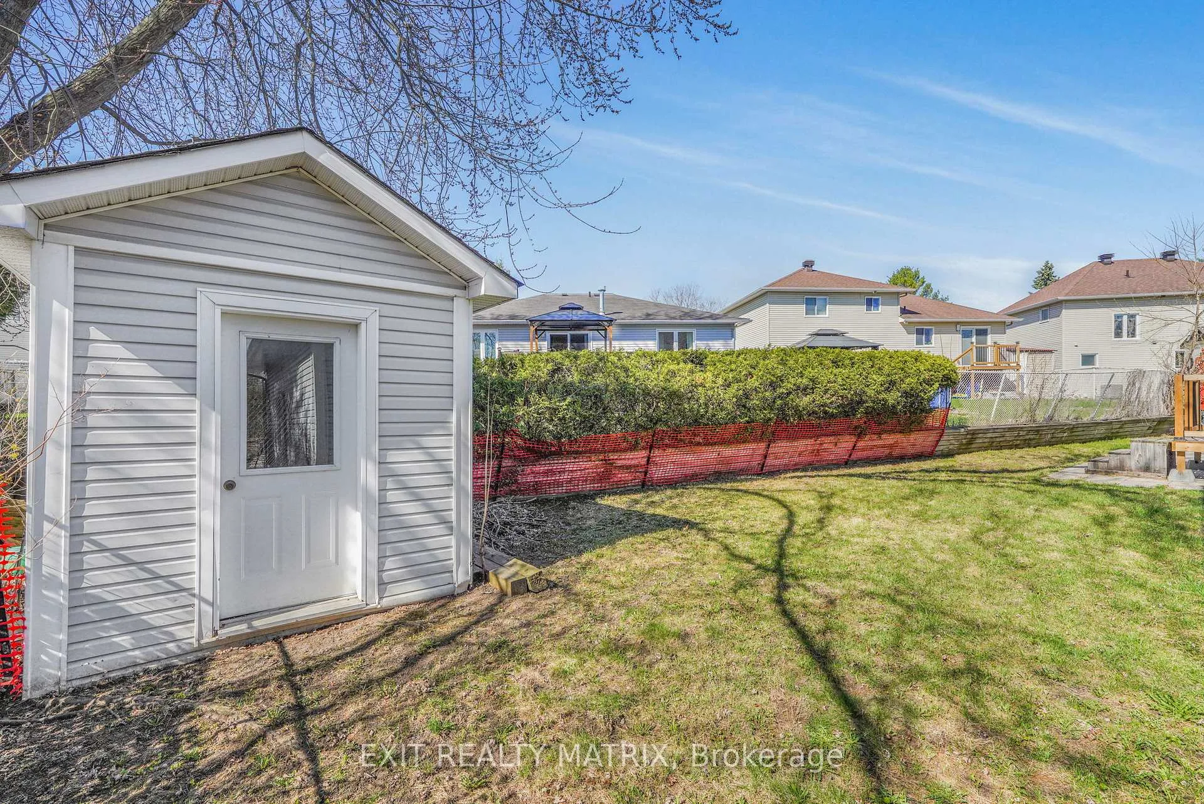
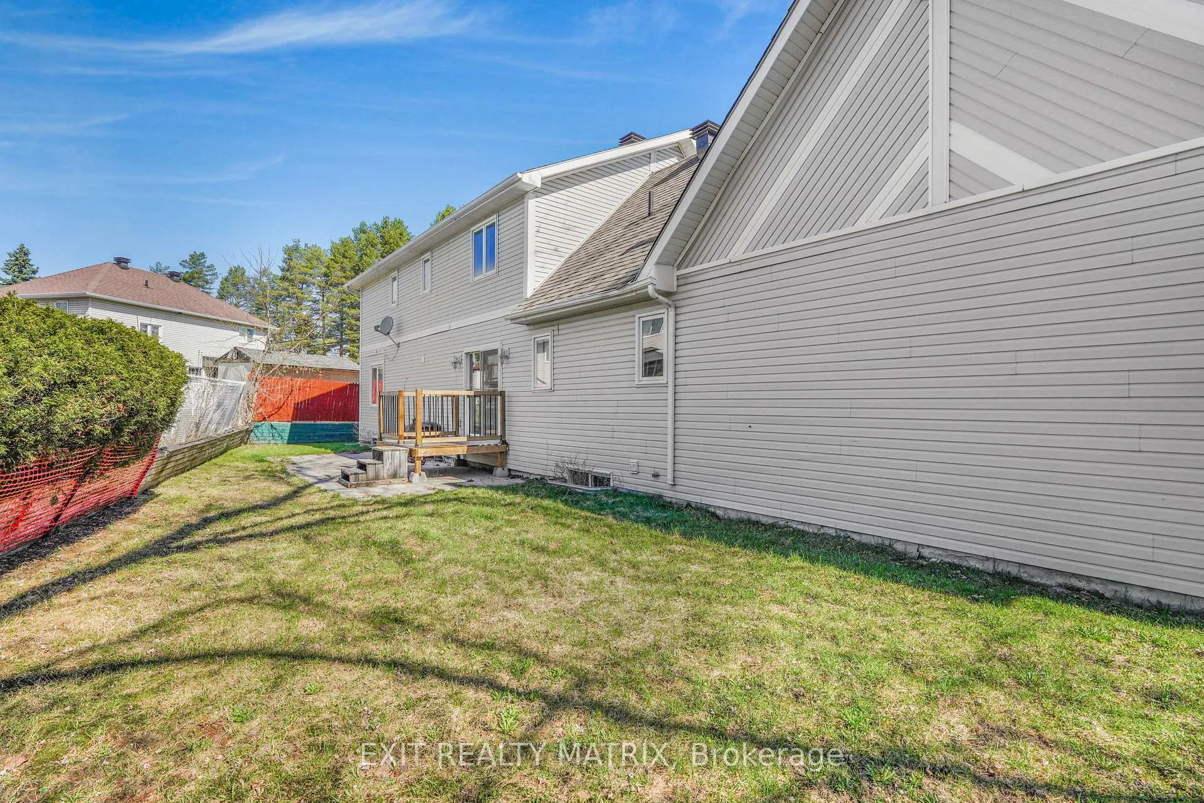 See all 47 photos
Property history
Facts and features
- BasementWalk-out
- Water, sewerMunicipal
- HeatingForced air
- CoolingCentral air
- Fireplace
- Central air
The homeDetached, 2-storey, 2,000–2,500 sq ft
- Type: Detached
- Style: 2-storey
- Living space: 2,000–2,500 sq ft
- Basement: Finished with walk-out, full
InsideFireplace Yes, wood, Auto garage door remote, carpet free, central vacuum, water heater owned, Rooms above ground 10
- Fireplace: Yes, wood
- Features: Auto garage door remote, carpet free, central vacuum, water heater owned
- Rooms above ground: 10
- Bedrooms: 4
- Bathrooms: 4
- Kitchens: 1
- Family room: Yes
Outside and lotVinyl siding, brick, Asphalt shingle, Poured concrete
- Exterior: Vinyl siding, brick
- Roof: Asphalt shingle
- Foundation: Poured concrete
- Size: 112.46 × 72.18 ft
Parking2 Garage, Attached
- Spaces: 2 Garage
- Garage: Attached
Heating, water and powerForced air, gas, Central air, Municipal water
- Heating: Forced air, gas
- Cooling: Central air
- Water: Municipal water
- Sewer: Municipal sewer
Costs and taxesTaxes $6,780 a year, HST included in the price, Rental items None
- Taxes, 2025: $6,780 a year
- HST: HST included in the price
- Rental items: None
Included in the saleWasher, dryer, refrigerator, stove, dishwasher, some blinds & shed.
- Included: Washer, dryer, refrigerator, stove, dishwasher, some blinds & shed.
Listing detailsX13053180, Sold, Apr 28, 2026
- MLS® number: X13053180
- Status: Sold
- Listed on: Apr 28, 2026
- Days on market: 15
- Updated: May 13, 2026
- Possession: Immediate
- Occupied by: Vacant
- Listing brokerage: EXIT REALTY MATRIX
About this home
203 Montee Outaouais Road, Clarence-Rockland (Town of Rockland), ON K4K 1G2
****OPEN HOUSE SUNDAY MAY 3RD 10AM-12PM. Welcome to 203 Monte Outaouais, Rockland - a beautifully maintained home set in a quiet, family-friendly neighborhood. This spacious 4-bedroom, 4bathroom residence offers exceptional comfort, style, and versatility. The bright interior showcases a sunken living room that adds architectural charm and a warm, inviting feel. A dedicated main-floor den/office provides the perfect space for working from home, studying, or managing day-to-day tasks with ease. The home features a tasteful mix of hardwood, vinyl, and ceramic flooring throughout. The well appointed kitchen is equipped with granite countertops, ample cabinetry, and is perfect for both everyday living and entertaining. Enjoy year-round comfort with natural gas heating and central air conditioning. Four generously sized bedrooms provide plenty of space for the entire family. The walkout basement offers excellent investment possibilities, ideal for rental income, an in-law suite, or extended family living. Outside, the home boasts great landscaping and a private yard perfect for outdoor enjoyment. A large double garage provides ample parking and storage. Conveniently located close to schools, parks, shopping, and commuting routes, this property combines lifestyle, functionality, and long-term value.
Ask about this home
A HOMEH agent will answer your questions about this home.
Around this home
Daily convenience, out of 100, from the distances below
Schools nearby
School rating, out of 10.
Helpful calculators
Your HOMEH agent

"I would see it this week."