

1819 Baseline Road
1819 Baseline Road
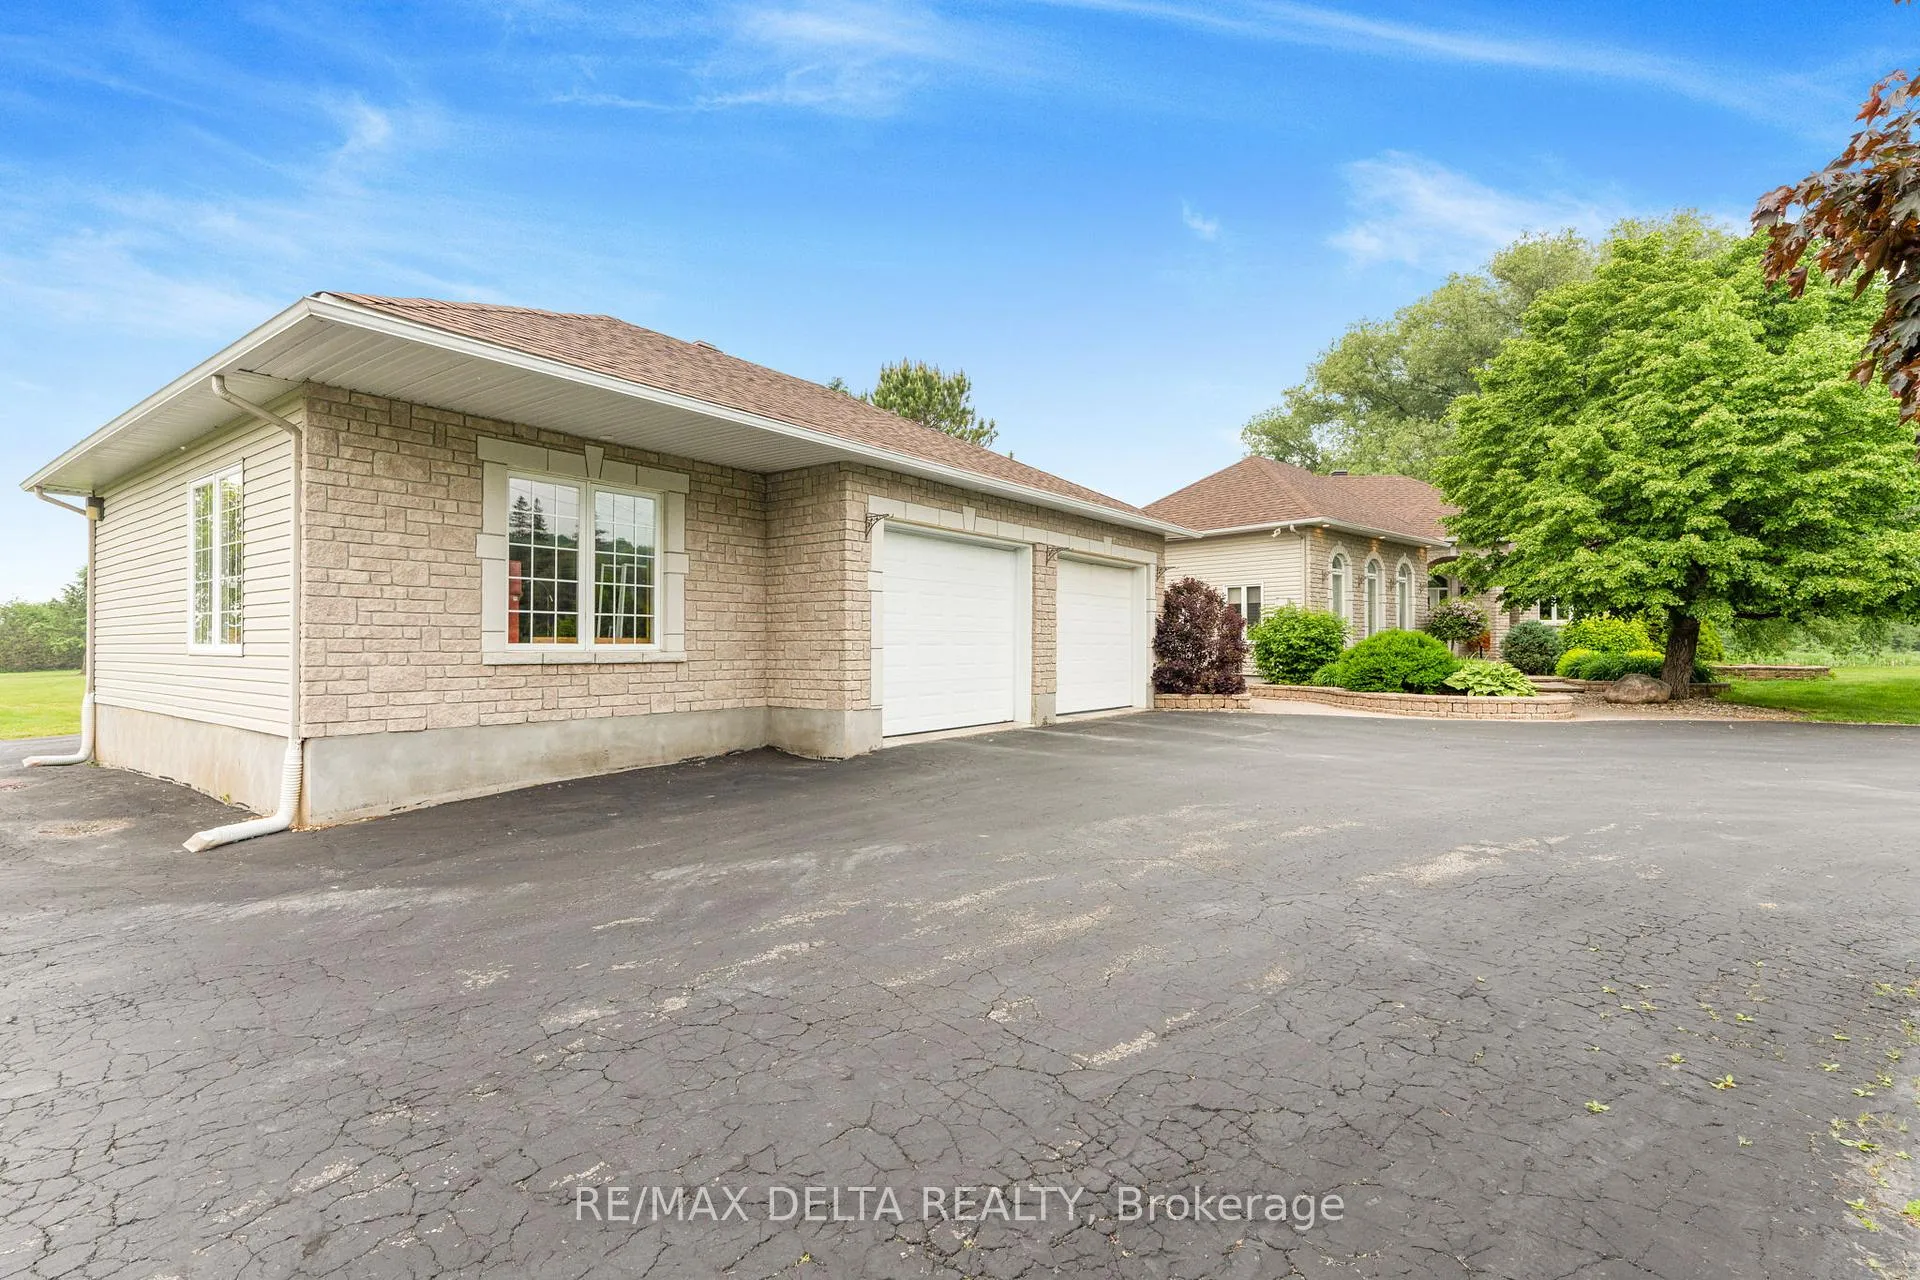 See all 40 photos
Property history
Facts and features
- BasementWalk-out
- Water, sewerWell, septic
- HeatingForced air
- CoolingCentral air
- Fireplace
- Central air
The homeDetached, Bungalow, 1,500–2,000 sq ft
- Type: Detached
- Style: Bungalow
- Living space: 1,500–2,000 sq ft
- Basement: Finished, walk-out
InsideFireplace Yes, propane, Air exchanger, carpet free, central vacuum, primary bedroom - main floor, storage, water heater owned, water softener, Rooms above ground 11
- Fireplace: Yes, propane
- Features: Air exchanger, carpet free, central vacuum, primary bedroom - main floor, storage, water heater owned, water softener
- Rooms above ground: 11
- Rooms in the basement: 5
- Bedrooms: 2 + 2 in the basement
- Bathrooms: 4
- Kitchens: 1
- Family room: Yes
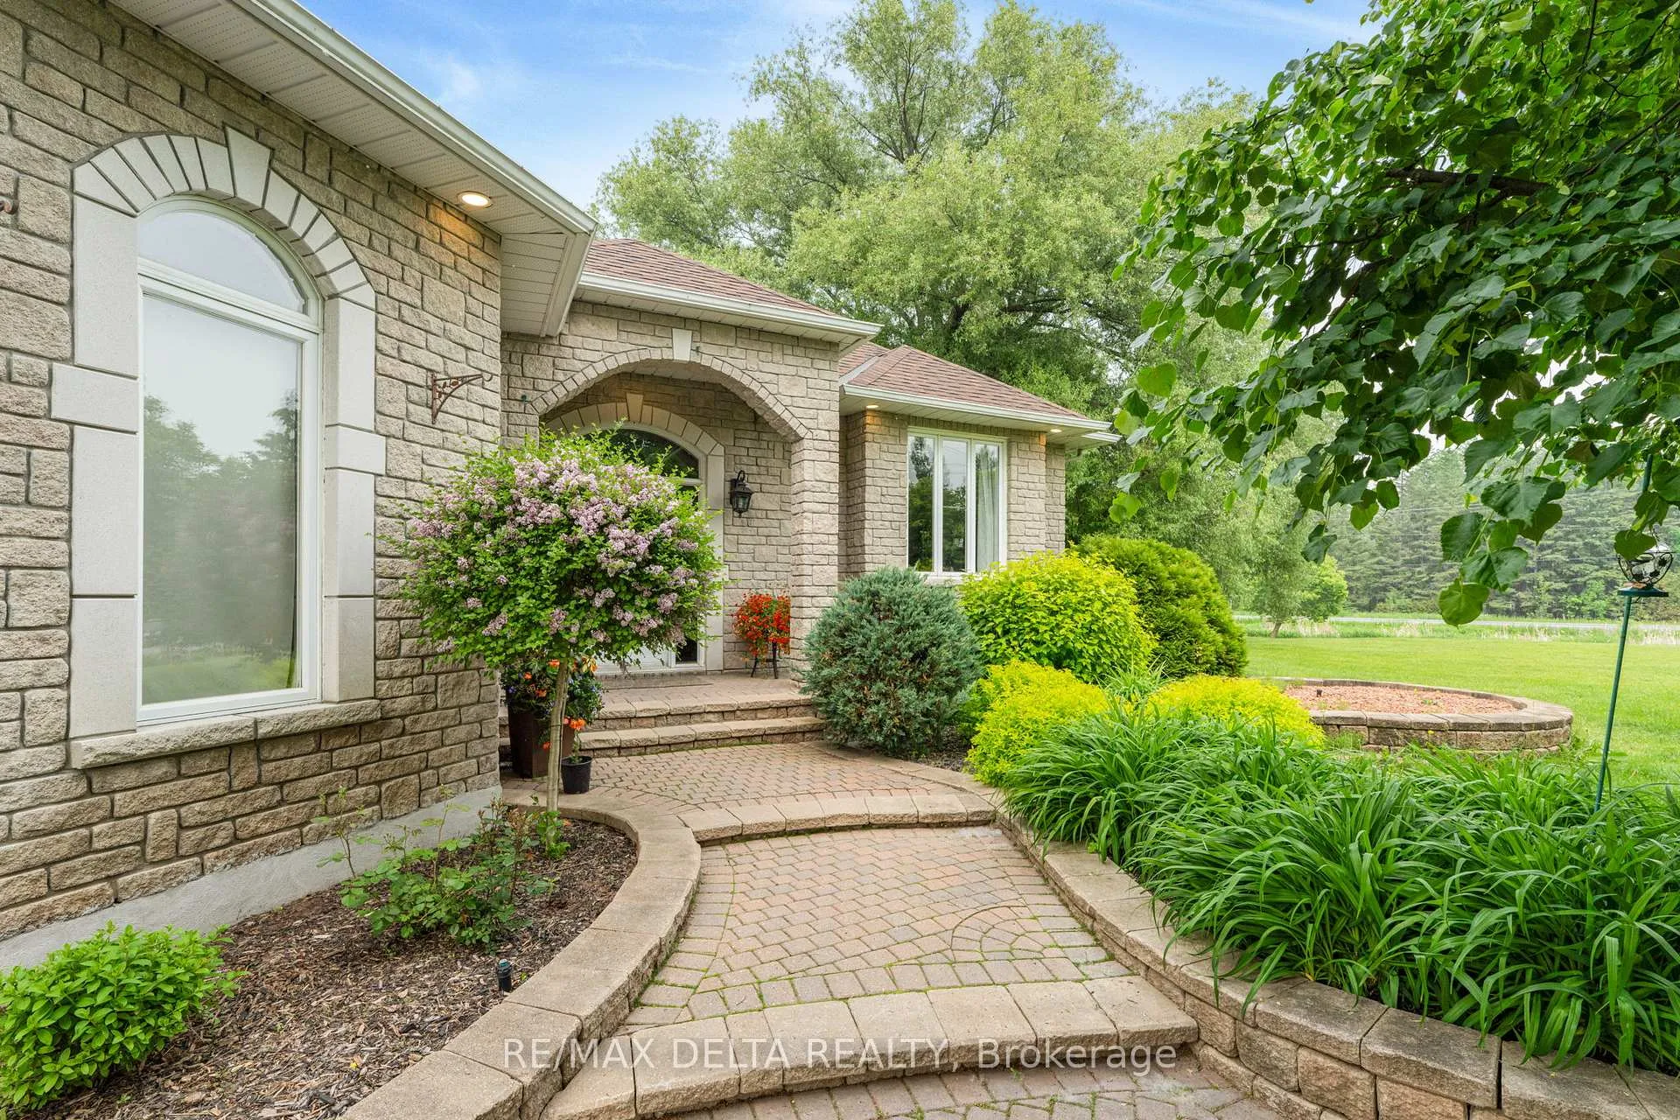
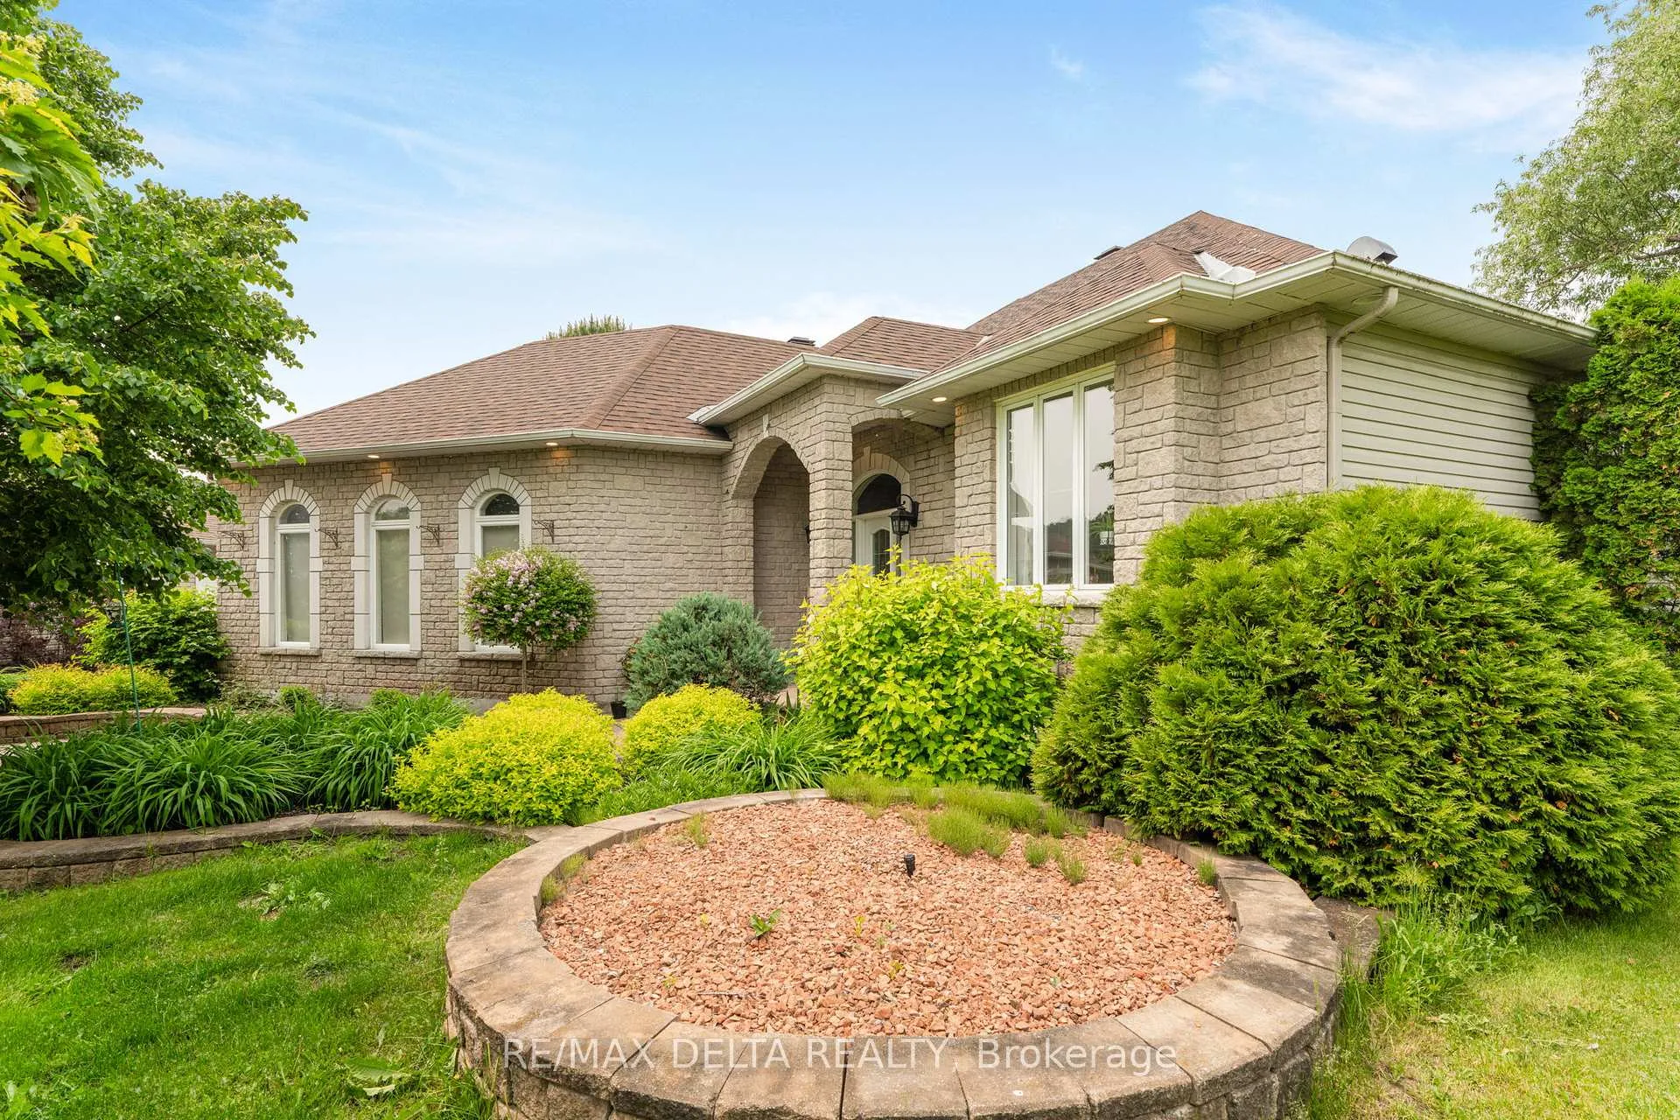
Outside and lotStone, vinyl siding, Asphalt shingle, Poured concrete
- Exterior: Stone, vinyl siding
- Roof: Asphalt shingle
- Foundation: Poured concrete
- Size: 350 × 400 ft
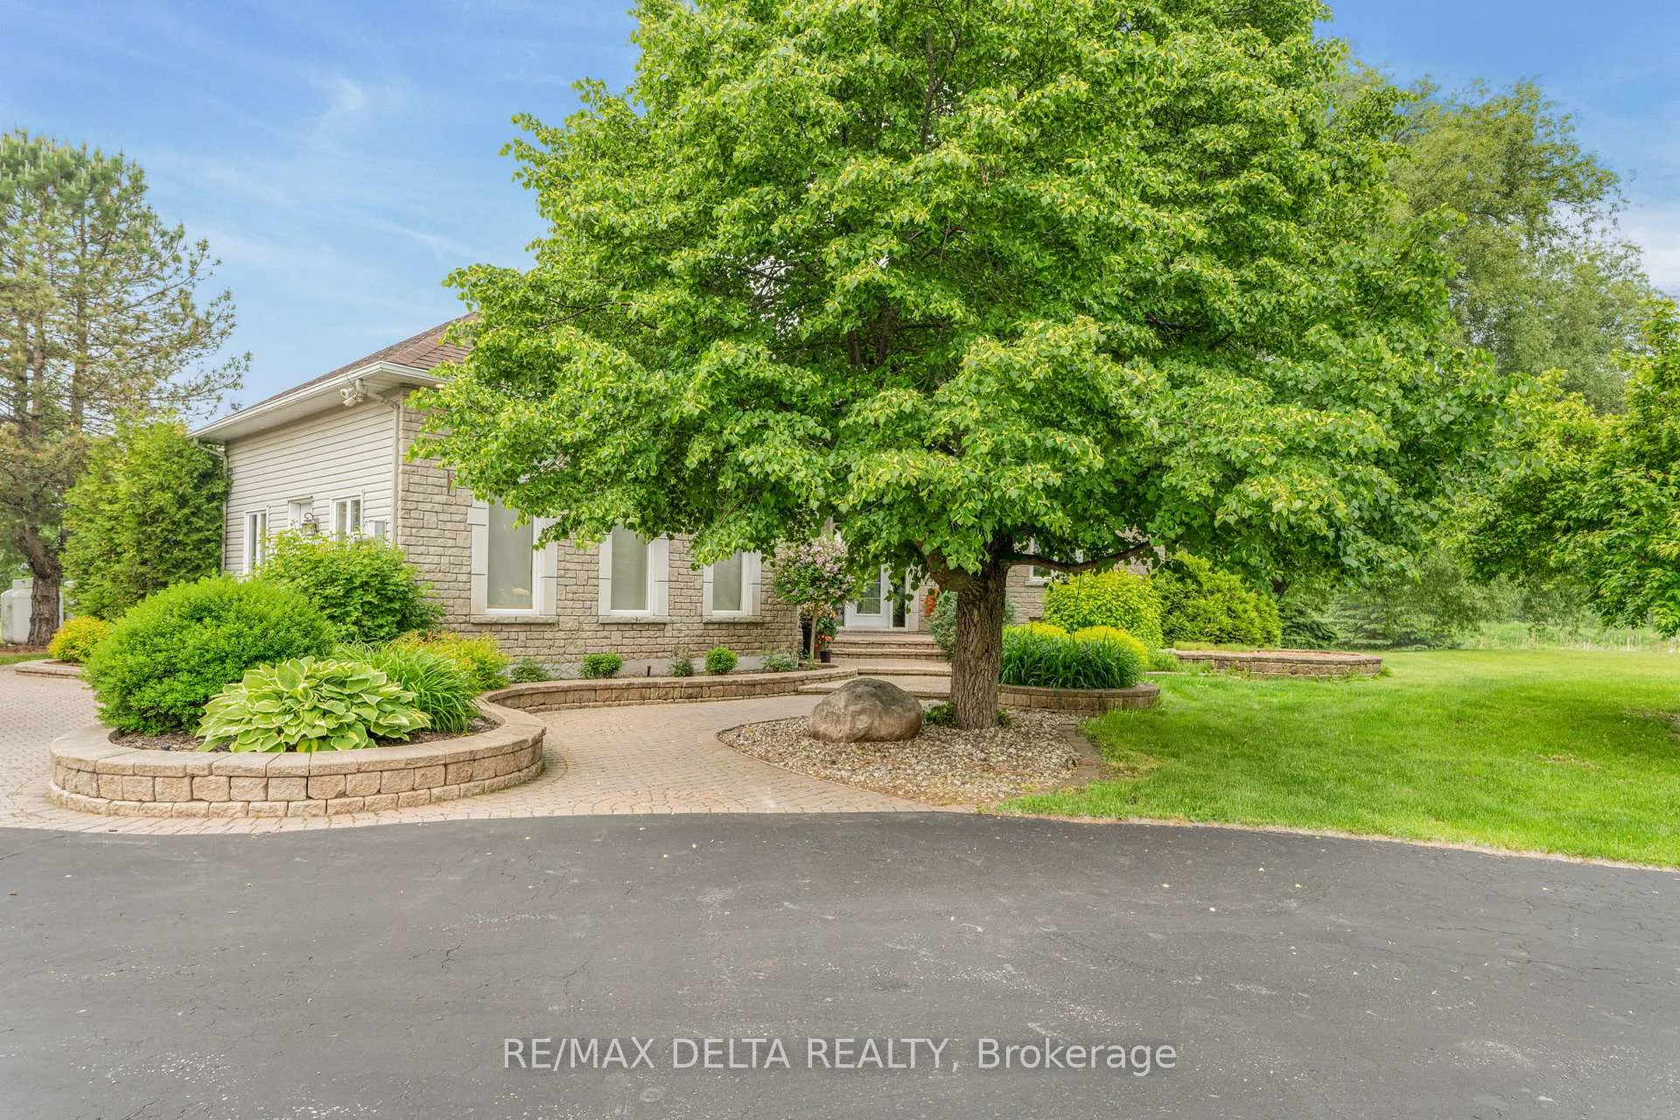
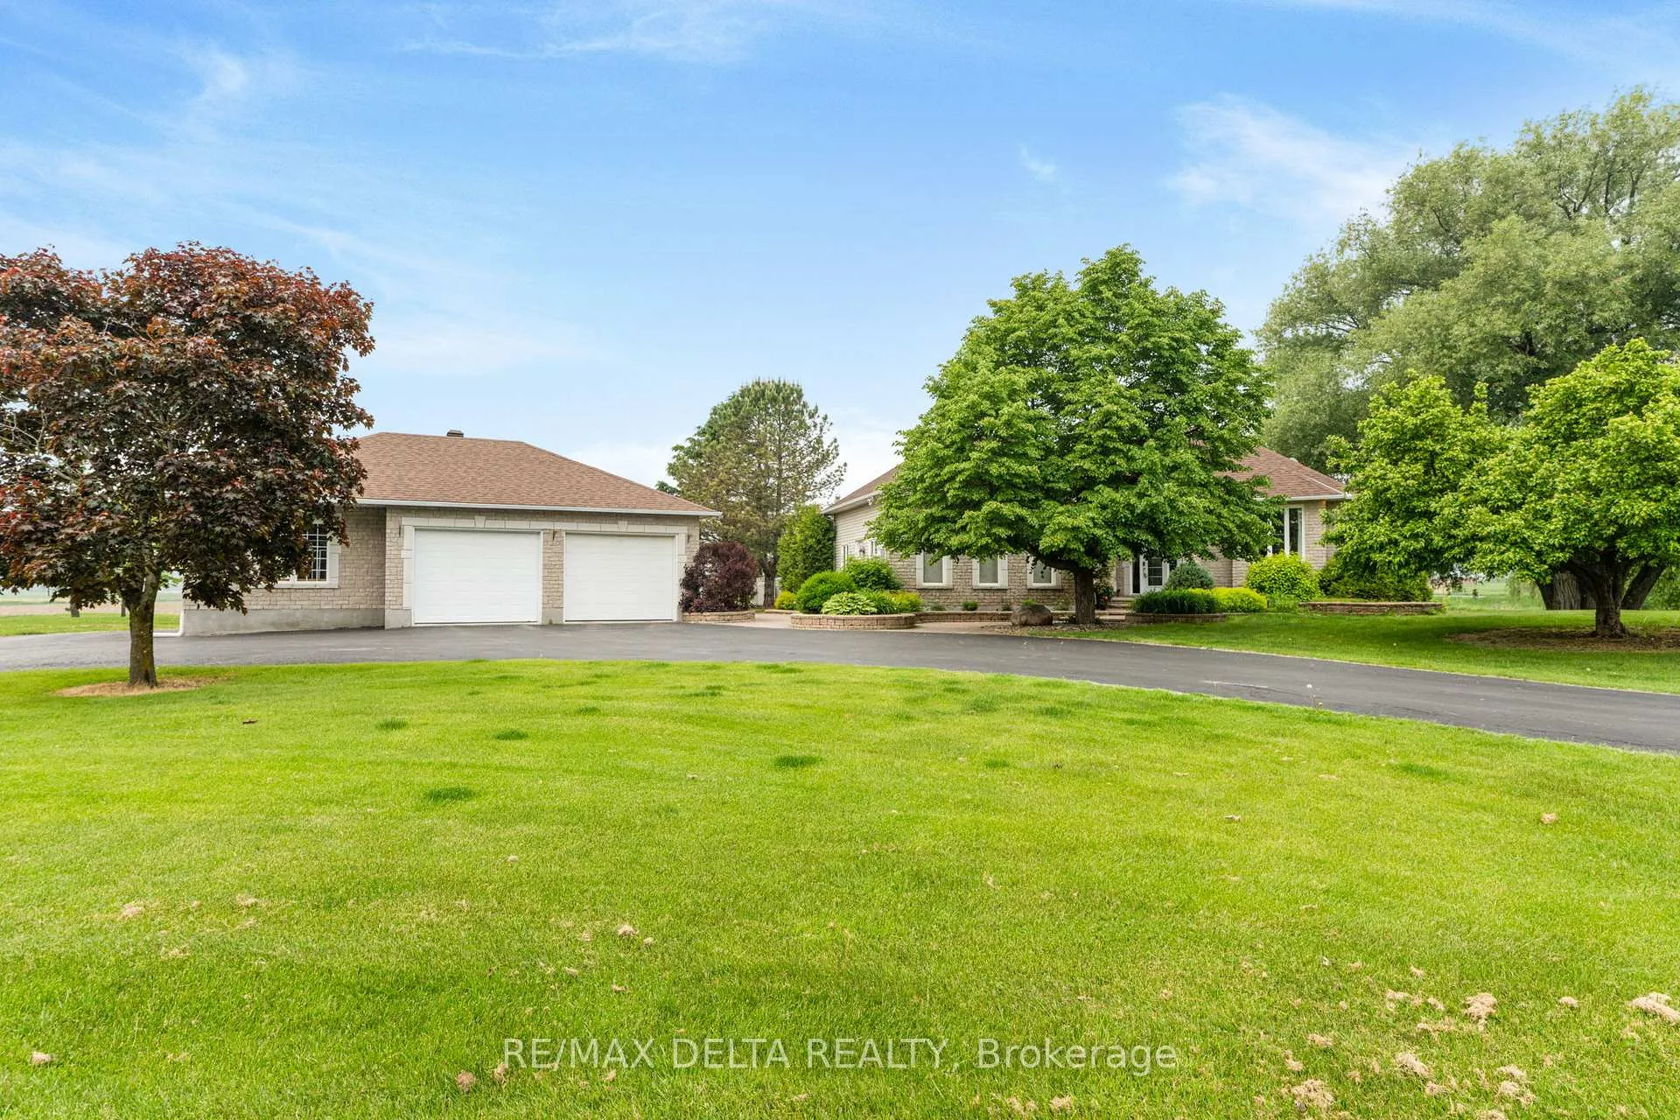
Parking3 Garage, Detached, Circular drive
- Spaces: 3 Garage
- Garage: Detached
- Driveway: Circular drive
Heating, water and powerForced air, propane, Central air, Well
- Heating: Forced air, propane
- Cooling: Central air
- Water: Well
- Sewer: Septic
Costs and taxesTaxes $6,700 a year, HST included in the price, 4 propane tanks
- Taxes, 2025: $6,700 a year
- HST: HST included in the price
- Rental items: 4 propane tanks
Included in the saleRefrigerator, dishwasher, stove, hood fan, washer, dryer, hot tub (as-is), cabin/shed, 20 feet container
- Included: Refrigerator, dishwasher, stove, hood fan, washer, dryer, hot tub (as-is), cabin/shed, 20 feet container
Listing detailsX13052318, Sold, Apr 28, 2026
- MLS® number: X13052318
- Status: Sold
- Listed on: Apr 28, 2026
- Days on market: 45
- Updated: Jun 12, 2026
- Possession: 2026-05-29 / Immediate
- Occupied by: Vacant
- Listing brokerage: RE/MAX DELTA REALTY
About this home
1819 Baseline Road, Clarence-Rockland (Clarence/Rockland Twp), ON K0A 1N0
Welcome to this stunning bungalow, nestled on a sprawling 3.6-acre lot in Clarence-Rockland. This property offers a perfect blend of peaceful country living and modern amenities, featuring lush greenery, mature trees, and a tranquil pond. Whether you're relaxing in the serene surroundings or enjoying the expansive outdoor space, this home is an oasis of comfort and convenience. The home boasts an oversized, double detached garage (8.1m x 11.9m), ideal for storing vehicles, tools, or equipment. You'll also appreciate the beautifully landscaped grounds, perfect for outdoor enthusiasts and those who love to entertain. As you step inside, you'll be greeted by a spacious foyer that flows seamlessly into the main living areas. The large living room is perfect for gatherings, while the newly renovated kitchen is a chefs dream, featuring modern finishes and plenty of storage. Adjacent to the kitchen, the bright dining room provides an inviting space for family meals. The main floor is home to two generous bedrooms, including the primary suite. The primary bedroom features a large walk-in closet and a beautifully updated ensuite bath, creating a perfect retreat. Additionally, there are two powder rooms conveniently located on the main floor. For those seeking a work-from-home solution, a large office with its own outside access provides the ideal space to run your business or pursue your passions from the comfort of home. The fully finished walk-out basement is a highlight, offering a spacious family room for relaxation or entertainment, two more bedrooms, a full bathroom, and a dedicated laundry room. With ample storage space, this lower level adds significant value and functionality to the home. This is truly a must-see property with endless possibilities, combining the best of rural tranquility and modern living. Dont miss out on this incredible opportunity to own your dream home at 1819 Baseline Rd!
Ask about this home
A HOMEH agent will answer your questions about this home.
Around this home
Helpful calculators
Your HOMEH agent

"Priced 3% under the Hestimate. I would see it this week."