

Unit 206, 134 Edwards Street
Unit 206, 134 Edwards Street
 See all 37 photos
Property history
Facts and features
- ExposureWest
- LaundryEnsuite
- LockerExclusive
- BalconyOpen
- Fireplace
- Central air
- Waterfront
- Exercise room
The homeCondo Apartment, Apartment, 1,000–1,199 sq ft
- Type: Condo Apartment
- Style: Apartment
- Living space: 1,000–1,199 sq ft
- Basement: None
- Exposure: West
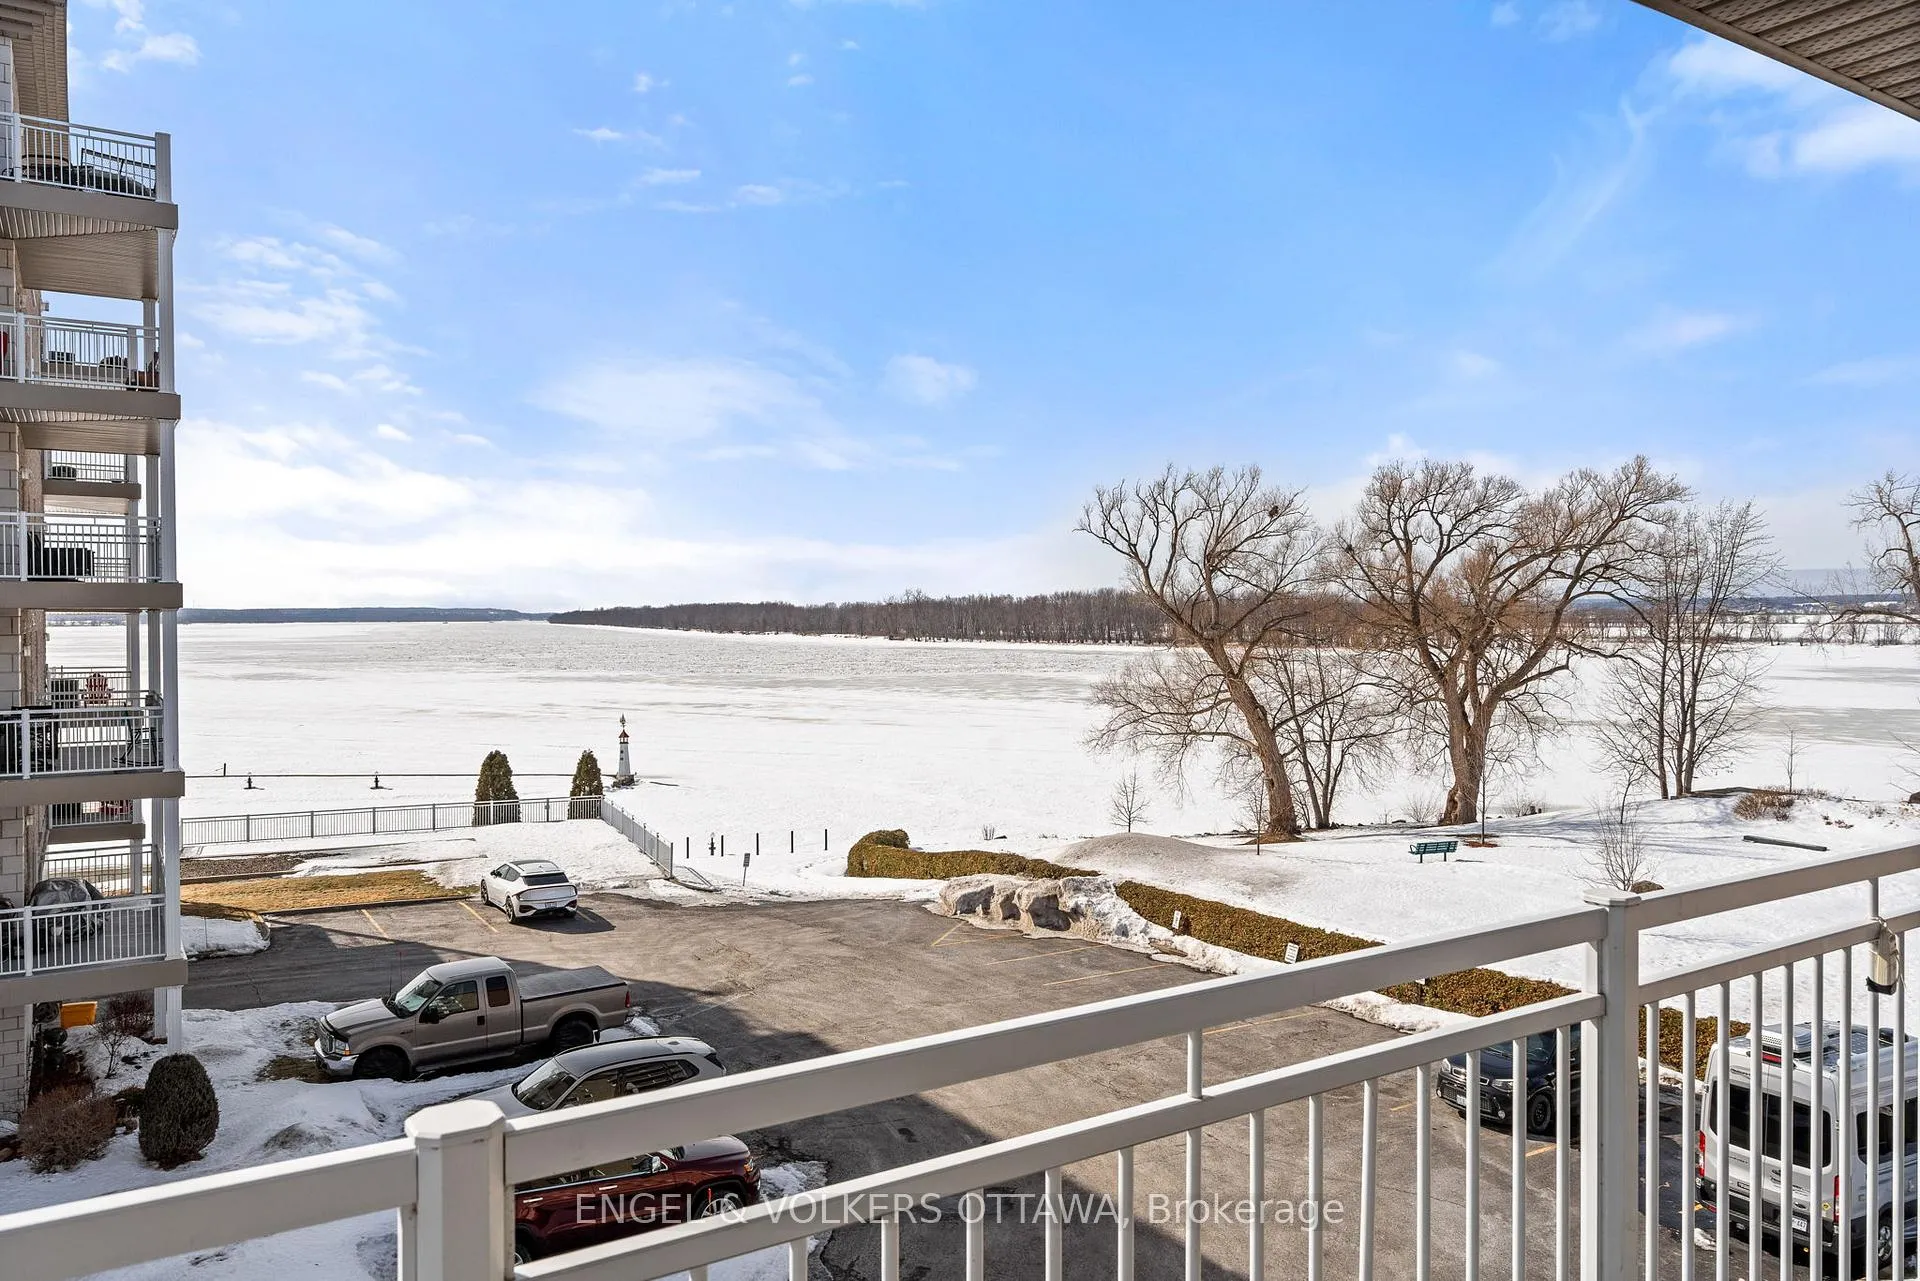
- View: Panoramic, river, water, marina, park/greenbelt
- Waterfront: Waterfrontcommunity
InsideFireplace Yes, natural gas, Ensuite, Primary bedroom - main floor
- Fireplace: Yes, natural gas
- Laundry: Ensuite
- Features: Primary bedroom - main floor
- Rooms above ground: 10
- Bedrooms: 2
- Bathrooms: 2
- Kitchens: 1
OutsideBrick, concrete, Concrete, Open
- Exterior: Brick, concrete
- Foundation: Concrete
- Balcony: Open
Parking and locker1 Parking, Exclusive, Underground
- Spaces: 1 Parking
- Parking type: Exclusive
- Driveway: Underground
- Locker: Exclusive
Building134 Edwards Street, Condo corporation 26, Car wash, community bbq, exercise room
- Name: 134 Edwards Street
- Condo corporation: 26
- Amenities: Car wash, community bbq, exercise room
- Pets: Allowed
Heating, water and powerForced air, gas, Central air
- Heating: Forced air, gas
- Cooling: Central air
Costs and taxesTaxes $5,048 a year, Condo fee $769 a month, Water included, cac included, parking included
- Taxes, 2025: $5,048 a year
- Condo fee: $769 a month
- Fee includes: Water included, cac included, parking included
- HST: No HST
Included in the saleStove with induction cooktop (2025), refrigerator, dishwasher, microwave, hood fan, washer, dryer, freezer, all window coverings, dyson vacuum cleaner, custom-built-in desk and murphy bed with shelving unit/cupboards. there is additional parking outside for a second car, first come first serve, and seller says that there are always spots available.
- Included: Stove with induction cooktop (2025), refrigerator, dishwasher, microwave, hood fan, washer, dryer, freezer, all window coverings, dyson vacuum cleaner, custom-built-in desk and murphy bed with shelving unit/cupboards. there is additional parking outside for a second car, first come first serve, and seller says that there are always spots available.
NearbyPark, rec./commun.centre, river/stream
- Close to: Park, rec./commun.centre, river/stream
Listing detailsX12990010, Sold, Apr 13, 2026
- MLS® number: X12990010
- Status: Sold
- Listed on: Apr 13, 2026
- Days on market: 27
- Updated: May 10, 2026
- Possession: 2026-05-01 / Flexible
- Occupied by: Owner
- Listing brokerage: ENGEL & VOLKERS OTTAWA
About this home
Unit 206, 134 Edwards Street, Clarence-Rockland (Town of Rockland), ON K4K 1T5
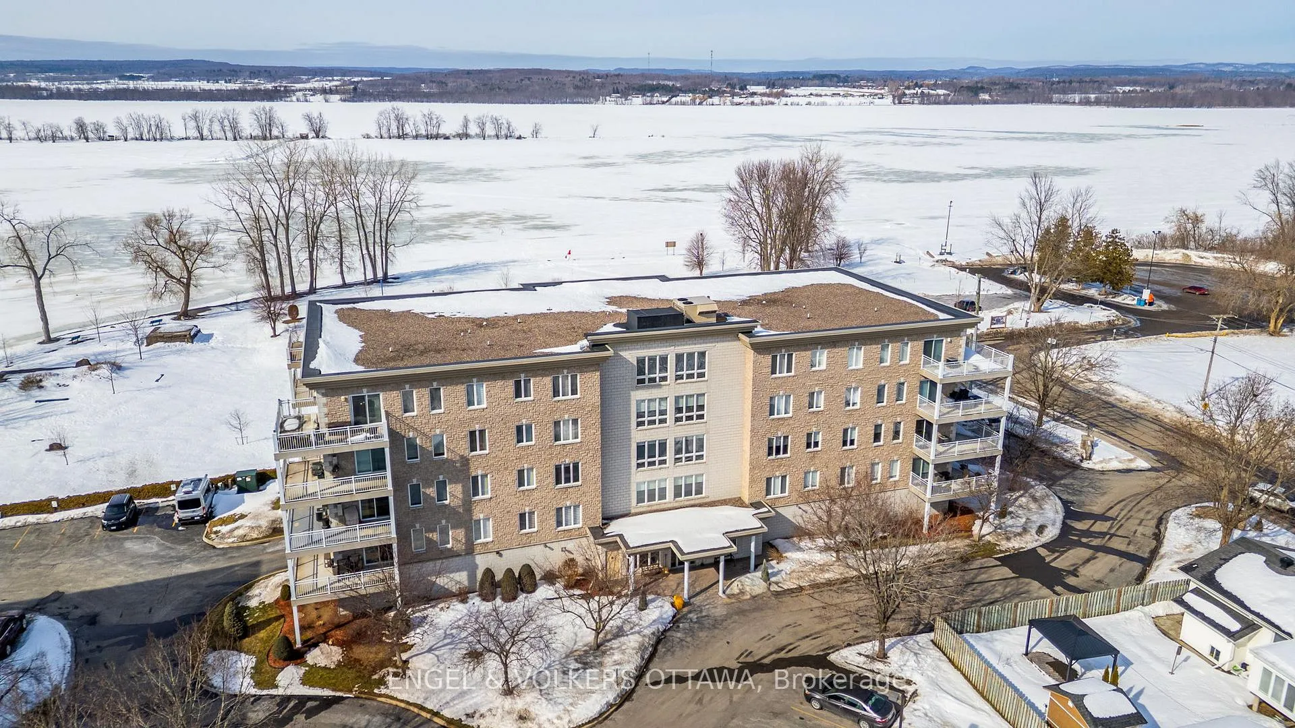
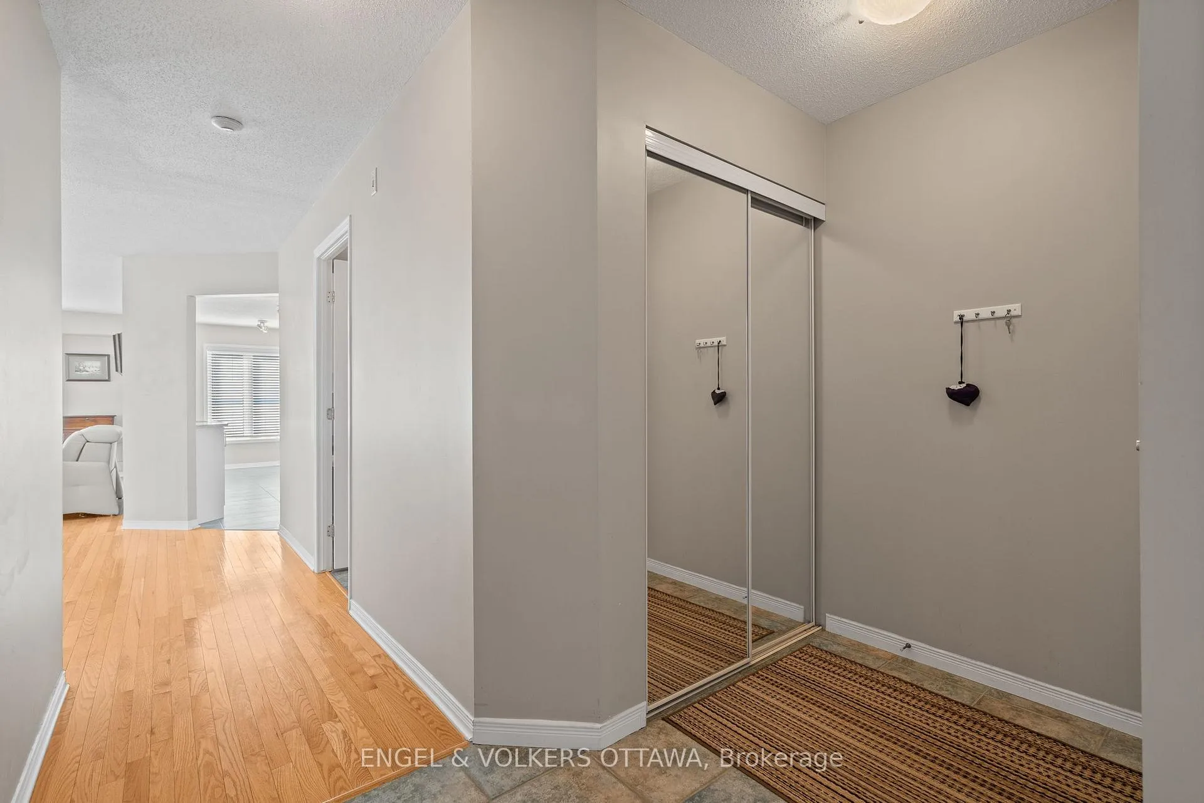
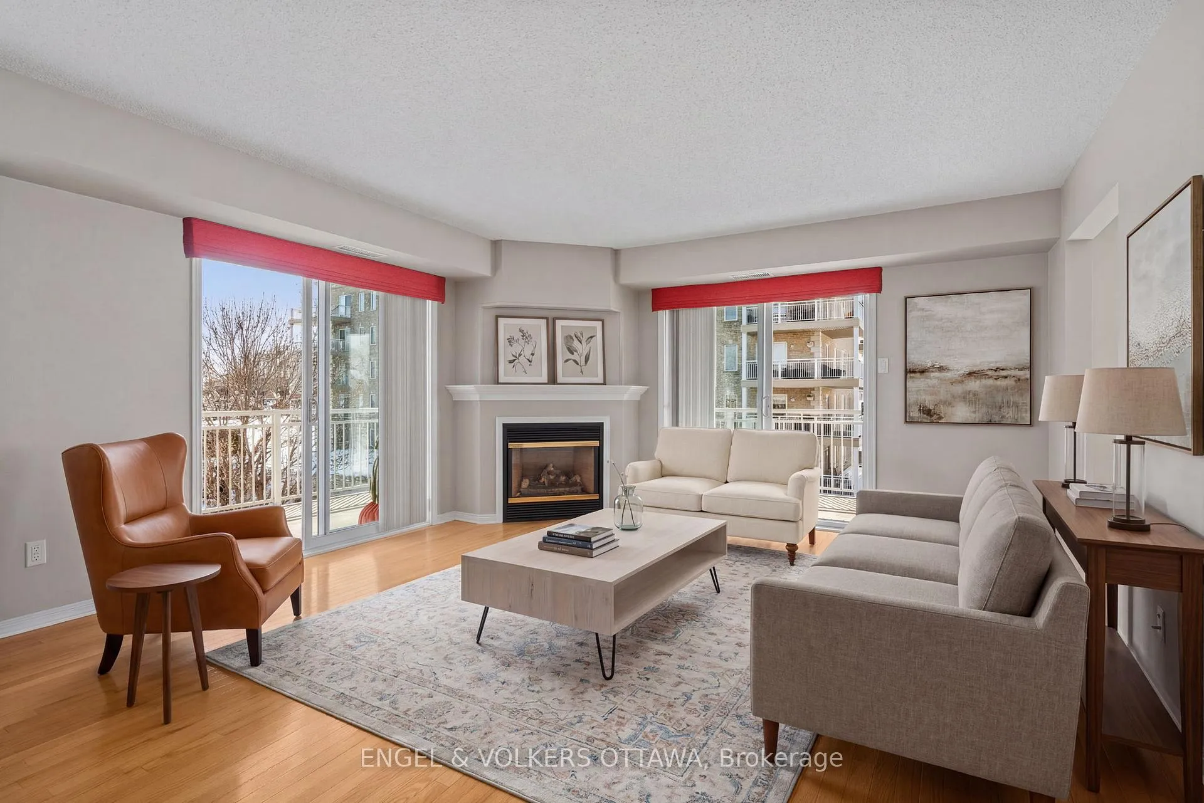
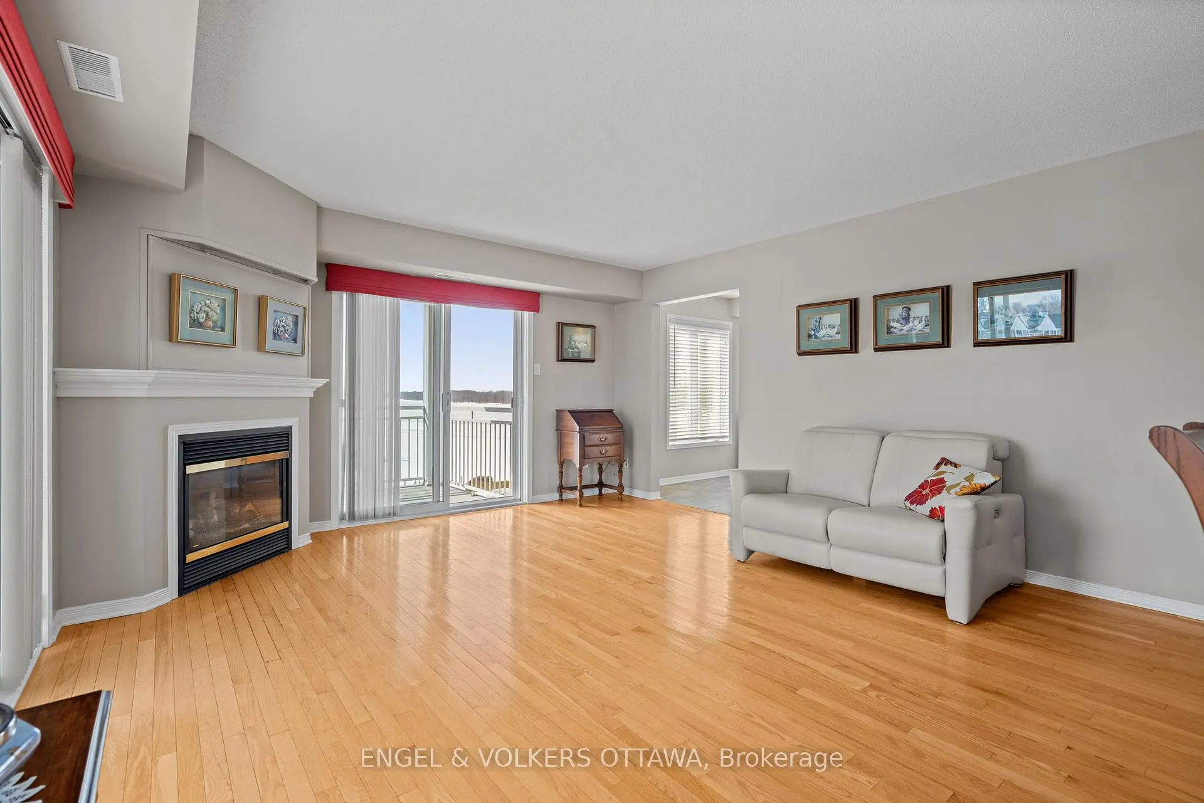
This bright and spacious corner unit with 1,165 sq ft of living space and a wrap-around balcony is positioned along the scenic banks of the Ottawa River. The apartment's position on the 2nd level of the building gives it direct waterfront views, incredible daylight, & beautiful sunsets over the water. Its living room is anchored by a gas fireplace, has access through two sliding glass doors to the river-facing balcony, & features hardwood flooring, which runs through the living areas, creating a warm, cohesive atmosphere. The well-appointed kitchen features white cabinetry, quartz countertops, stainless steel appliances, ample counter space & storage, & direct access to a corner pantry. A laundry room/powder room is found by the front entrance to the unit. The primary bedroom features a large walk-in closet, while the second bedroom includes a custom-built-in wall unit with a Murphy bed, shelving, & a dedicated desk area, making it ideal as both a guest room & a home office. The spacious main bathroom offers a luxurious soaking tub, a separate glass-enclosed shower, & additional cabinetry. This unit includes an underground parking space & a larger-than-average storage locker, also plenty of outdoor parking is available. The complex has a car wash in the garage, a workshop, a party room, an exercise room, & a scenic outdoor BBQ area with a dedicated kitchen & fridge, located just steps from the river. From the grounds, you can access the marina, Du Moulin Park, walking paths, & plenty of green space, making it ideal for those seeking a calm, quiet home. The town of Rockland has a small-town atmosphere while still being close to everyday amenities, restaurants, grocery stores, shops, & essential services along Laurier Street, as well as a library, YMCA, indoor pool, fitness facilities, & community programming. Quick access to Highway 17 makes commuting into Ottawa simple and efficient, all while living in a picturesque setting.
Ask about this home
A HOMEH agent will answer your questions about this home.
Know more about 134 Edwards Street
Condo building · 134 Edwards Street
134 Edwards Street is a condo. No units are on the market here right now.
No similar units for sale in 134 Edwards Street right now.
Around this home
Daily convenience, out of 100, from the distances below
Schools nearby
School rating, out of 10.
Helpful calculators
Your HOMEH agent

"Priced 20% over the Hestimate. I would see it this week."