

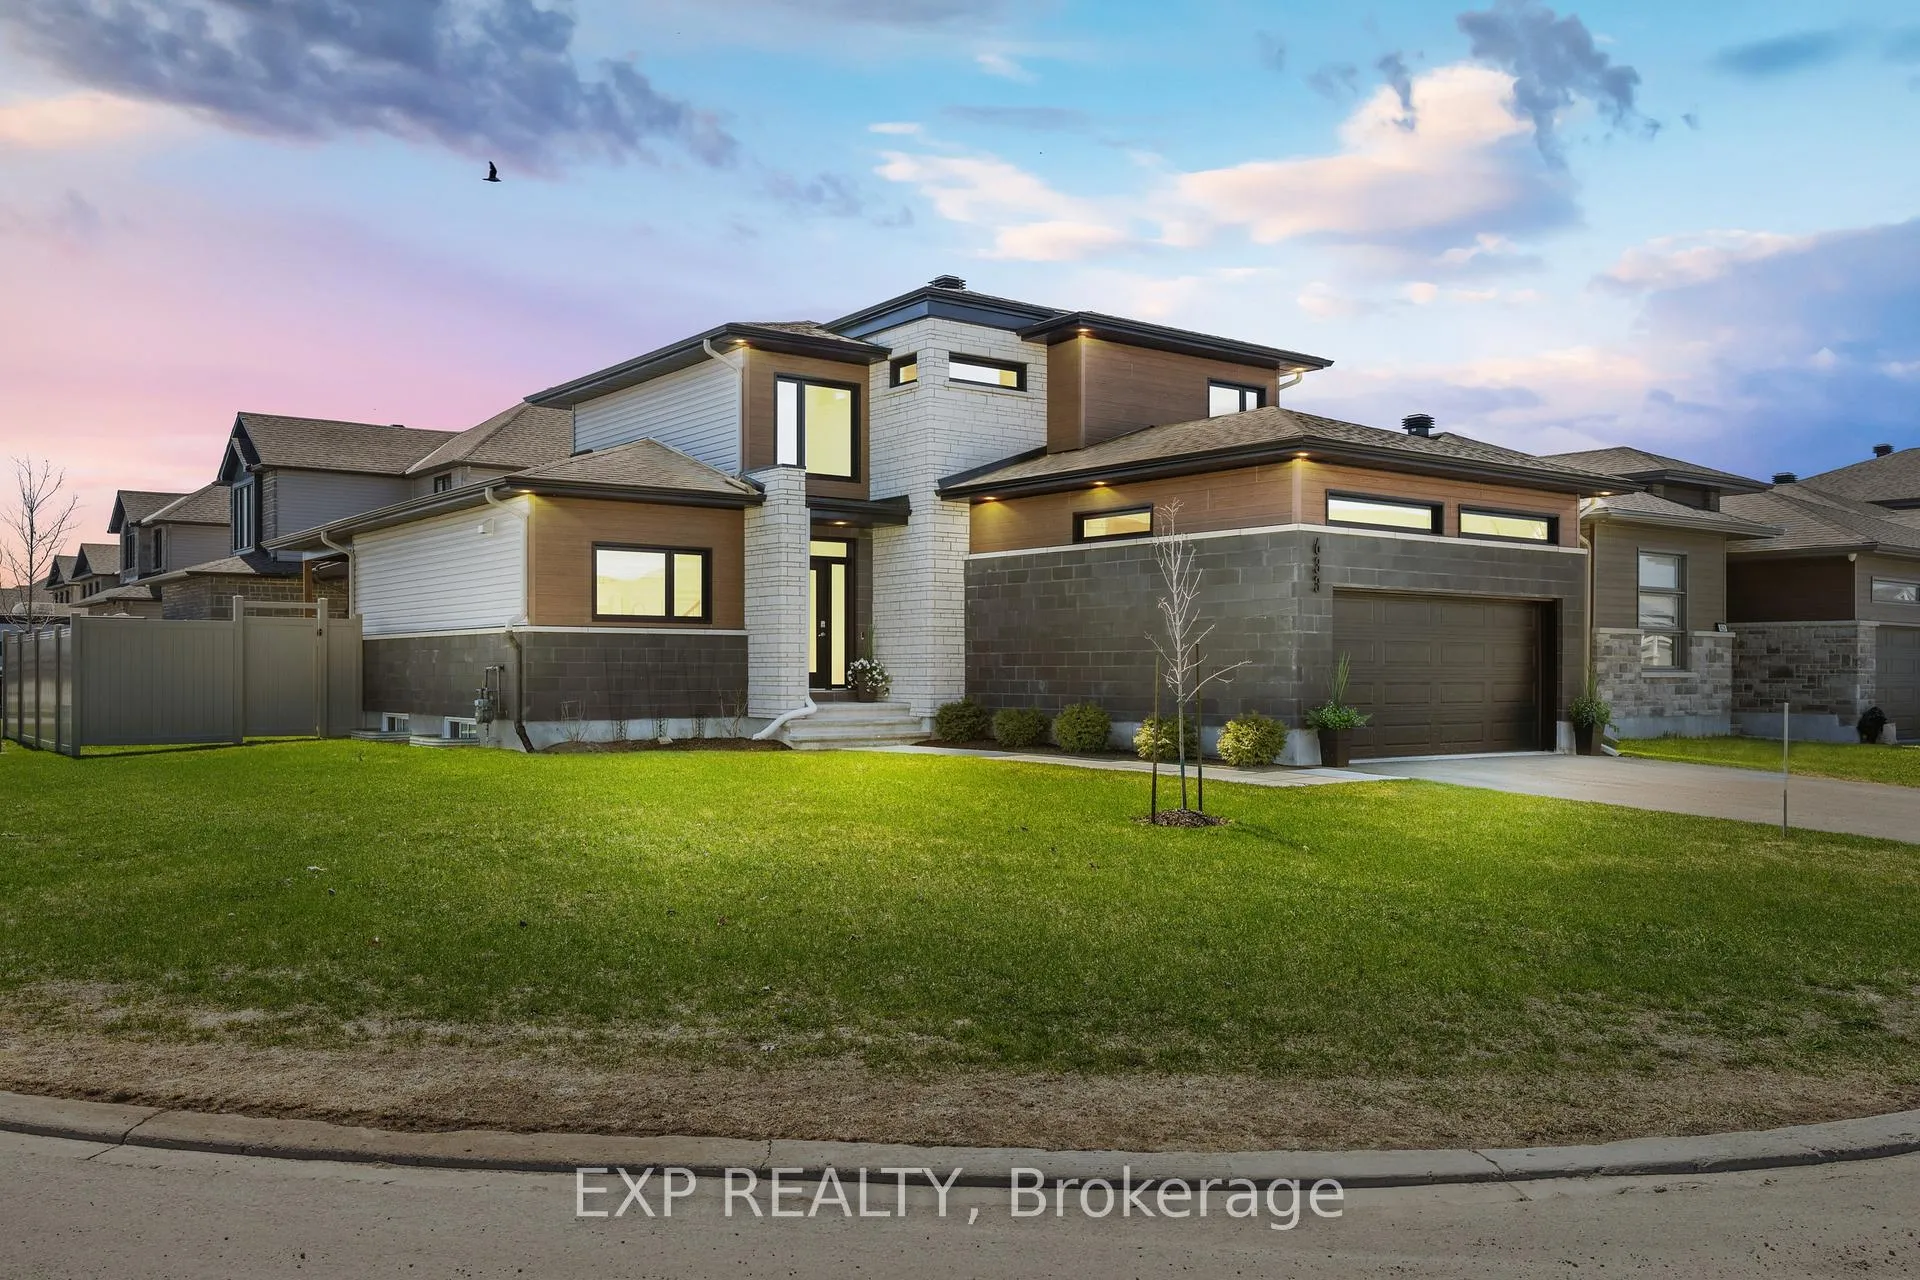
633 Cobalt Street
633 Cobalt Street
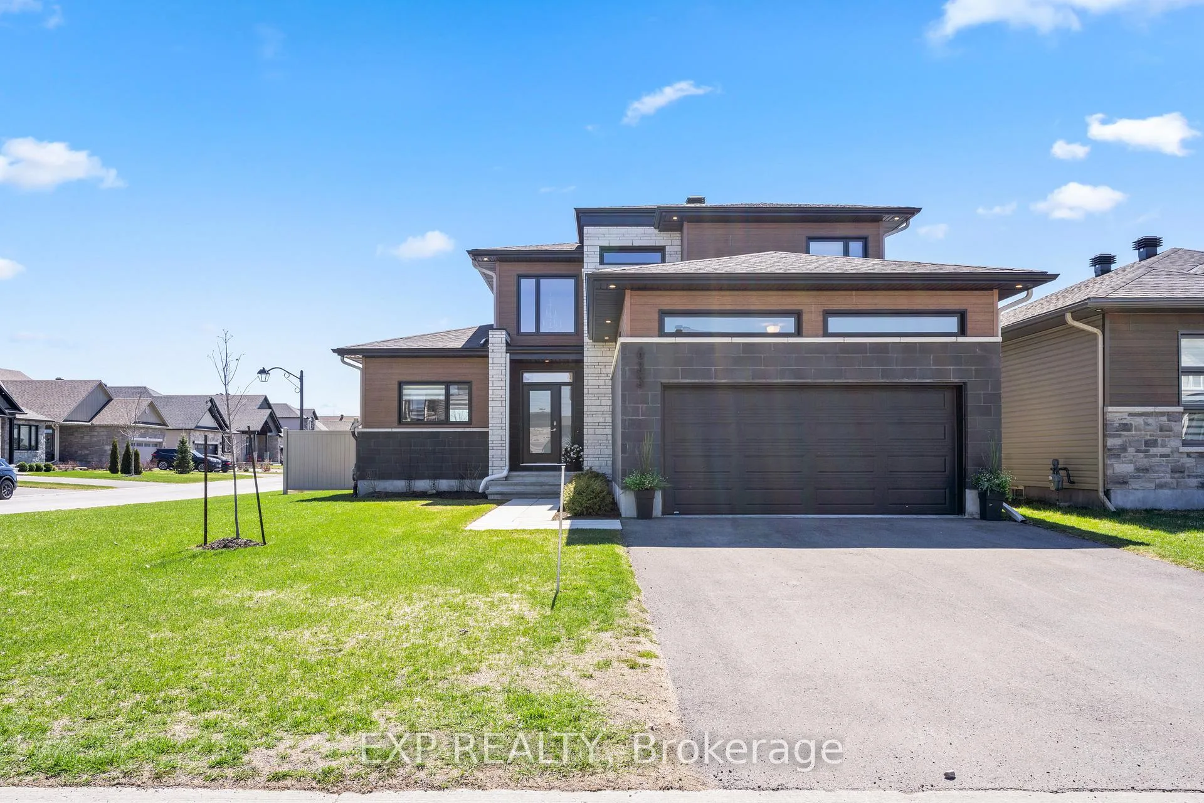
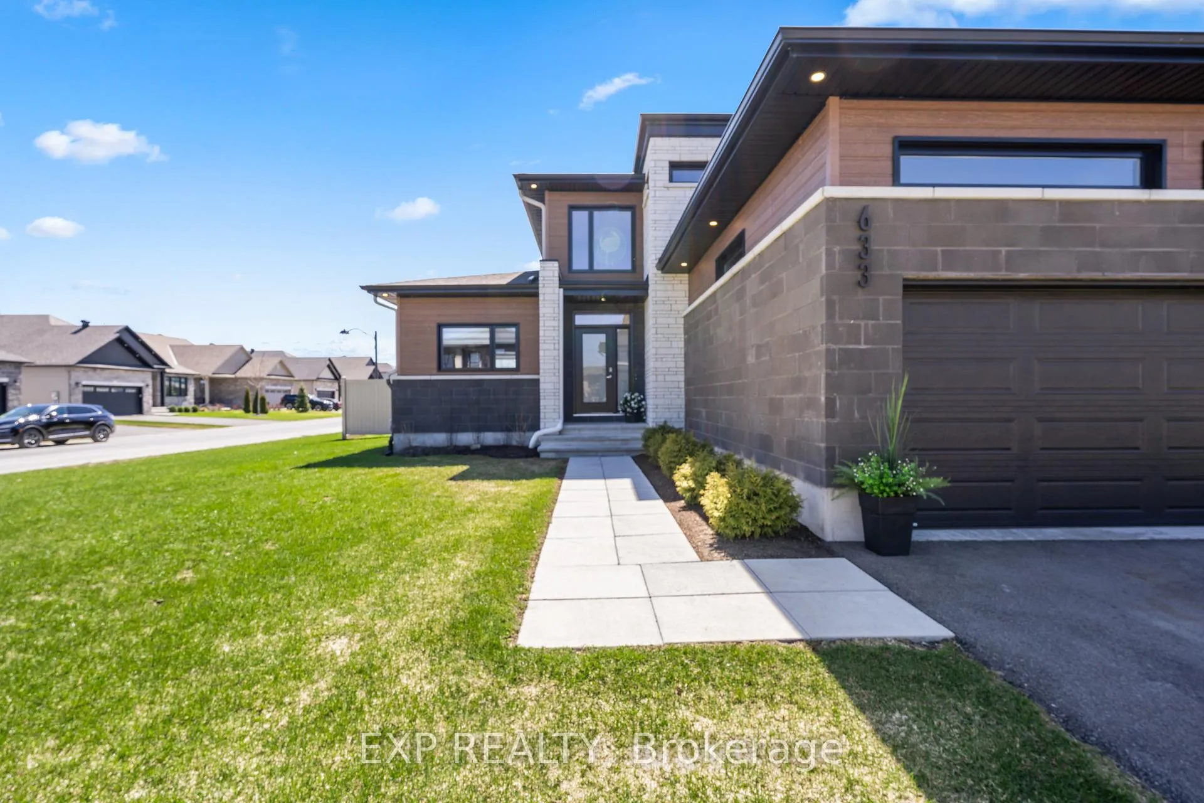
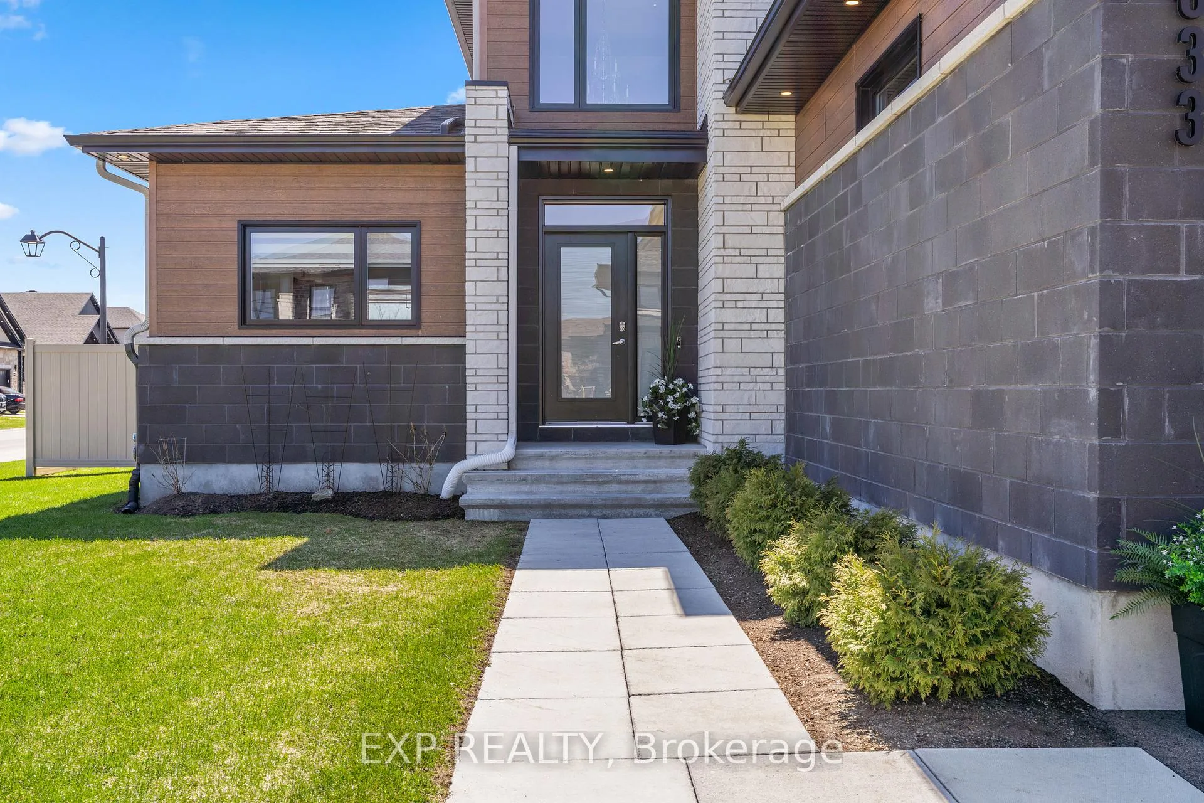
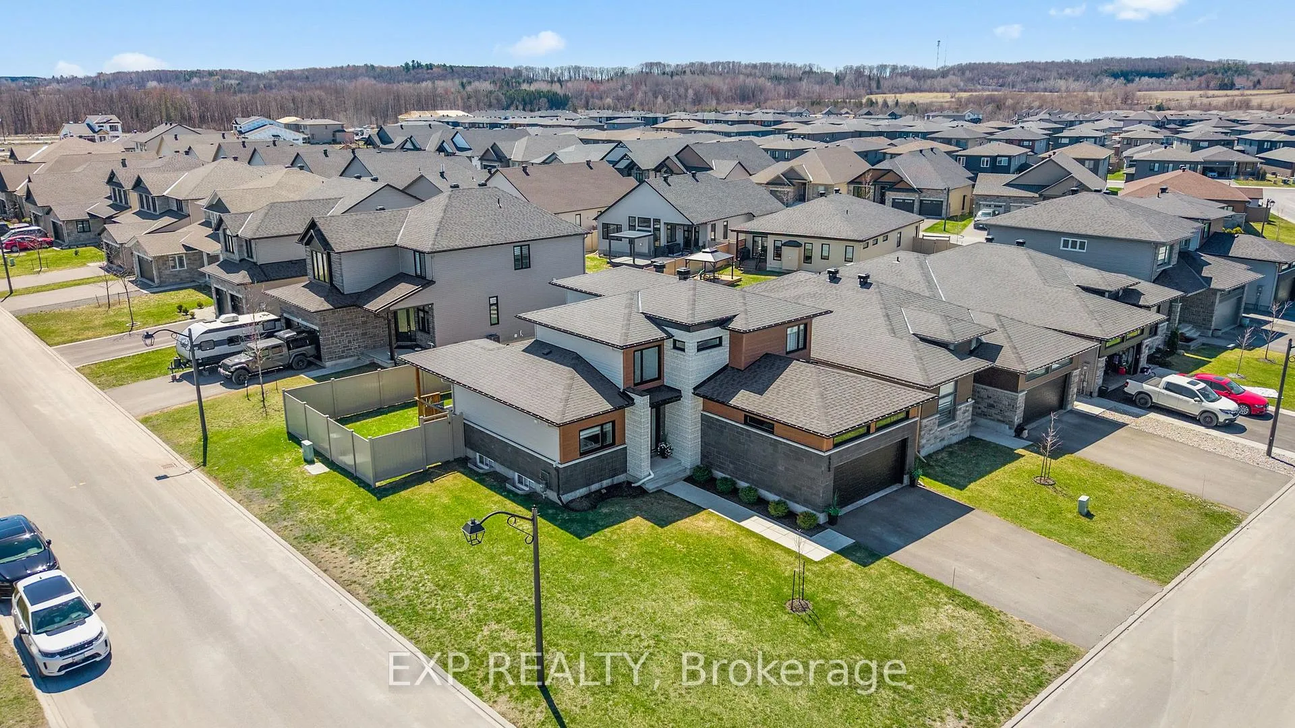 See all 47 photos
Property history
- $924,900TerminatedList: 2026-04-29|End: 2026-07-30|92 daysX13058214
Facts and features
- BasementFinished
- Age of home0–5 years
- Price per sq ft~$285
- Water, sewerMunicipal
- Fireplace
- Central air
The homeDetached, 2-storey, Age 0–5 years
- Type: Detached
- Style: 2-storey
- Age: 0–5 years
- Living space: 3,000–3,500 sq ft
- Basement: Full, finished
InsideFireplace Yes, natural gas, Main level, Auto garage door remote, primary bedroom - main floor
- Fireplace: Yes, natural gas
- Laundry: Main level
- Features: Auto garage door remote, primary bedroom - main floor
- Rooms above ground: 7
- Rooms in the basement: 0
- Bedrooms: 4
- Bathrooms: 4
- Kitchens: 1
Outside and lotBrick, other, Shingles, Concrete
- Exterior: Brick, other
- Roof: Shingles
- Foundation: Concrete
- Features: Porch
- Size: 39.17 × 104.55 ft
- Zoning: Residential
Parking2 Garage, Attached
- Spaces: 2 Garage
- Garage: Attached
Heating, water and powerForced air, gas, Central air, Municipal water
- Heating: Forced air, gas
- Cooling: Central air
- Water: Municipal water
- Sewer: Municipal sewer
- Natural gas: Yes
- Hydro: Yes
- Cable: Available
- Telephone: Available
Costs and taxesTaxes $7,177 a year, HST No HST, Alarm hardware rented w/telus $56.45/mo
- Taxes, 2025: $7,177 a year
- HST: No HST
- Rental items: Alarm hardware rented w/telus $56.45/mo
- Under contract: Alarm system
Included in the saleAll attached light fixtures & window coverings, fridge, stove, dishwasher, microwave, hood fan, washer, dryer, central vacuum & all available accessories, mini fridge, natural gas bbq, patio furniture (2 loungers and 1 table), fridge in garage, freezer in storage room. weekly grass cutting prepaid until oct 31st and will stay in place for new buyers. seasonal lawn treatment prepaid for 2026 season., Tv on wall in living room.
- Included: All attached light fixtures & window coverings, fridge, stove, dishwasher, microwave, hood fan, washer, dryer, central vacuum & all available accessories, mini fridge, natural gas bbq, patio furniture (2 loungers and 1 table), fridge in garage, freezer in storage room. weekly grass cutting prepaid until oct 31st and will stay in place for new buyers. seasonal lawn treatment prepaid for 2026 season.
- Not included: Tv on wall in living room.
NearbyFenced yard, school bus route, school
- Close to: Fenced yard, school bus route, school
Listing detailsX13058214, Terminated, Apr 29, 2026
- MLS® number: X13058214
- Status: Terminated
- Listed on: Apr 29, 2026
- Days on market: 92
- Updated: Jul 30, 2026
- Possession: 30-59 days
- Occupied by: Owner
- Listing brokerage: eXp Realty
About this home
633 Cobalt Street, Clarence-Rockland (Clarence/Rockland Twp), ON K4K 0L7
Welcome to 633 Cobalt Street, where every detail has been thoughtfully curated to deliver a home that feels as refined as it is welcoming. This 4 bed, 3.5 bath home is set proudly on a premium corner lot, making an immediate impression with manicured landscaping - an introduction to the level of care carried throughout. Step inside to a light filled foyer that opens into a striking main level defined by soaring vaulted ceilings & expansive sightlines. Elegant tile flooring carries through the foyer & kitchen, while rich hardwood extends across the principal living spaces. The living room is anchored by a floor to ceiling stone veneer fireplace surround that creates a natural focal point while elevating the space. Oversized windows & expansive patio doors invite natural light to pour in, seamlessly connecting indoor living with the outdoors. The kitchen features cabinetry with crown moulding, a classic subway tile backsplash, high end stainless steel appliances & a generous island with seating for 3. Privately tucked on the main level, the primary suite is a true retreat. Generous in scale, it features a beautifully appointed 5pc ensuite complete with a glass shower, deep soaker tub, & dual vanities - alongside ample closet space. Upstairs, 3 bedrooms provide flexibility for family or guests, complemented by a full shared bath. The fully finished lower level extends the home's living space even further, featuring a bathroom with heated flooring - perfect for added comfort year round. Outdoors, the covered wrap around deck is a standout feature. Designed to be enjoyed for dining, entertaining, or simply unwinding, it offers a sheltered space where you can appreciate rain or shine. Enjoy uninterrupted comfort with the added peace of mind of a full home Generac backup power system. Meticulously maintained & ideally located close to parks & both French & English elementary/secondary schools. This is a home that doesn't just meet expectations, it quietly exceeds them.
Ask about this home
A HOMEH agent will answer your questions about this home.
Around this home
Daily convenience, out of 100, from the distances below
Schools nearby
School rating, out of 10.
Helpful calculators
Your HOMEH agent

"I would see it this week."