

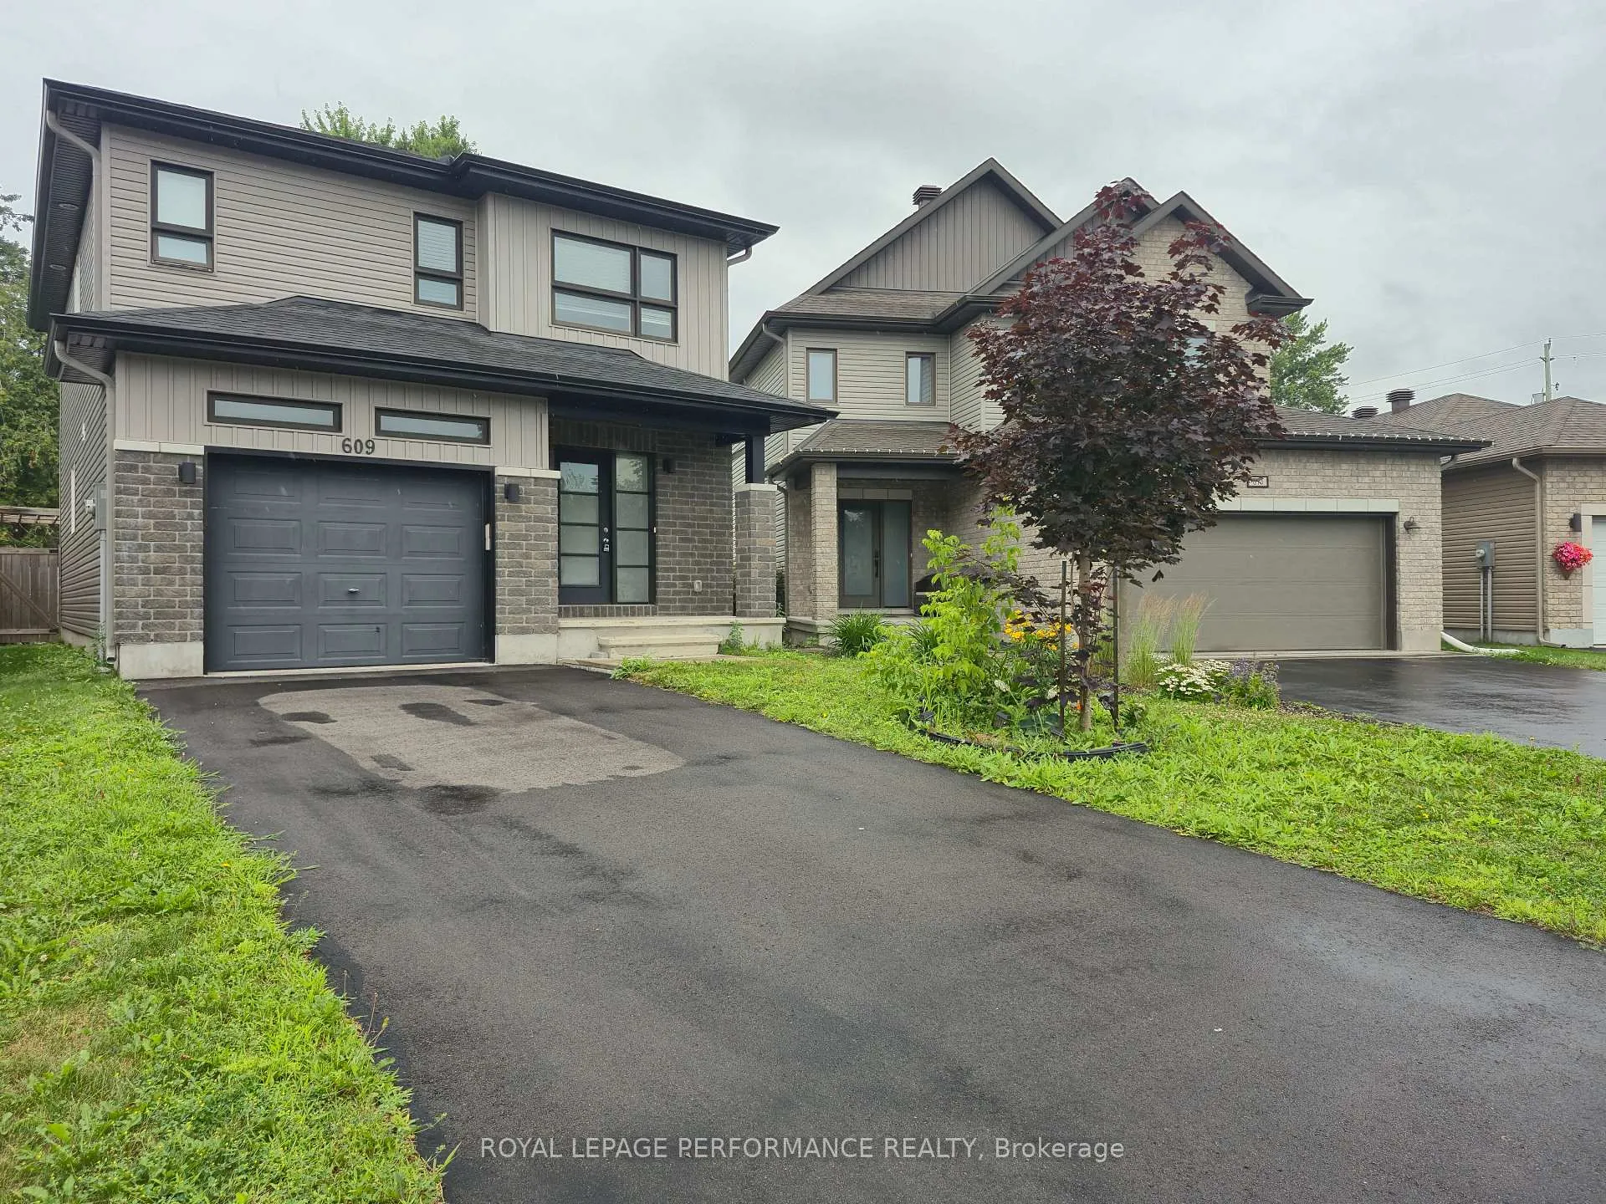
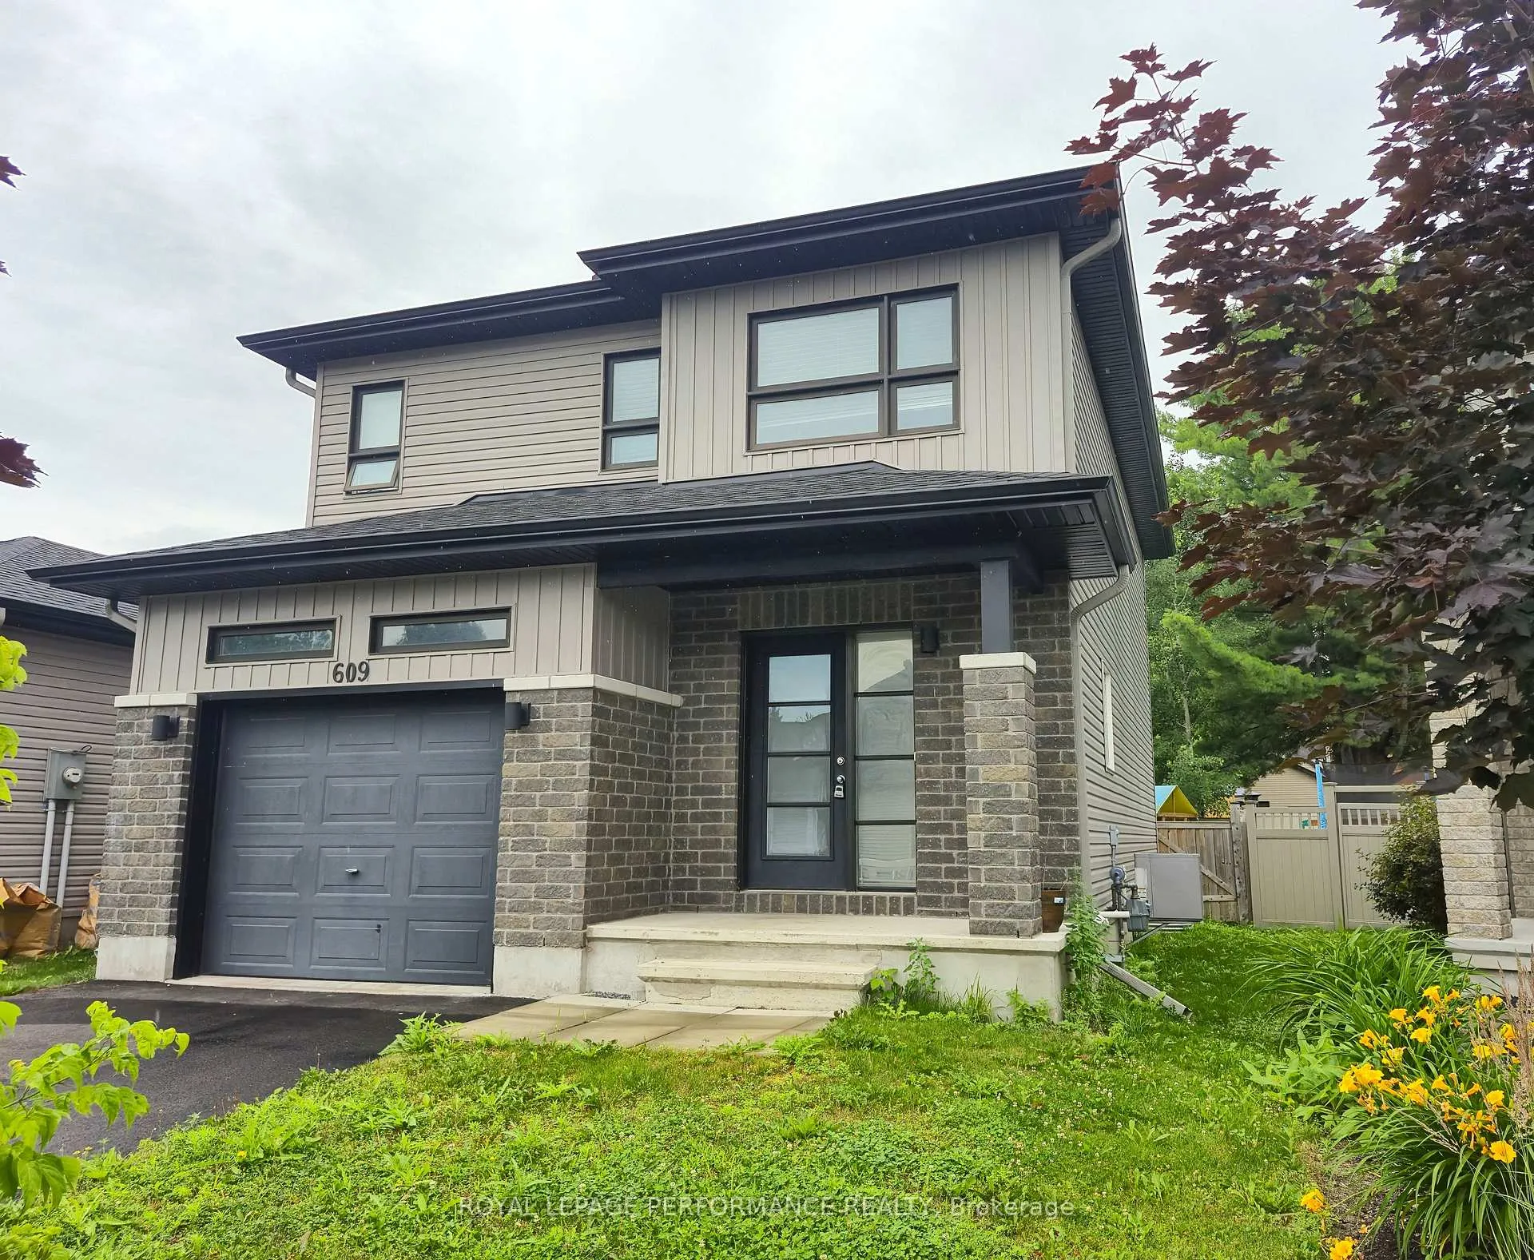
609 Robert Street
609 Robert Street
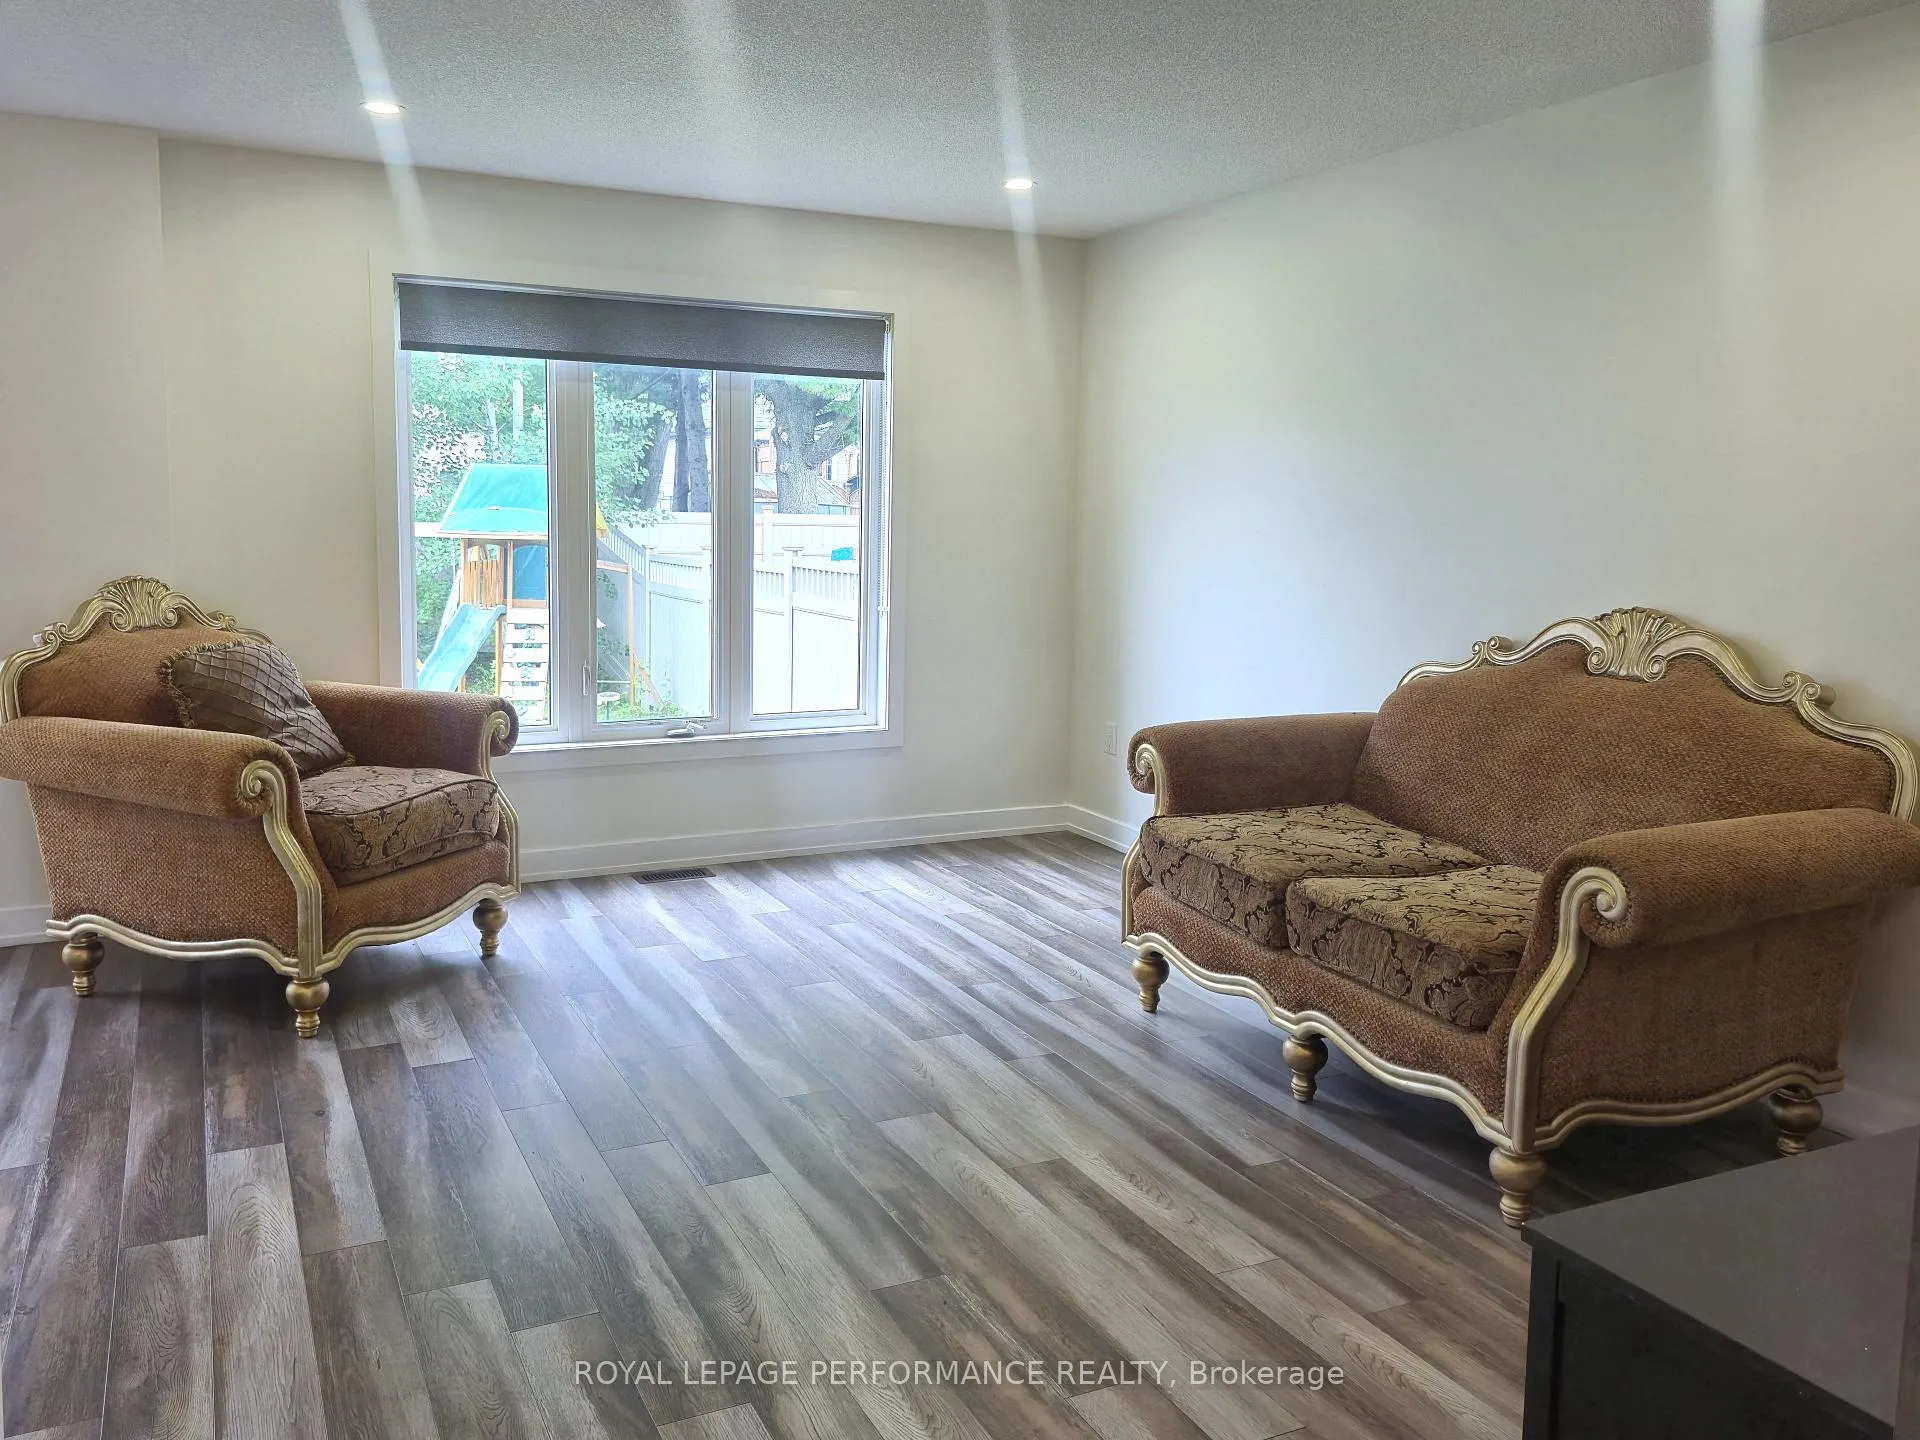 See all 20 photos
Property history
Facts and features
- BasementFinished
- Age of home6–15 years
- Water, sewerMunicipal
- Lot shapeIrregular
- Central air
The homeDetached, 2-storey, Age 6–15 years
- Type: Detached
- Style: 2-storey
- Age: 6–15 years
- Living space: 1,500–2,000 sq ft
- Basement: Full, finished
InsideMain level, Auto garage door remote, floor drain, storage, Rooms above ground 10
- Laundry: Main level
- Features: Auto garage door remote, floor drain, storage
- Rooms above ground: 10
- Rooms in the basement: 1
- Bedrooms: 3
- Bathrooms: 3
- Kitchens: 1
Outside and lotBrick front, vinyl siding, Asphalt shingle, Poured concrete
- Exterior: Brick front, vinyl siding
- Roof: Asphalt shingle
- Foundation: Poured concrete
- Features: Porch, patio
- Other structures: Fence - full, playground, other
- Size: 32.94 × 114.41 ft
- Shape: Irregular
- Zoning: Residential
Parking1 Garage, Attached, Inside entry, private, private double, tandem
- Spaces: 1 Garage
- Garage: Attached
- Driveway: Inside entry, private, private double, tandem
Heating, water and powerForced air, gas, Central air, Municipal water
- Heating: Forced air, gas
- Cooling: Central air
- Water: Municipal water
- Sewer: Municipal sewer
- Natural gas: Yes
- Cable: Available
Costs and taxesTaxes $3,993 a year, HST included in the price, Hot water tank
- Taxes, 2025: $3,993 a year
- HST: HST included in the price
- Rental items: Hot water tank
Included in the saleFridge, stove, dishwasher, hood fan, auto garage door opener, treadmill, washer, dryer, pergola, play structure
- Included: Fridge, stove, dishwasher, hood fan, auto garage door opener, treadmill, washer, dryer, pergola, play structure
NearbyCul de sac/dead end, rec./commun.centre, school, fenced yard, golf
- Close to: Cul de sac/dead end, rec./commun.centre, school, fenced yard, golf
Listing detailsX13059928, Sold, Apr 29, 2026
- MLS® number: X13059928
- Status: Sold
- Listed on: Apr 29, 2026
- Days on market: 97
- Updated: Aug 4, 2026
- Possession: Flexible
- Occupied by: Owner
- Listing brokerage: ROYAL LEPAGE PERFORMANCE REALTY
About this home
609 Robert Street, Clarence-Rockland (Town of Rockland), ON K4K 1E8
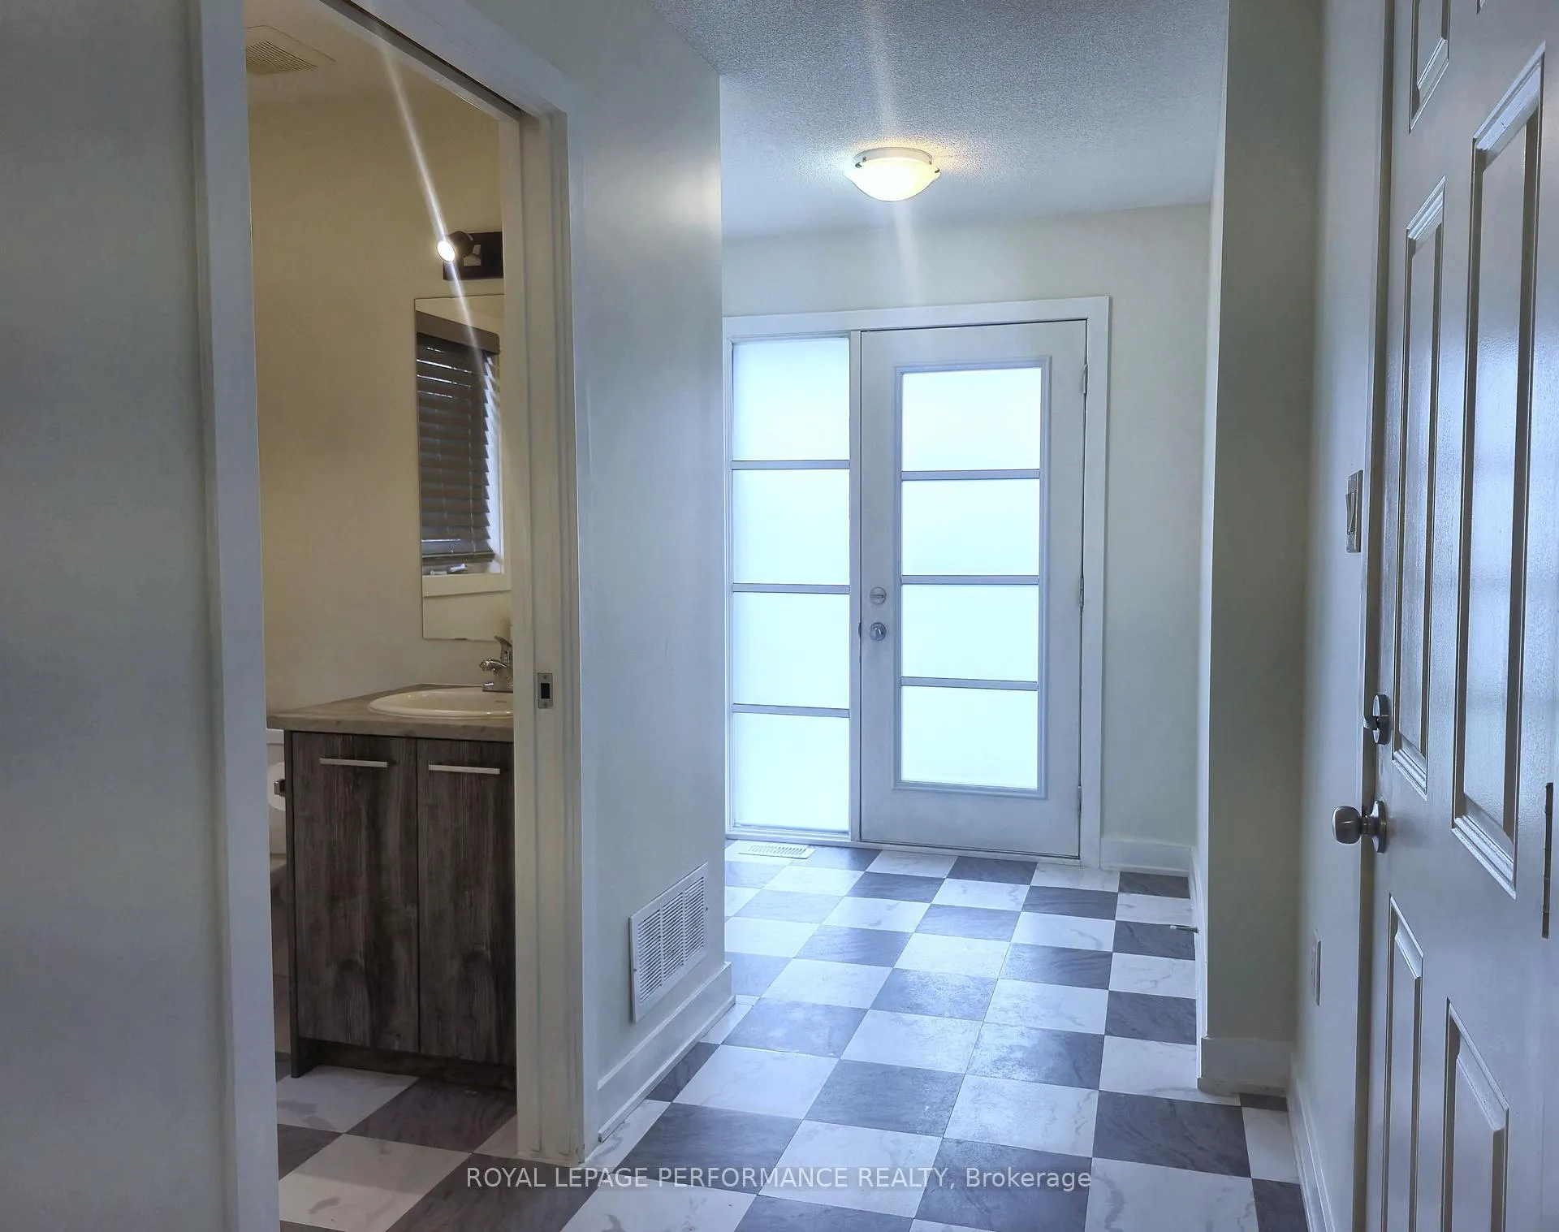
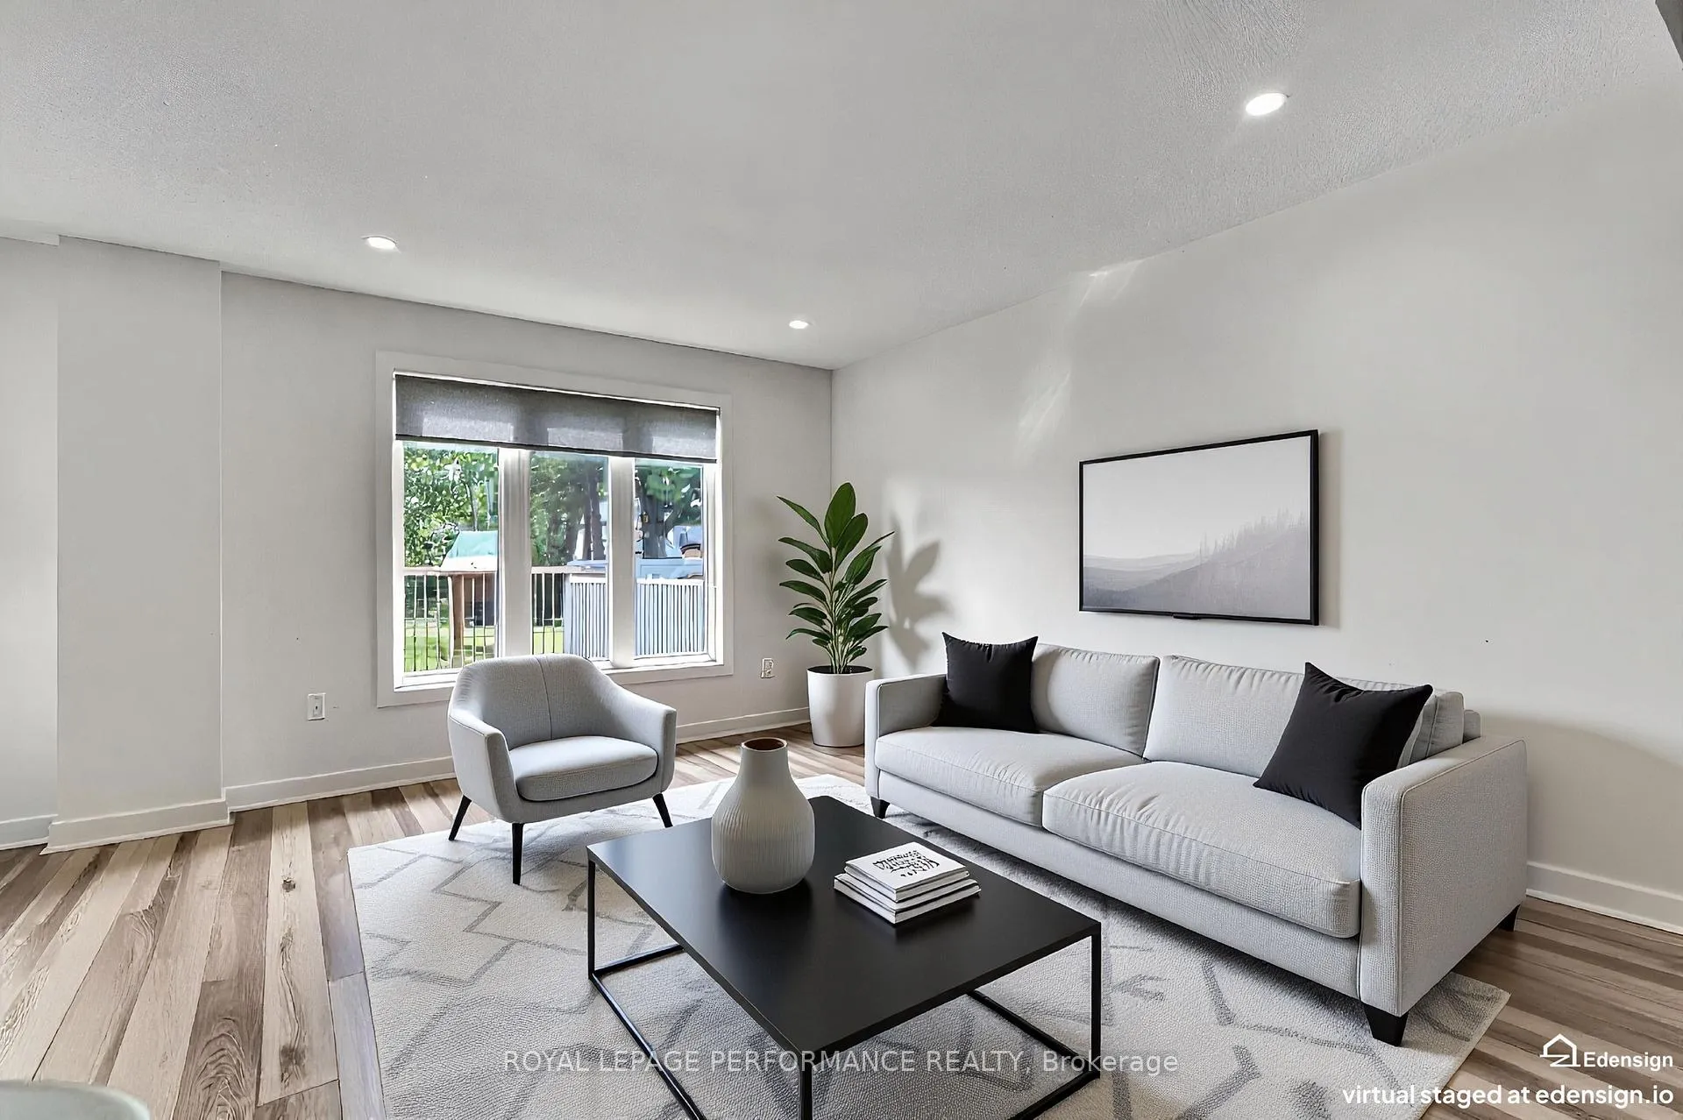
Tucked in a quiet cul-de-sac within the heart of Rockland, 609 Robert Street is a 2018-built detached home that offers the kind of privacy, space, and location that you are actively searching for. No through traffic. Just a street that feels like a neighbourhood should. Inside, open-concept living is anchored by a well-appointed kitchen with an Accent Island, stainless steel appliances, and a tiled backsplash - all flowing into bright dining with direct access to the oversized backyard. Your carpet free living room is bathed in sunlight through large windows. Main-floor laundry, convenient 2 pce powder room and inside garage entry make everyday life easier from day one. Upstairs, 3 three spacious bedrooms include a primary suite with a walk-in closet and a private 5-piece ensuite - soaker tub, separate shower, the works. A 4-piece bath serves the remaining two bedrooms. The finished basement with oversized windows is ready for your - rec room, gym, office, or all three. Out back: a fully fenced yard with pool sized space, a pergola, patio, and play structure offer lifestyle in this quiet location. Amenity Rich, with shopping, parks and nature trails, this is the place you were hoping to find
Ask about this home
A HOMEH agent will answer your questions about this home.
Around this home
Daily convenience, out of 100, from the distances below
Schools nearby
School rating, out of 10.
Helpful calculators
Your HOMEH agent

"Priced 3% under the Hestimate. I would see it this week."