

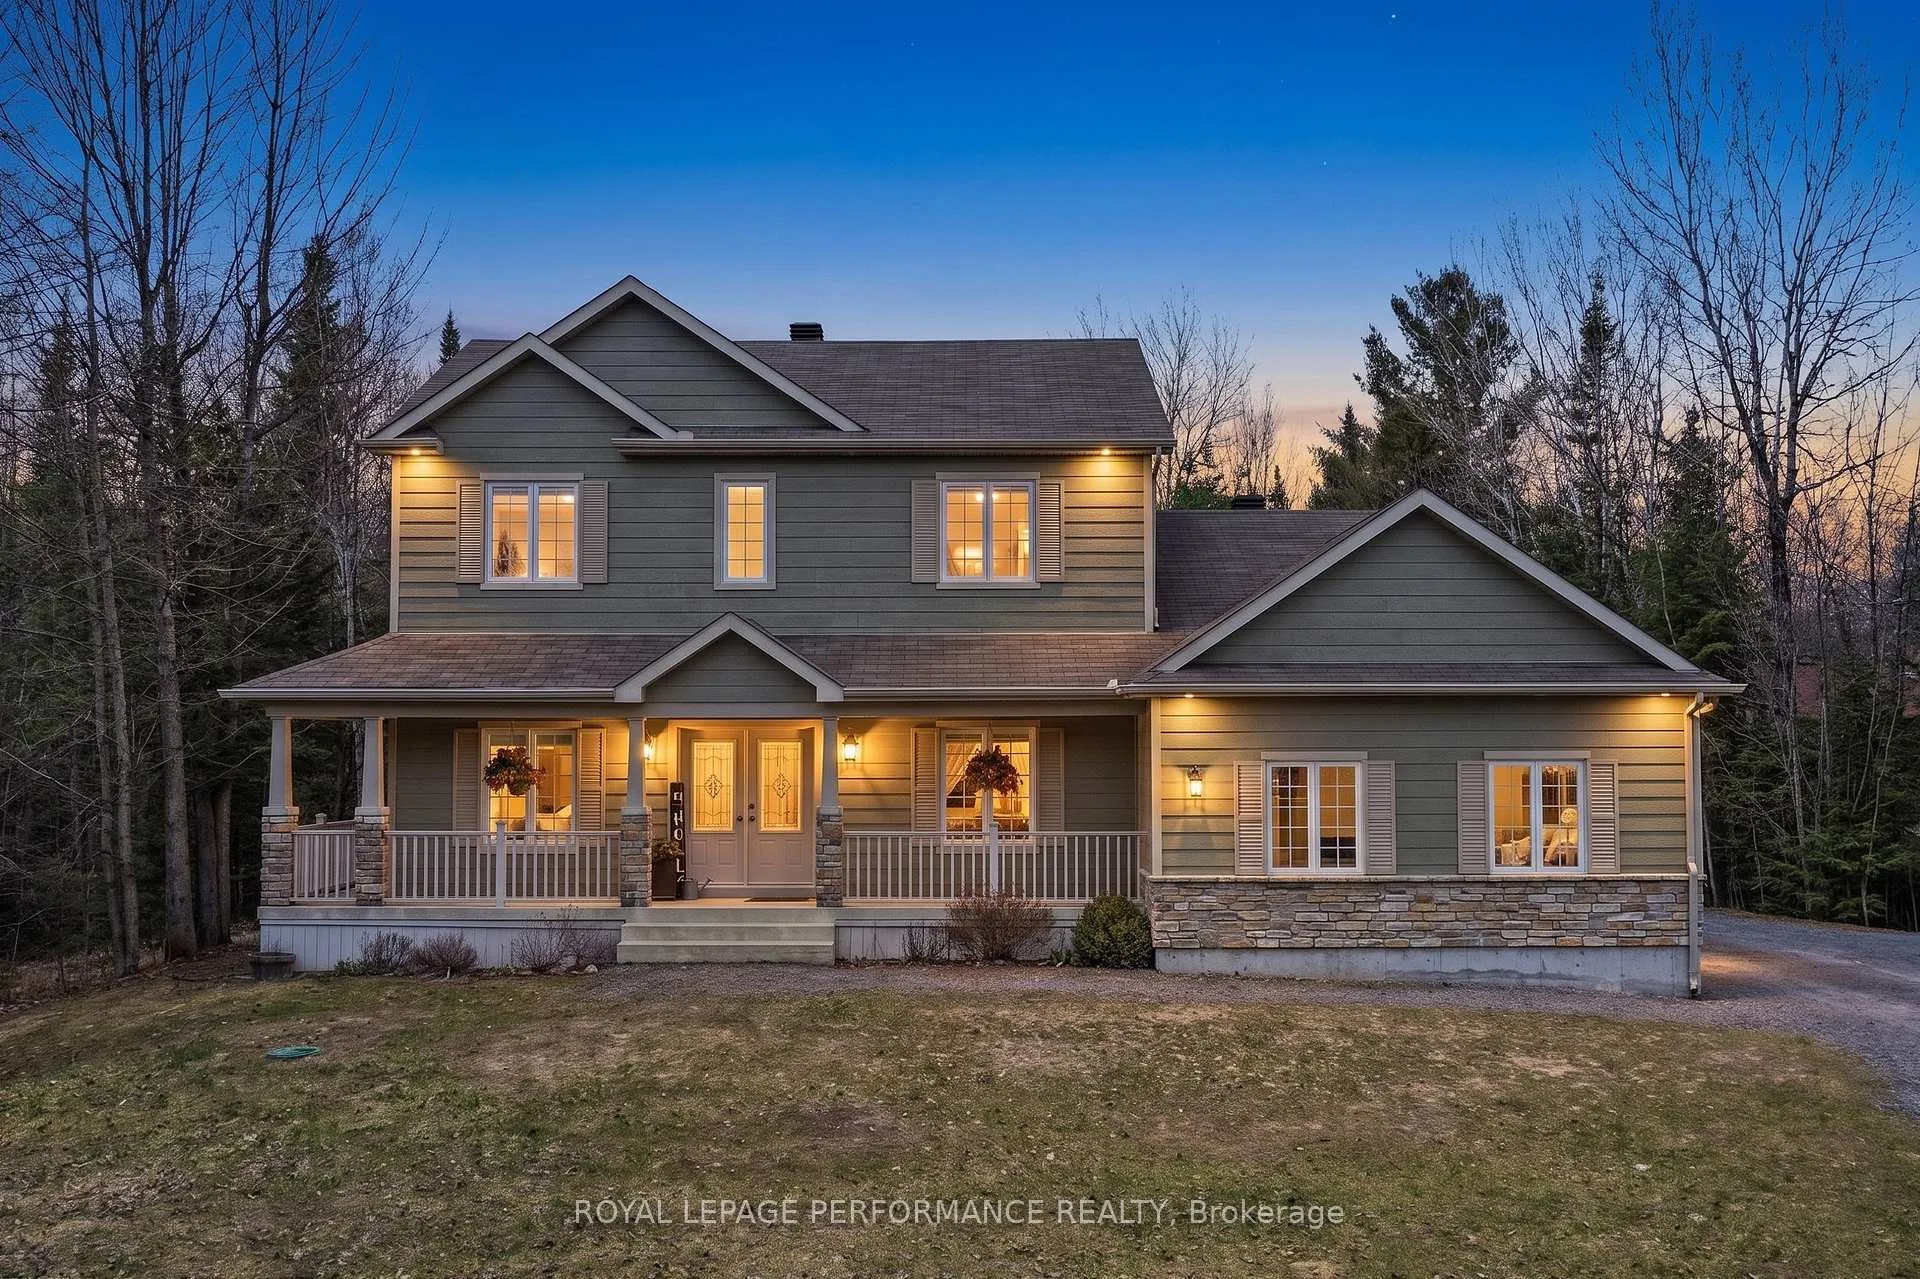
3321 St Pascal Road
3321 St Pascal Road
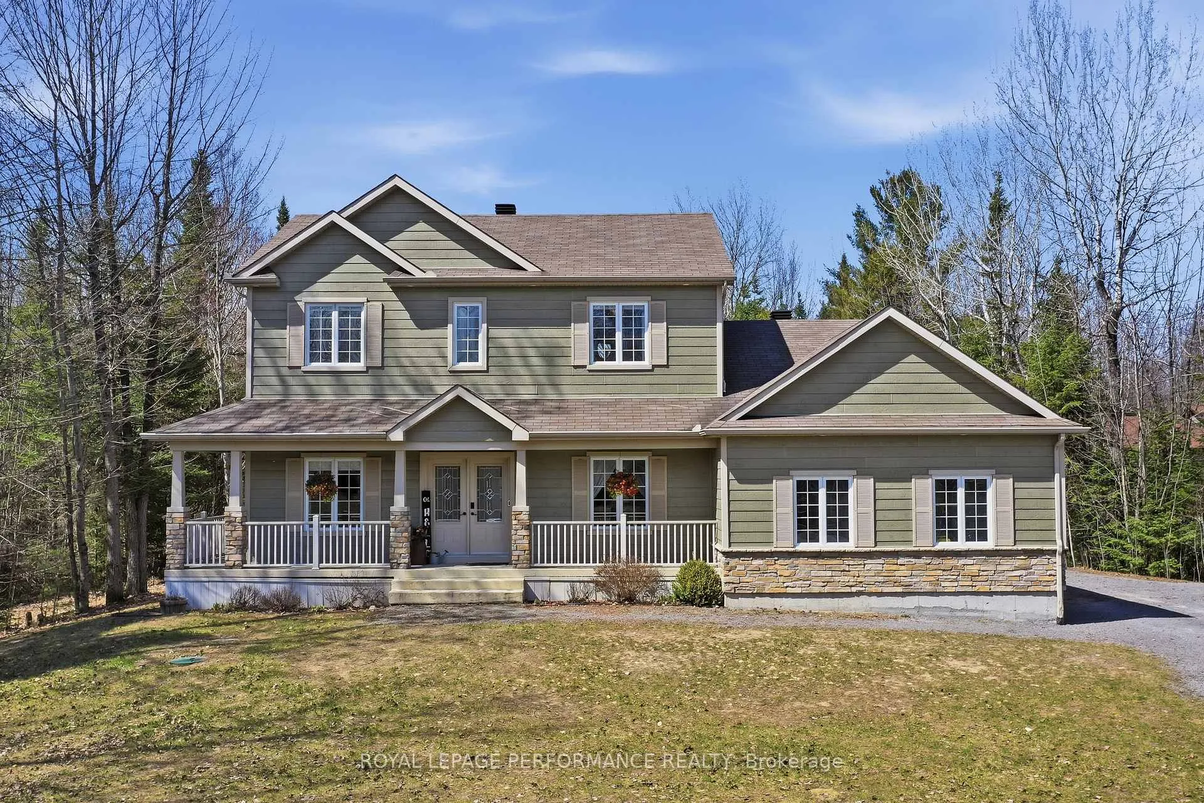
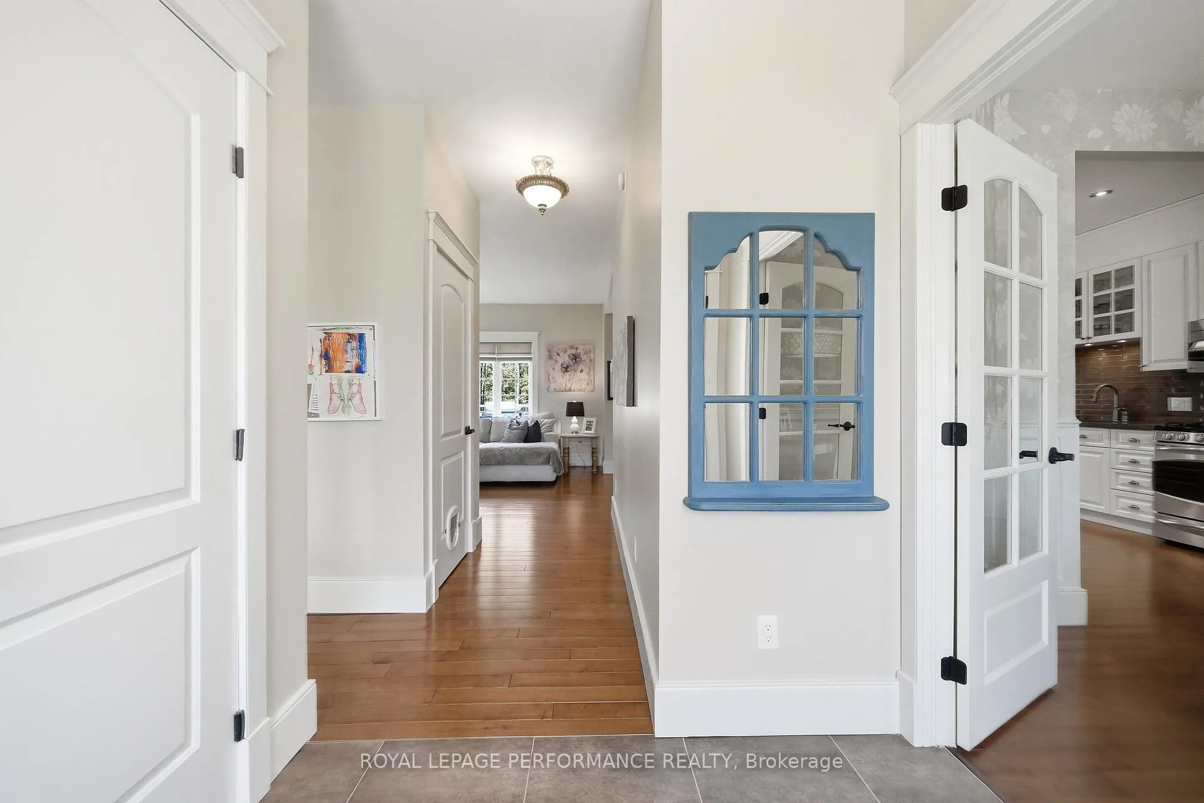
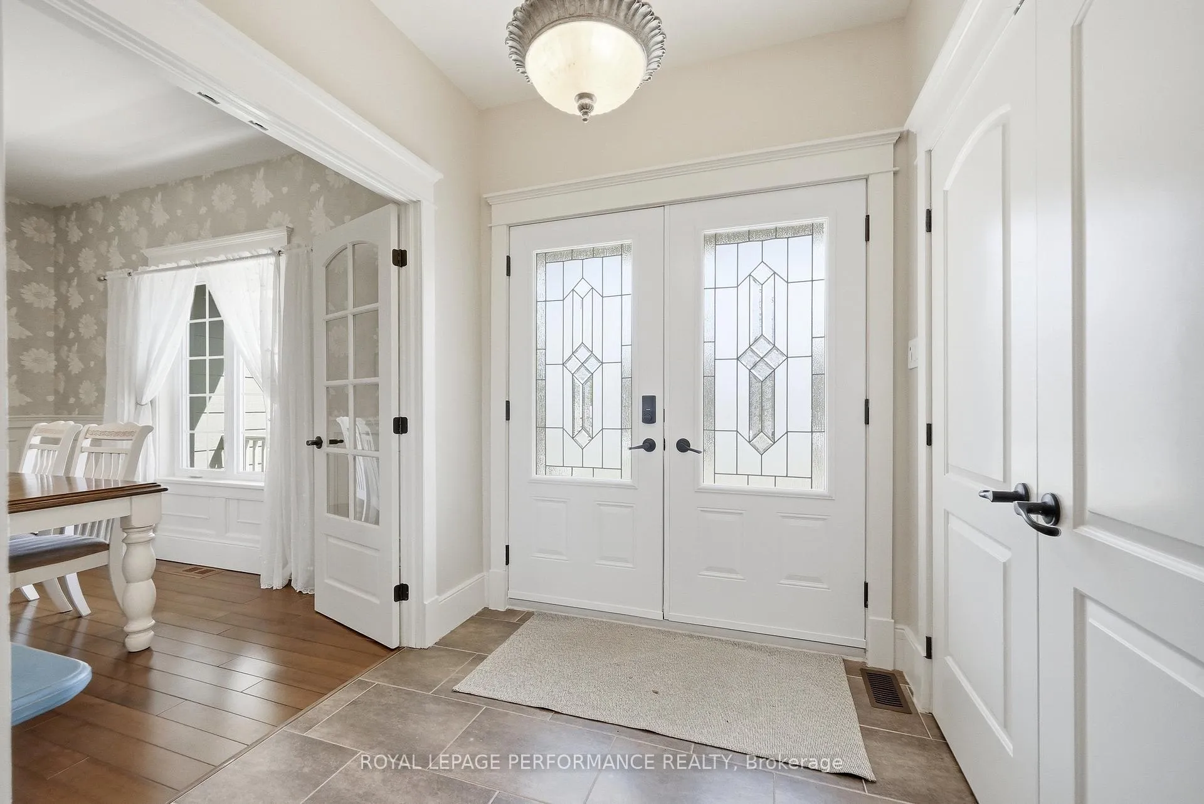
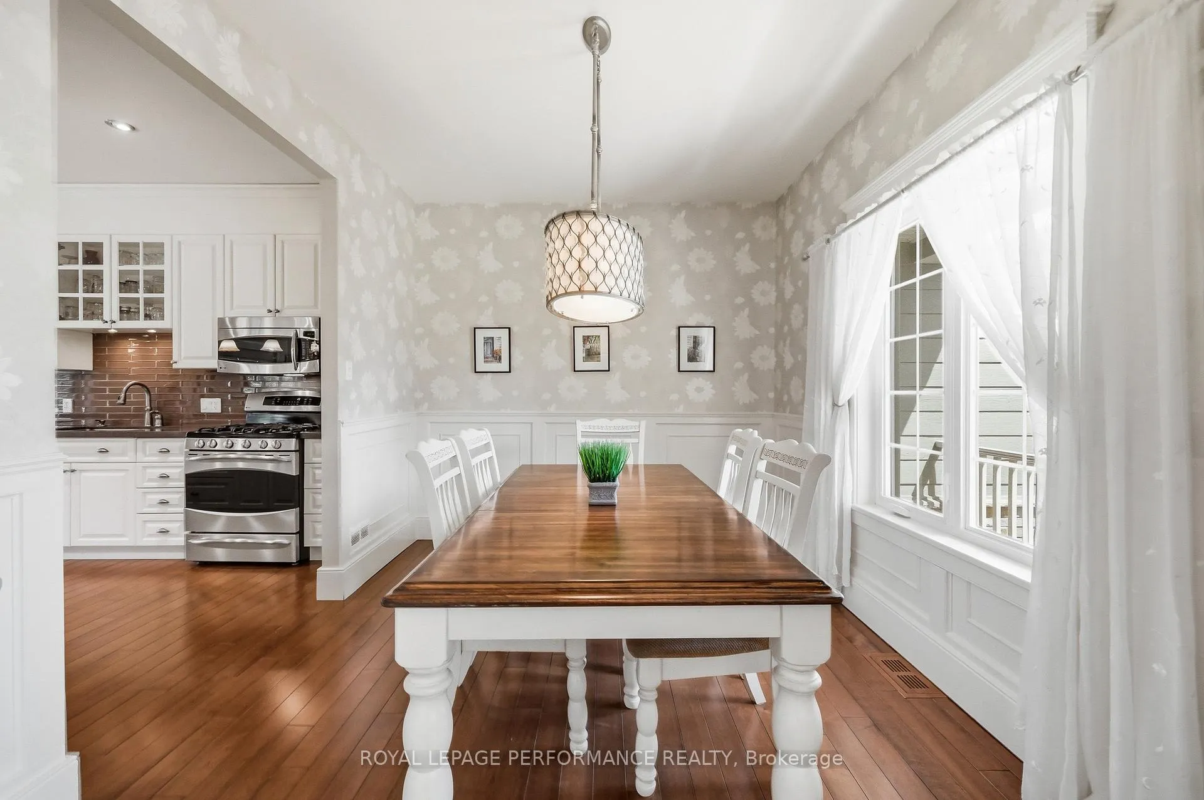 See all 50 photos
Property history
Facts and features
- BasementFinished
- Age of home6–15 years
- Water, sewerWell, septic
- HeatingForced air
- Fireplace
- Central air
The homeDetached, 2-storey, Age 6–15 years
- Type: Detached
- Style: 2-storey
- Age: 6–15 years
- Living space: 2,000–2,500 sq ft
- Basement: Finished
- View: Trees/woods
InsideFireplace Yes, propane, Main level, Auto garage door remote, carpet free, on demand water heater, propane tank, separate heating controls, water treatment
- Fireplace: Yes, propane
- Laundry: Main level
- Features: Auto garage door remote, carpet free, on demand water heater, propane tank, separate heating controls, water treatment
- Rooms above ground: 4
- Rooms in the basement: 1
- Bedrooms: 3
- Bathrooms: 3
- Kitchens: 1
Outside and lotStone, other, Asphalt shingle, Concrete
- Exterior: Stone, other
- Roof: Asphalt shingle
- Foundation: Concrete
- Features: Deck, privacy
- Other structures: Gazebo, out buildings
- Size: 149.8 × 486.64 ft
Parking2 Garage, Attached
- Spaces: 2 Garage
- Garage: Attached
Heating, water and powerForced air, propane, Central air, Well
- Heating: Forced air, propane
- Cooling: Central air
- Water: Well
- Sewer: Septic
Costs and taxesTaxes $5,980 a year, HST included in the price, Rental items None
- Taxes, 2026: $5,980 a year
- HST: HST included in the price
- Rental items: None
Included in the saleStove, fridge, dishwasher ,washer, dryer, chicken coop, all window coverings, all light fixtures, water treatment system, on demand hot water system, garage door opener,, Panels in childrens room
- Included: Stove, fridge, dishwasher ,washer, dryer, chicken coop, all window coverings, all light fixtures, water treatment system, on demand hot water system, garage door opener,
- Not included: Panels in childrens room
NearbyCul de sac/dead end, wooded/treed
- Close to: Cul de sac/dead end, wooded/treed
Listing detailsX13039296, Sold, Apr 24, 2026
- MLS® number: X13039296
- Status: Sold
- Listed on: Apr 24, 2026
- Days on market: 10
- Updated: May 4, 2026
- Possession: Flexible
- Occupied by: Owner
- Listing brokerage: ROYAL LEPAGE PERFORMANCE REALTY
About this home
3321 St Pascal Road, Clarence-Rockland (Clarence/Rockland Twp), ON K0A 3N0
Beautiful custom-built home set on an exceptionally private 1.68-acre treed lot, offering peace, tranquility, and a truly serene natural setting. Surrounded by mature trees, this property delivers the perfect blend of privacy and outdoor living.The exterior features a charming covered wrap-around porch and a spacious cedar deck complete with a gazebo-ideal for relaxing or entertaining while enjoying the surrounding landscape.Inside, the open-concept layout showcases a stunning custom kitchen with a large island, stone countertops, walk-in pantry, and abundant storage. Stainless steel appliances, including a gas stove, provide both style and functionality, making this space perfect for everyday living and hosting.This home is loaded with upgrades, including 9-foot ceilings and a striking propane fireplace that creates a warm, inviting atmosphere. Additional features include durable CanExel siding, a premium water treatment system with potable water, tri-zone electric forced air heating, leaf gutter protection, generator readiness, and a cell signal booster for modern convenience. Bell Fibe high-speed internet is available.The fully finished basement offers additional living space and serves as an ideal children's playroom or family recreation area.Located on a quiet dead-end road, this property offers excellent curb appeal and direct access to nearby ATV and snowmobile trails-perfect for outdoor enthusiasts. All bedrooms feature walk-in closets, and hardwood flooring runs throughout, adding timeless elegance and continuity.Recent updates include a new furnace (2022), a beautifully renovated ensuite (2024), and fresh paint throughout the main floor, staircase, and second-floor hallway (2026).
Ask about this home
A HOMEH agent will answer your questions about this home.
Around this home
Schools nearby
School rating, out of 10.
Helpful calculators
Your HOMEH agent

"I would see it this week."