

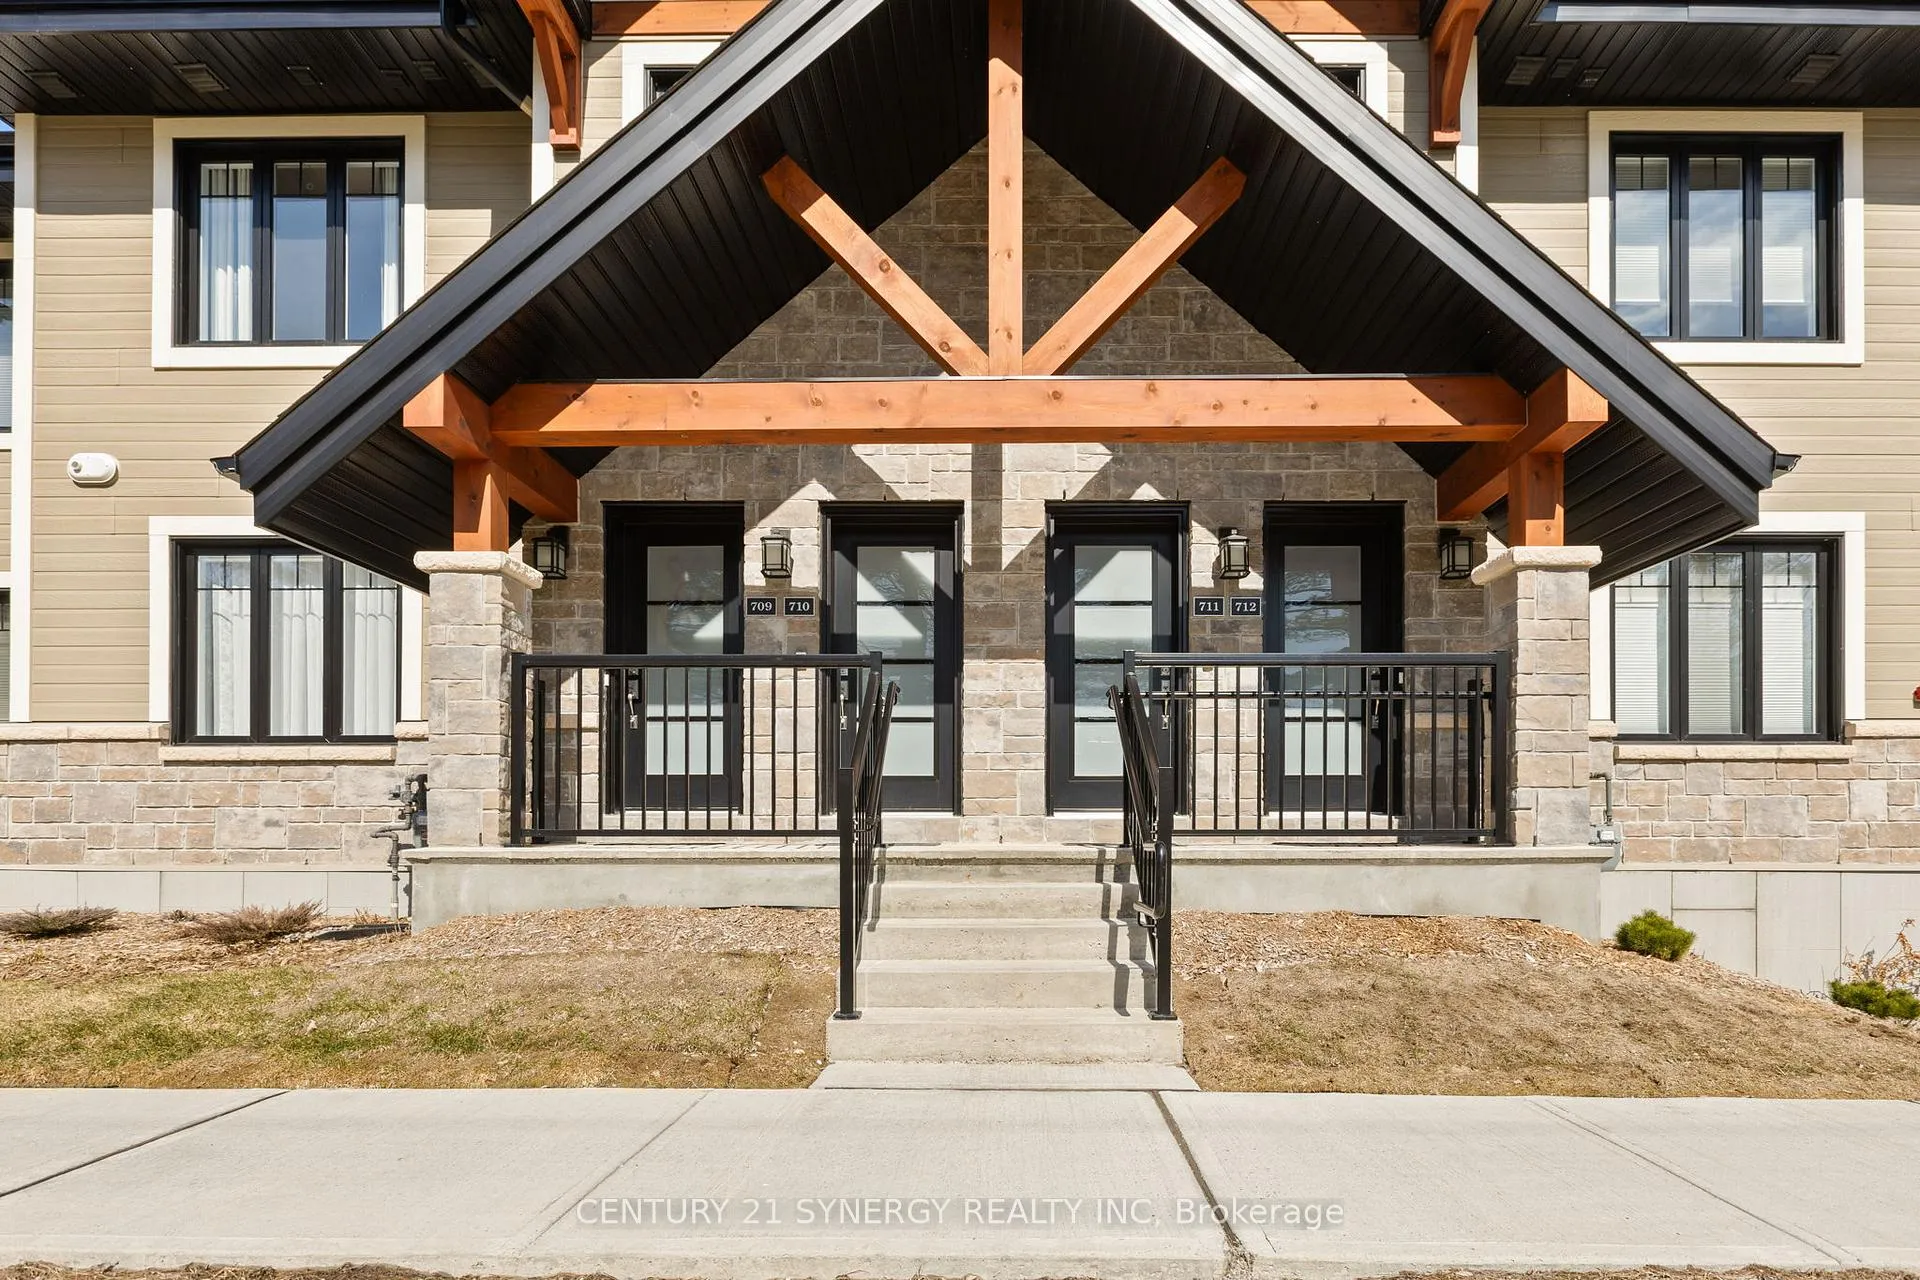
Unit 710, 360 Montee Outaouais Street
Unit 710, 360 Montee Outaouais Street
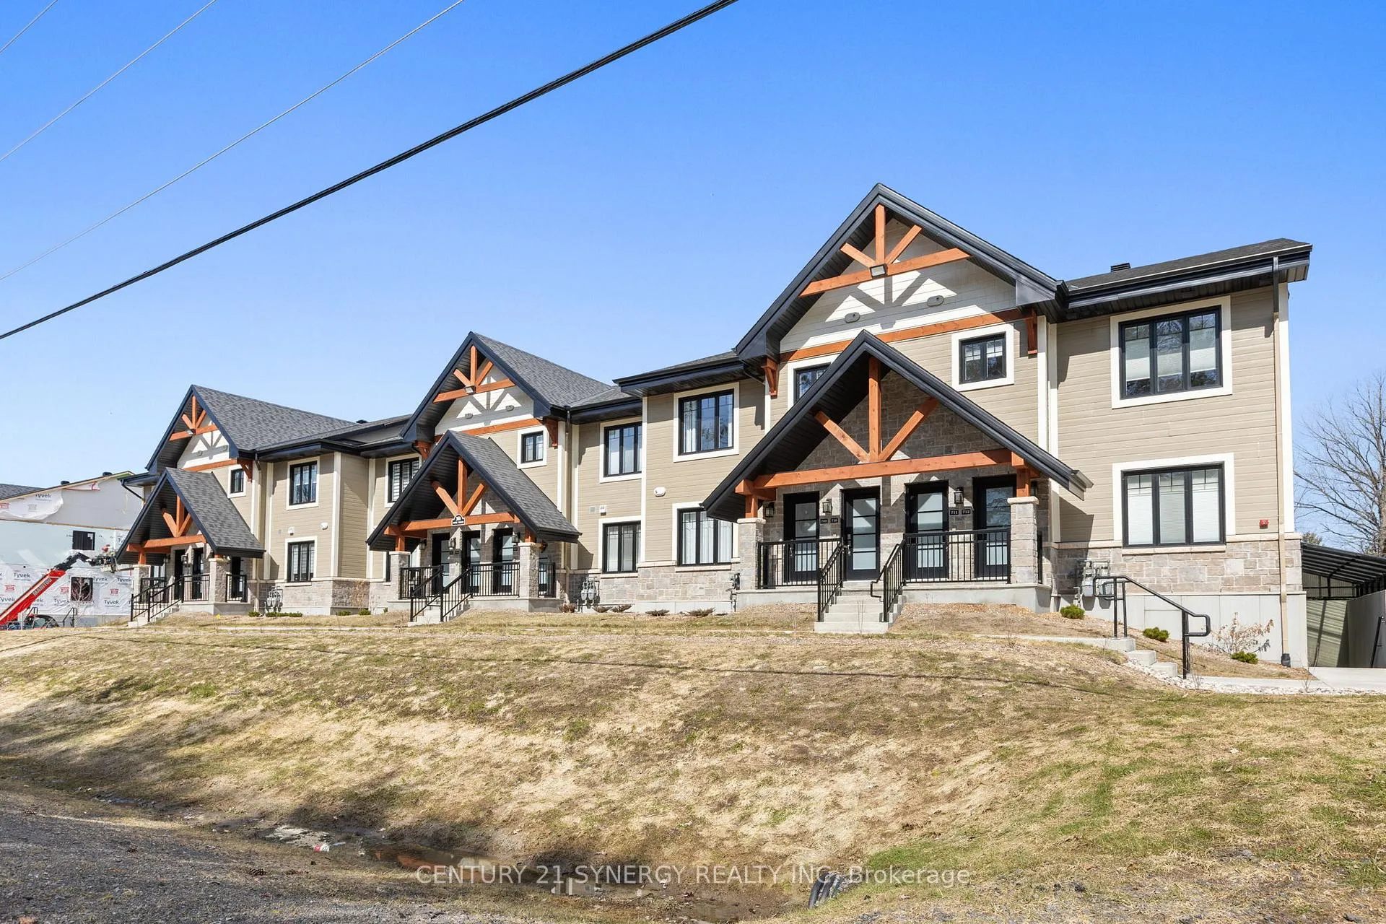
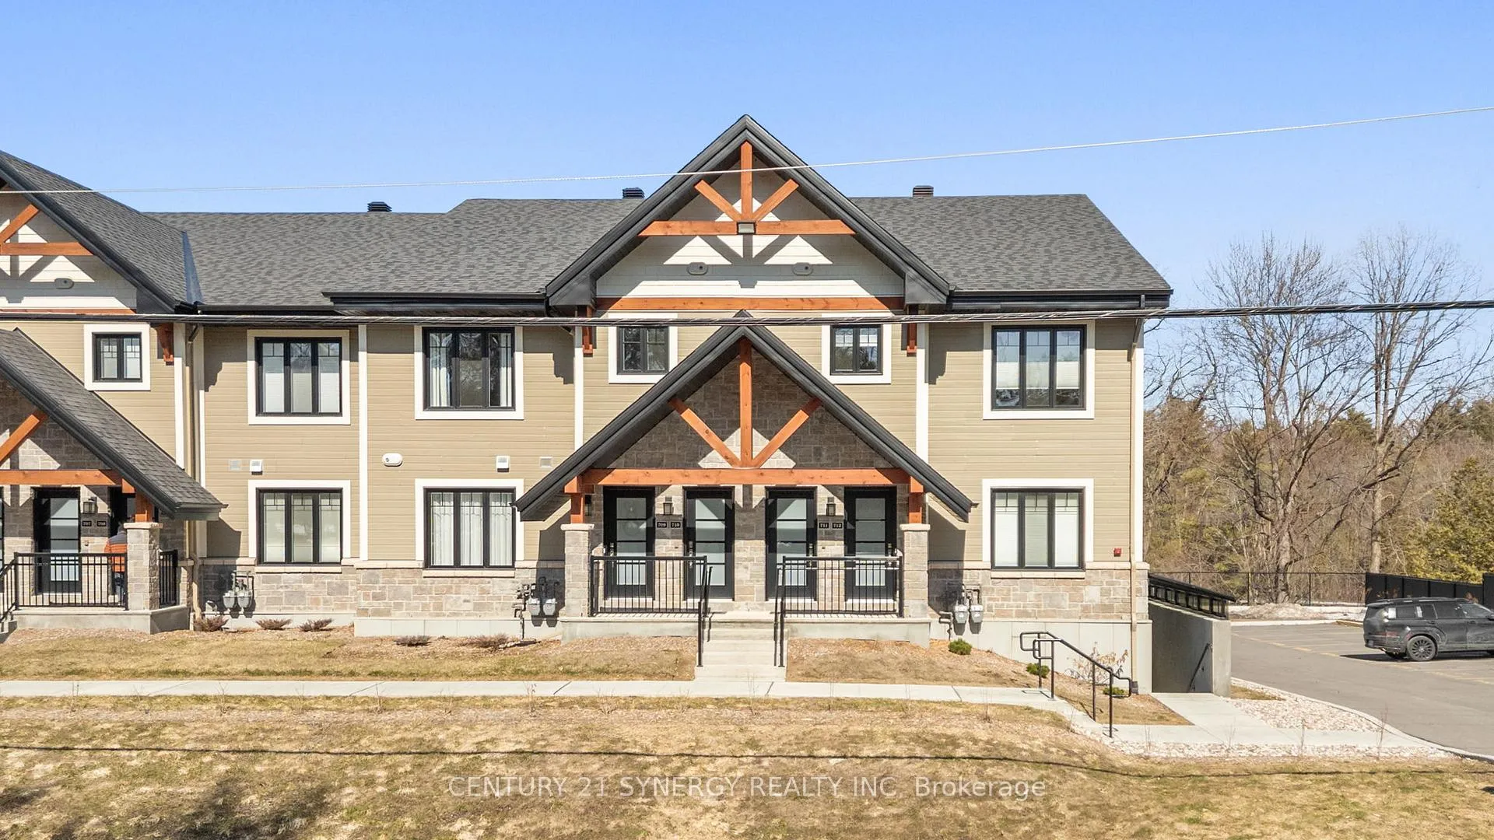
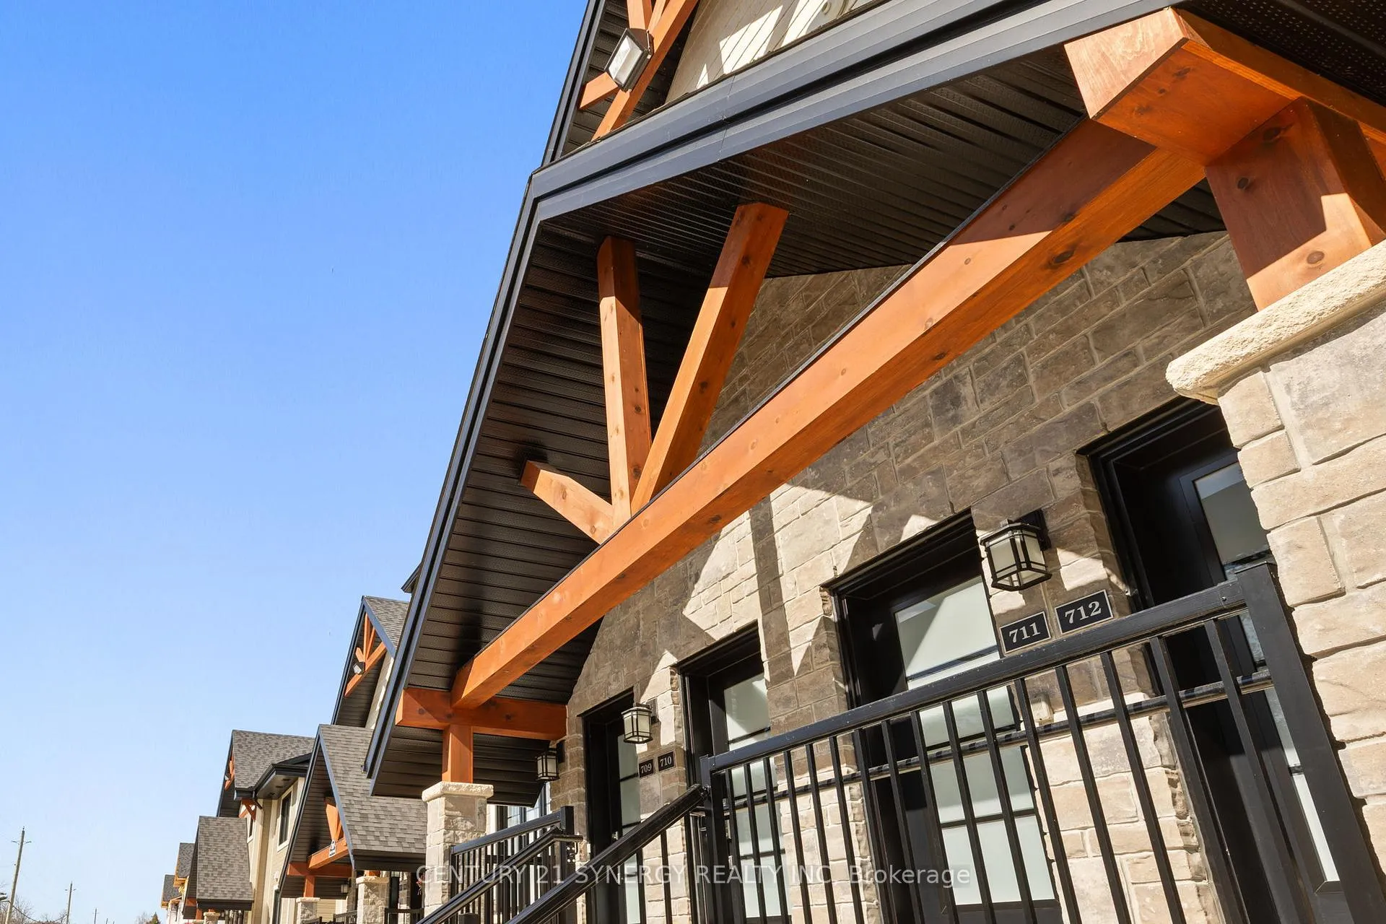
 See all 49 photos
Property history
- $525,000TerminatedList: 2026-04-16|End: 2026-05-19|33 daysX13005788
- $535,000TerminatedList: 2026-04-08|End: 2026-04-16|8 daysX12969472
Facts and features
- ExposureWest
- LaundryIn-suite
- LockerOwned
- BalconyEnclosed
The homeCondo Apartment, Apartment, 1,000–1,199 sq ft
- Type: Condo Apartment
- Style: Apartment
- Living space: 1,000–1,199 sq ft
- Basement: None
- Exposure: West
- View: Golf course
InsideIn-suite laundry, main level, Auto garage door remote, carpet free, erv/hrv, on demand water heater, storage area lockers, storage, separate hydro meter, primary bedroom - main floor, Rooms above ground 8
- Laundry: In-suite laundry, main level
- Features: Auto garage door remote, carpet free, erv/hrv, on demand water heater, storage area lockers, storage, separate hydro meter, primary bedroom - main floor
- Rooms above ground: 8
- Bedrooms: 2
- Bathrooms: 2
- Kitchens: 1
OutsideStone, Asphalt shingle, Poured concrete
- Exterior: Stone
- Roof: Asphalt shingle
- Foundation: Poured concrete
- Balcony: Enclosed
- Features: Porch enclosed
Parking and locker1 Parking, Underground, Parking type Owned
- Spaces: 1 Parking
- Garage: Underground
- Parking type: Owned
- Locker: Owned
- Locker number: 10
Building360 Montee Outaouais Street, Condo corporation 73, Visitor parking
- Name: 360 Montee Outaouais Street
- Condo corporation: 73
- Amenities: Visitor parking
- Pets: Allowed
Heating, water and powerRadiant, gas, Wall unit(s)
- Heating: Radiant, gas
- Cooling: Wall unit(s)
Costs and taxesTaxes $3,390 a year, Condo fee $380 a month, Building insurance included
- Taxes, 2025: $3,390 a year
- Condo fee: $380 a month
- Fee includes: Building insurance included
- HST: HST included in the price
- Rental items: Ductless air conditioner rental, recovery ventilator rental, boiler rental
- Under contract: Air conditioner, other
Included in the saleRefrigerator, stove, dishwasher, microwave hood fan, washer, dryer, N/a
- Included: Refrigerator, stove, dishwasher, microwave hood fan, washer, dryer
- Not included: N/a
NearbyClear view, golf, wooded/treed
- Close to: Clear view, golf, wooded/treed
Listing detailsX12969472, Terminated, Apr 8, 2026
- MLS® number: X12969472
- Status: Terminated
- Listed on: Apr 8, 2026
- Days on market: 8
- Updated: Apr 16, 2026
- Possession: Flexible
- Occupied by: Owner
- Listing brokerage: CENTURY 21 SYNERGY REALTY INC
About this home
Unit 710, 360 Montee Outaouais Street, Clarence-Rockland (Town of Rockland), ON K4K 0N3
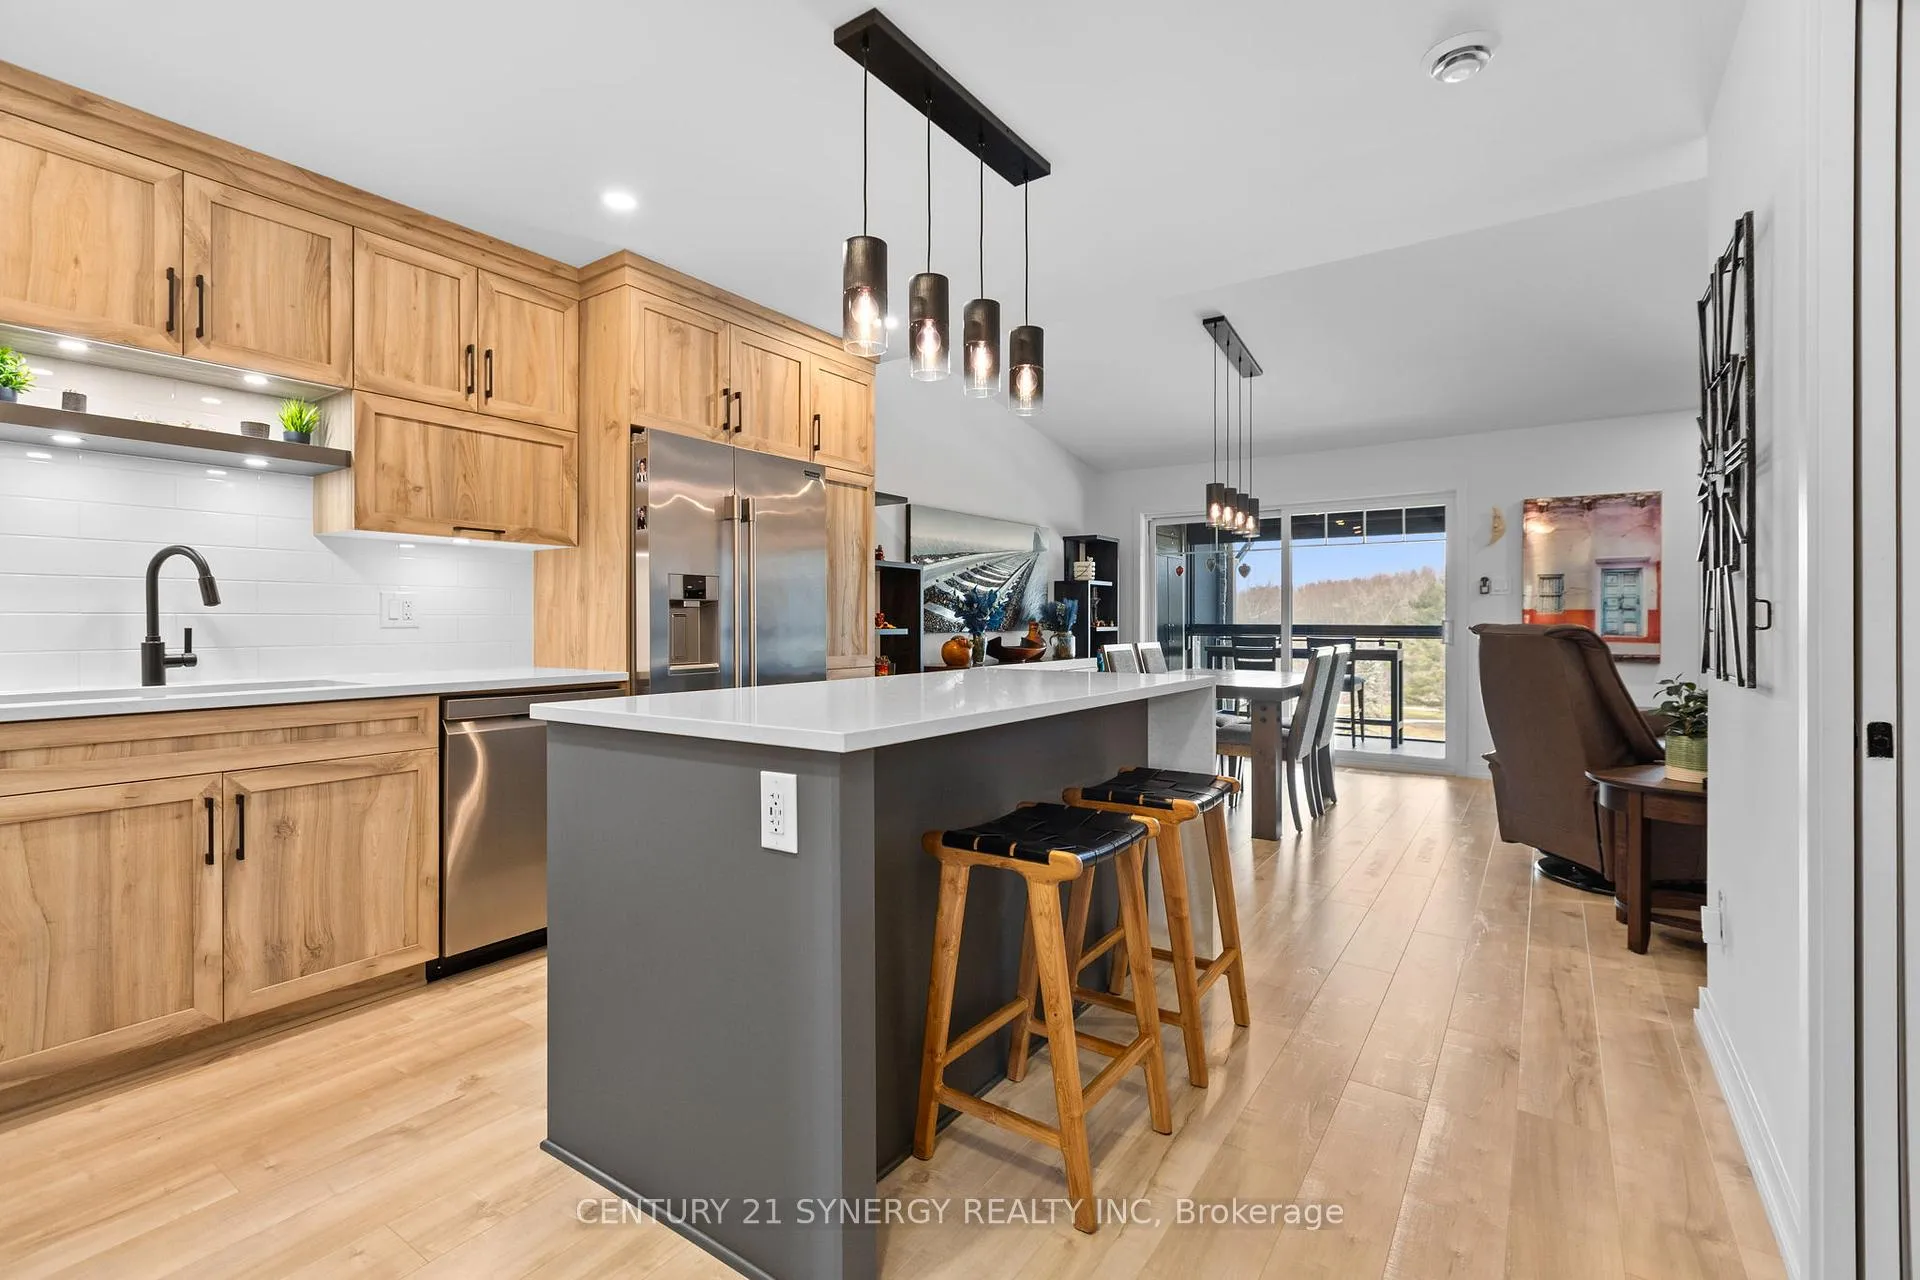
**OPEN HOUSE SATURDAY APRIL 11TH 2-4PM** This home is a show stopper! A previous model home from when it was built in 2023, overlooking the golf course of Domaine du Golf in Rockland. Meticulously maintained featuring high end upgrades are sure to check the boxes. Entirely built with concrete assuring soundproofing, fireproof and energy efficiency with radiant floor heating. The upper middle unit Birdie model by Clement Homes offers scenic views, open concept 1050 Sqft, cathedral ceilings, with an enclosed 3 season balcony with retractable panoramic windows (20'x7') along with storage closet (2'6"x7'0"). Pot lights and upgraded light fixtures. This unit is truly one of its kind with 2 bedrooms and 2 FULL bathrooms all on one level! The kitchen offers an extended quartz waterfall island with ample cabinet space, ceramic backsplash and stainless steel appliances. The bathrooms are sizable with plenty of cabinets one with an inviting soaker tub while also housing the washer and dryer the other with a large shower. The floor plan offers separation from the bedrooms and living space. This unit also comes with underground heated parking and storage locker (7' x 11'). Rockland offers an abundance of amenities including shops, Homesense, Walmart, Restaurants, Marina and Recreation. Better yet, grab your Golf clubs and step outside your door!
Ask about this home
A HOMEH agent will answer your questions about this home.
Know more about 360 Montee Outaouais Street
Condo building · 360 Montee Outaouais Street
360 Montee Outaouais Street is a condo. No units are on the market here right now.
No similar units for sale in 360 Montee Outaouais Street right now.
Around this home
Daily convenience, out of 100, from the distances below
Schools nearby
School rating, out of 10.
Helpful calculators
Your HOMEH agent

"I would see it this week."