

242 Etienne Street
242 Etienne Street
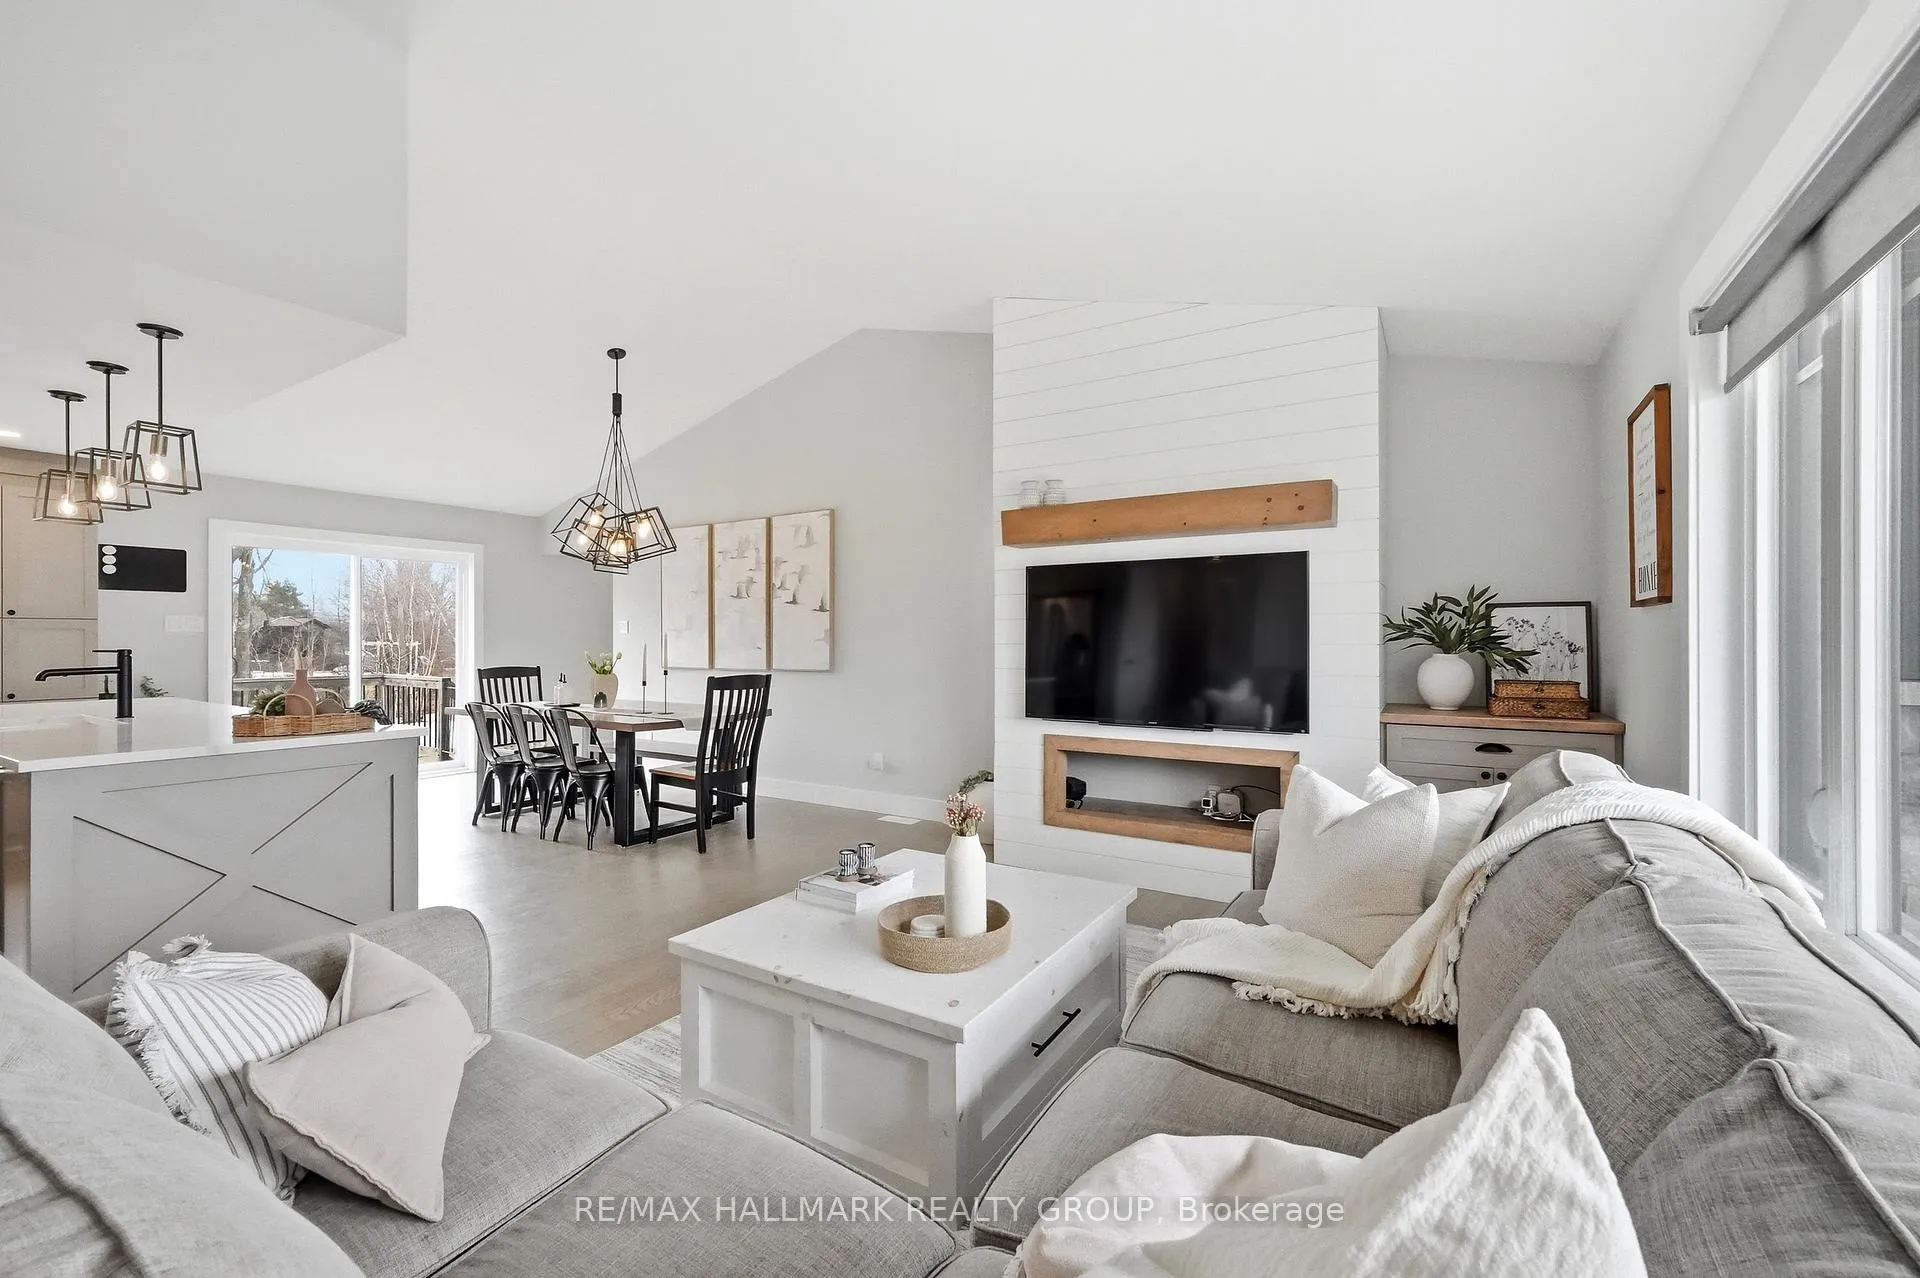 See all 34 photos
Property history
Facts and features
- BasementFinished
- Water, sewerSeptic
- HeatingForced air
- CoolingCentral air
- Central air
The homeDetached, Bungalow, 1,500–2,000 sq ft
- Type: Detached
- Style: Bungalow
- Living space: 1,500–2,000 sq ft
- Basement: Finished, full
InsideMain level, Erv/hrv, sump pump, built-in oven, primary bedroom - main floor, storage, Rooms above ground 8
- Laundry: Main level
- Features: Erv/hrv, sump pump, built-in oven, primary bedroom - main floor, storage
- Rooms above ground: 8
- Rooms in the basement: 5
- Bedrooms: 2 + 2 in the basement
- Bathrooms: 3
- Kitchens: 1
Outside and lotBrick, vinyl siding, Asphalt shingle, Concrete
- Exterior: Brick, vinyl siding
- Roof: Asphalt shingle
- Foundation: Concrete
- Features: Lawn sprinkler system, privacy, deck
- Other structures: Additional garage(s)
- Size: 131.23 × 196.85 ft
Parking2 Garage, Attached, Inside entry, rv/truck, private
- Spaces: 2 Garage
- Garage: Attached
- Driveway: Inside entry, rv/truck, private
Heating, water and powerForced air, gas, Central air, Municipal water
- Heating: Forced air, gas
- Cooling: Central air
- Water: Municipal water
- Sewer: Septic
- Natural gas: Yes
- Hydro: Yes
- Cable: Available
- Telephone: Available
Costs and taxesTaxes $6,399 a year, HST included in the price, Hot water tank
- Taxes, 2025: $6,399 a year
- HST: HST included in the price
- Rental items: Hot water tank
- Under contract: Hot water heater
Included in the saleRefrigerator, built-in stove and cooktop, dishwasher, hoodfan, washer, dryer, nest thermostat, all tv brackets, all blinds, gym flooring in basement bedroom, 2 automatic garage openers, outdoor kids playstructure, Electric vehicle chargers x2
- Included: Refrigerator, built-in stove and cooktop, dishwasher, hoodfan, washer, dryer, nest thermostat, all tv brackets, all blinds, gym flooring in basement bedroom, 2 automatic garage openers, outdoor kids playstructure
- Not included: Electric vehicle chargers x2
NearbySchool
- Close to: School
Listing detailsX12949496, Sold, Apr 2, 2026
- MLS® number: X12949496
- Status: Sold
- Listed on: Apr 2, 2026
- Days on market: 8
- Updated: Apr 10, 2026
- Possession: Flexible
- Occupied by: Owner
- Listing brokerage: RE/MAX HALLMARK REALTY GROUP
About this home
242 Etienne Street, Clarence-Rockland (Clarence/Rockland Twp), ON K0A 1E0
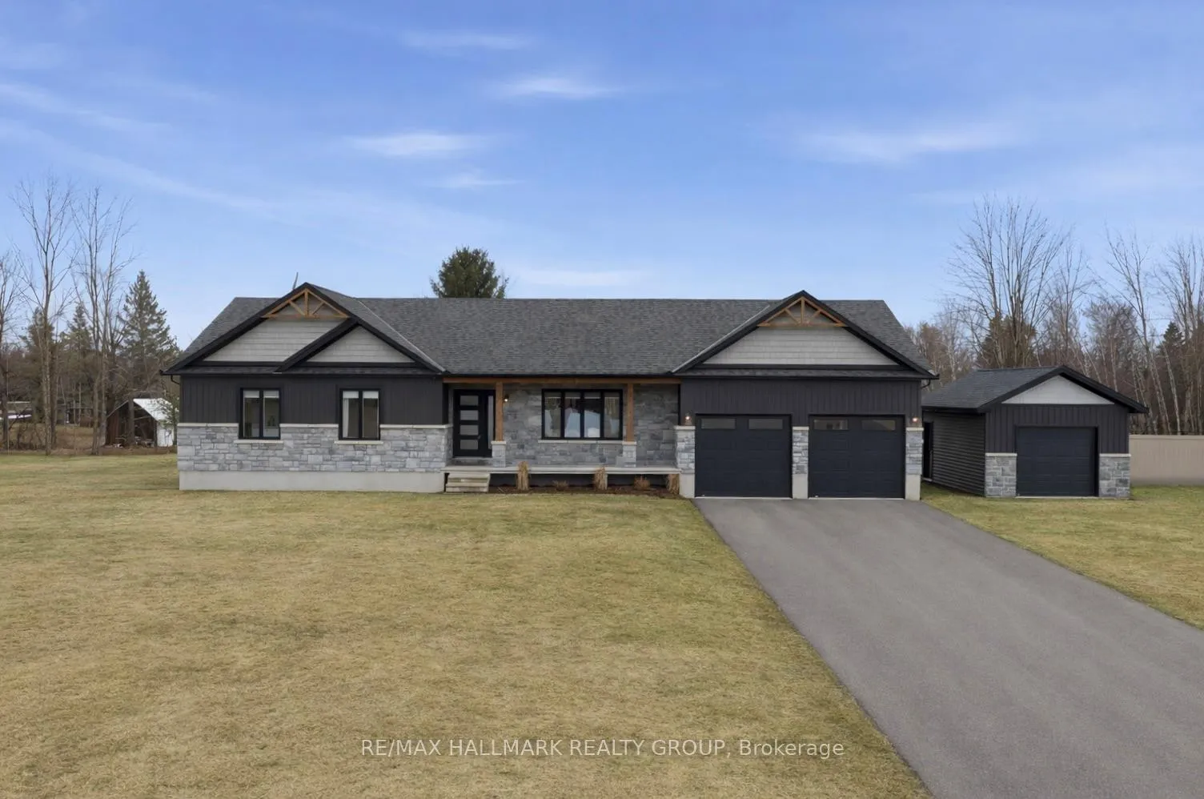
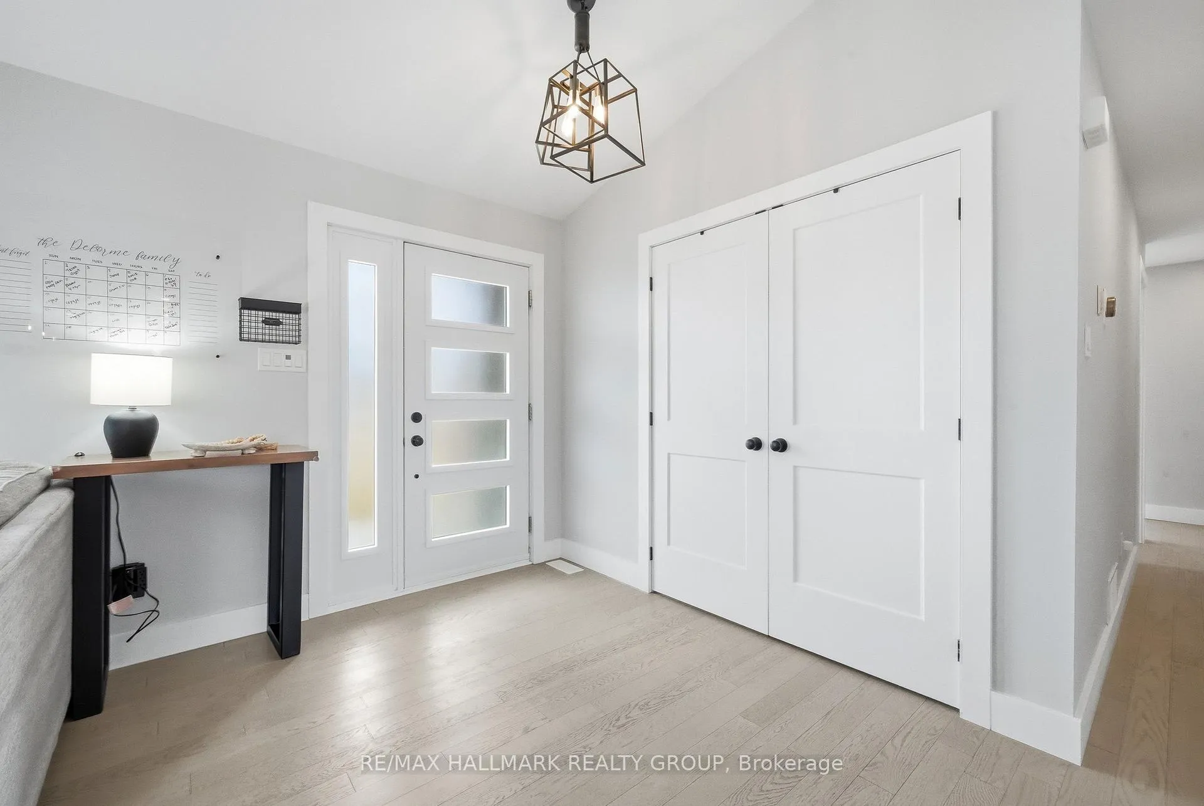
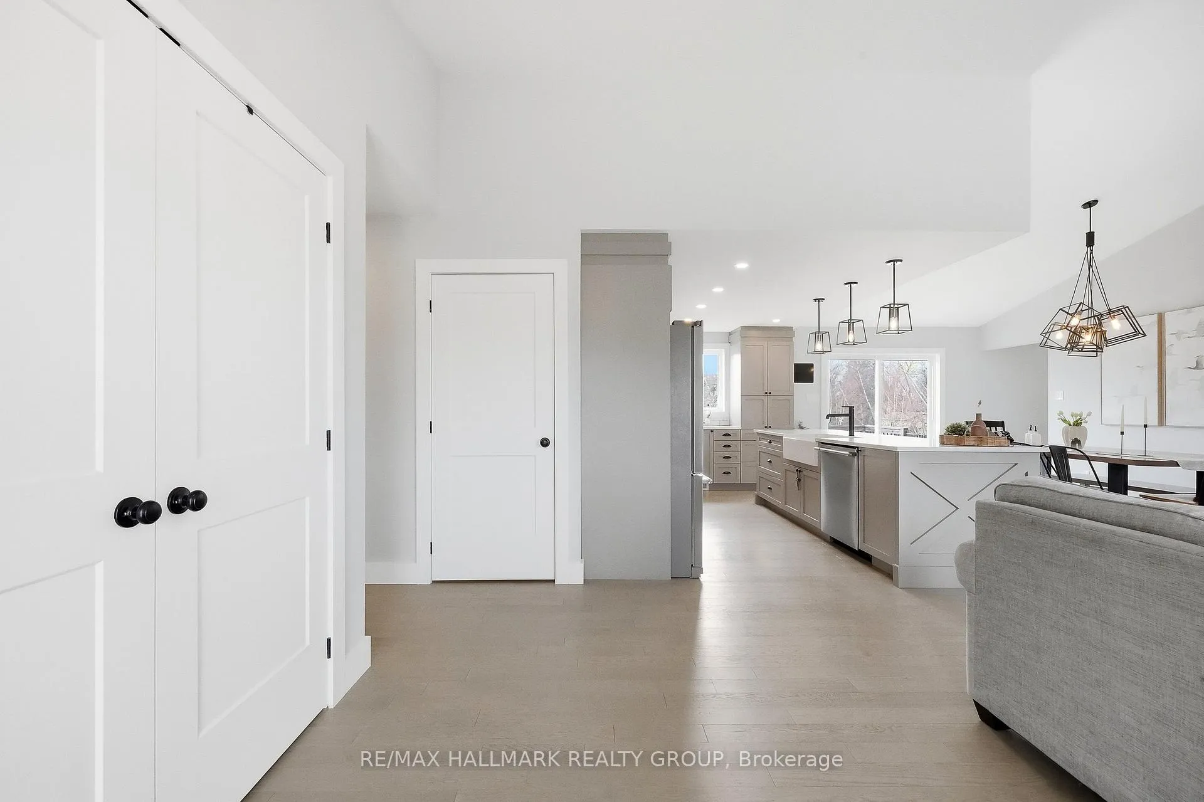
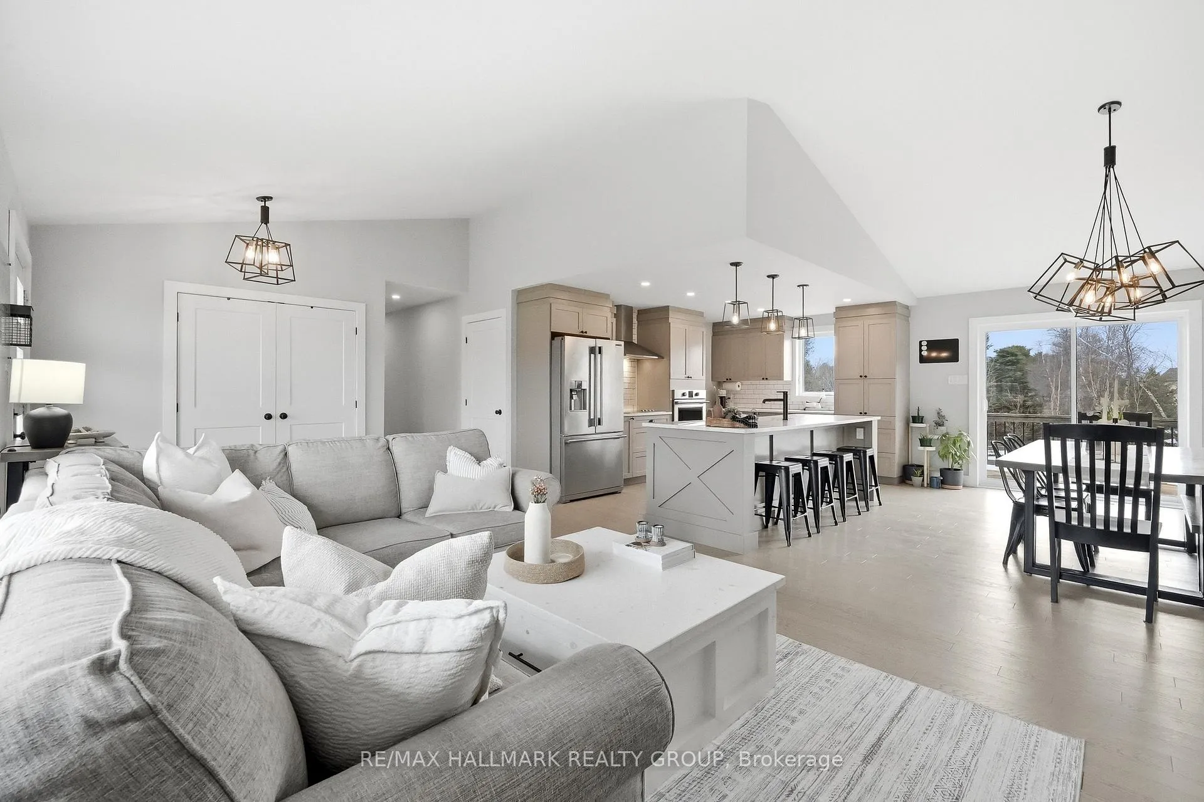
Welcome to 242 Etienne Street, a stunning, fully upgraded bungalow that perfectly blends luxury, comfort & peaceful country living. This beautifully designed 2+2 bed, 3 full bath bungalow sits on a spacious 0.6-acre lot, offering the perfect balance of indoor comfort & outdoor space. From the moment you step in, you'll be captivated by the bright, open-concept main floor featuring rich hardwood flooring, soaring vaulted ceilings and stunning craftsmanship. The chef-inspired kitchen is truly the heart of the home, showcasing a massive 9'9" quartz island, farmhouse sink, built-in oven and a walk-in pantry that offers both style and functionality. The primary suite is your private retreat, complete with a spacious walk-in closet & a luxurious 5-piece ensuite featuring a relaxing soaker tub and a large glass shower. Convenient main floor laundry adds to the home's functional layout and provide additional storage. Downstairs, the fully finished basement extends your living space with two additional bedrooms, a full bathroom, and a versatile bonus craft room/den, ideal for a home office or creative space. Enjoy movie nights in style with the built-in entertainment unit, enhanced by sound core doors and SonoPan panels for added comfort and privacy. This home continues to impress with a heated & insulated double car garage, already wired for two electric vehicle chargers. A full irrigation system covering the entire property makes outdoor maintenance effortless. An additional detached 12X16ft garage allows for extra storage or workshop. Located in a quiet, family-friendly community, Bourget offers the perfect balance of tranquility and convenience. You'll love being just minutes from scenic walking trails, parks, and nature, while still having easy access to nearby amenities and a short drive to the city. This is a rare opportunity to own a thoughtfully designed, move-in-ready home with high-end finishes throughout-all in a peaceful setting you'll love coming home to.
Ask about this home
A HOMEH agent will answer your questions about this home.
Around this home
Daily convenience, out of 100, from the distances below
Schools nearby
School rating, out of 10.
Helpful calculators
Your HOMEH agent

"I would see it this week."