

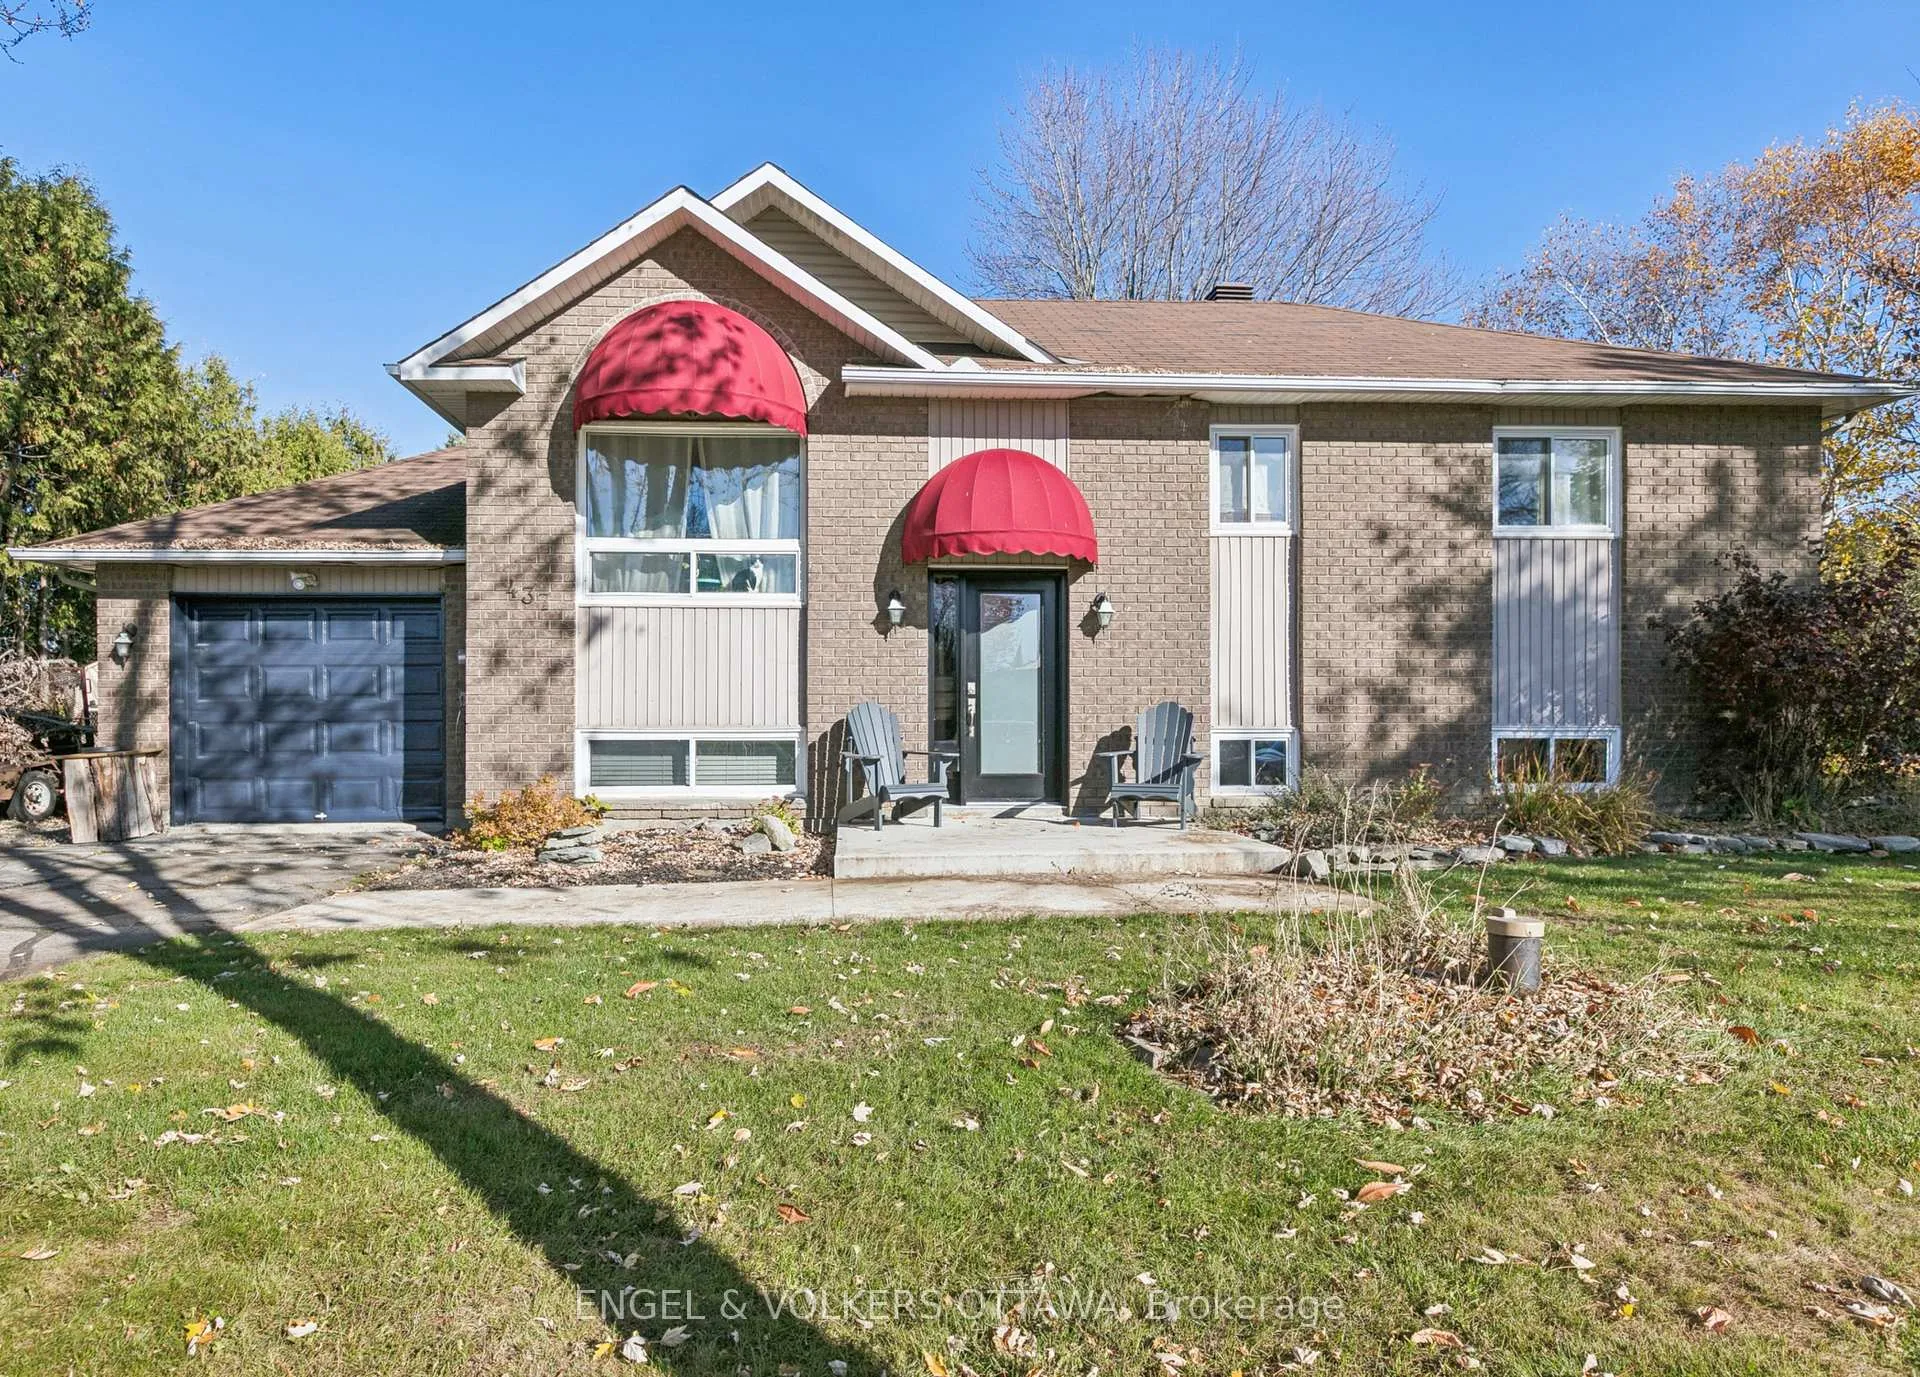
2437 Henri Menard Court
2437 Henri Menard Court
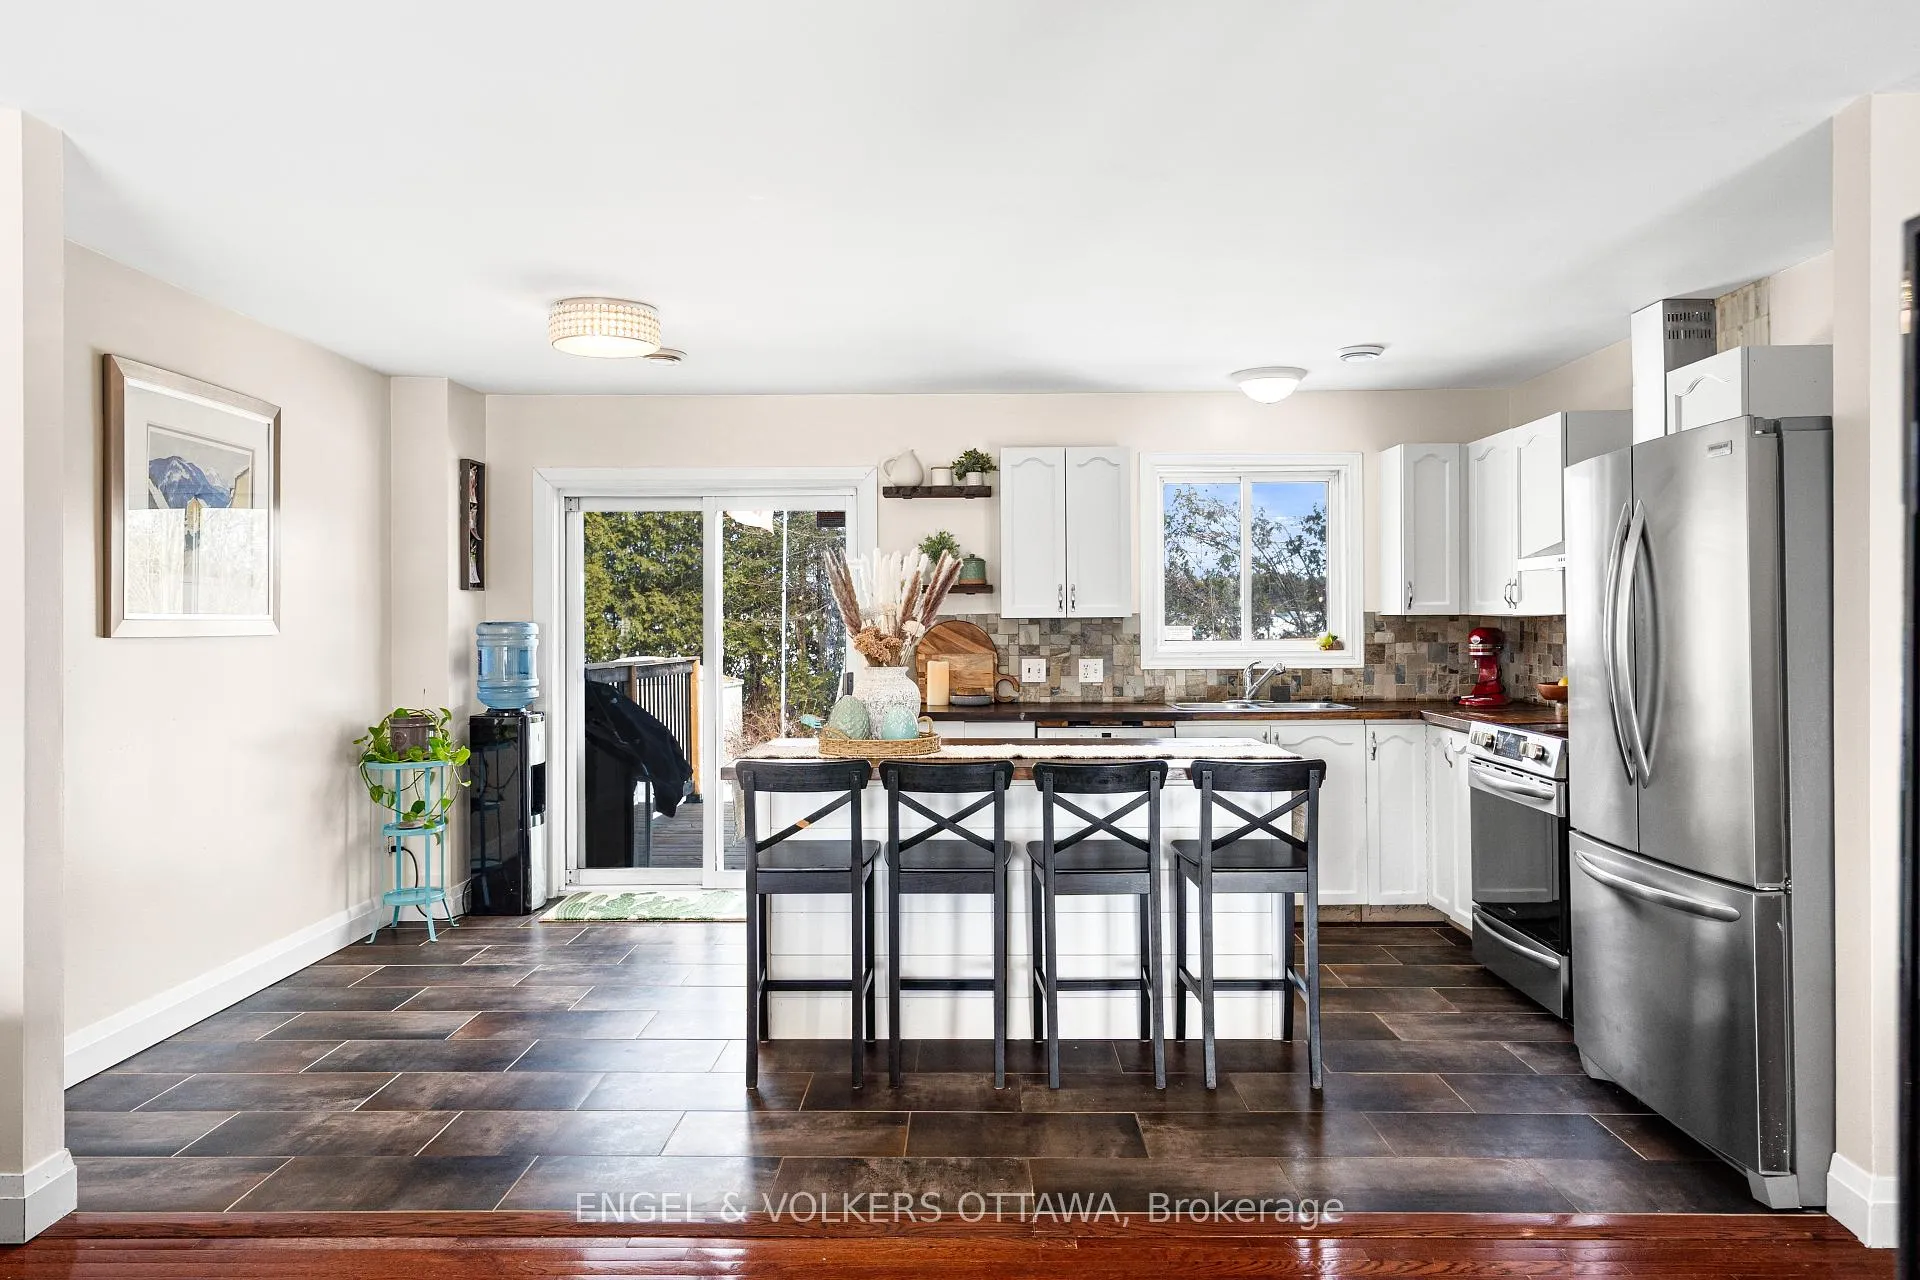 See all 49 photos
Property history
Facts and features
- BasementFinished
- Water, sewerWell, septic
- Lot shapeIrregular
- HeatingForced air
- Fireplace
- Central air
The homeDetached, Bungalow-raised, 1,100–1,500 sq ft
- Type: Detached
- Style: Bungalow-raised
- Living space: 1,100–1,500 sq ft
- Basement: Full, finished
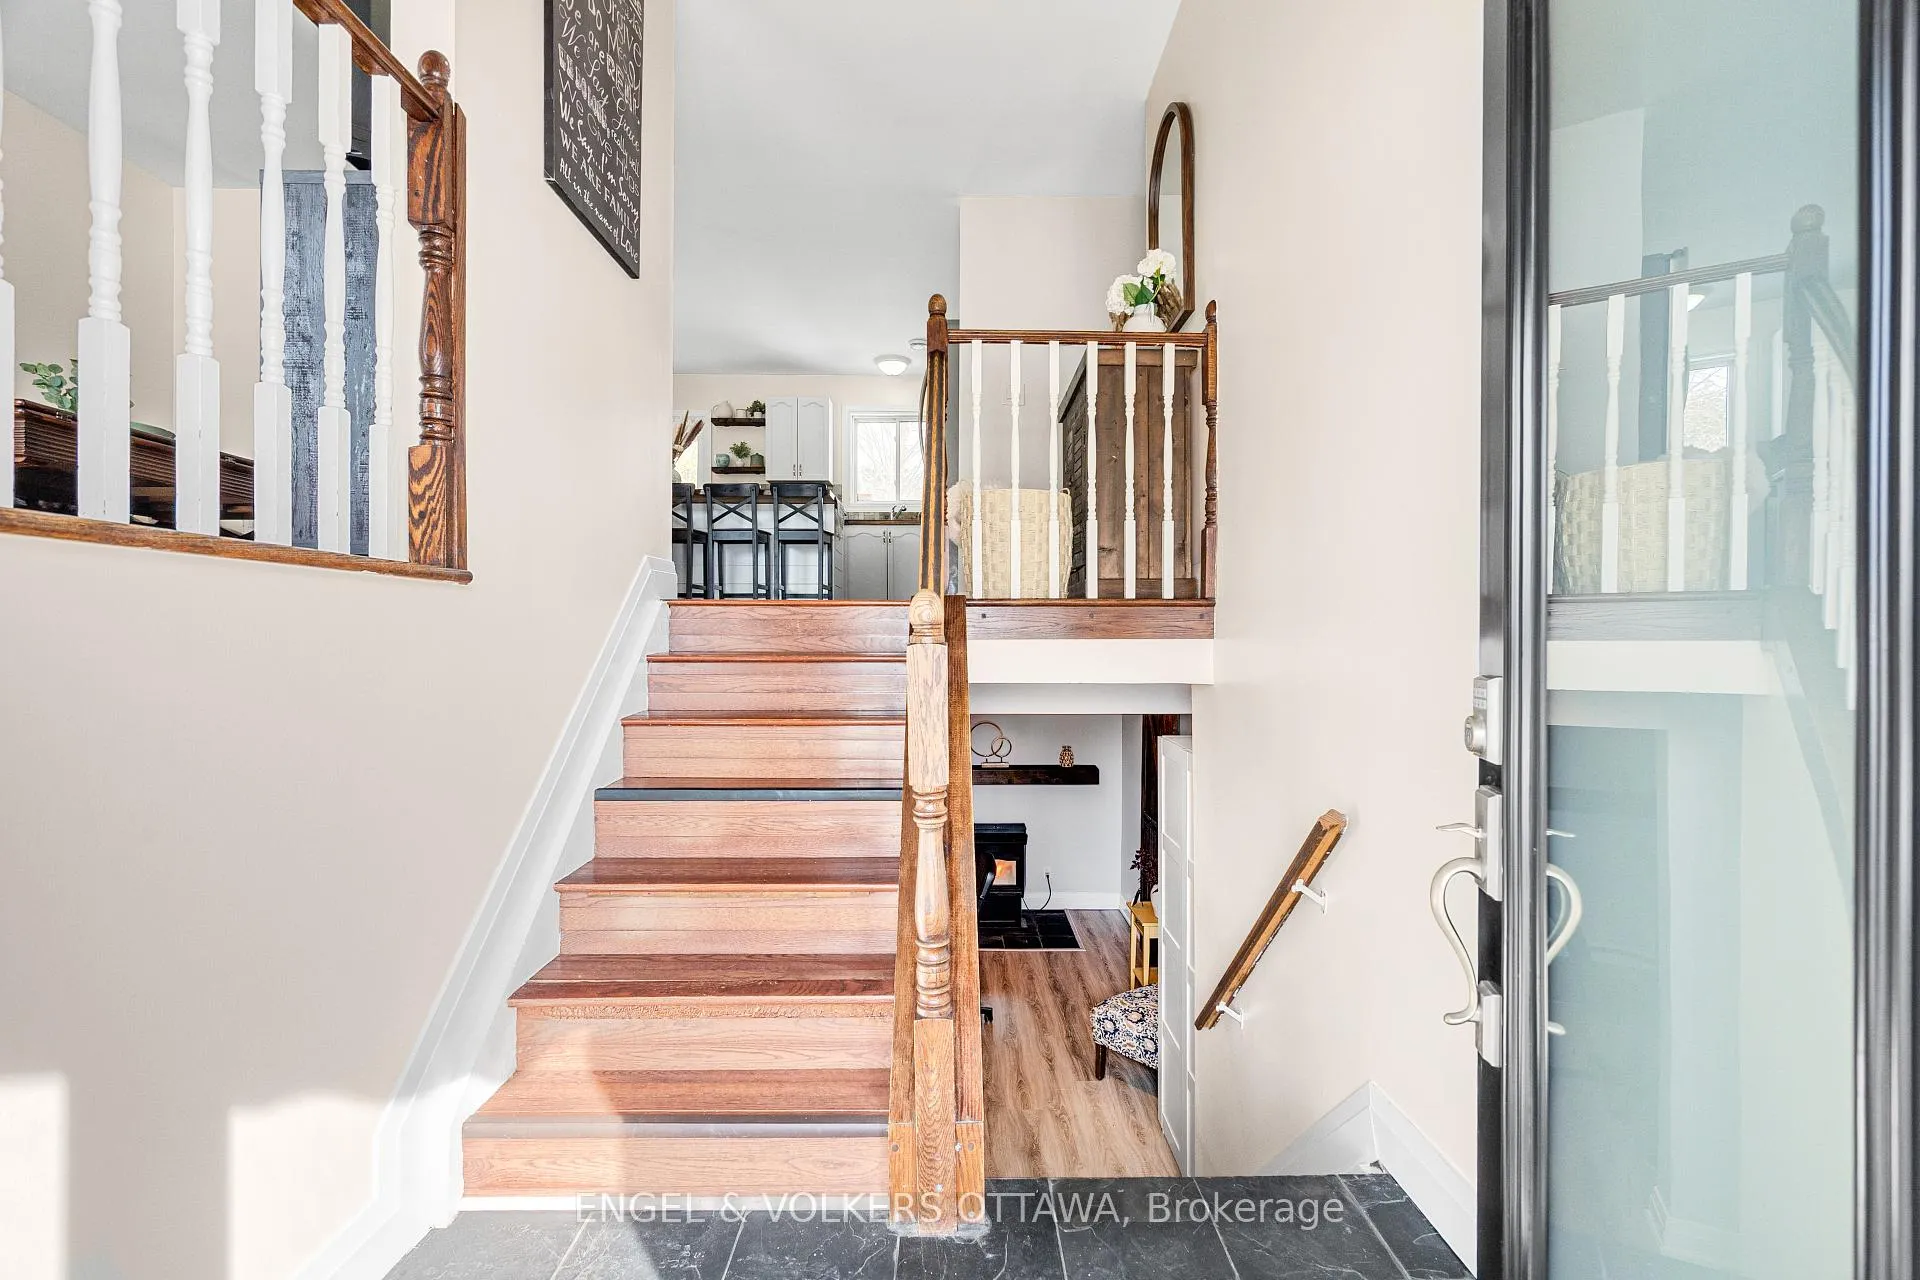
InsideFireplace Yes, pellet stove, Lower level, Water treatment, auto garage door remote
- Fireplace: Yes, pellet stove
- Laundry: Lower level
- Features: Water treatment, auto garage door remote
- Rooms above ground: 13
- Rooms in the basement: 0
- Bedrooms: 3 + 1 in the basement
- Bathrooms: 2
- Kitchens: 1
- Family room: Yes
Outside and lotBrick, vinyl siding, Asphalt shingle, Concrete
- Exterior: Brick, vinyl siding
- Roof: Asphalt shingle
- Foundation: Concrete
- Features: Deck, awnings, privacy
- Other structures: Garden shed, workshop
- Size: 131.95 × 187.67 ft
- Shape: Irregular
- Zoning: Rural Residential
Parking1 Garage, Attached
- Spaces: 1 Garage
- Garage: Attached
Heating, water and powerForced air, electric, Central air, Well
- Heating: Forced air, electric
- Cooling: Central air
- Water: Well
- Sewer: Septic
Costs and taxesTaxes $3,933 a year, HST included in the price, Hot water tank
- Taxes, 2025: $3,933 a year
- HST: HST included in the price
- Rental items: Hot water tank
Included in the saleStove, dryer, washer, refrigerator, dishwasher, hood fan, Large wardrobe dresser in primary bedroom
- Included: Stove, dryer, washer, refrigerator, dishwasher, hood fan
- Not included: Large wardrobe dresser in primary bedroom
NearbyGolf, wooded/treed, cul de sac/dead end
- Close to: Golf, wooded/treed, cul de sac/dead end
Listing detailsX12961080, Sold, Apr 6, 2026
- MLS® number: X12961080
- Status: Sold
- Listed on: Apr 6, 2026
- Days on market: 59
- Updated: Jun 4, 2026
- Possession: 60-89 days
- Occupied by: Owner
- Listing brokerage: ENGEL & VOLKERS OTTAWA
About this home
2437 Henri Menard Court, Clarence-Rockland (Clarence/Rockland Twp), ON K0A 2A0
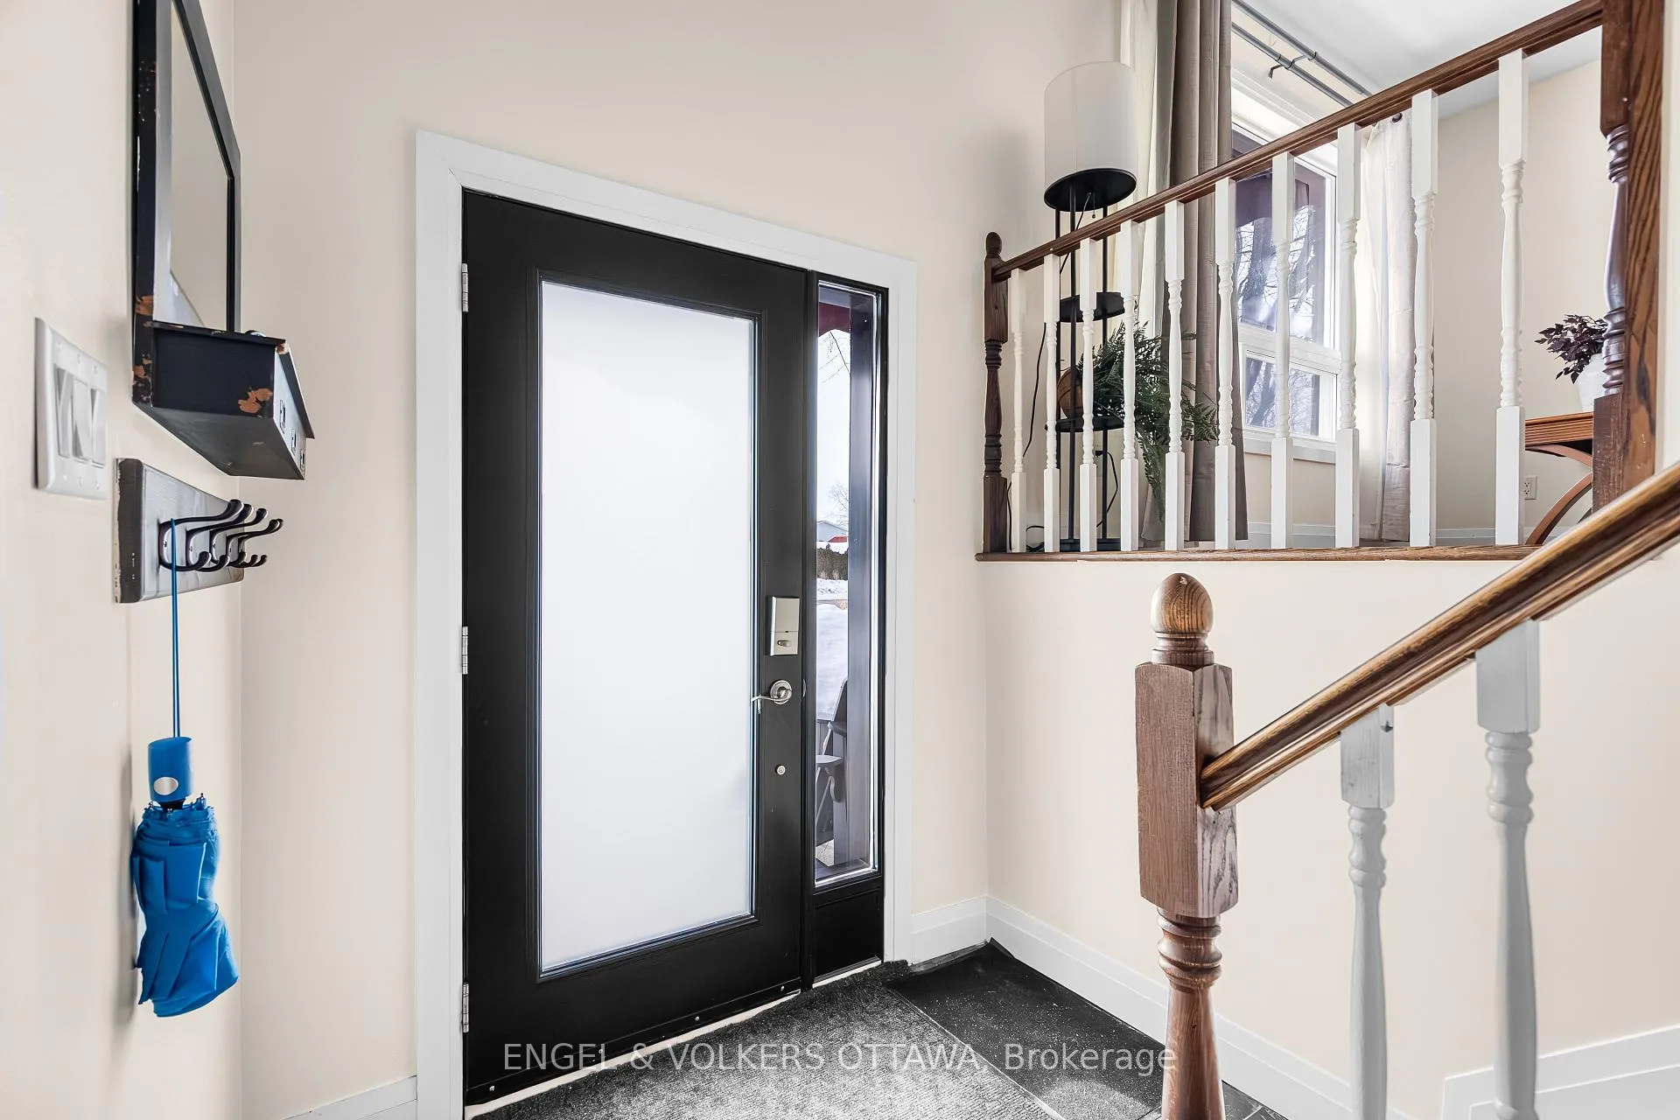
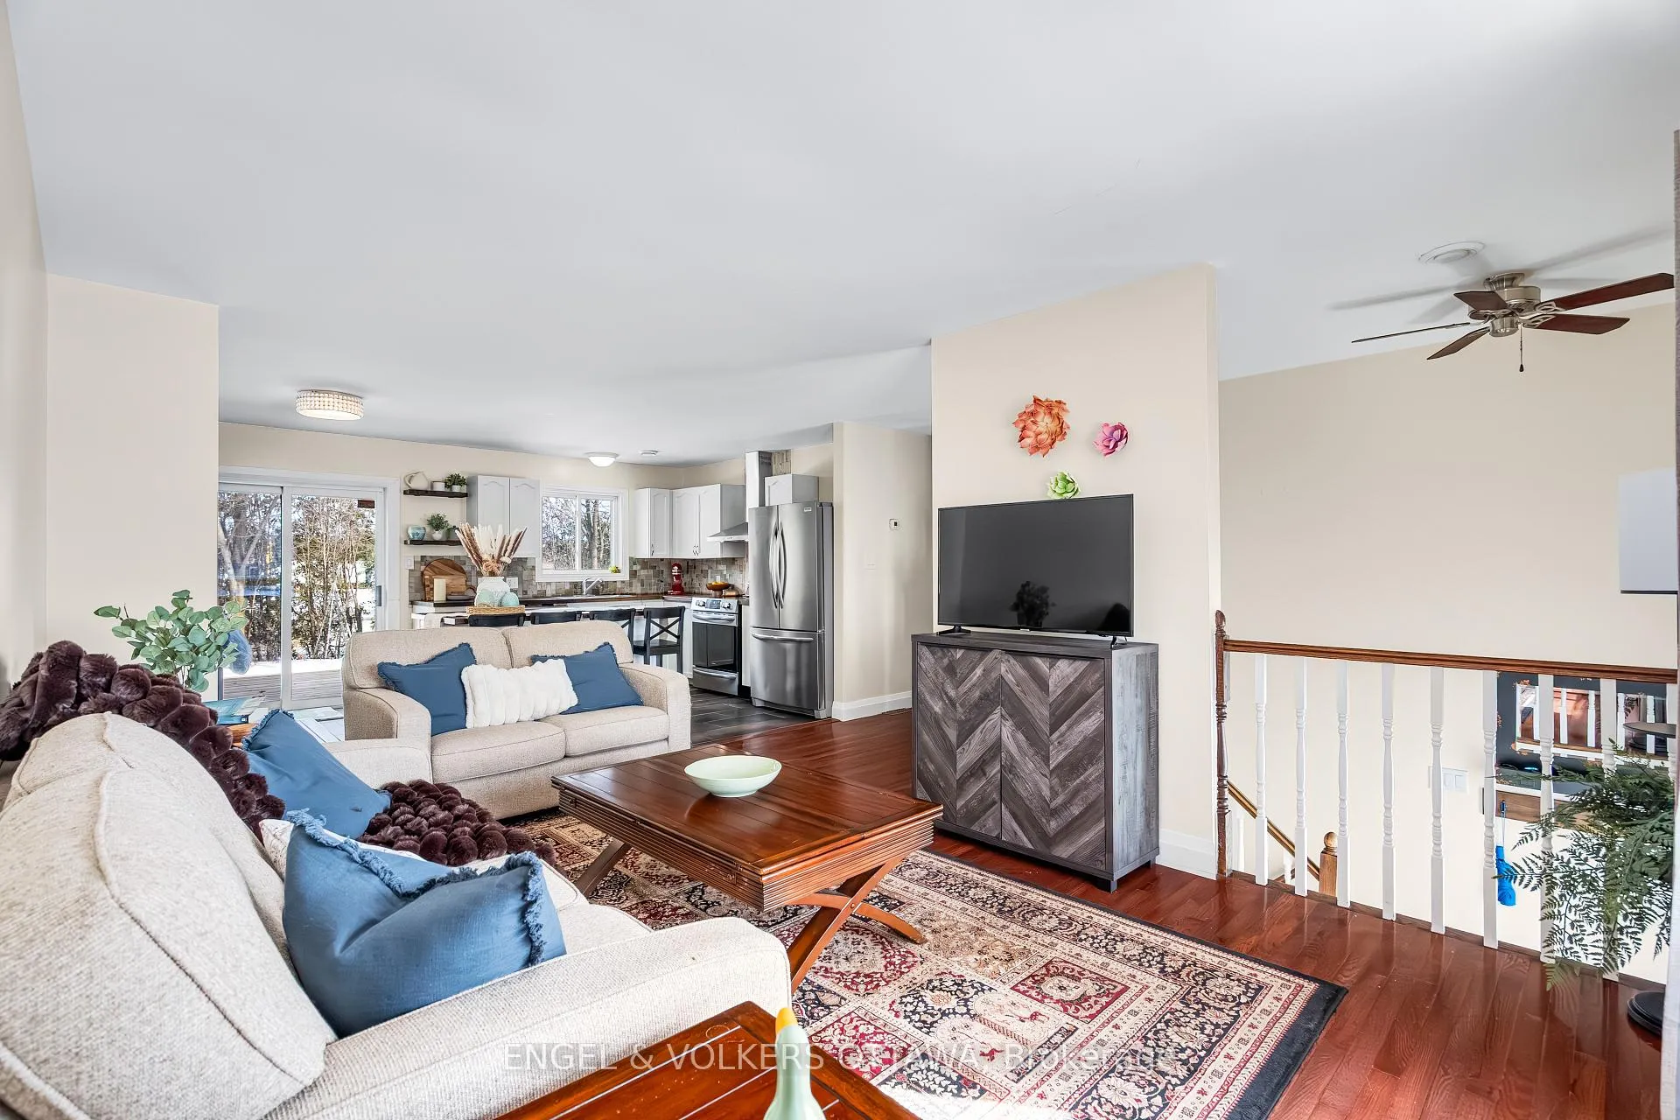
Step into this beautifully updated 3+1 bedroom, 2 full bathroom home on a quiet cul-de-sac in the charming community of Hammond, just 20 minutes from Orleans. Set on a private 1-acre lot, the home features a bright open-concept living and dining area, perfect for entertaining and spending time with family. The large primary bedroom includes a convenient cheater door to the bathroom, while the second and third bedrooms are generously sized for family or guests. The bright and spacious finished basement offers excellent additional living space, including a bedroom, full bathroom, office, laundry area, and plenty of storage, making it a practical and a flexible space for family and friends. Enjoy a serene, nature-filled backyard featuring a spacious deck and workshop, perfect for relaxing, entertaining, or pursuing hobbies. An attached garage adds extra convenience for everyday living. Combining tranquil country living with easy access to city amenities and the near by Hammond Golf Club, this home is the perfect place to call your own.
Ask about this home
A HOMEH agent will answer your questions about this home.
Around this home
Helpful calculators
Your HOMEH agent

"I would see it this week."