

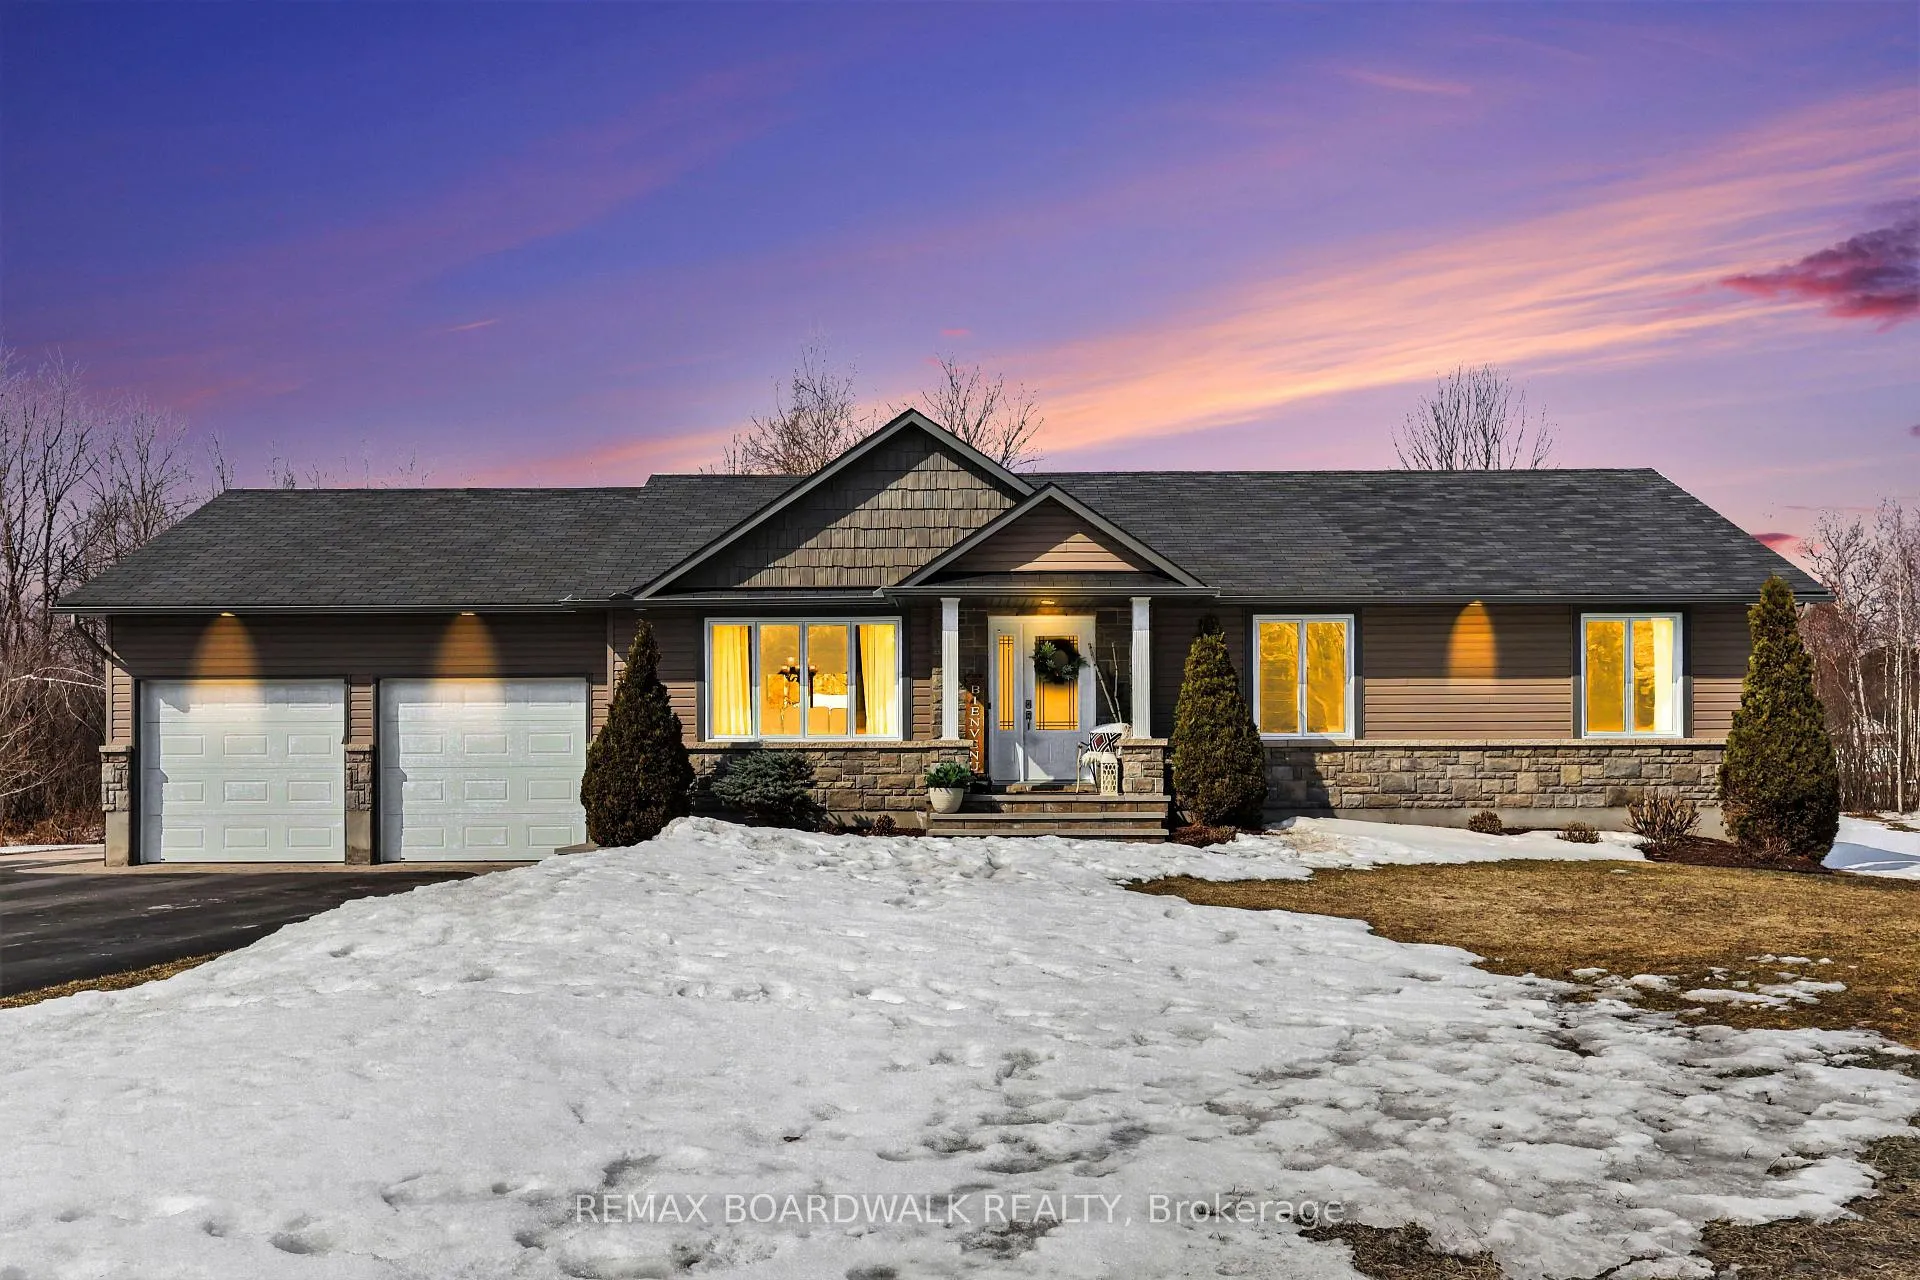
104 Moise Gendron Street
104 Moise Gendron Street
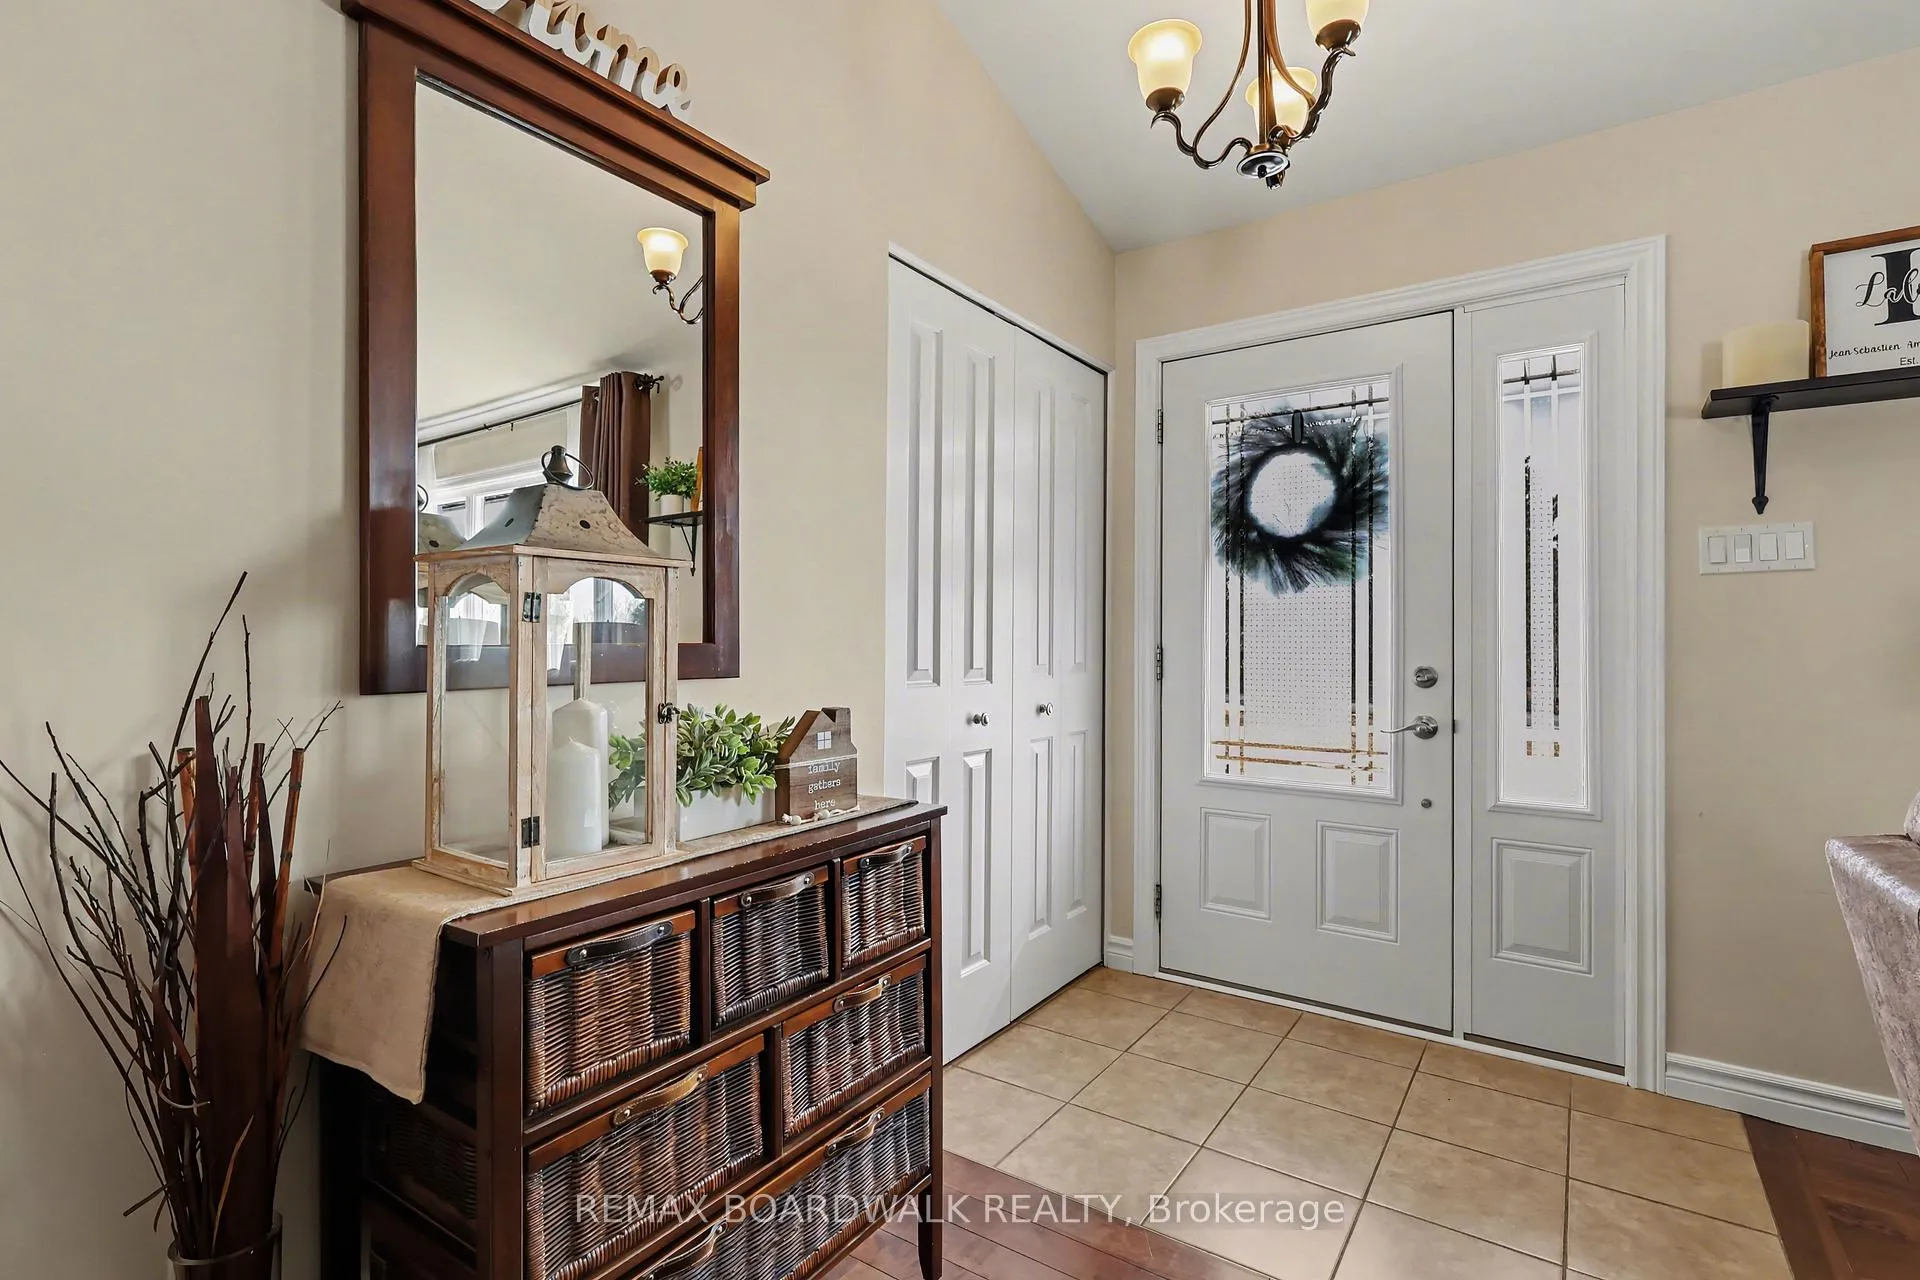 See all 39 photos
Property history
Facts and features
- BasementUnfinished
- Water, sewerSeptic
- HeatingForced air
- CoolingCentral air
- Central air
- Pool
The homeDetached, Bungalow, 1,100–1,500 sq ft
- Type: Detached
- Style: Bungalow
- Living space: 1,100–1,500 sq ft
- Basement: Full, unfinished
InsideCarpet free, Rooms above ground 10, Bedrooms 3
- Features: Carpet free
- Rooms above ground: 10
- Bedrooms: 3
- Bathrooms: 2
- Kitchens: 1
Outside and lotStone, vinyl siding, Asphalt shingle, Poured concrete
- Exterior: Stone, vinyl siding
- Roof: Asphalt shingle
- Foundation: Poured concrete
- Pool: Above ground
- Features: Deck
- Other structures: Additional garage(s), gazebo
- Size: 106.85 × 232.71 ft
Parking2 Garage, Attached
- Spaces: 2 Garage
- Garage: Attached
Heating, water and powerForced air, gas, Central air, Municipal water
- Heating: Forced air, gas
- Cooling: Central air
- Water: Municipal water
- Sewer: Septic
- Natural gas: Yes
- Hydro: Yes
Costs and taxesTaxes $4,740 a year, HST included in the price
- Taxes, 2025: $4,740 a year
- HST: HST included in the price
Included in the saleFridge, stove, microwave, dishwasher, dryer, washer, window coverings, light fixtures, air exchanger, central vacuum, auto-garage opener & remotes, gazebo, Hockey rink boards, monkey bars
- Included: Fridge, stove, microwave, dishwasher, dryer, washer, window coverings, light fixtures, air exchanger, central vacuum, auto-garage opener & remotes, gazebo
- Not included: Hockey rink boards, monkey bars
Listing detailsX12944604, Sold, Apr 1, 2026
- MLS® number: X12944604
- Status: Sold
- Listed on: Apr 1, 2026
- Days on market: 22
- Updated: Apr 23, 2026
- Possession: Other
- Occupied by: Owner
- Listing brokerage: REMAX BOARDWALK REALTY
About this home
104 Moise Gendron Street, Clarence-Rockland (Clarence/Rockland Twp), ON K0A 1E0
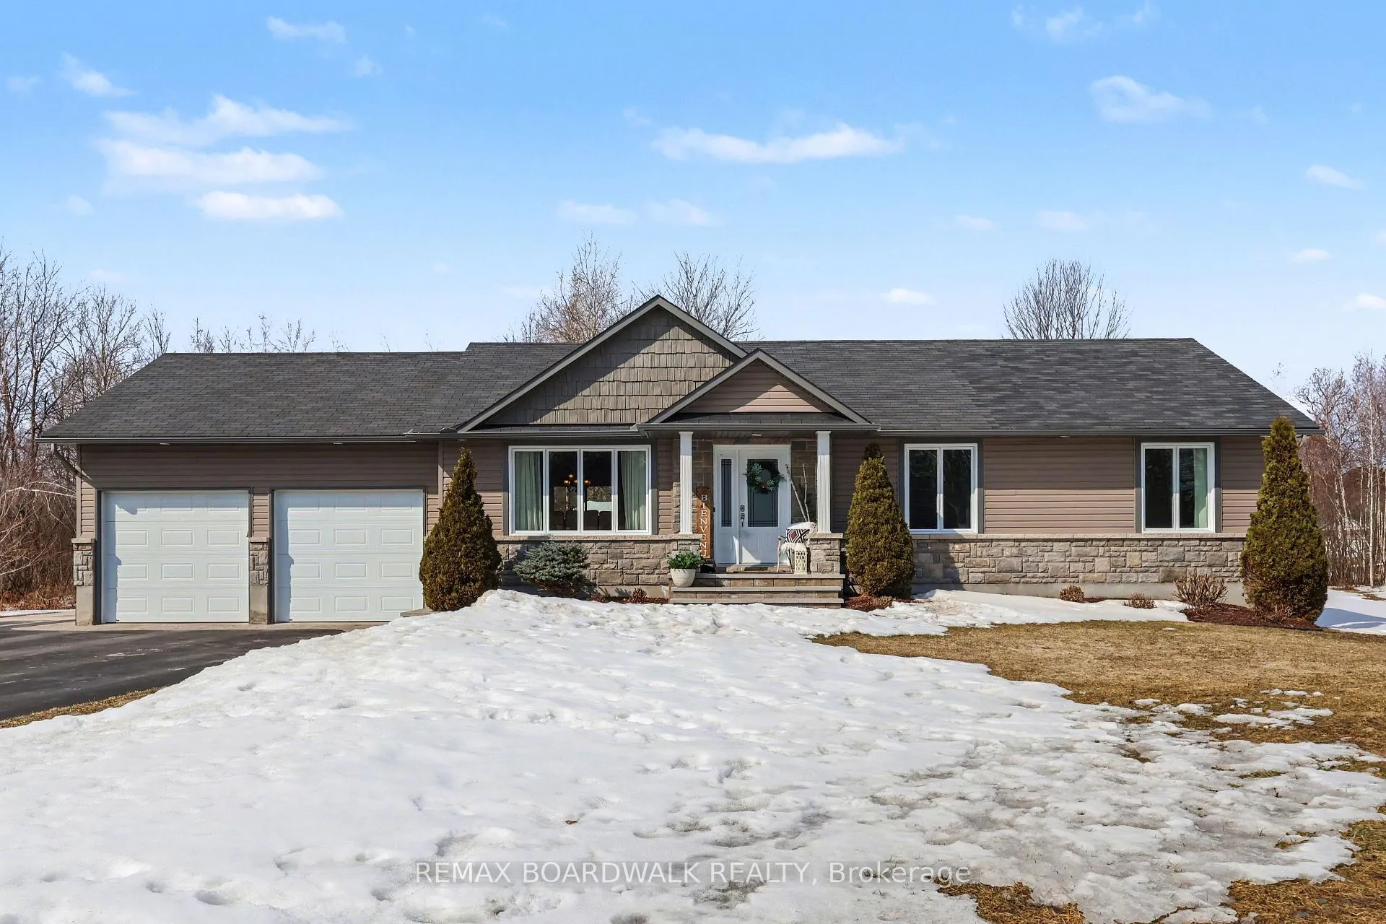
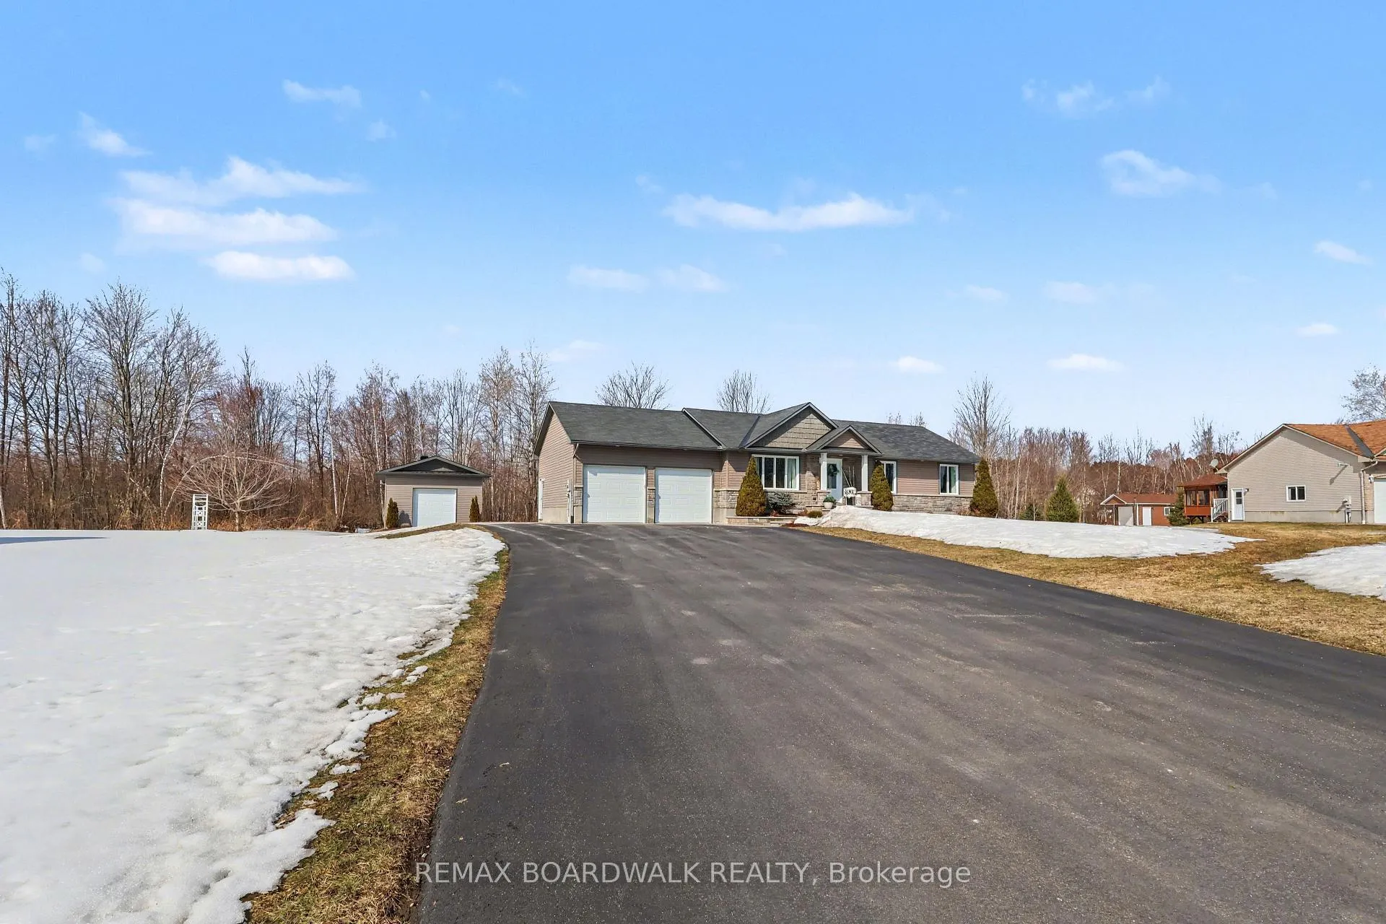
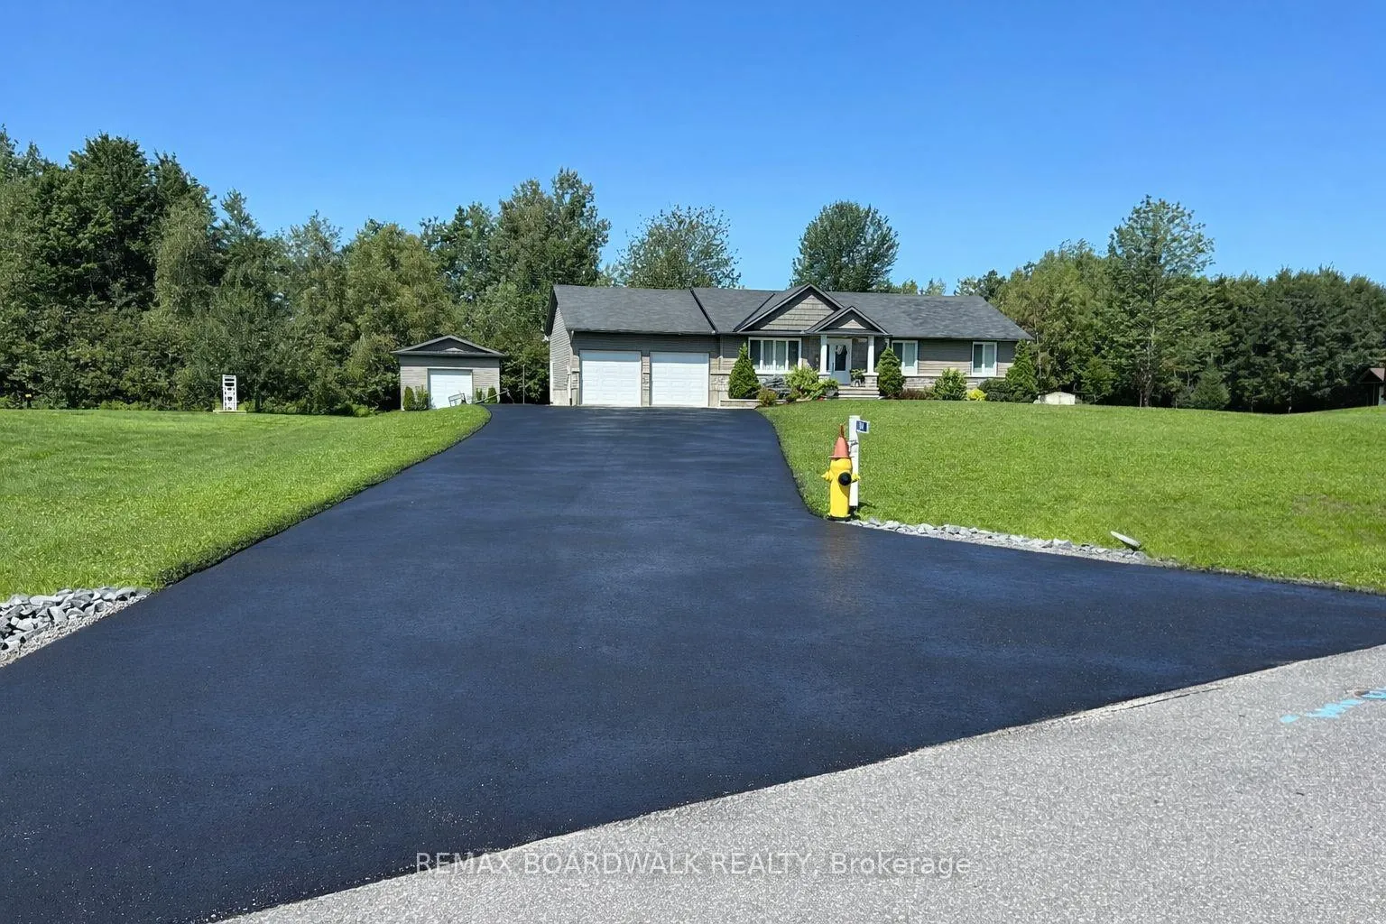
Beautiful bungalow in Bourget offering space, comfort, and endless potential. This well-maintained home features a bright open-concept kitchen, dining, and living area, perfect for both family living and entertaining. The kitchen includes patio door access to the large backyard with pool-an ideal setup for summer gatherings, outdoor fun, and relaxing evenings at home. Enjoy beautiful landscaping with mature trees and plants completed in 2023, creating a private and inviting outdoor space. The driveway was freshly paved in 2022, adding to the home's curb appeal. The main floor offers a convenient laundry room, a spacious primary bedroom with a private 4-piece ensuite, two additional bedrooms, and another full 4-piece bathroom. A double Attached car garage provides plenty of space for vehicles, plus a detached heated garage of (18 x 30 ) adds even more space for storage and workshop. The large unfinished basement is a blank canvas with incredible potential for a future family room, games room, extra bedroom, bathroom, home office, or hobby space. A wonderful opportunity to enjoy bungalow living in a peaceful Bourget setting!
Ask about this home
A HOMEH agent will answer your questions about this home.
Around this home
Daily convenience, out of 100, from the distances below
Schools nearby
School rating, out of 10.
Helpful calculators
Your HOMEH agent

"Priced 18% over the Hestimate. I would see it this week."