

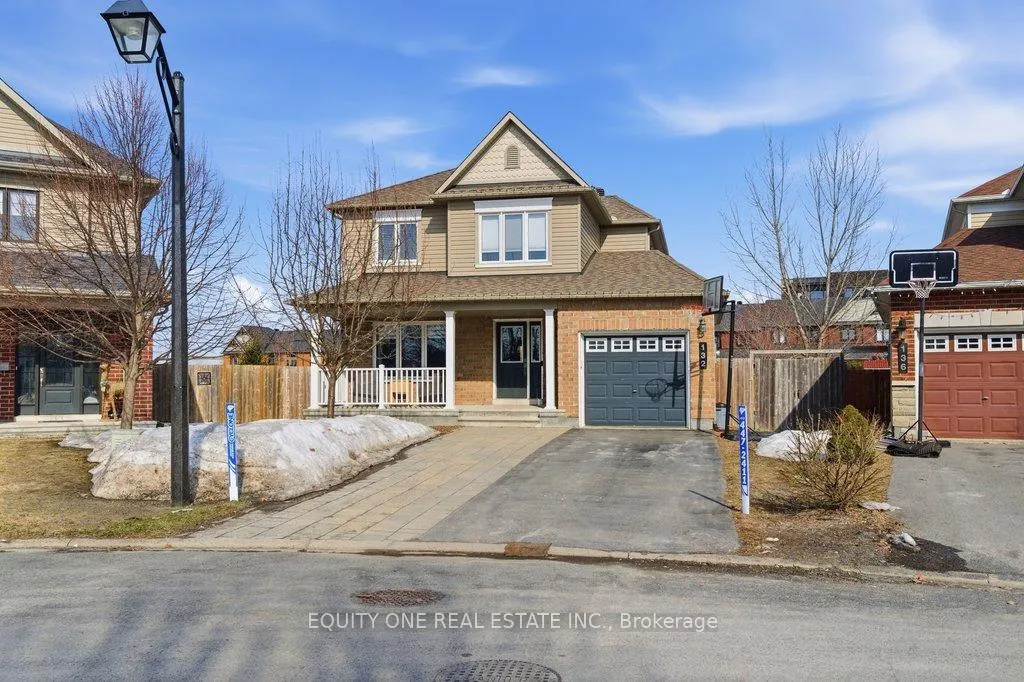
132 Onyx Crescent
132 Onyx Crescent
 See all 49 photos
Property history
Facts and features
- BasementFinished
- Water, sewerMunicipal
- Lot shapeIrregular
- HeatingForced air
- Fireplace
- Central air
- Pool
The homeDetached, 2-storey, 1,500–2,000 sq ft
- Type: Detached
- Style: 2-storey
- Living space: 1,500–2,000 sq ft
- Basement: Finished, full
InsideFireplace Yes, natural gas, Rooms above ground 3, Rooms in the basement 2
- Fireplace: Yes, natural gas
- Rooms above ground: 3
- Rooms in the basement: 2
- Bedrooms: 3
- Bathrooms: 3
- Kitchens: 1
- Family room: Yes
Outside and lotBrick, vinyl siding, Asphalt shingle, Poured concrete
- Exterior: Brick, vinyl siding
- Roof: Asphalt shingle
- Foundation: Poured concrete
- Pool: Above ground
- Size: 32.39 × 152.11 ft
- Shape: Irregular
Parking1 Garage, Attached
- Spaces: 1 Garage
- Garage: Attached
Heating, water and powerForced air, gas, Central air, Municipal water
- Heating: Forced air, gas
- Cooling: Central air
- Water: Municipal water
- Sewer: Municipal sewer
Costs and taxesTaxes $5,958 a year, HST No HST, Hot water tank
- Taxes, 2025: $5,958 a year
- HST: No HST
- Rental items: Hot water tank
Included in the saleRefrigerator, dishwasher, stove, hood fan, washer, dryer, window coverings, garage door opener, shed x2, gazebo, play structure, above ground pool & equipment, bathroom mirrors.
- Included: Refrigerator, dishwasher, stove, hood fan, washer, dryer, window coverings, garage door opener, shed x2, gazebo, play structure, above ground pool & equipment, bathroom mirrors.
Listing detailsX12940778, Sold, Mar 31, 2026
- MLS® number: X12940778
- Status: Sold
- Listed on: Mar 31, 2026
- Days on market: 10
- Updated: Apr 10, 2026
- Possession: Flexible
- Occupied by: Vacant
- Listing brokerage: EQUITY ONE REAL ESTATE INC.
About this home
132 Onyx Crescent, Clarence-Rockland (Town of Rockland), ON K4K 0H4
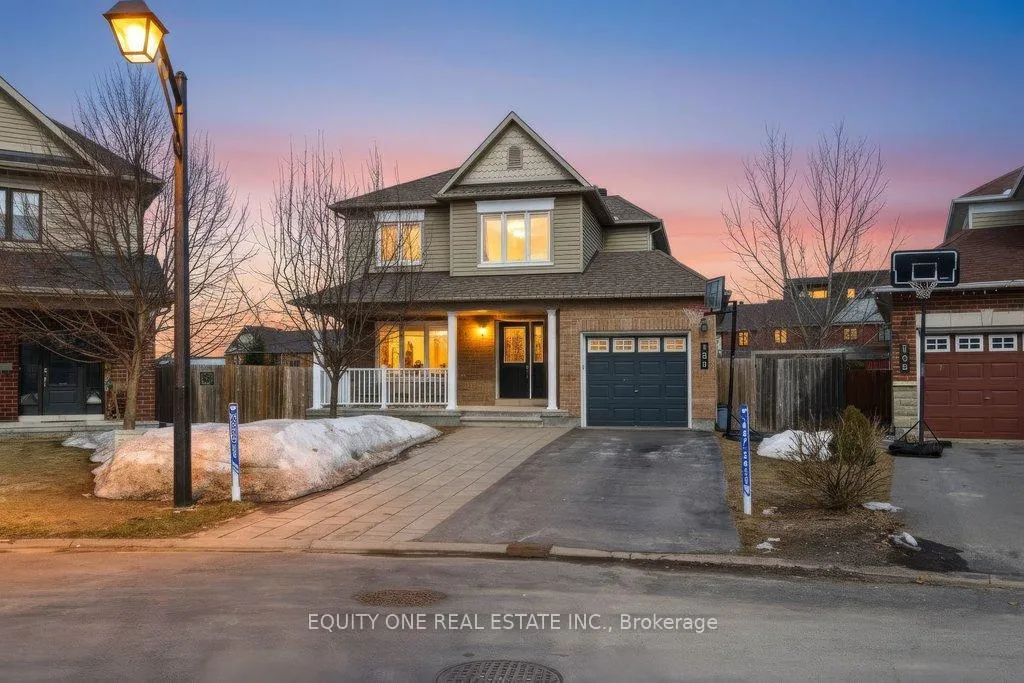
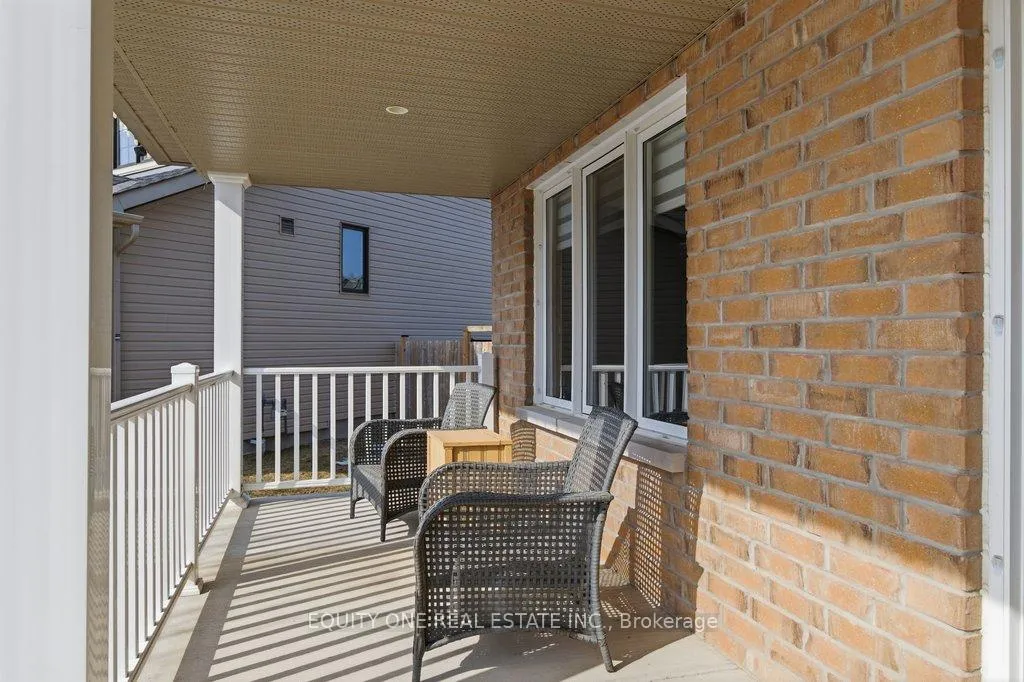
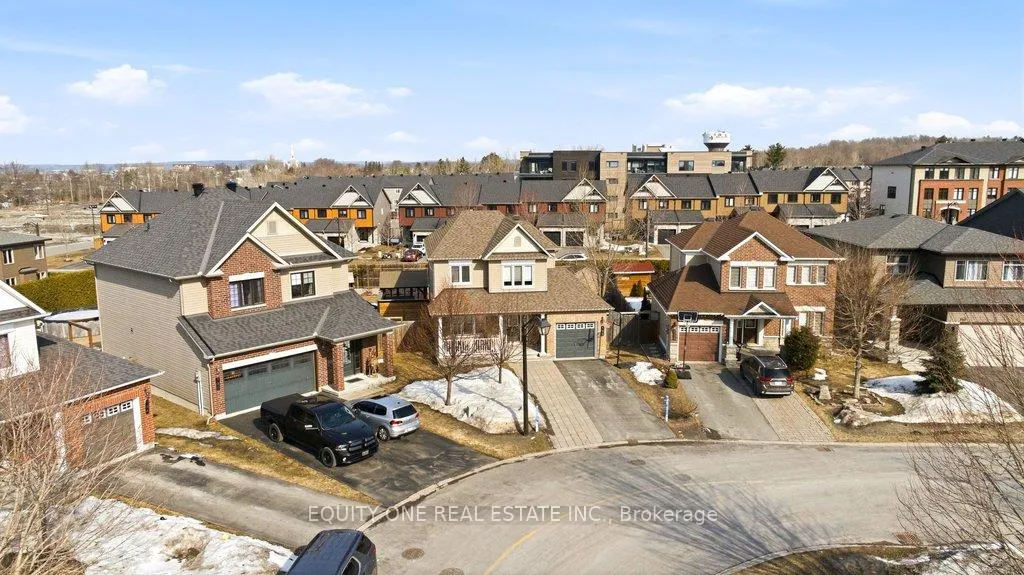
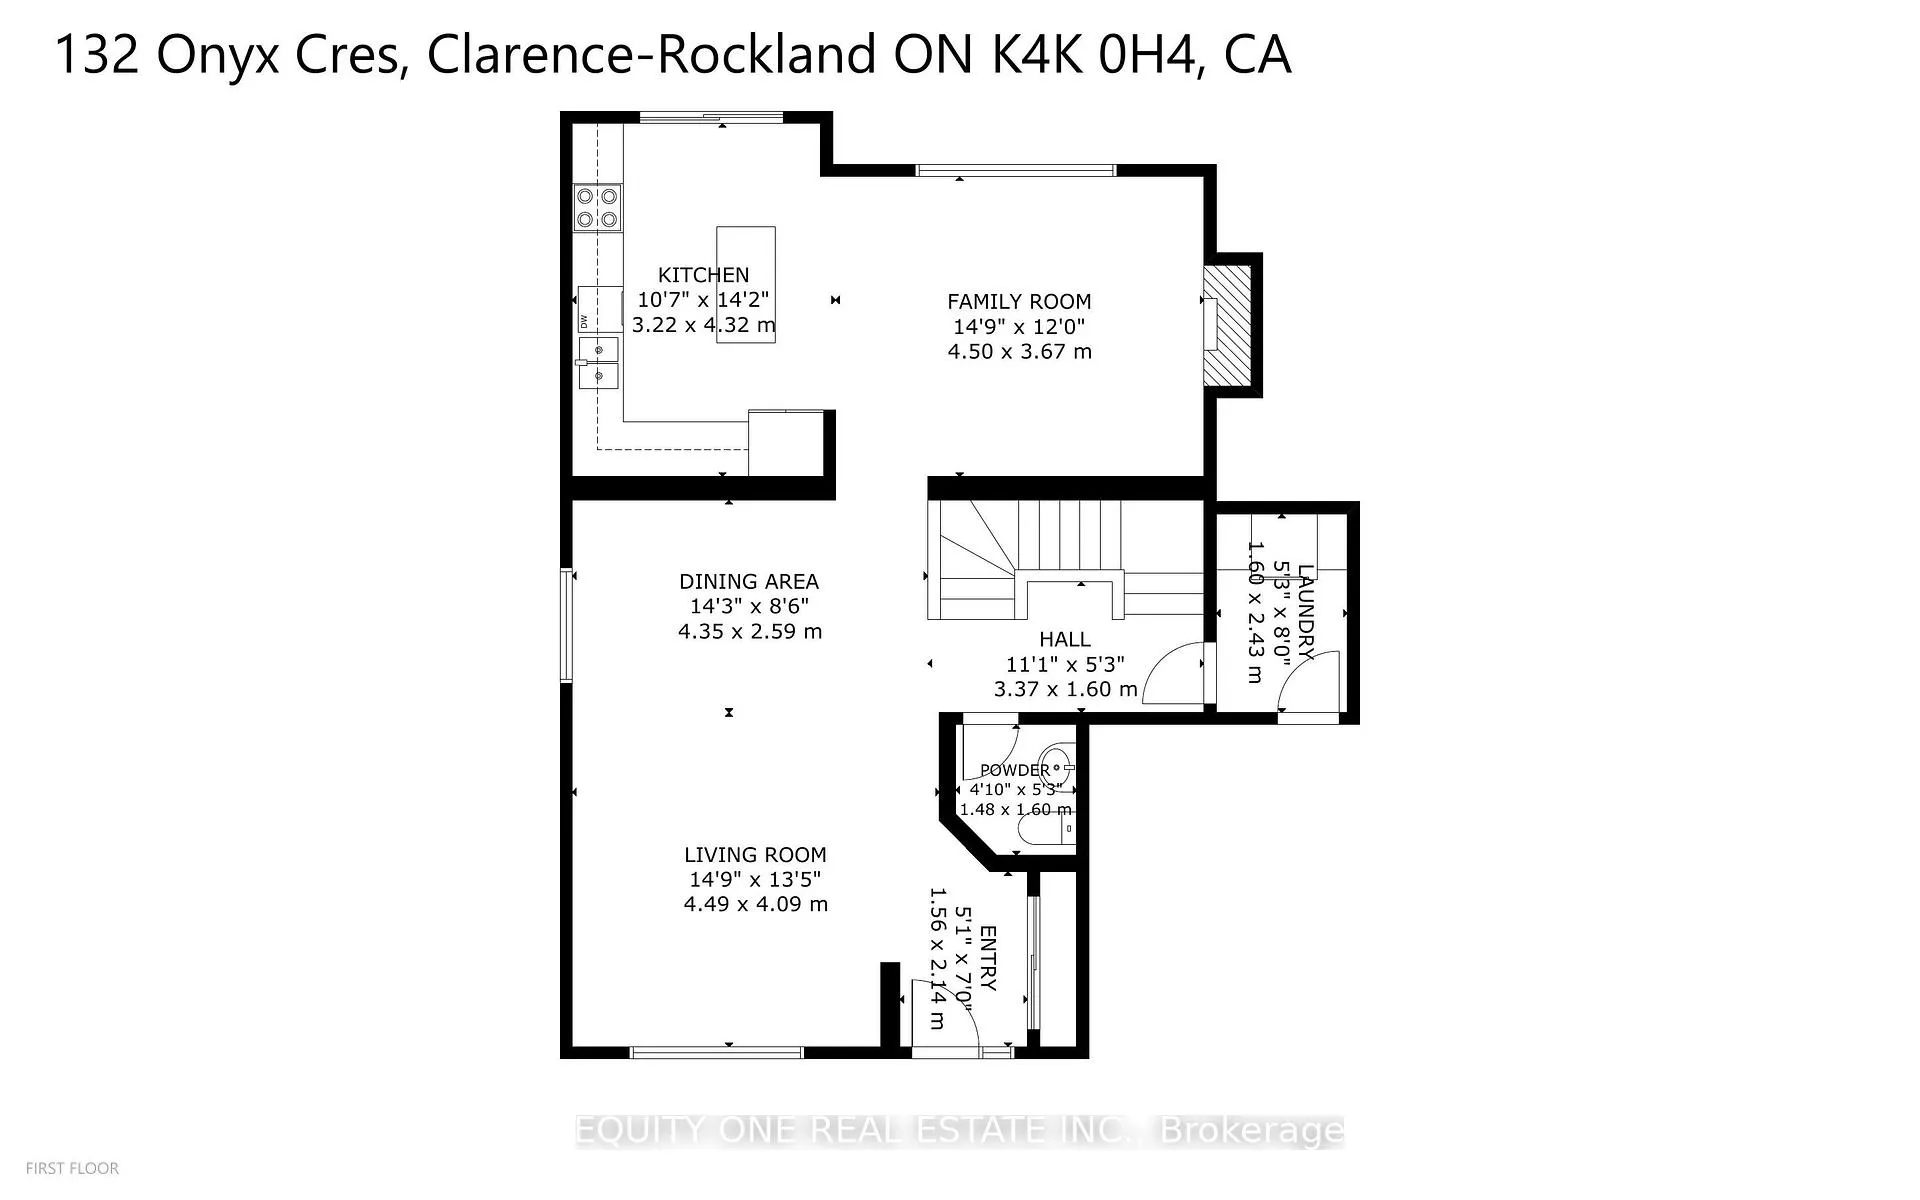
Welcome to this beautiful detached home in the heart of Rockland, offering the perfect blend of comfort, space, and family-friendly living. Situated on a premium pie-shaped lot, this property features a spacious backyard oasis complete with a deck, above-ground pool, gazebo, shed, play structure, and fully fenced yard ~ ideal for entertaining, relaxing, and enjoying the outdoors.The main floor is thoughtfully designed with hardwood flooring and an abundance of natural light throughout. A welcoming sitting room and formal dining area provide excellent space for hosting, while the functional layout continues into a well-appointed kitchen featuring quartz countertops, stylish backsplash, and generous counter space for meal prep and gatherings. The adjacent family room creates a warm and inviting atmosphere, with patio door access leading directly to the backyard. A convenient main floor laundry room adds to the home's everyday practicality. Upstairs, you'll find three well-sized bedrooms, including a spacious primary suite complete with a walk-in closet and a luxurious 5-piece ensuite. Two additional bedrooms and a full bathroom offer plenty of room for family or guests.The fully finished lower level expands your living space with a bright recreation room featuring large windows, a dedicated area for a home office or gym, and ample storage. Located in the sought-after, family-friendly neighbourhood of Morris Village, this home is just minutes to local schools, parks, recreation facilities, shopping, and restaurants ~ making it an ideal place to call home.
Ask about this home
A HOMEH agent will answer your questions about this home.
Around this home
Daily convenience, out of 100, from the distances below
Schools nearby
School rating, out of 10.
Helpful calculators
Your HOMEH agent

"Priced 4% over the Hestimate. I would see it this week."