

Unit 435, 8250 County Road 17
Unit 435, 8250 County Road 17
 See all 42 photos
Property history
Facts and features
- BasementNone
- Water, sewerWell
- HeatingForced air
- CoolingCentral air
- Hardwood floors
- Central air
The homeMobile/Trailer, Bungalow, 1,100–1,500 sq ft
- Type: Mobile/Trailer
- Style: Bungalow
- Living space: 1,100–1,500 sq ft
- Basement: None
- Special designation: Landlease
InsideHardwood, Ceramic, Main level, Auto garage door remote, carpet free, primary bedroom - main floor, water heater owned
- Flooring: Hardwood, Ceramic
- Laundry: Main level
- Features: Auto garage door remote, carpet free, primary bedroom - main floor, water heater owned
- Security: Carbon monoxide detectors, smoke detector
- Rooms above ground: 9
- Bedrooms: 3
- Bathrooms: 2
- Kitchens: 1
Outside and lotVinyl siding, Asphalt shingle, Unknown
- Exterior: Vinyl siding
- Roof: Asphalt shingle
- Foundation: Unknown
- Features: Deck, porch
Parking1 Garage, Detached, Private
- Spaces: 1 Garage
- Garage: Detached
- Driveway: Private
Heating, water and powerForced air, propane, Central air, Well
- Heating: Forced air, propane
- Cooling: Central air
- Water: Well
- Sewer: Other
Costs and taxesHST included in the price, 2 propane tanks rented from levac propane, Propane tank
- HST: HST included in the price
- Rental items: 2 propane tanks rented from levac propane
- Under contract: Propane tank
Included in the saleRefrigerator, gas stove, hood fan, dishwasher (as is), washer (as is), dryer, hot water tank, garage door opener, garage heater, satellite dish exclusive of satellite service (as is), rain barrel, Portable fire pit in backyard
- Included: Refrigerator, gas stove, hood fan, dishwasher (as is), washer (as is), dryer, hot water tank, garage door opener, garage heater, satellite dish exclusive of satellite service (as is), rain barrel
- Not included: Portable fire pit in backyard
NearbyGolf
- Close to: Golf
Listing detailsX12937960, Sold, Mar 31, 2026
- MLS® number: X12937960
- Status: Sold
- Listed on: Mar 31, 2026
- Days on market: 108
- Updated: Jul 17, 2026
- Possession: Flexible
- Occupied by: Owner
- Listing brokerage: ROYAL LEPAGE PERFORMANCE REALTY
About this home
Unit 435, 8250 County Road 17, Clarence-Rockland (Clarence/Rockland Twp), ON K4K 1K7
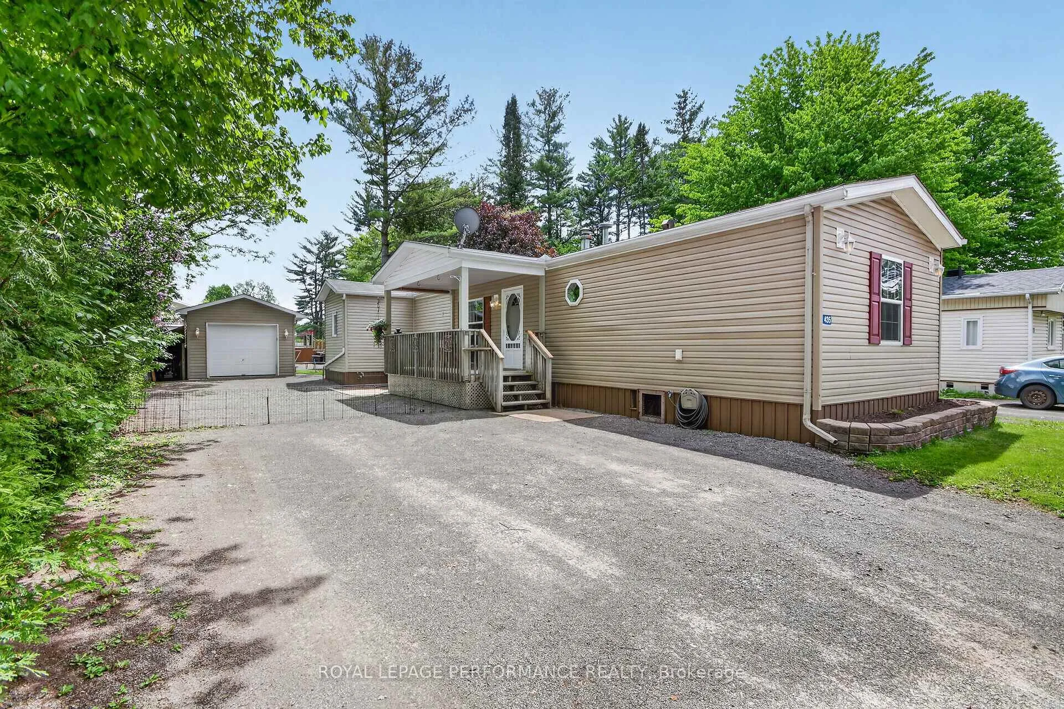
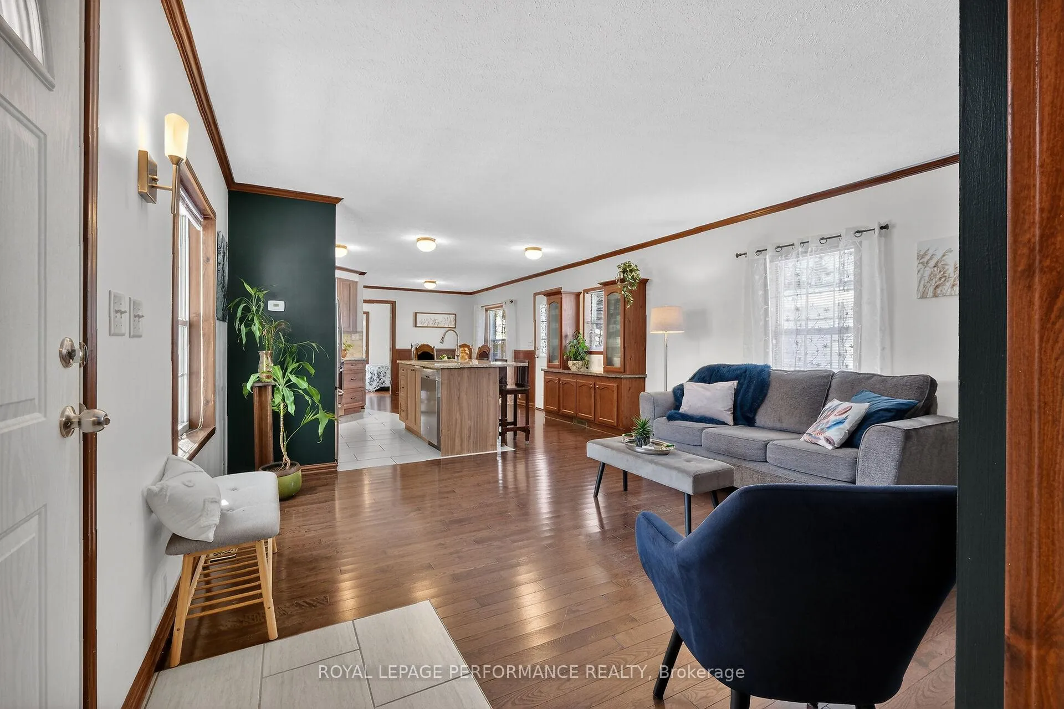
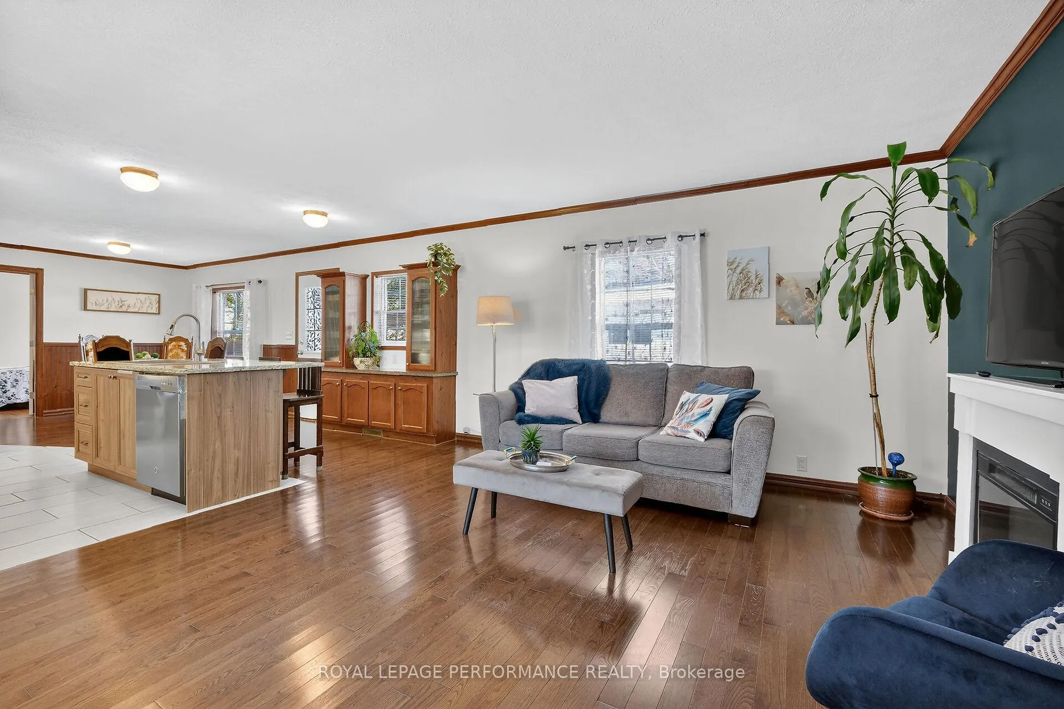
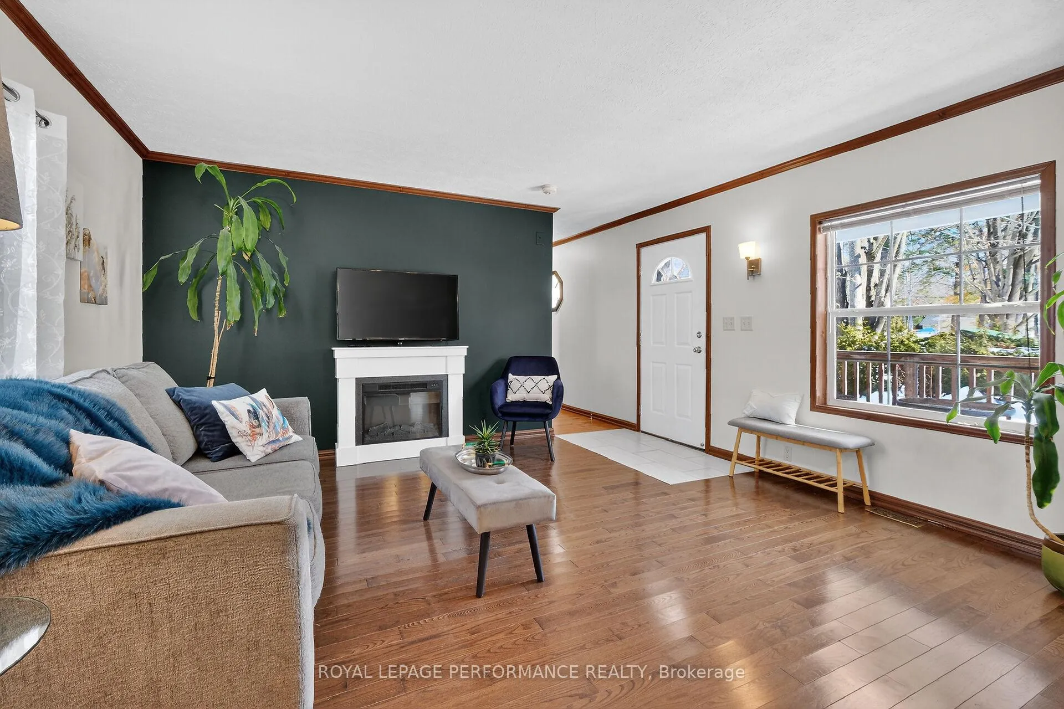
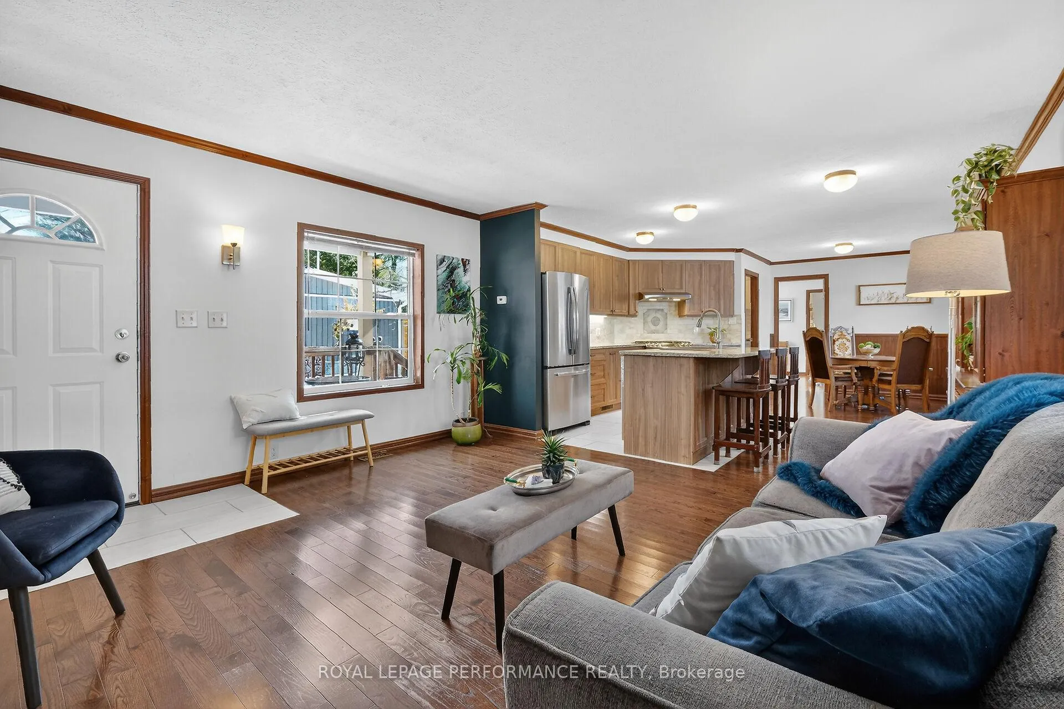
Meticulously maintained and elegantly appointed, this 3 bedroom, 2 bathroom detached mobile bungalow showcases a refined balance of comfort, style and everyday functionality. Constructed in 2011, this impressive 80' x 16' home offers over 1200 square feet of thoughtfully designed living space. Step inside to a sun-filled, open-concept interior where the living room, dining area and kitchen blend seamlessly creating an inviting setting for effortless entertaining. Rich hardwood flooring flows throughout the principal living areas and bedrooms, enhancing the home's upscale finishes. The chef-inspired kitchen is both stylish and functional, featuring granite countertops and stainless steel appliances including a gas stove alongside abundant cabinetry, ample counter space and a welcoming breakfast bar. Generously sized, the primary bedroom offers a walk-in closet and a private 3-piece ensuite with a walk-in shower. Two additional generously sized bedrooms are thoughtfully situated on the opposite side of the home, accompanied by a 4-piece bathroom. A combined laundry and storage area is designed with practicality in mind. Outdoors, enjoy a large covered porch ideal for outdoor dining, a side deck for bbqing and a sizeable backyard. Set on a concrete slab, the insulated 12' x 20' garage is equipped with a propane heater ensuring comfortable year-round use. The driveway provides ample parking for multiple vehicles. Situated within the well-managed community of Domaine Du Village, just 5 minutes from Rockland and 30 minutes from Ottawa. The new owners monthly fees will be $811 which include the lot rent, property taxes, water/sewer, road maintenance, snow plowing, garbage pickup and property management. BONUS-The Sellers will pay the first month of the new owners monthly park fee! Park approval is required for buyers. An excellent option for downsizers, first-time buyers or anyone seeking affordable, single level living, this turnkey home presents a fantastic opportunity!
Ask about this home
A HOMEH agent will answer your questions about this home.
Around this home
Helpful calculators
Your HOMEH agent

"I would see it this week."