

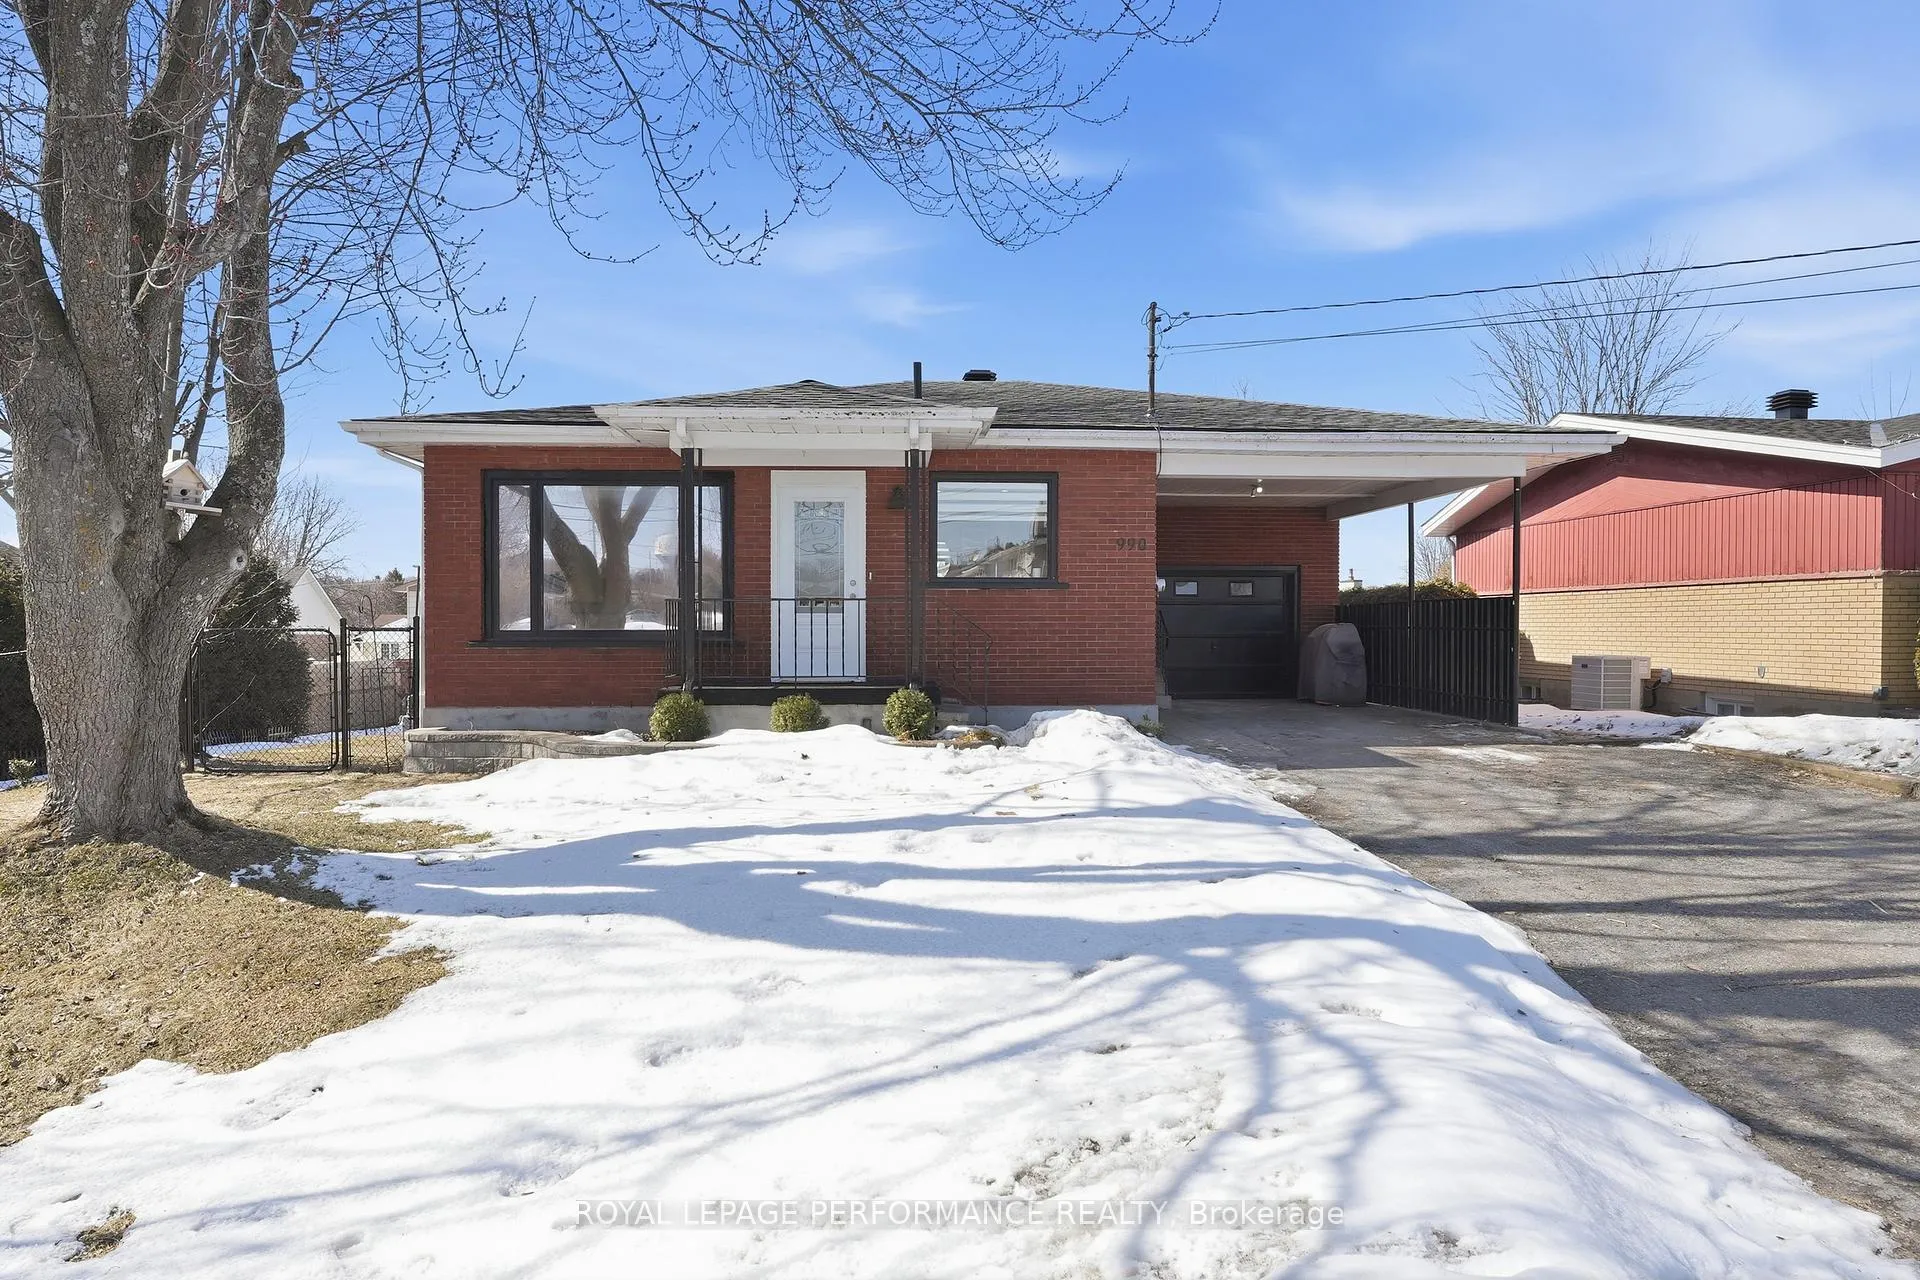
990 Laviolette Street
990 Laviolette Street
 See all 32 photos
Property history
Facts and features
- BasementFinished
- Age of home51–99 years
- Water, sewerMunicipal
- HeatingForced air
- Central air
The homeDetached, Bungalow, Age 51–99 years
- Type: Detached
- Style: Bungalow
- Age: 51–99 years
- Living space: 700–1,100 sq ft
- Basement: Full, finished
- Waterfront: None
InsideRooms above ground 8, Bedrooms 3, Bathrooms 2
- Rooms above ground: 8
- Bedrooms: 3
- Bathrooms: 2
- Kitchens: 1
- Family room: Yes
Outside and lotBrick, Asphalt shingle, Block
- Exterior: Brick
- Roof: Asphalt shingle
- Foundation: Block
- Size: 73.64 × 101.46 ft
Parking1 Garage, Attached
- Spaces: 1 Garage
- Garage: Attached
Heating, water and powerForced air, gas, Central air, Municipal water
- Heating: Forced air, gas
- Cooling: Central air
- Water: Municipal water
- Sewer: Municipal sewer
Costs and taxesTaxes $3,478 a year, HST No HST, Rental items None
- Taxes, 2025: $3,478 a year
- HST: No HST
- Rental items: None
Included in the saleRefrigerator, stove, dishwasher, hood fan, washer, dryer, all existing window coverings (window blinds, curtain rods, curtains), all existing light fixtures and ceiling fans, ikea cabinet in bedroom, tv cabinet in living room, tv brackets (2), flat screen tv in living room, electric fireplace, sectional couch in basement, cabinet in basement bathroom, auto garage door opener and 1 remote, cabinet in garage, gazebo, garden swing, hwt, Flat screen tv in basement
- Included: Refrigerator, stove, dishwasher, hood fan, washer, dryer, all existing window coverings (window blinds, curtain rods, curtains), all existing light fixtures and ceiling fans, ikea cabinet in bedroom, tv cabinet in living room, tv brackets (2), flat screen tv in living room, electric fireplace, sectional couch in basement, cabinet in basement bathroom, auto garage door opener and 1 remote, cabinet in garage, gazebo, garden swing, hwt
- Not included: Flat screen tv in basement
Listing detailsX12931386, Sold, Mar 27, 2026
- MLS® number: X12931386
- Status: Sold
- Listed on: Mar 27, 2026
- Days on market: 49
- Updated: May 15, 2026
- Possession: Flexible
- Occupied by: Owner
- Listing brokerage: ROYAL LEPAGE PERFORMANCE REALTY
About this home
990 Laviolette Street, Clarence-Rockland (Town of Rockland), ON K4K 1B9
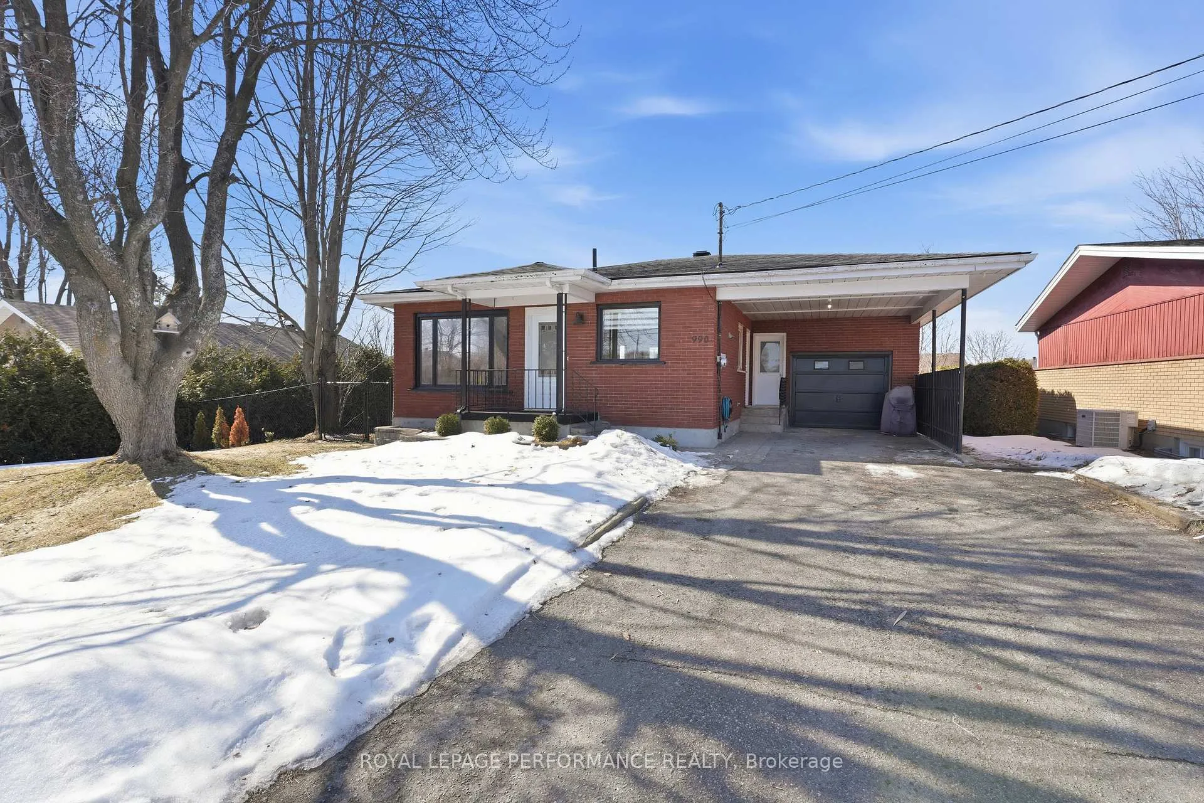
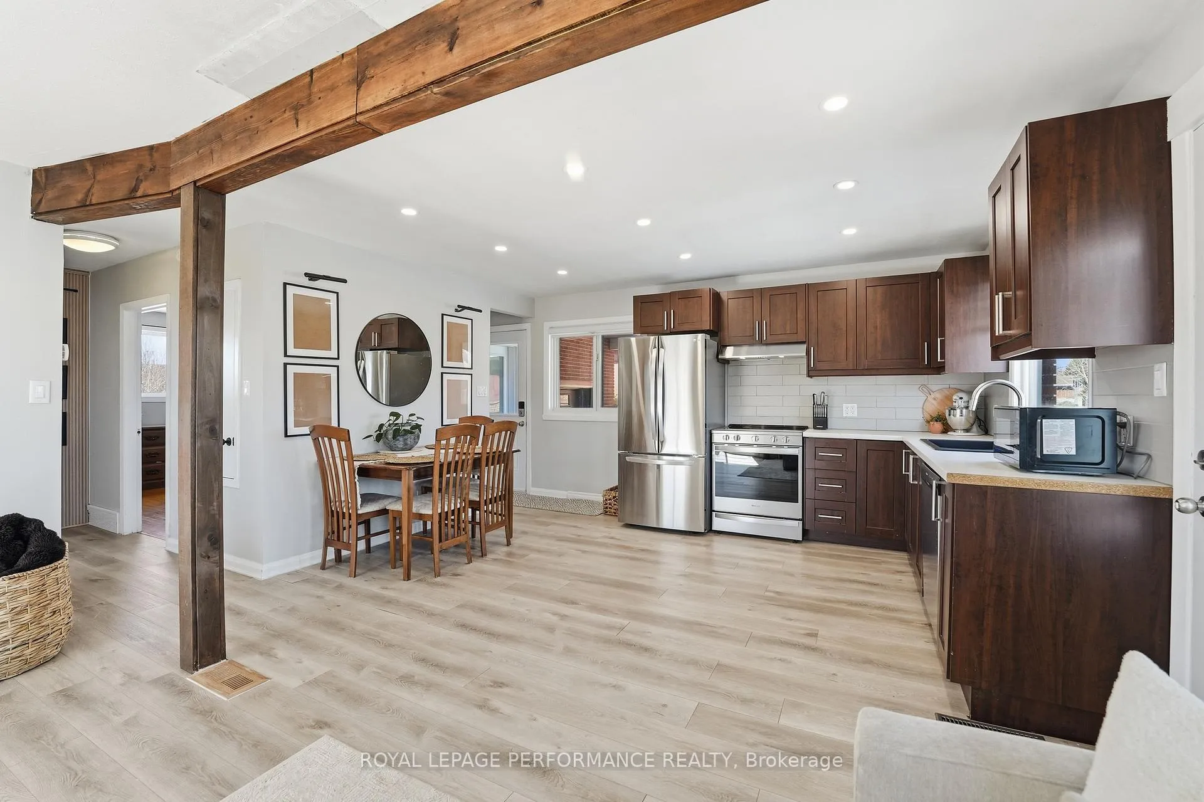
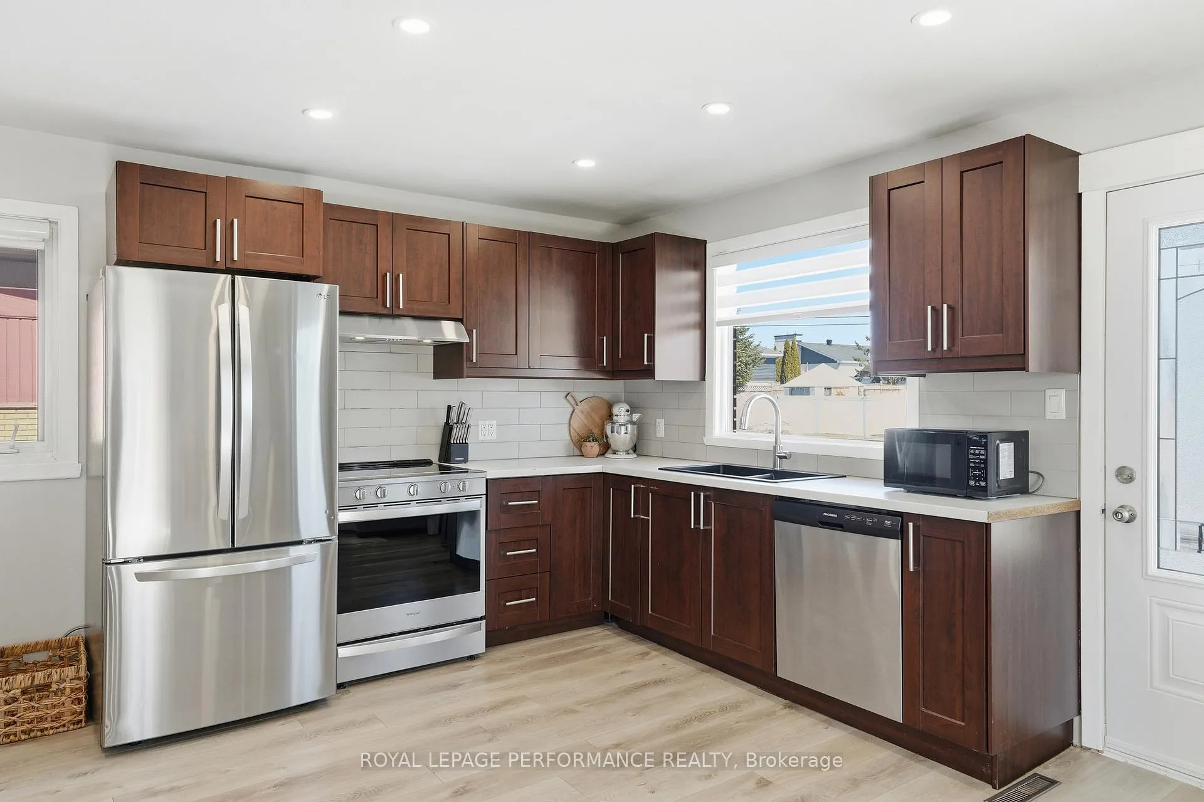
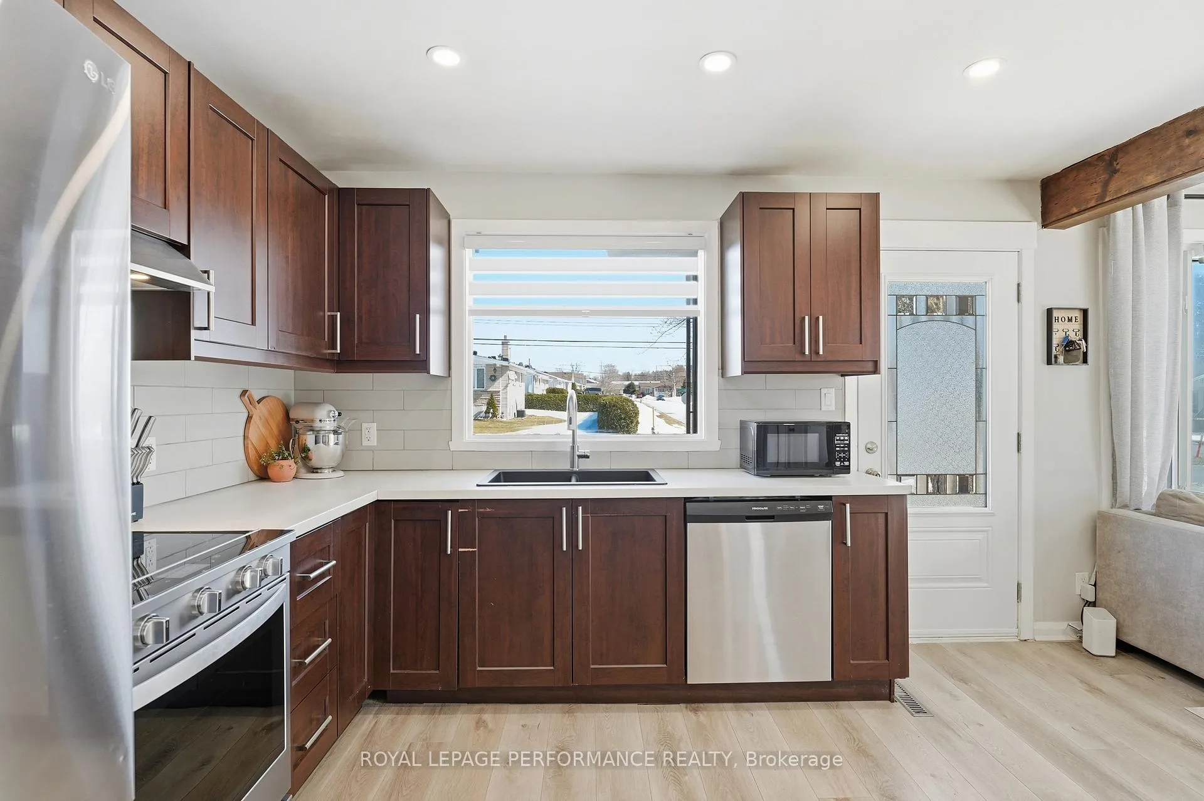
This charming 2+1 bedrooms, 2 full bathrooms fully renovated bungalow offers timeless curb appeal with its classic full brick exterior, generous parking area, and the convenience of both a carport and attached oversized single-car garage with high clearance. The home sits on a large 75ftX100ft lot, and is ideally situated within walking distance to shopping on Laurier Street, steps from Laviolette Park, and close to schools. Step inside to a super bright and functional kitchen and living room area featuring pot lights and laminate flooring. Renovated eat-in kitchen with sleek subway tile backsplash, over the sink window and all stainless steel appliances included. The kitchen opens up to the large living room highlighted by accent TV wall and a patio door to the side yard. Down the hall, you'll find 2 well-sized bedrooms (with hardwood flooring) and an updated bathroom with tub/shower combo and quartz countertop. The fully finished basement extends your living space with a spacious recreation room with linear electric fireplace, flex space, third bedroom, cold storage, utility room with additional storage and a convenient renovated bathroom with custom walk-in shower. The side door to the house gives you direct access to the basement, provinding the perfect opportunity for an in-law suite or secondary dwelling unit. Outside, live better with your large west-exposed and fully-fenced-in yard with plenty of space to garden, entertain, and play. This home is a true gem and will fit your lifestyle whether you are a professional, family or retiree. Shingles (2023), Doors, basement windows and garage door (2023), Basement renovation (2024), Upstairs renovation (2025), Owned HWT, Updated electrical panel
Ask about this home
A HOMEH agent will answer your questions about this home.
Around this home
Daily convenience, out of 100, from the distances below
Schools nearby
School rating, out of 10.
Helpful calculators
Your HOMEH agent

"I would see it this week."