

3395 Marcil Road
3395 Marcil Road
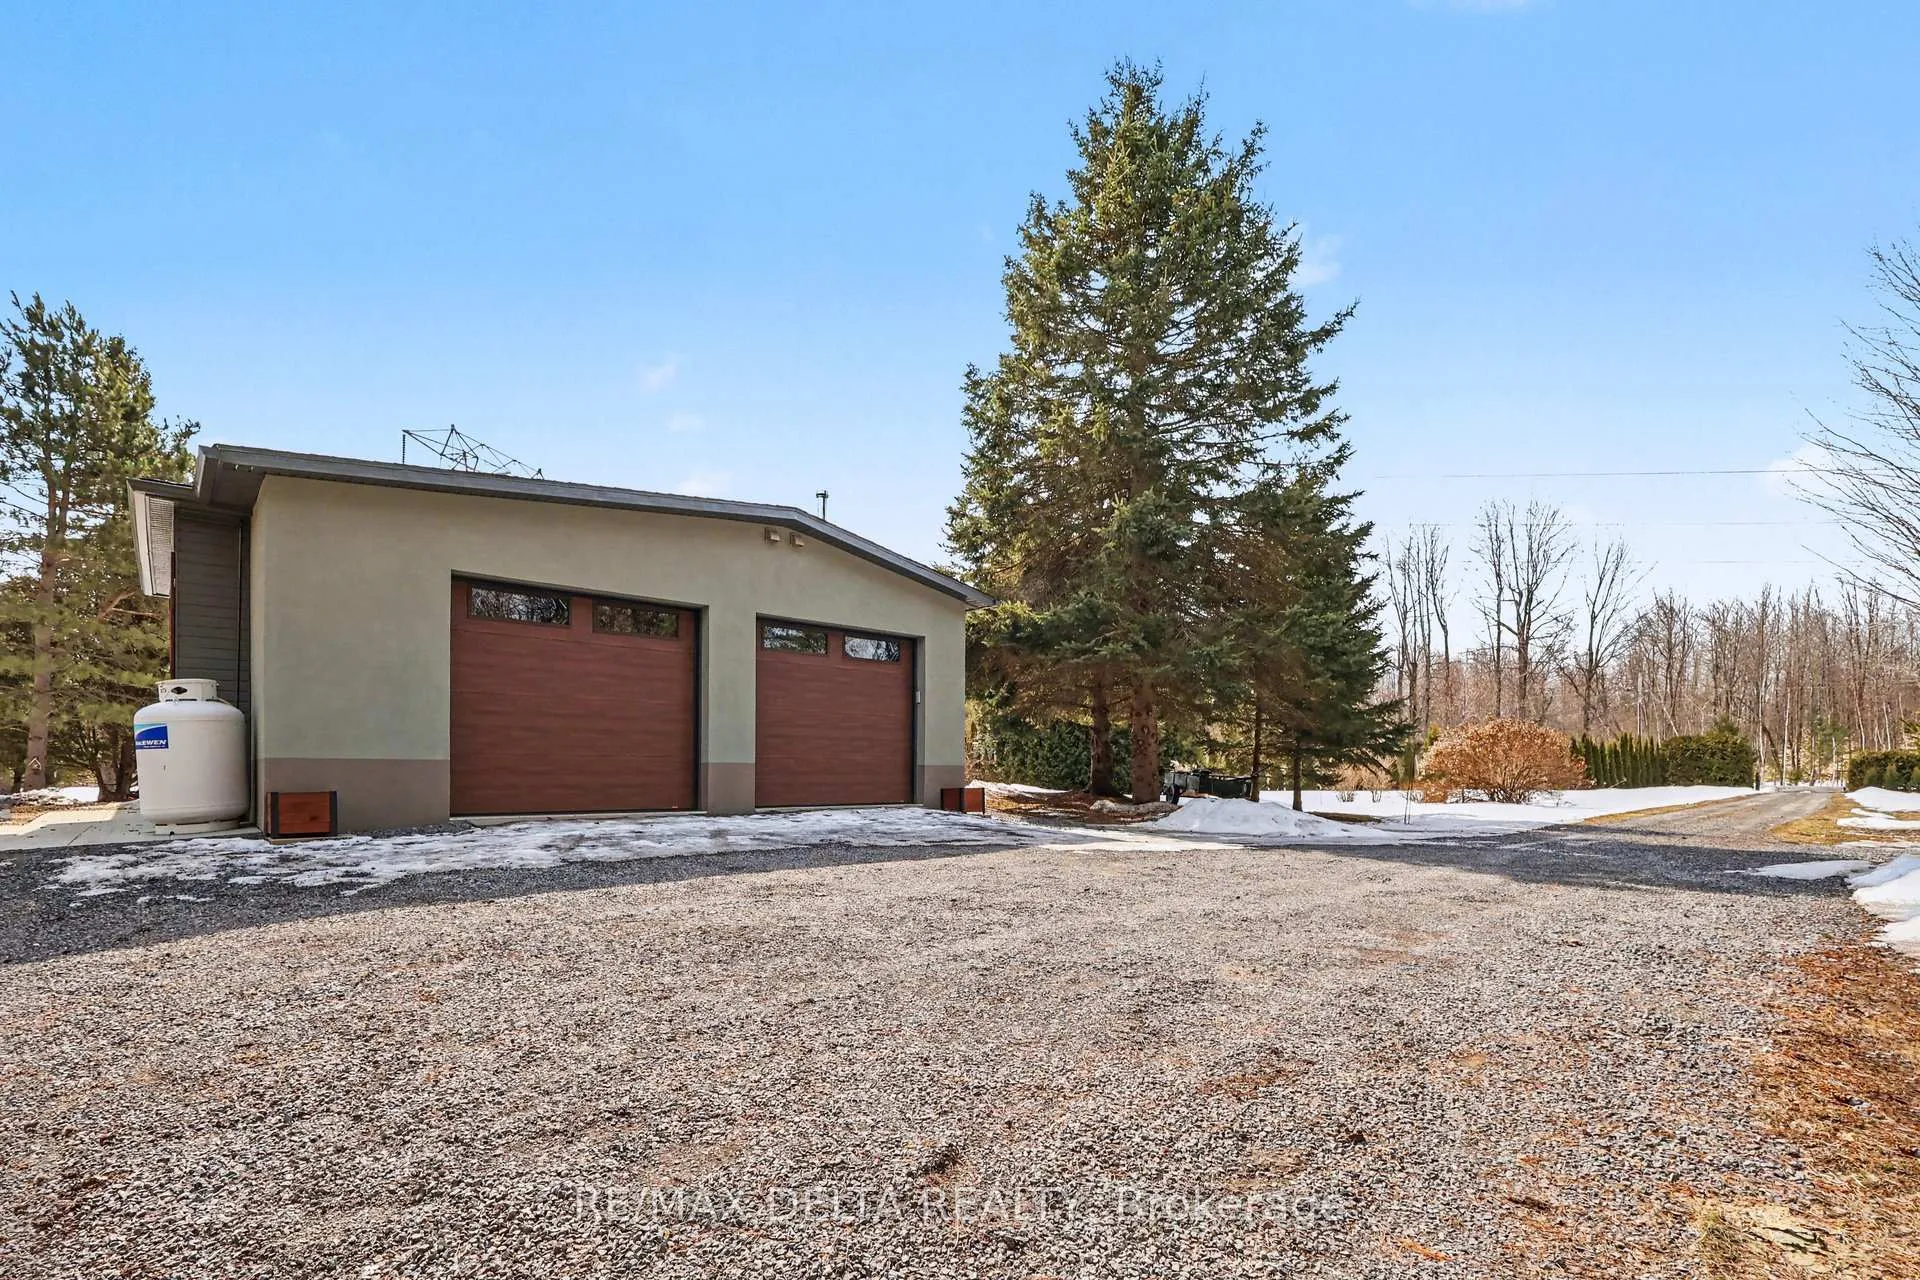 See all 37 photos
Property history
Facts and features
- BasementFinished
- Water, sewerWell, septic
- Lot shapeIrregular
- HeatingWater
- Fireplace
The homeDetached, Bungalow, 1,100–1,500 sq ft
- Type: Detached
- Style: Bungalow
- Living space: 1,100–1,500 sq ft
- Basement: Full, finished
- View: Creek/stream, forest, garden, skyline, trees/woods
InsideFireplace Yes, living room, wood, Main level, Auto garage door remote, carpet free, generator - partial, guest accommodations, on demand water heater, primary bedroom - main floor, water treatment, upgraded insulation, central vacuum, in-law capability, propane tank
- Fireplace: Yes, living room, wood
- Laundry: Main level
- Features: Auto garage door remote, carpet free, generator - partial, guest accommodations, on demand water heater, primary bedroom - main floor, water treatment, upgraded insulation, central vacuum, in-law capability, propane tank
- Security: Carbon monoxide detectors, smoke detector
- Rooms above ground: 6
- Rooms in the basement: 4
- Bedrooms: 2 + 2 in the basement
- Bathrooms: 2
- Kitchens: 1
- Family room: Yes
Outside and lotStucco (plaster), Asphalt shingle, Concrete
- Exterior: Stucco (plaster)
- Roof: Asphalt shingle
- Foundation: Concrete
- Features: Deck, landscaped, privacy, year round living
- Other structures: Fence - full
- Size: 130 × 490 ft
- Shape: Irregular
Parking2 Garage, Attached, Front yard parking, inside entry, private
- Spaces: 2 Garage
- Garage: Attached
- Driveway: Front yard parking, inside entry, private
Heating, water and powerWater, other, Window unit(s), Well
- Heating: Water, other
- Cooling: Window unit(s)
- Water: Well
- Sewer: Septic
Costs and taxesTaxes $3,200 a year, HST included in the price, Propane tank
- Taxes, 2026: $3,200 a year
- HST: HST included in the price
- Rental items: Propane tank
Included in the saleRefrigerator, stove/range, dishwasher, washer & dryer, window coverings/blinds, attached light fixtures, garage door opener(s), towel warmer in upper bathroom
- Included: Refrigerator, stove/range, dishwasher, washer & dryer, window coverings/blinds, attached light fixtures, garage door opener(s), towel warmer in upper bathroom
NearbyClear view, fenced yard, lake/pond, park, wooded/treed, school bus route
- Close to: Clear view, fenced yard, lake/pond, park, wooded/treed, school bus route
Listing detailsX12939368, Sold, Mar 31, 2026
- MLS® number: X12939368
- Status: Sold
- Listed on: Mar 31, 2026
- Days on market: 29
- Updated: Apr 29, 2026
- Possession: Flexible
- Occupied by: Owner
- Listing brokerage: RE/MAX DELTA REALTY
About this home
3395 Marcil Road, Clarence-Rockland (Clarence/Rockland Twp), ON K0A 1E0
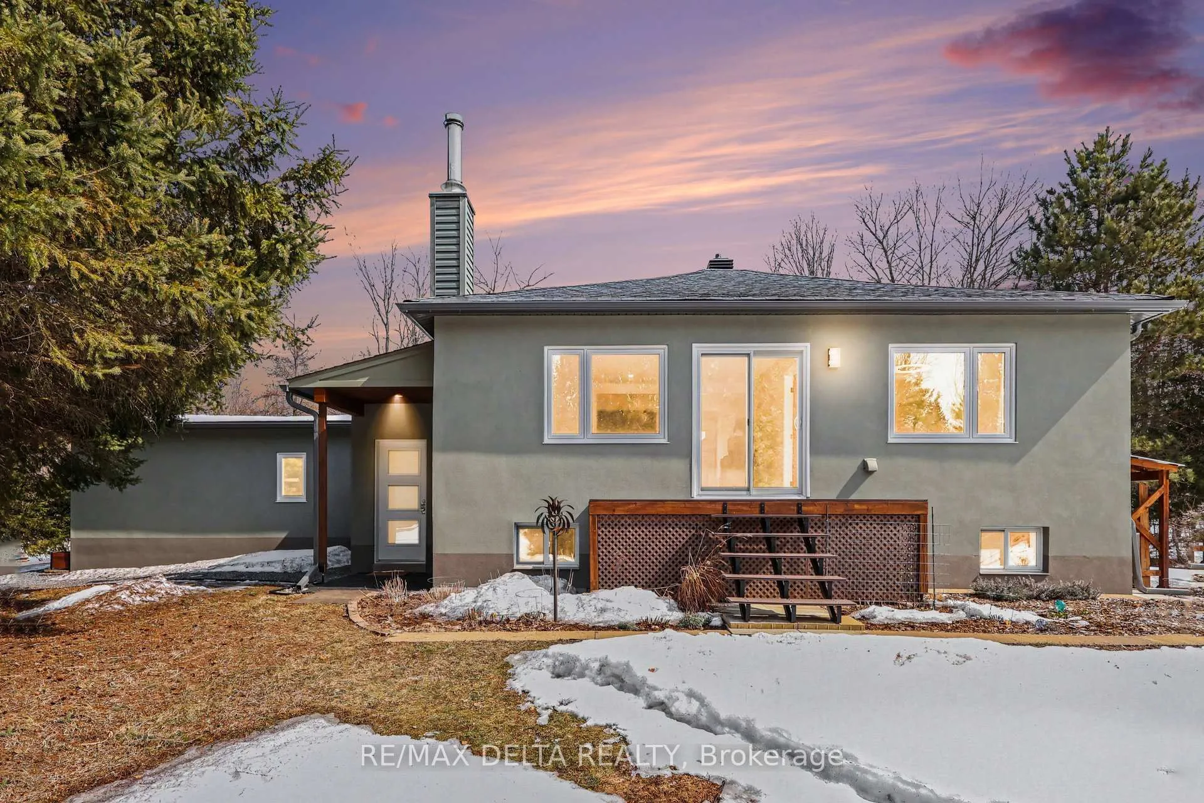
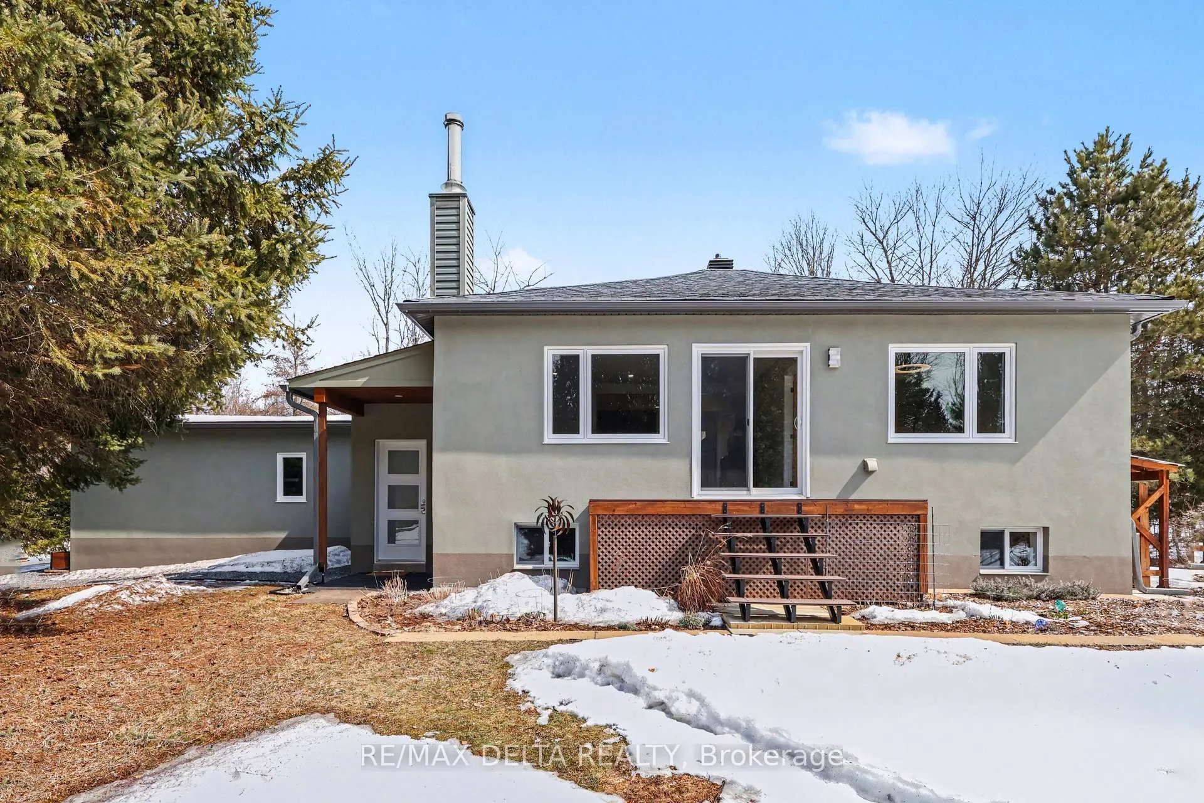
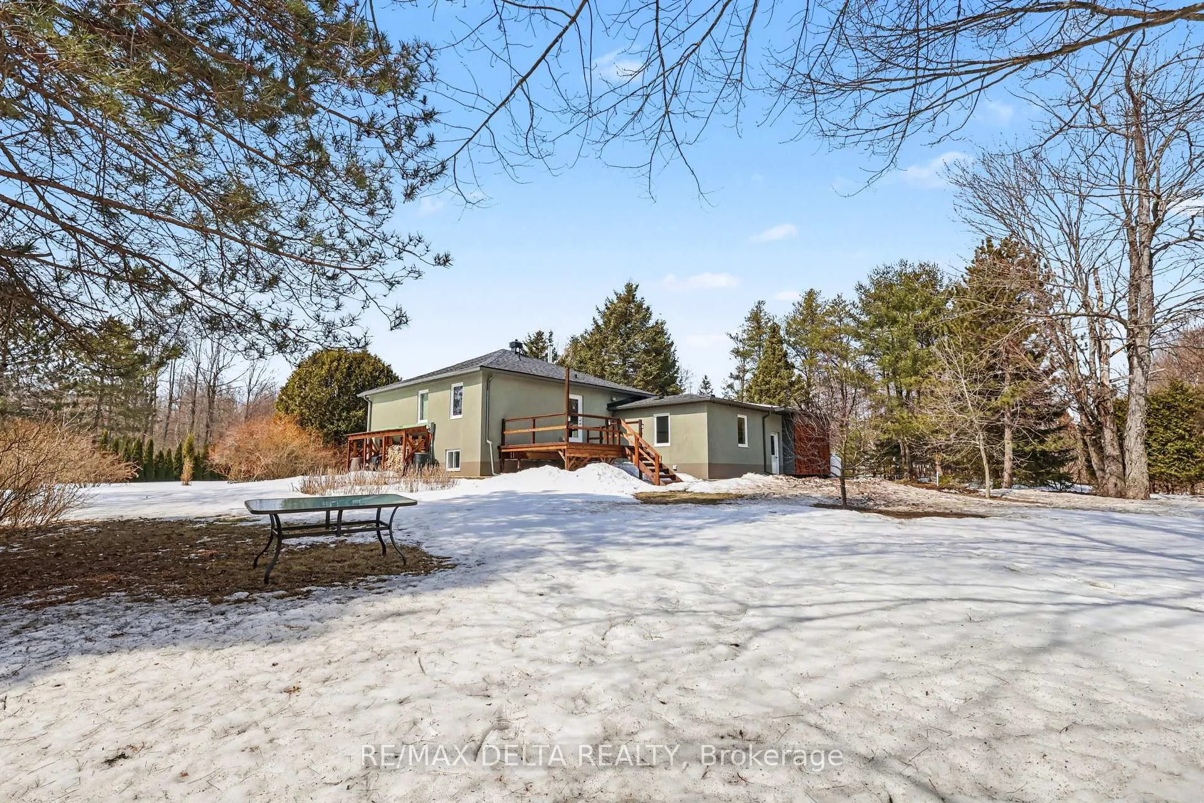
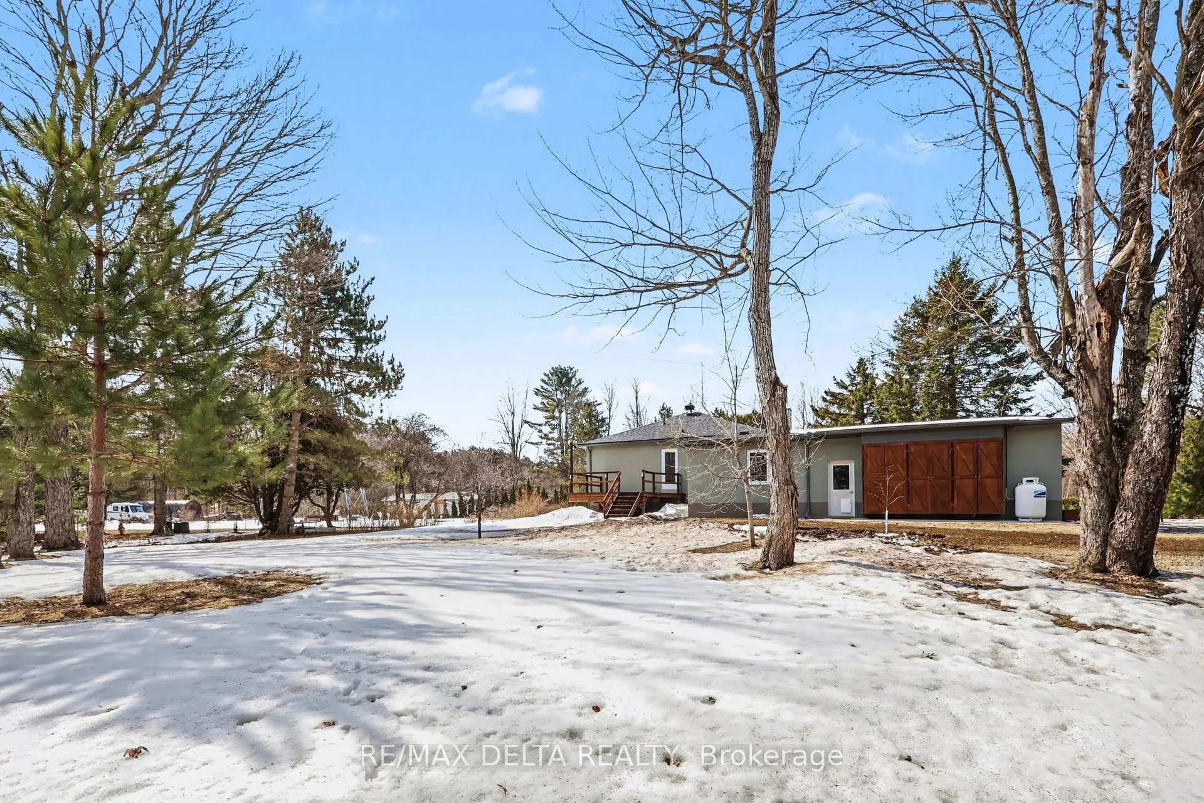
Nestled at the end of a quiet cul-de-sac in the charming community of Bourget, this beautifully renovated stucco bungalow offers the perfect blend of privacy, comfort, and convenience. Set on an incredible 2.8-acre lot, this 2+2 bedroom, 2 full bathroom home is truly your own private sanctuary. The fully fenced yard provides peace of mind and endless possibilities-whether you're enjoying quiet mornings with coffee, letting kids or pets roam safely, or simply taking in the beauty of your own slice of nature.Inside, the home has been thoughtfully renovated from top to bottom, featuring an updated kitchen, newer windows, upgraded insulation, a new septic system, a new well, and in-floor heating throughout the entire home. The cozy living room is enhanced by a stunning wood stove that not only warms the space but also heats the water, combining charm with efficiency. With all the major updates already done, all that's left to do is move in and enjoy. Located in a wonderful small-town community, you'll love being close to parks, excellent schools, the beautiful Larose Forest, libraries, and a fantastic recreational centre that offers activities and events year-round. Plus, the easy commute to Orléans and Rockland makes this an ideal location for those seeking peaceful country living without sacrificing accessibility. This is more than a home-it's a lifestyle. Come experience everything this special property and welcoming community have to offer!
Ask about this home
A HOMEH agent will answer your questions about this home.
Around this home
Schools nearby
School rating, out of 10.
Helpful calculators
Your HOMEH agent

"Priced 9% under the Hestimate. I would see it this week."