

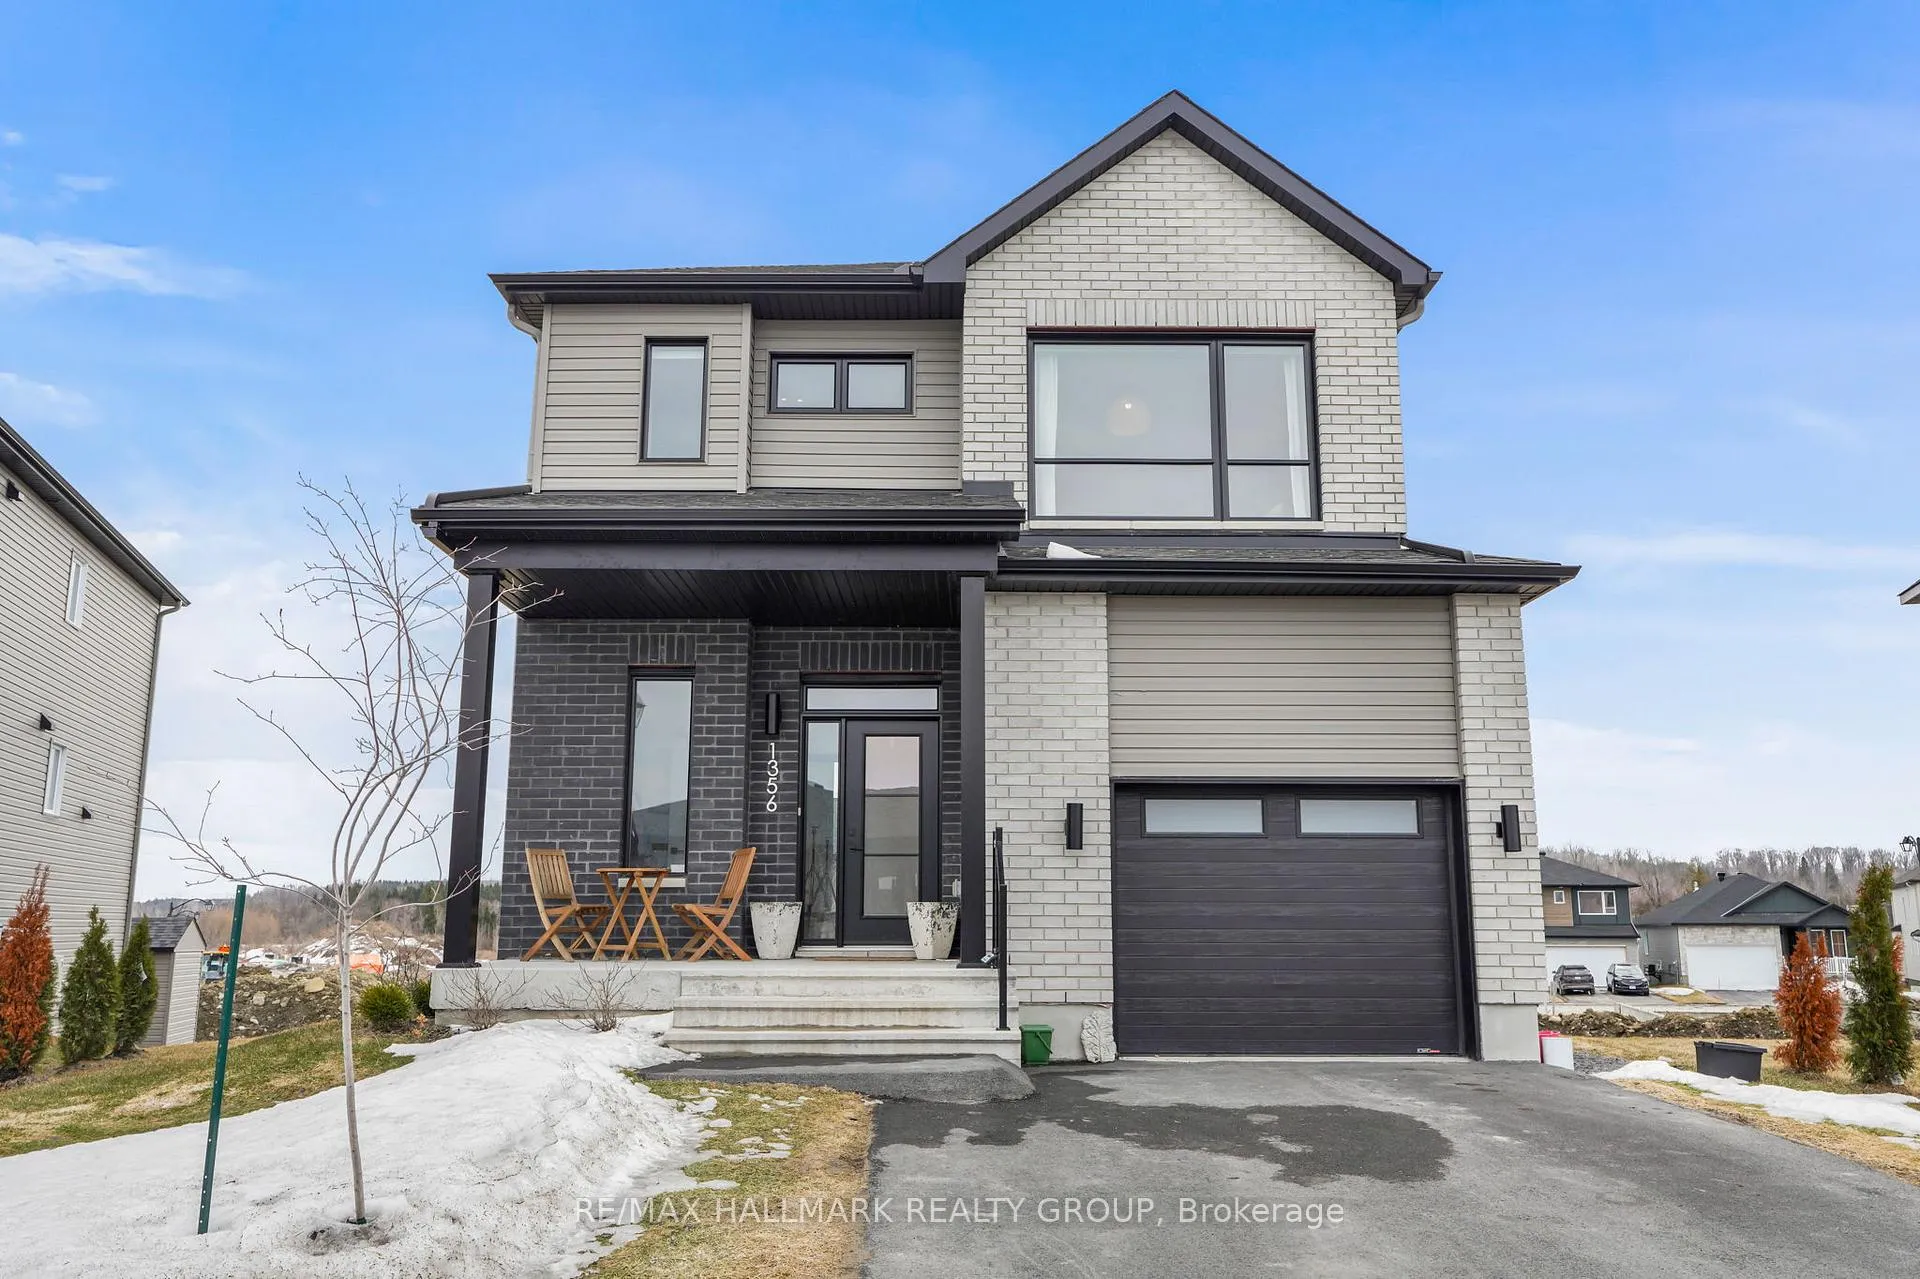
1356 Diamond Street
1356 Diamond Street
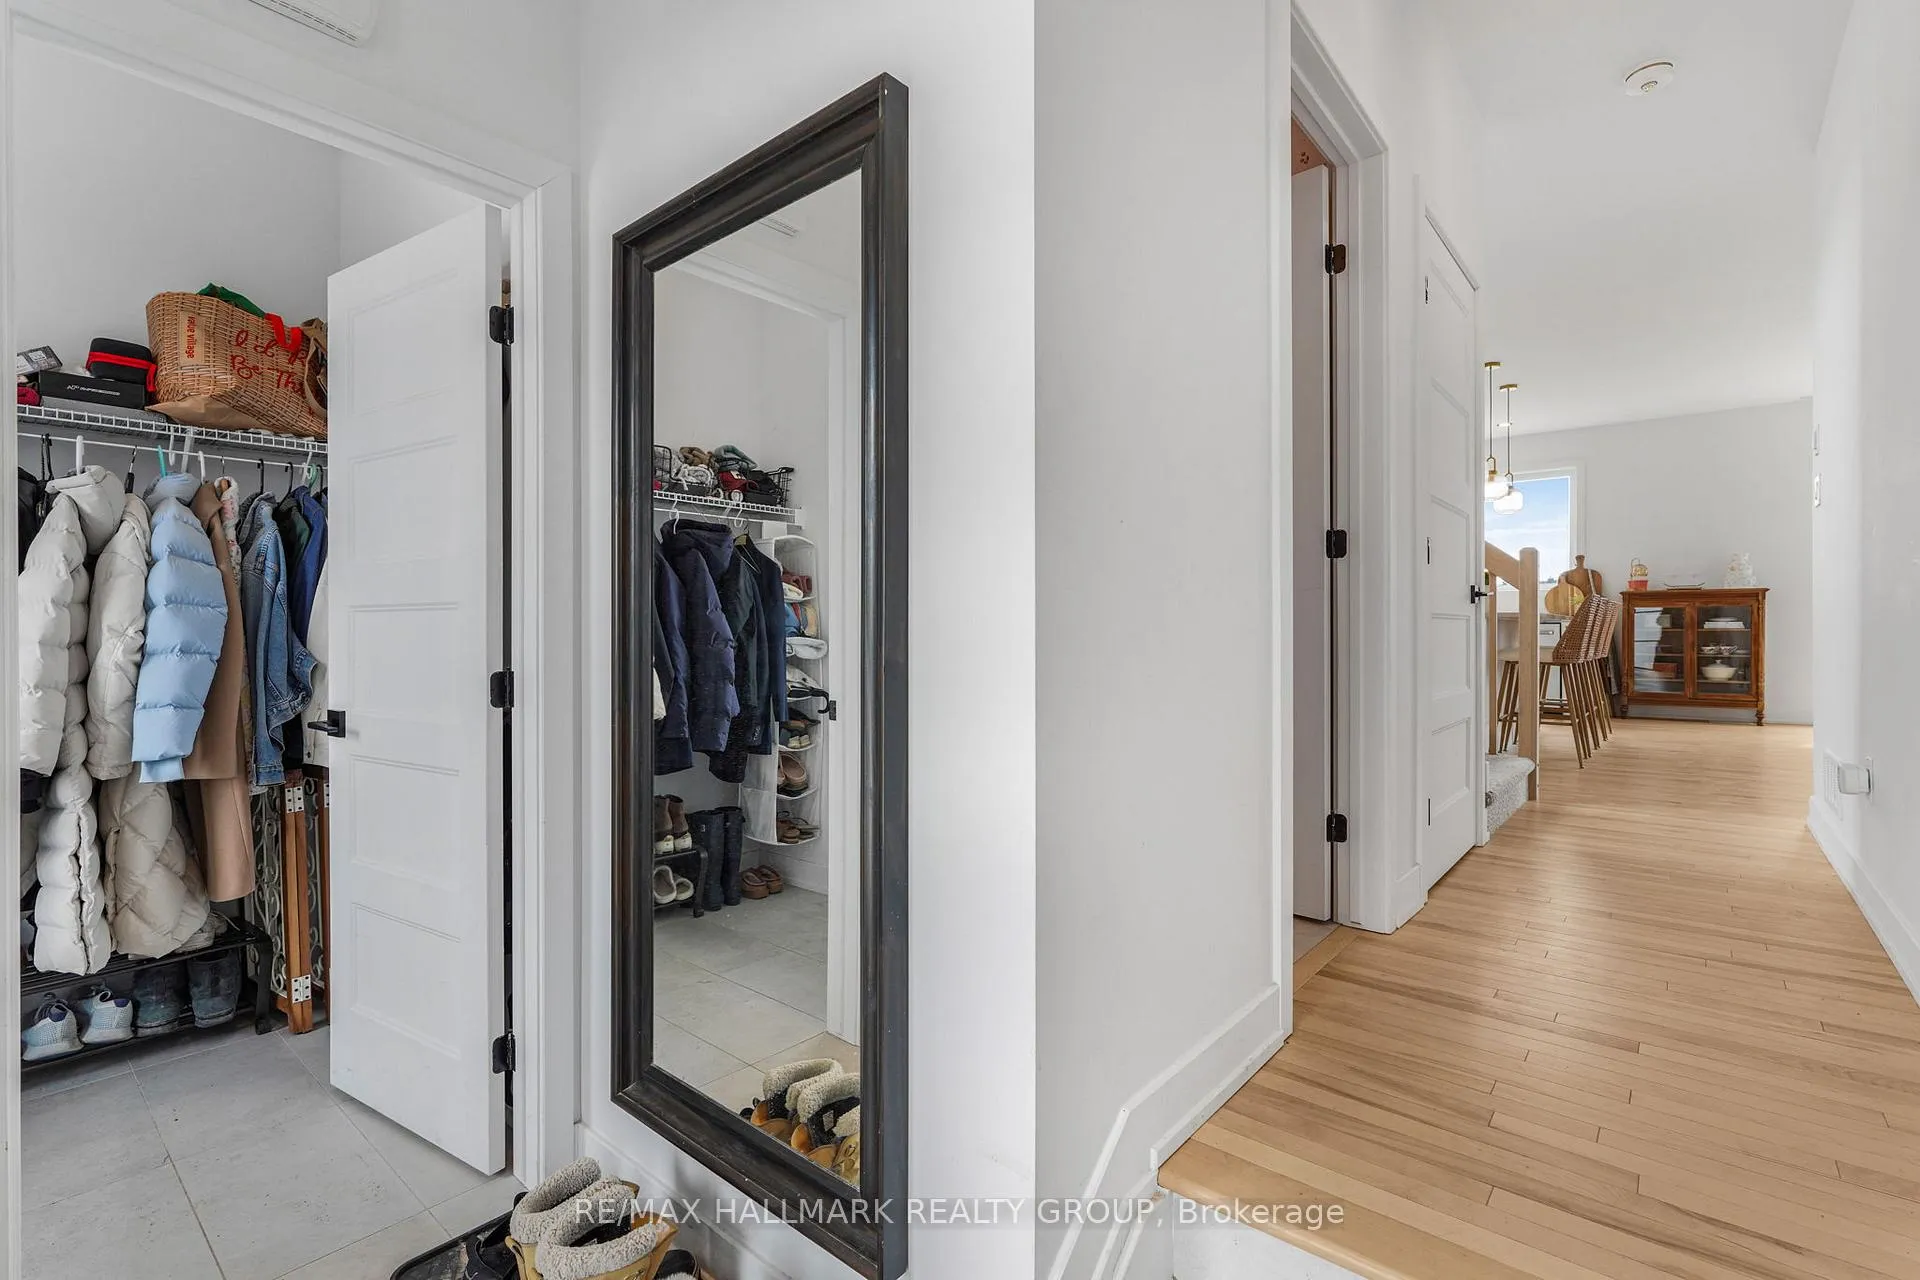 See all 34 photos
Property history
Facts and features
- BasementPartial
- Age of home0–5 years
- Water, sewerMunicipal
- HeatingForced air
- Central air
The homeDetached, 2-storey, Age 0–5 years
- Type: Detached
- Style: 2-storey
- Age: 0–5 years
- Living space: 1,500–2,000 sq ft
- Basement: Partial basement
InsideUpper level, Auto garage door remote, air exchanger, Rooms above ground 12
- Laundry: Upper level
- Features: Auto garage door remote, air exchanger
- Rooms above ground: 12
- Rooms in the basement: 2
- Bedrooms: 3
- Bathrooms: 3
- Kitchens: 1
- Family room: Yes
Outside and lotBrick, vinyl siding, Asphalt shingle, Poured concrete
- Exterior: Brick, vinyl siding
- Roof: Asphalt shingle
- Foundation: Poured concrete
- Size: 47.4 × 109 ft
- Zoning: RESIDENTIAL
Parking1 Garage, Attached
- Spaces: 1 Garage
- Garage: Attached
Heating, water and powerForced air, gas, Central air, Municipal water
- Heating: Forced air, gas
- Cooling: Central air
- Water: Municipal water
- Sewer: Municipal sewer
Costs and taxesTaxes $5,885 a year, HST No HST, Tankless water heater
- Taxes, 2025: $5,885 a year
- HST: No HST
- Rental items: Tankless water heater
Included in the saleRefrigerator, stove, hood fan, dishwasher, washer, dryer
- Included: Refrigerator, stove, hood fan, dishwasher, washer, dryer
Listing detailsX12940874, Sold, Mar 31, 2026
- MLS® number: X12940874
- Status: Sold
- Listed on: Mar 31, 2026
- Days on market: 36
- Updated: May 6, 2026
- Possession: Flexible
- Occupied by: Owner
- Listing brokerage: RE/MAX HALLMARK REALTY GROUP
About this home
1356 Diamond Street, Clarence-Rockland (Clarence/Rockland Twp), ON K4K 0M6
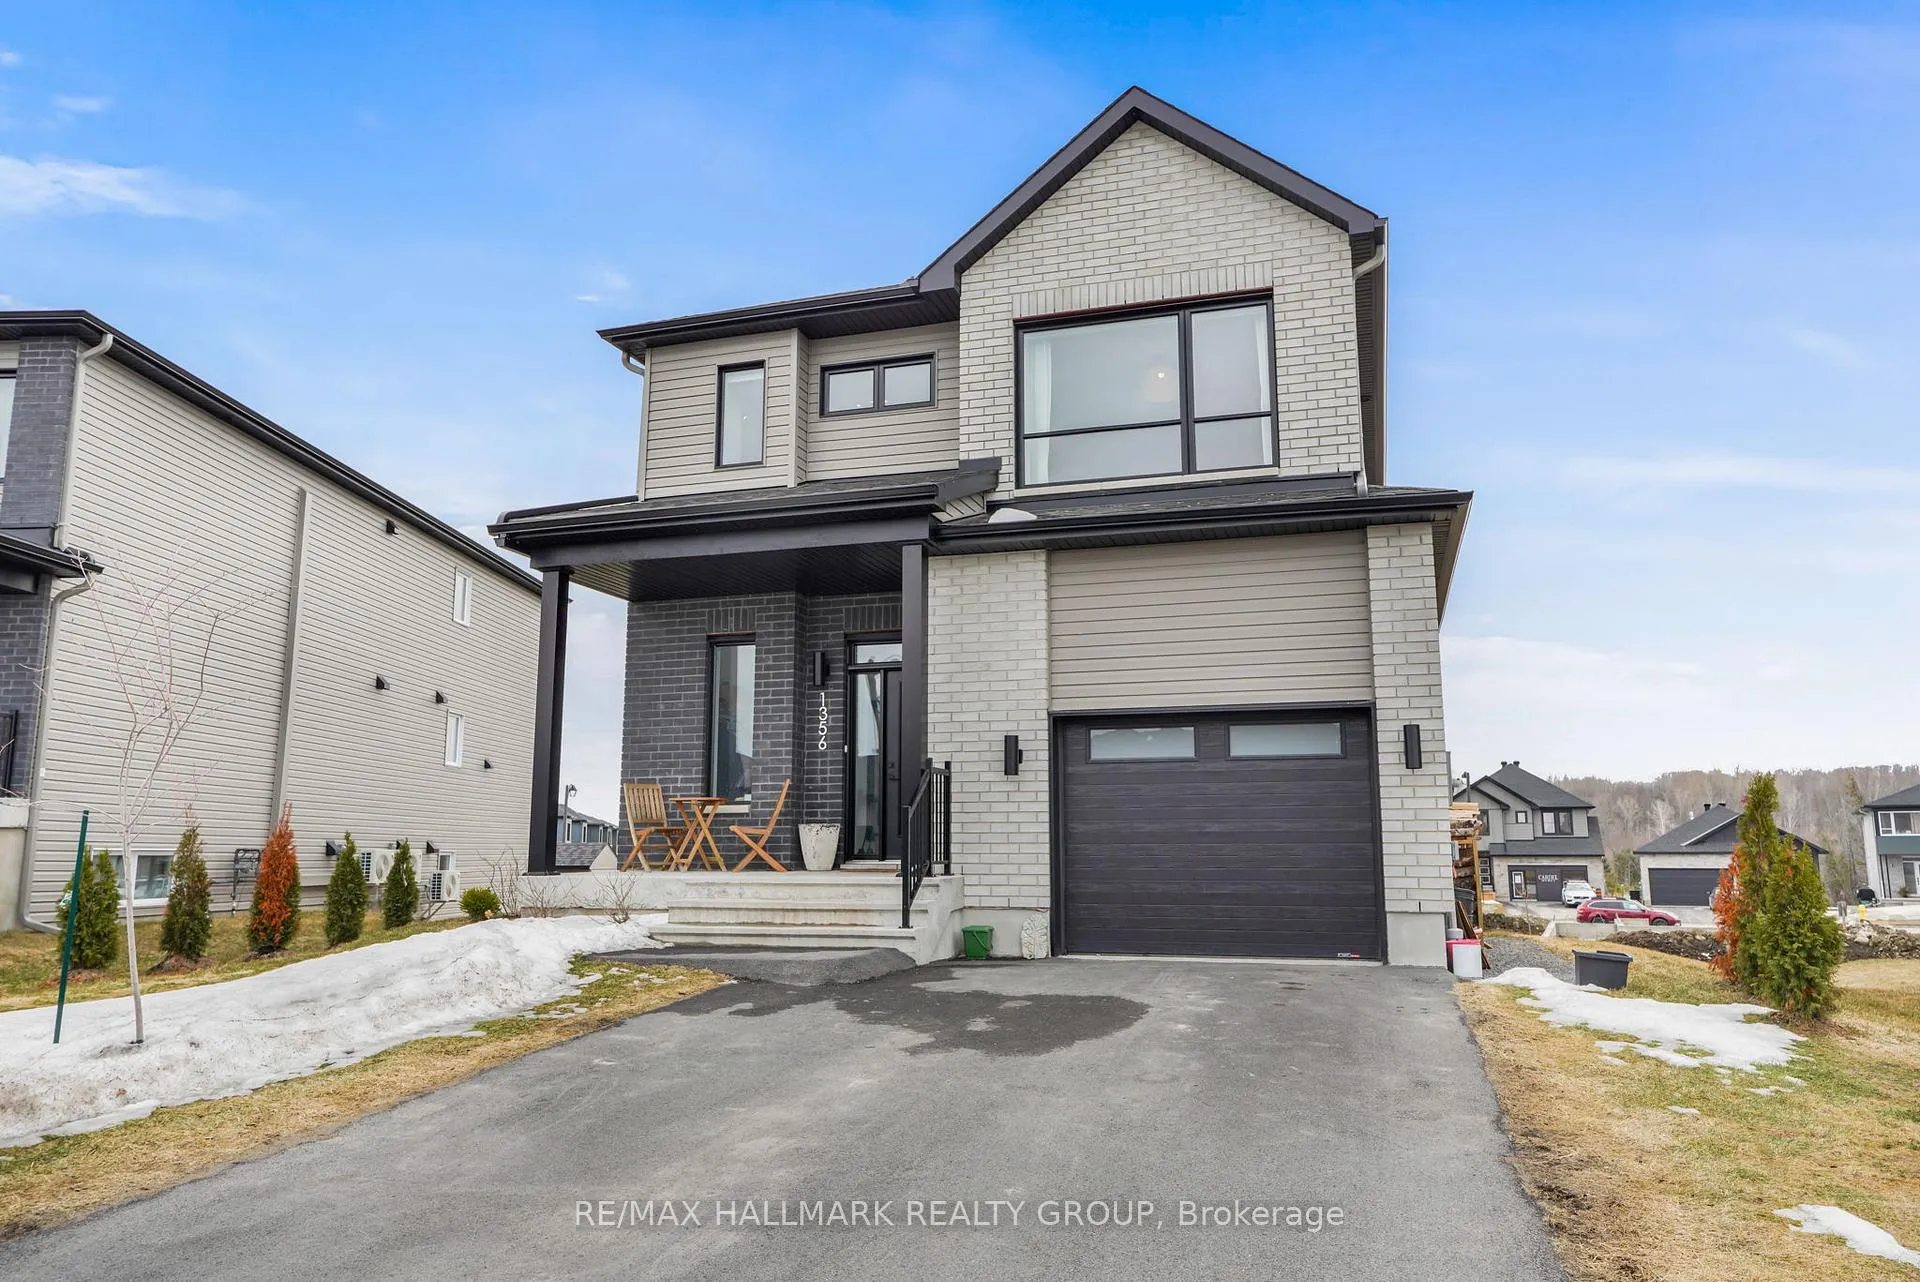
Welcome to 1356 Diamond Street. Built in 2024, this Landric 1,690 sqft Hubert model two-story home features 3 bedrooms and 3 bathrooms with a single car garage. Located in the desired Morris Village in Rockland walking distance from parks & schools while being ONLY 15/20 minutes from Ottawa. Main level leading to the open-concept layout featuring a stunning living room and welcoming dining room. The striking gourmet kitchen is outfitted with modern quartz countertops, ample up to ceiling cabinetry, high end stainless steel appliances and centre island. Upper-level features a huge primary suite with a 4-piece ensuite & a walk-in closets; another 2 good size bedrooms; a modern 3-piece main bathroom & laundry area. Partially finished lower level offering a huge recreational room & plenty of storage space. Rough-in in basement for future bathroom. BOOK YOUR PRIVATE SHOWING TODAY!!!
Ask about this home
A HOMEH agent will answer your questions about this home.
Around this home
Daily convenience, out of 100, from the distances below
Schools nearby
School rating, out of 10.
Helpful calculators
Your HOMEH agent

"Priced 10% over the Hestimate. I would see it this week."