

117 Danika Street
117 Danika Street
 See all 39 photos
Property history
Facts and features
- BasementNone
- Water, sewerSeptic
- HeatingForced air
- CoolingCentral air
- Hardwood floors
- Fireplace
- Central air
The homeDetached, Bungalow, 1,500–2,000 sq ft
- Type: Detached
- Style: Bungalow
- Living space: 1,500–2,000 sq ft
- Basement: None
InsideFireplace Yes, natural gas, Hardwood, Air exchanger, auto garage door remote, carpet free, central vacuum, generator - partial, primary bedroom - main floor, water heater
- Fireplace: Yes, natural gas
- Flooring: Hardwood
- Features: Air exchanger, auto garage door remote, carpet free, central vacuum, generator - partial, primary bedroom - main floor, water heater
- Rooms above ground: 13
- Bedrooms: 3 + 1 in the basement
- Bathrooms: 3
- Kitchens: 1
Outside and lotStone, vinyl siding, Asphalt shingle, Poured concrete
- Exterior: Stone, vinyl siding
- Roof: Asphalt shingle
- Foundation: Poured concrete
- Size: 103 × 205 ft
Parking3 Garage, Attached
- Spaces: 3 Garage
- Garage: Attached
Heating, water and powerForced air, gas, Central air, Municipal water
- Heating: Forced air, gas
- Cooling: Central air
- Water: Municipal water
- Sewer: Septic
Costs and taxesTaxes $5,298 a year, HST included in the price, Rental items None
- Taxes, 2025: $5,298 a year
- HST: HST included in the price
- Rental items: None
Included in the saleSs fridge, stove, washer, dryer, dishwasher, microwave, all ceiling fixtures, blinds, rods & drapes, auto garage door opener & remotes, leftover building materials,, Swim spa, garage metal & plastic cabinets & shelving units, support & hanging rails & hooks, pegboard, ss worktable, all tools & equipment, rooftop rooster wind vane (garage), plastic stow-away storage shed, circular metal wood rack, generator, bedroom tv, freezer, alarm system.
- Included: Ss fridge, stove, washer, dryer, dishwasher, microwave, all ceiling fixtures, blinds, rods & drapes, auto garage door opener & remotes, leftover building materials,
- Not included: Swim spa, garage metal & plastic cabinets & shelving units, support & hanging rails & hooks, pegboard, ss worktable, all tools & equipment, rooftop rooster wind vane (garage), plastic stow-away storage shed, circular metal wood rack, generator, bedroom tv, freezer, alarm system.
Listing detailsX12933236, Sold, Mar 29, 2026
- MLS® number: X12933236
- Status: Sold
- Listed on: Mar 29, 2026
- Days on market: 75
- Updated: Jun 12, 2026
- Possession: Flexible
- Occupied by: Vacant
- Listing brokerage: RE/MAX DELTA REALTY
About this home
117 Danika Street, Clarence-Rockland (Clarence/Rockland Twp), ON K0A 2A0
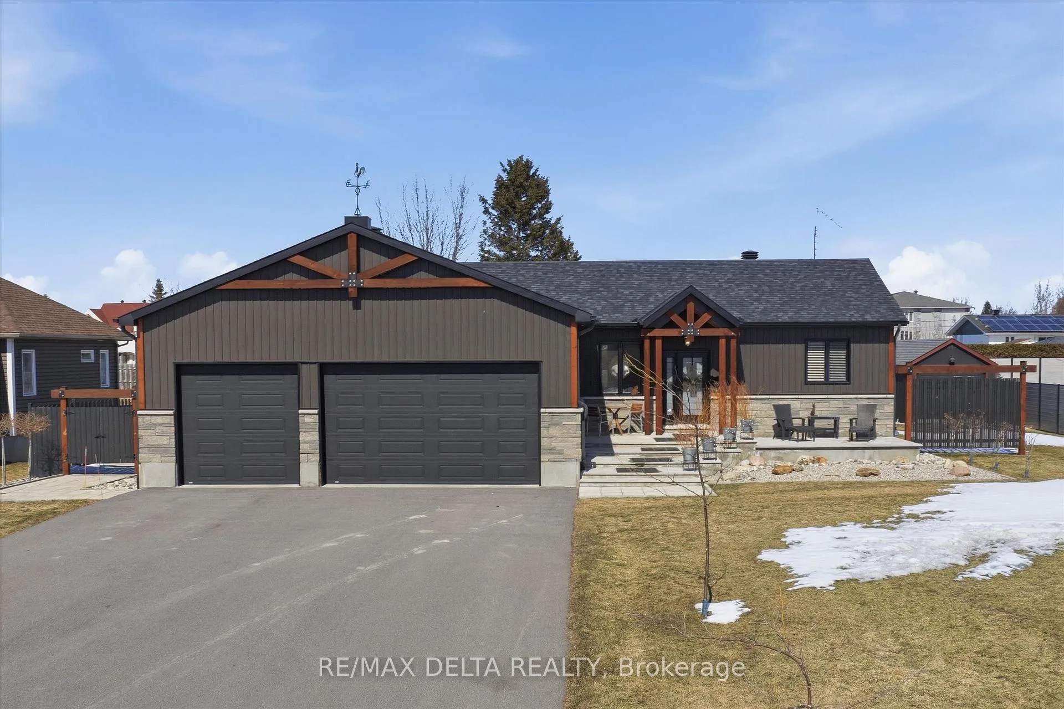
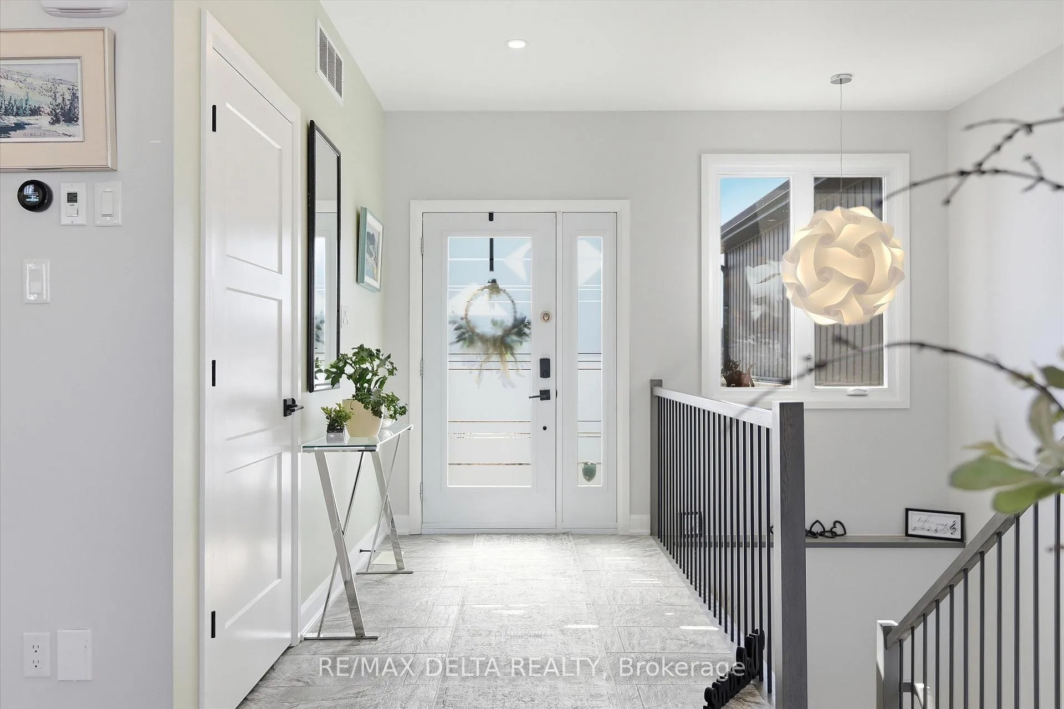
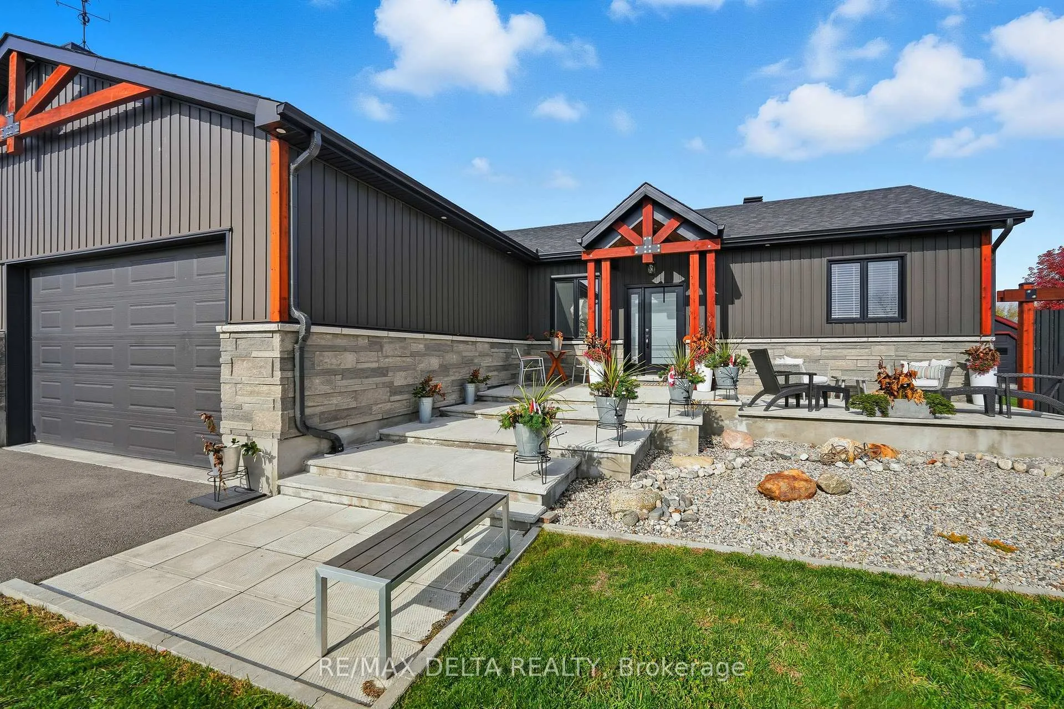
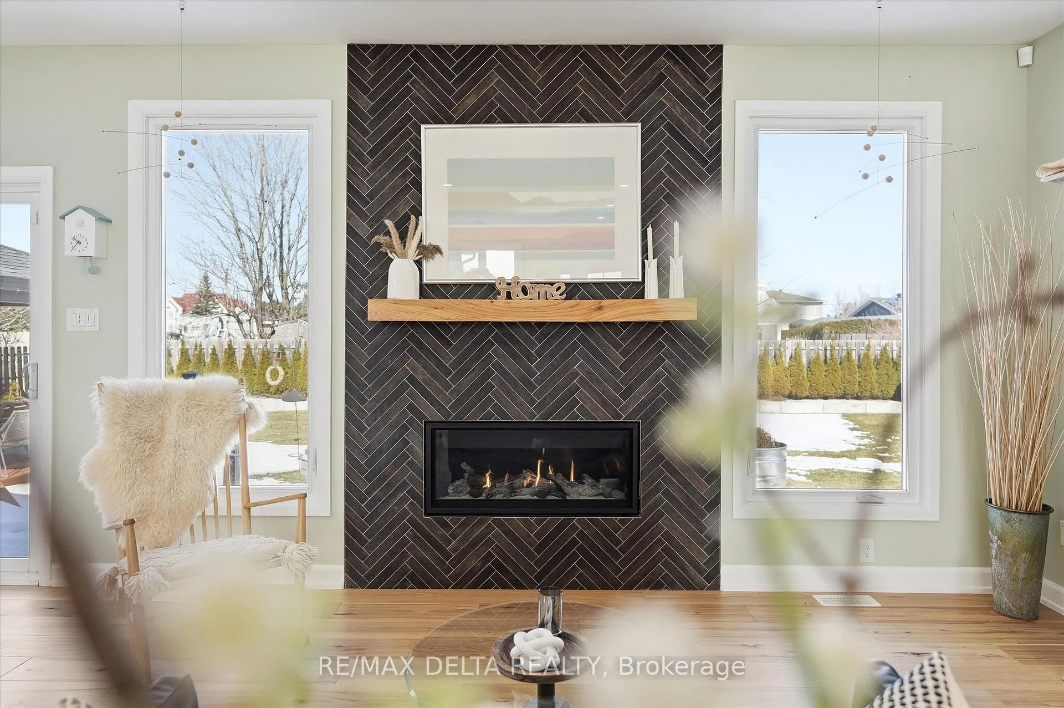
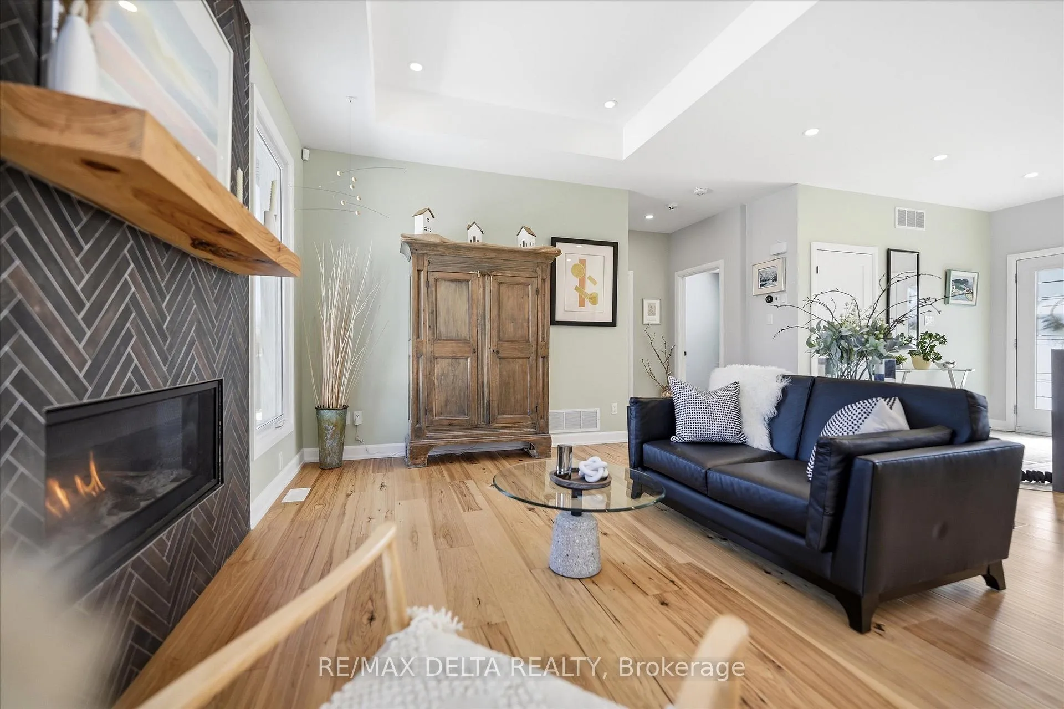
OPEN HOUSE Sunday June 7th, 2026 from 2-4pm. Welcome to 117 Danika. This beautiful bungalow has it all, style and quality workmanship. Beautifully designed and decorated with loads of upgrades. Separate list is attached. On the main floor, you will find an open concept kitchen with white cabinets with grey quartz countertops, stainless steel backsplash, practical water tap located over the gas range adds a rare feature to the cooking area, dining and living areas with plenty of natural light with an 8ft patio door, gleaming hardwood floors, a natural gas fireplace to cozy up and relax, beautiful neutral colors to suit all styles. 3 generous size bedrooms on the main floor + 1 large bedroom in the lower level. A spa style 4 pce ensuite, another 3 pce main bathroom on the main floor PLUS a 2 pce bathroom in the lower level. Fully finished lower level includes a very large rec room, a large workshop/utility room. The beauty of this home is the exterior, fully landscaped with custom timber framed privacy screen for additional privacy on each side of the home with matching solid timber on the garage & facade. Reddish lumber trim beams with quality stainless steel plates and carriage bowls, stylish custom built gazebo with pot lights, trees, stunning concrete front patio & steps, PLUS a large detached garage 30 ft X 12 ft on concrete foundation with hydro perfect for the hobbyist in the family, added window wells,. Exterior plug-in ready for future generator which includes a mini shed for the generator. With over $150,000 in upgrades (laneway paved, wood floor on main level, concrete front patio, concrete curbed mow strip, gazebo, added 4th garage, backyard underground draining piping with downspouts connected, concrete block retaining wall, and the list goes on. This makes this home one of a kind that you won't want to miss. Complete list of renos available upon request. No front neighbours (wooded view & pond). OPEN HOUSE Saturday May 9th from 1-4
Ask about this home
A HOMEH agent will answer your questions about this home.
Around this home
Daily convenience, out of 100, from the distances below
Schools nearby
School rating, out of 10.
Helpful calculators
Your HOMEH agent

"I would see it this week."