

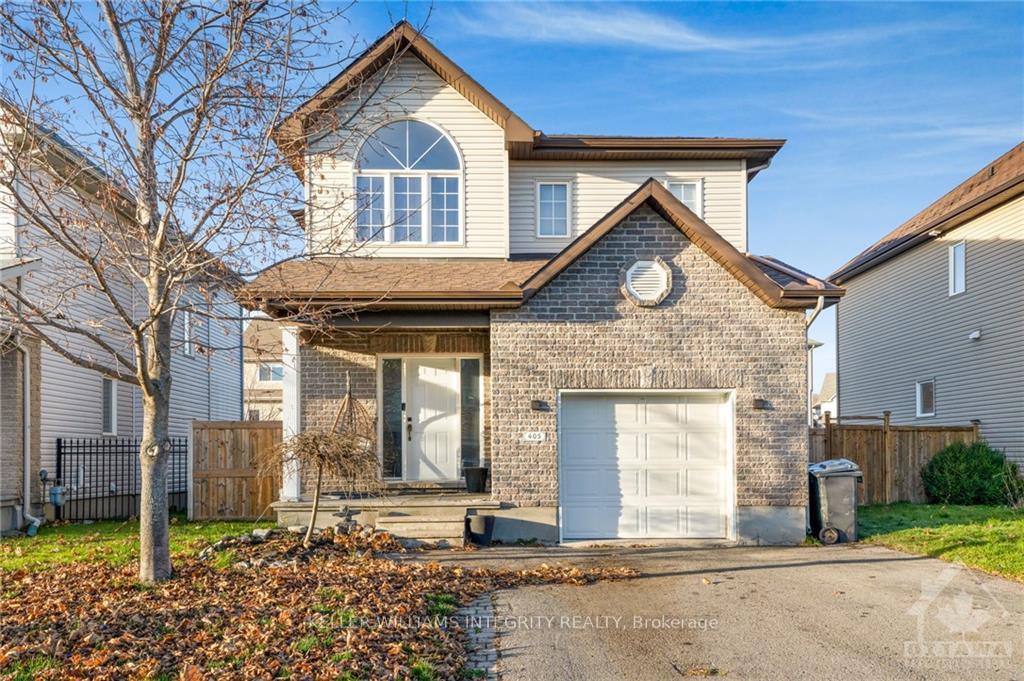
405 Jasper Crescent
405 Jasper Crescent
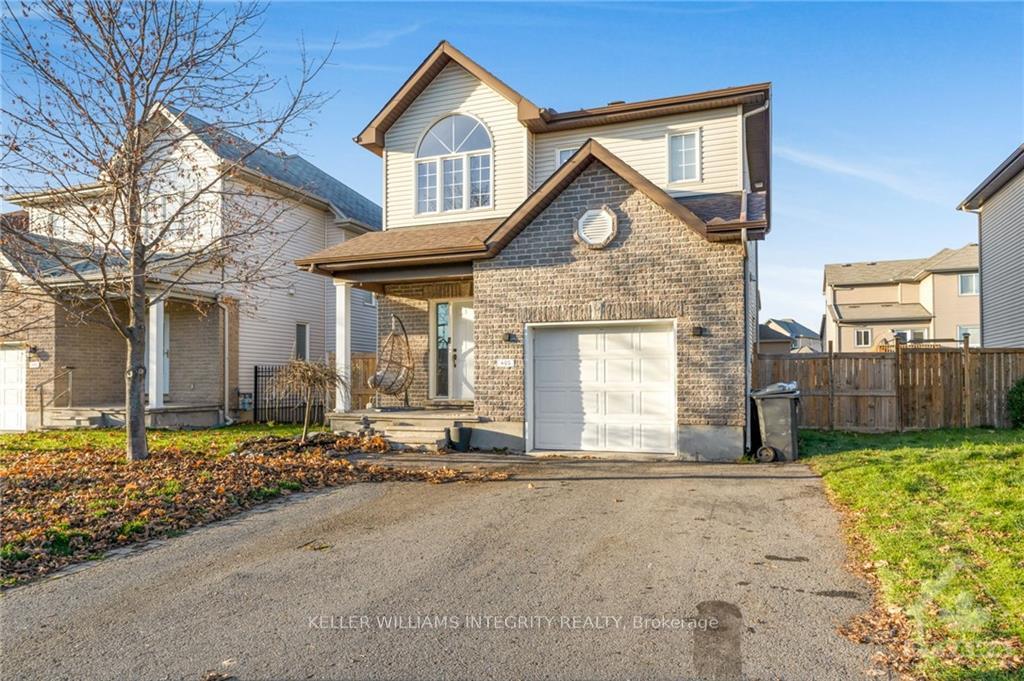
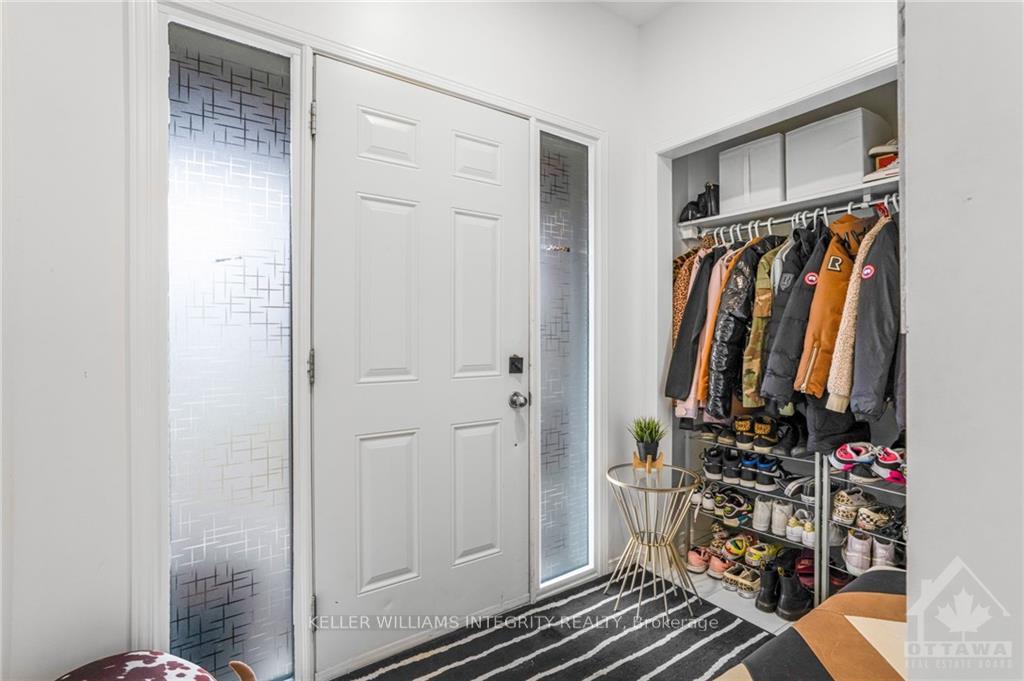
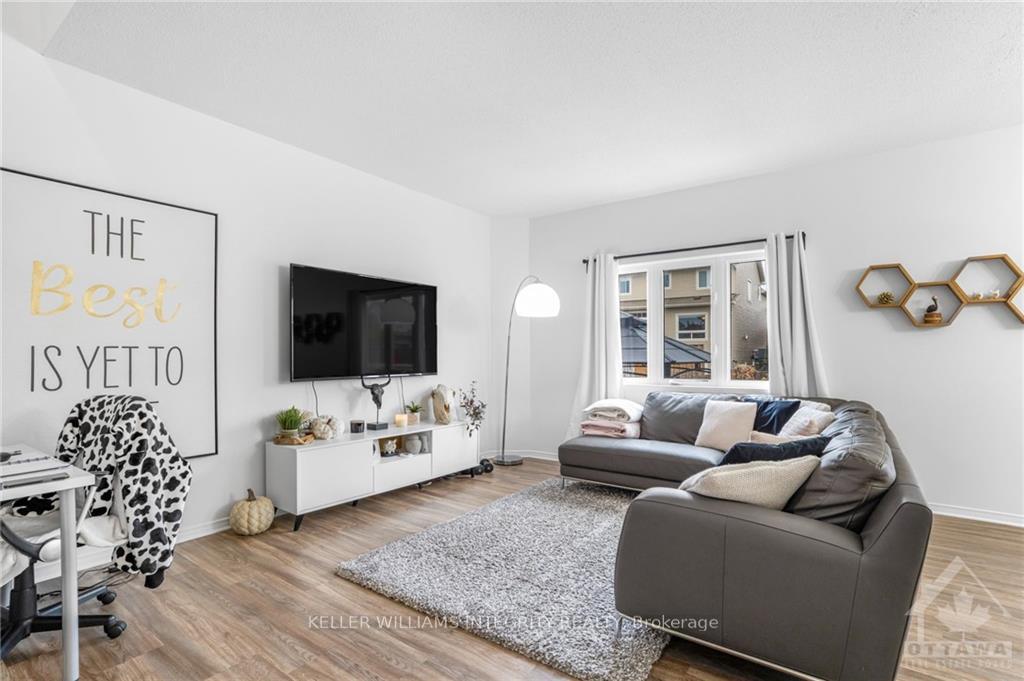
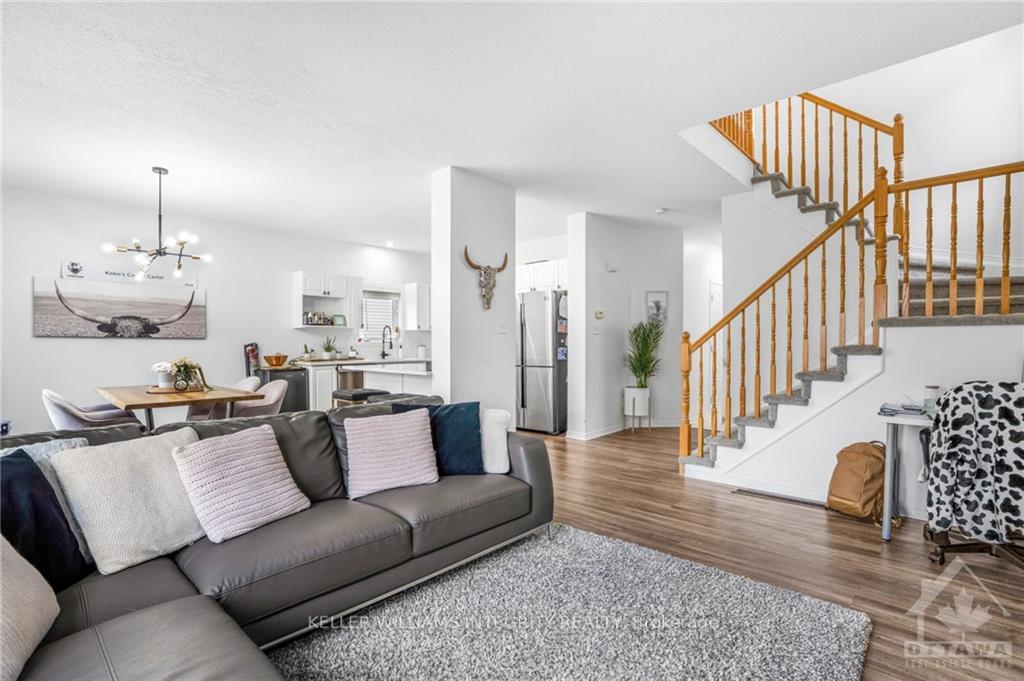 See all 25 photos
Property history
Facts and features
- BasementUnfinished
- Water, sewerMunicipal
- HeatingForced air
- CoolingCentral air
- Central air
The homeDetached, 2-storey, Full, unfinished
- Type: Detached
- Style: 2-storey
- Basement: Full, unfinished
InsideUnknown, Unknown, Rooms above ground 8
- Features: Unknown
- Security: Unknown
- Rooms above ground: 8
- Rooms in the basement: 0
- Bedrooms: 3
- Bathrooms: 2
- Kitchens: 1
- Family room: Yes
Outside and lotBrick, other, Asphalt shingle, Concrete
- Exterior: Brick, other
- Roof: Asphalt shingle
- Foundation: Concrete
- Size: 41.39 × 104.99 ft
- Zoning: Residential
Parking3 Garage, Attached, Unknown
- Spaces: 3 Garage
- Garage: Attached
- Driveway: Unknown
Heating, water and powerForced air, gas, Central air, Municipal water
- Heating: Forced air, gas
- Cooling: Central air
- Water: Municipal water
- Sewer: Municipal sewer
- Natural gas: Yes
Costs and taxesTaxes $4,085 a year, Hot water tank
- Taxes, 2024: $4,085 a year
- Rental items: Hot water tank
Included in the saleGazebo, artificial grass,fridge, light fixture in dining rm,main flr washrm mirror, window coverings
- Not included: Gazebo, artificial grass,fridge, light fixture in dining rm,main flr washrm mirror, window coverings
Listing detailsX10428445, Sold, Nov 18, 2024
- MLS® number: X10428445
- Status: Sold
- Listed on: Nov 18, 2024
- Days on market: 13
- Updated: Dec 1, 2024
- Possession: To Be Determined
- Occupied by: Tenant
- Listing brokerage: KELLER WILLIAMS INTEGRITY REALTY
About this home
405 Jasper Crescent, Clarence-Rockland (Town of Rockland), ON K4K 0C8
Flooring: Tile, Welcome to this beautifully renovated 3-bedroom home located on a quiet, family-friendly street. The highlight of the main floor is the modern white kitchen, fully updated with sleek quartz countertops and designed to overlook the dining room and spacious living room. Large windows throughout the main level flood the space with natural daylight, creating a bright and inviting atmosphere. Convenient main floor laundry adds to the functionality of the home. The large primary bedroom features a walk-in closet, providing ample storage. The upper level includes two additional generously sized bedrooms and a full bathroom complete with a luxurious soaker tub and a separate stand-up shower. This home is perfect for comfortable family living with its thoughtful layout and high-end finishes., Flooring: Hardwood
Ask about this home
A HOMEH agent will answer your questions about this home.
Around this home
Daily convenience, out of 100, from the distances below
Schools nearby
School rating, out of 10.
Helpful calculators
Your HOMEH agent

"I would see it this week."