

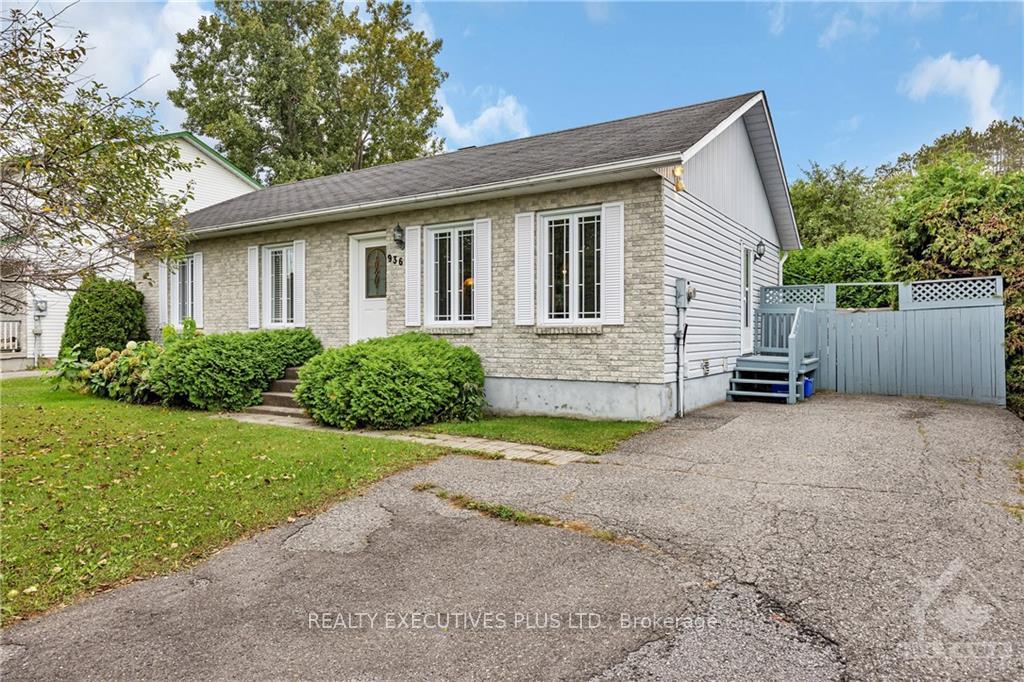
936 Lawrence Street
936 Lawrence Street
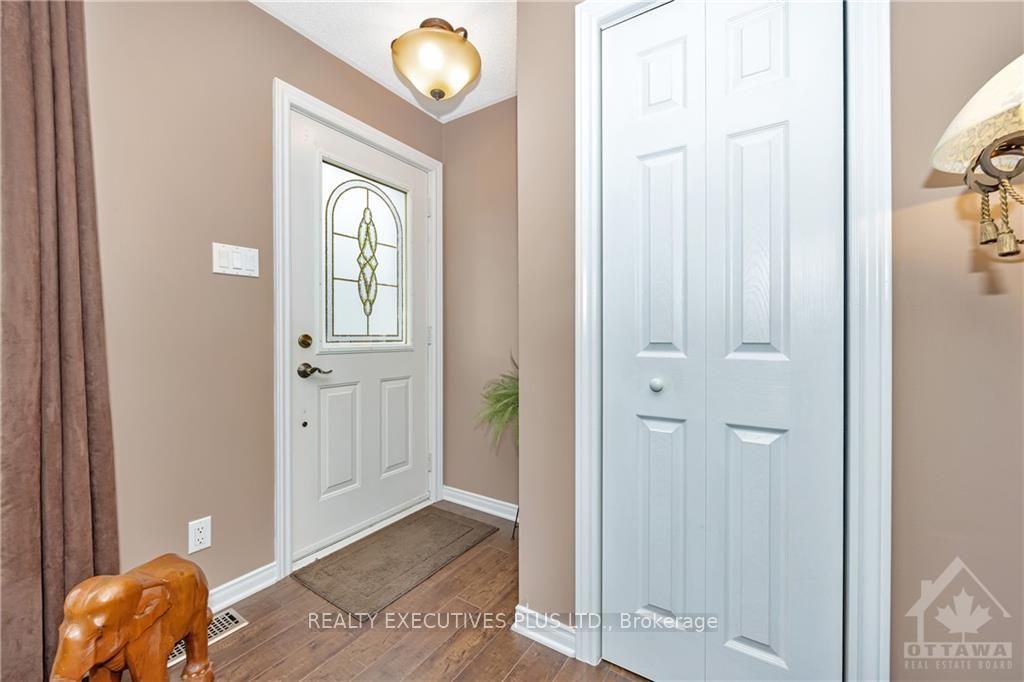
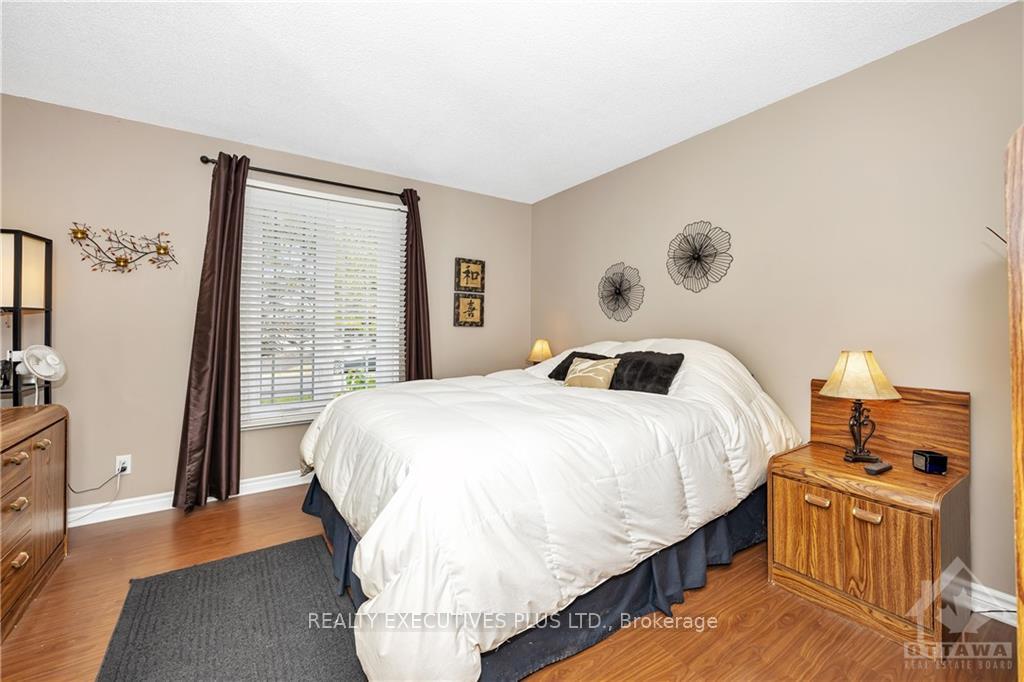 See all 24 photos
Property history
Facts and features
- BasementPart finished
- Water, sewerMunicipal
- HeatingForced air
- CoolingCentral air
- Central air
The homeDetached, Bungalow, Full, partially finished
- Type: Detached
- Style: Bungalow
- Basement: Full, partially finished
InsideWater heater owned, Unknown, Rooms above ground 7
- Features: Water heater owned
- Security: Unknown
- Rooms above ground: 7
- Rooms in the basement: 3
- Bedrooms: 3
- Bathrooms: 1
- Kitchens: 1
- Family room: Yes
Outside and lotBrick, other, Asphalt shingle, Concrete
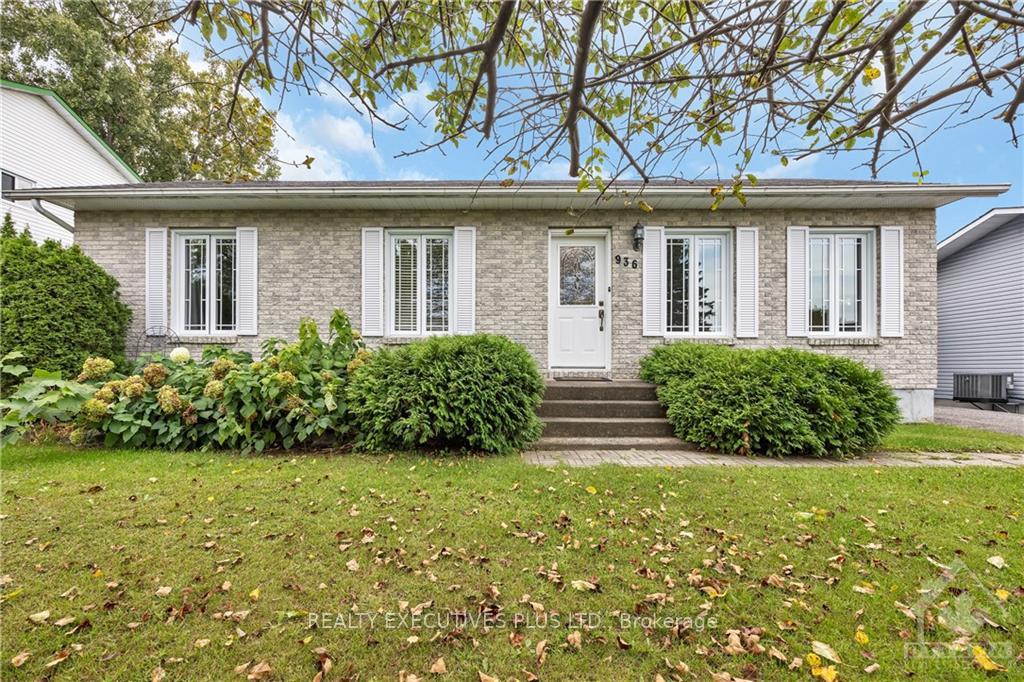
- Exterior: Brick, other
- Roof: Asphalt shingle
- Foundation: Concrete
- Size: 60.04 × 98.43 ft
- Zoning: Residential
Parking4 Parking, Unknown
- Spaces: 4 Parking
- Driveway: Unknown
Heating, water and powerForced air, gas, Central air, Municipal water
- Heating: Forced air, gas
- Cooling: Central air
- Water: Municipal water
- Sewer: Municipal sewer
- Natural gas: Yes
Costs and taxesTaxes $3,600 a year, Rental items None
- Taxes, 2024: $3,600 a year
- Rental items: None
Included in the saleStove, dryer, washer, refrigerator, dishwasher
- Included: Stove, dryer, washer, refrigerator, dishwasher
NearbyGolf, park
- Close to: Golf, park
Listing detailsX9521877, Sold, Sep 26, 2024
- MLS® number: X9521877
- Status: Sold
- Listed on: Sep 26, 2024
- Days on market: 68
- Updated: Dec 3, 2024
- Possession: To Be Determined
- Occupied by: Owner
- Listing brokerage: REALTY EXECUTIVES PLUS LTD.
About this home
936 Lawrence Street, Clarence-Rockland (Town of Rockland), ON K4K 1M8
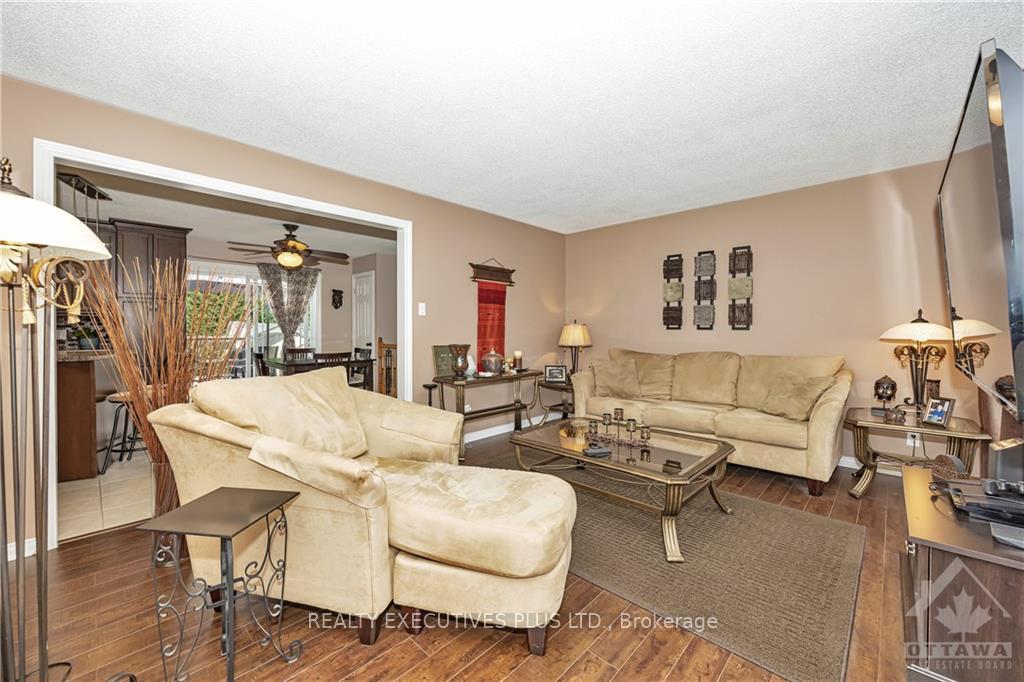
Flooring: Tile, Flooring: Laminate, Discover the opportunity to own a detached home in Rockland, a charming locale where comfort meets convenience. Priced just under $500,000, this residence is an ideal investment for first-time home buyers or savvy investors. The heart of the home is a generous kitchen and dining area, leading into a spacious living room bathed in natural light. The layout includes three well-proportioned bedrooms and a full bathroom on the main floor. A partially finished basement presents a canvas for personalization, ready for the final touches that will transform it into a space of relaxation and entertainment. Outside, privacy is ensured by a lush cedar hedge, enclosing a backyard that promises ample space for outdoor activities and leisure. This home is not just a dwelling, but a foundation for future memories and growth.
Ask about this home
A HOMEH agent will answer your questions about this home.
Around this home
Daily convenience, out of 100, from the distances below
Schools nearby
School rating, out of 10.
Helpful calculators
Your HOMEH agent

"I would see it this week."