

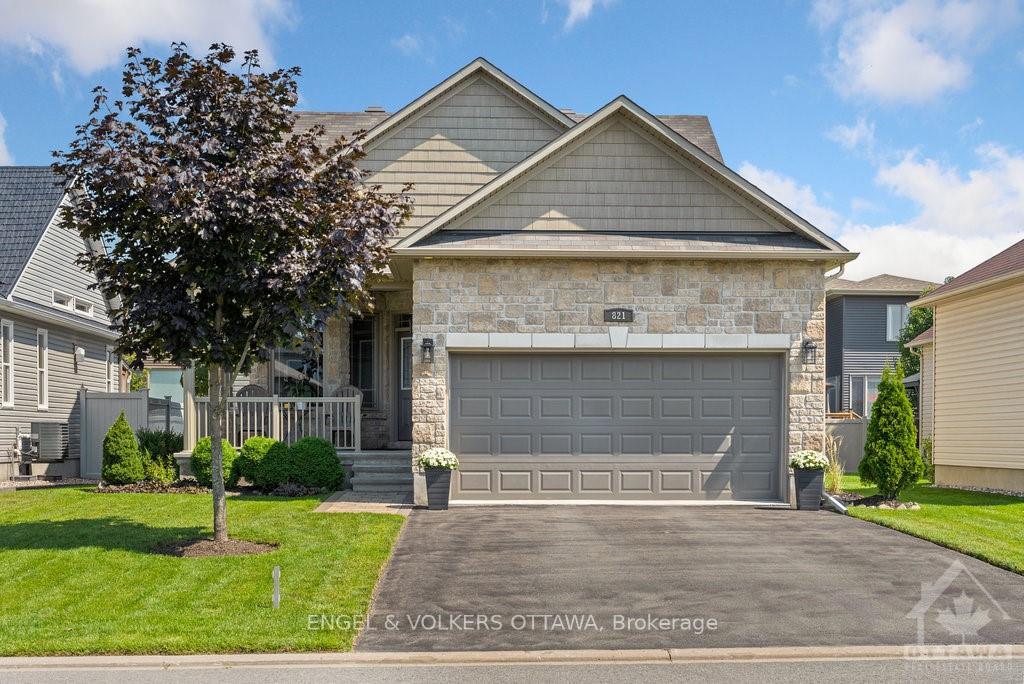
821 Platinum Street
821 Platinum Street
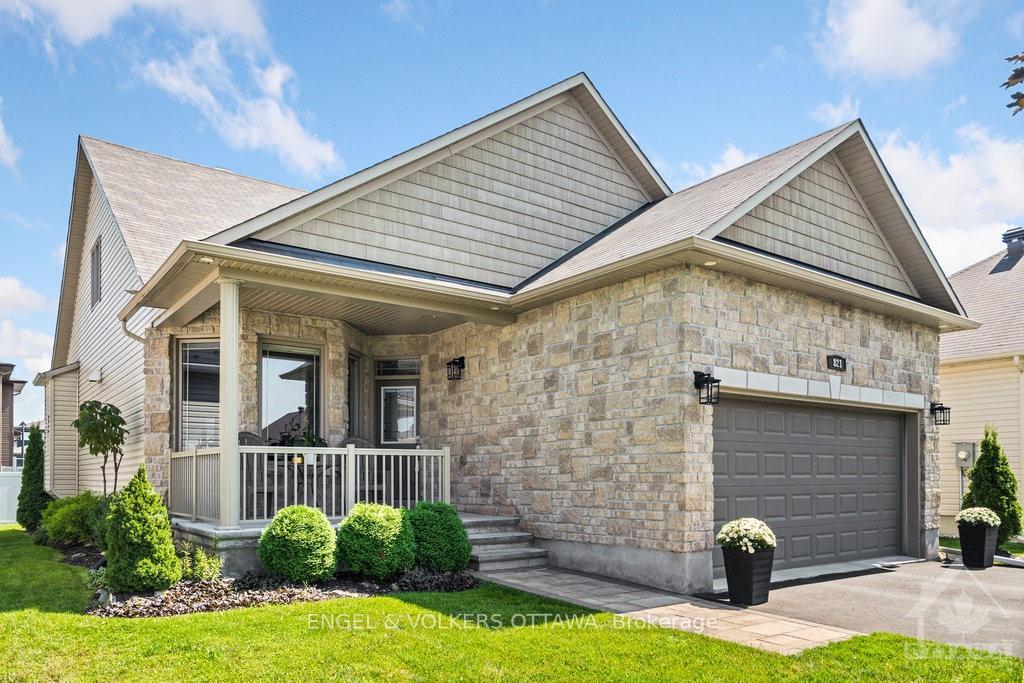
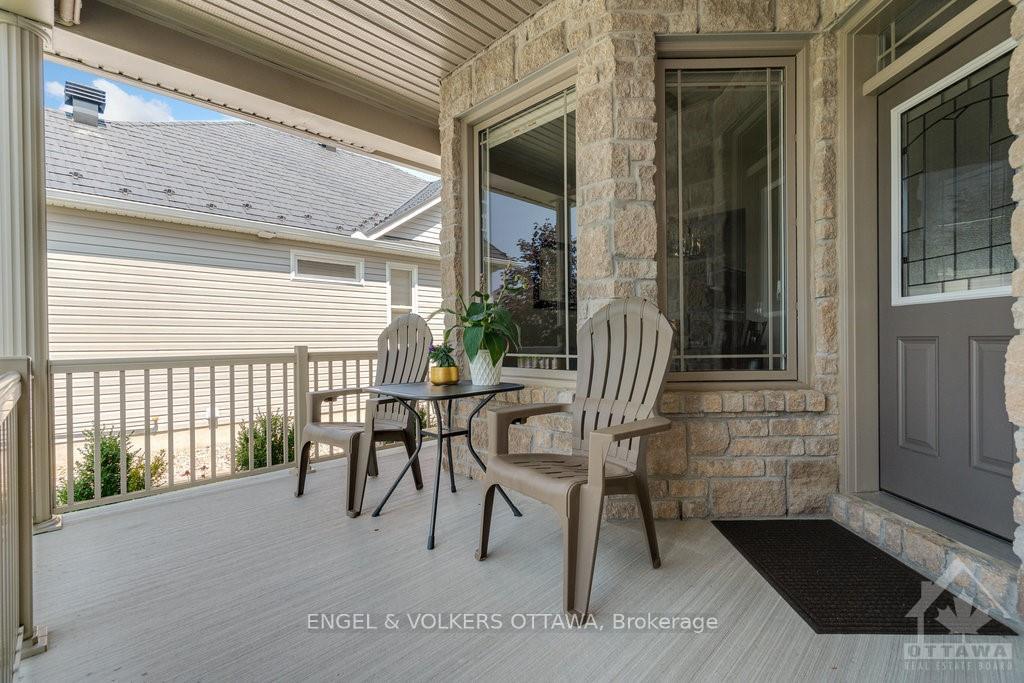
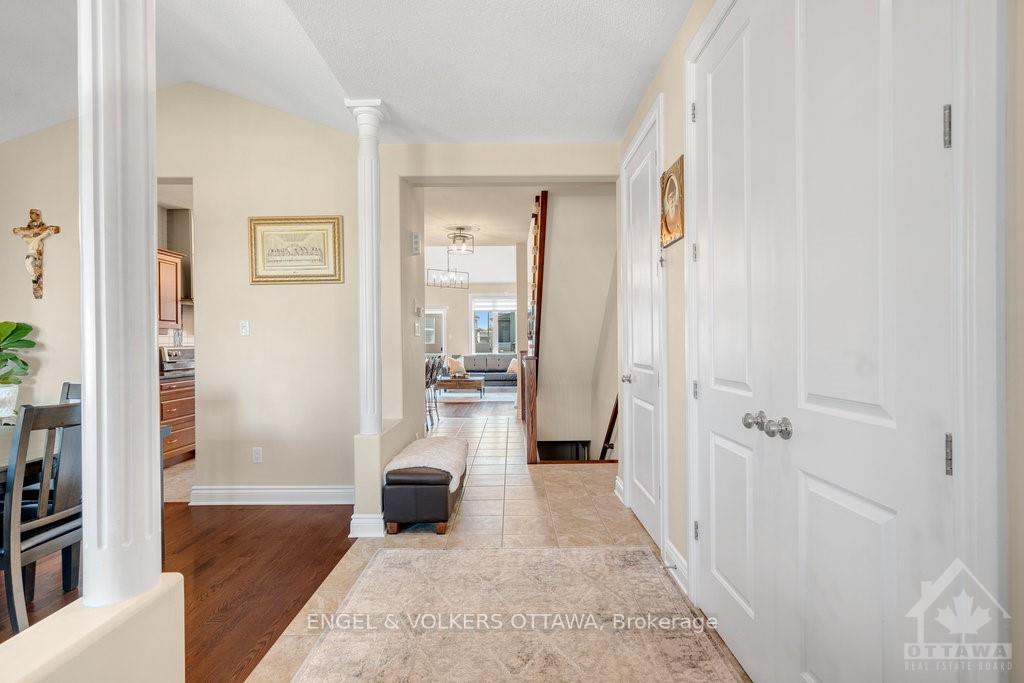
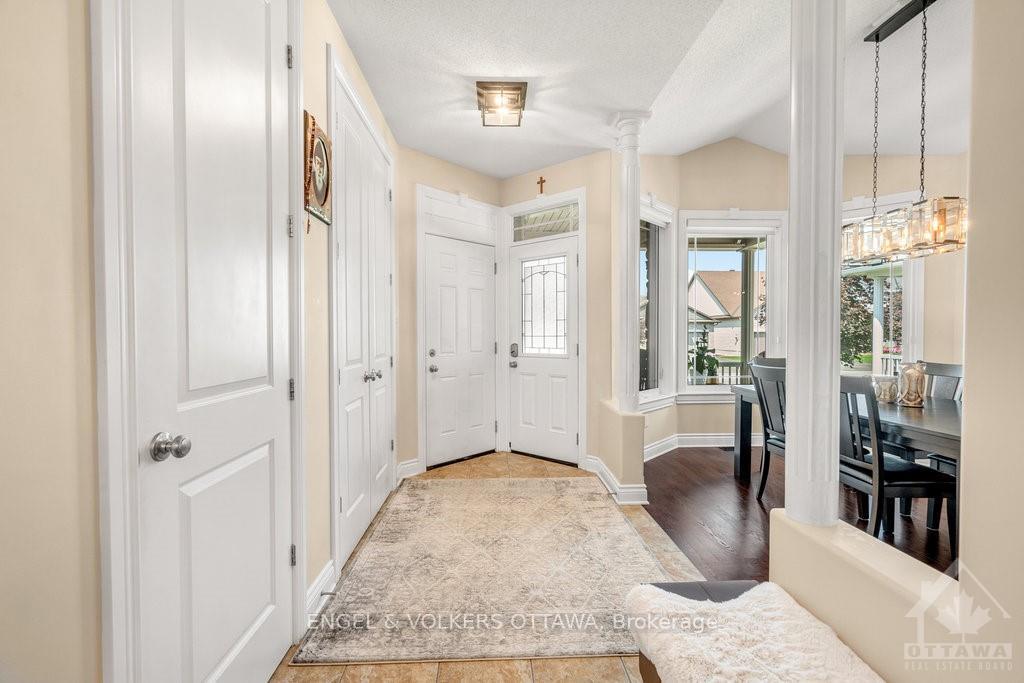 See all 30 photos
Property history
- $760,000TerminatedList: 2024-11-04|End: 2024-12-05|31 daysX10411069
Facts and features
- BasementUnfinished
- Water, sewerMunicipal
- HeatingForced air
- CoolingCentral air
- Fireplace
- Central air
The homeDetached, Bungalow, Full, unfinished
- Type: Detached
- Style: Bungalow
- Basement: Full, unfinished
InsideFireplace Yes, natural gas, Other, Unknown
- Fireplace: Yes, natural gas
- Features: Other
- Security: Unknown
- Rooms above ground: 12
- Rooms in the basement: 0
- Bedrooms: 3
- Bathrooms: 3
- Kitchens: 1
Outside and lotStone, other, Asphalt shingle, Concrete
- Exterior: Stone, other
- Roof: Asphalt shingle
- Foundation: Concrete
- Size: 49.87 × 104.99 ft
- Zoning: RES
Parking4 Garage, Attached, Unknown
- Spaces: 4 Garage
- Garage: Attached
- Driveway: Unknown
Heating, water and powerForced air, gas, Central air, Municipal water
- Heating: Forced air, gas
- Cooling: Central air
- Water: Municipal water
- Sewer: Municipal sewer
- Natural gas: Yes
Costs and taxesTaxes $6,178 a year, Hot water tank
- Taxes, 2024: $6,178 a year
- Rental items: Hot water tank
Included in the saleStove, dryer, washer, refrigerator, dishwasher, hood fan
- Included: Stove, dryer, washer, refrigerator, dishwasher, hood fan
NearbyGolf, public transit, fenced yard
- Close to: Golf, public transit, fenced yard
Listing detailsX10411069, Terminated, Nov 4, 2024
- MLS® number: X10411069
- Status: Terminated
- Listed on: Nov 4, 2024
- Days on market: 31
- Updated: Dec 5, 2024
- Possession: To Be Determined
- Occupied by: Owner
- Listing brokerage: ENGEL & VOLKERS OTTAWA
About this home
821 Platinum Street, Clarence-Rockland (Clarence/Rockland Twp), ON K4K 0J2
Located in Morris Village, this upgraded 3-bedrm, 3 full bathrm bungalow with a loft is a rare gem near parks and schools.The home features a charming front porch, 9ftt ceilings, and 8ft doors. Vaulted ceilings in the primary bedrm, living rm, and dining rm enhance the spacious feel.The stunning kitchen, complete with a large island and granite countertops, is perfect for entertaining.The living rm includes a gas fireplace and access to the backyard, while the formal dining rm offers space for gatherings.The primary bedrm boasts a walk-in closet and a luxurious ensuite with heated flrs, a soaker tub, and a glass shower. A 2nd bedroom and full bathrm are located on the opposite side of the home, with a convenient laundry rm nearby.The large loft on the 2nd level is perfect for a family rm, with a 3rd bedrm and bathrm, ideal for guests or family.The insulated bsmt has high ceilings and a rough-in for a future bathrm. The landscaped lot features perennials, shrubs, and an interlock patio., Flooring: Hardwood, Flooring: Ceramic, Flooring: Carpet Wall To Wall
Ask about this home
A HOMEH agent will answer your questions about this home.
Around this home
Daily convenience, out of 100, from the distances below
Schools nearby
School rating, out of 10.
Helpful calculators
Your HOMEH agent

"Priced 14% under the Hestimate. I would see it this week."