

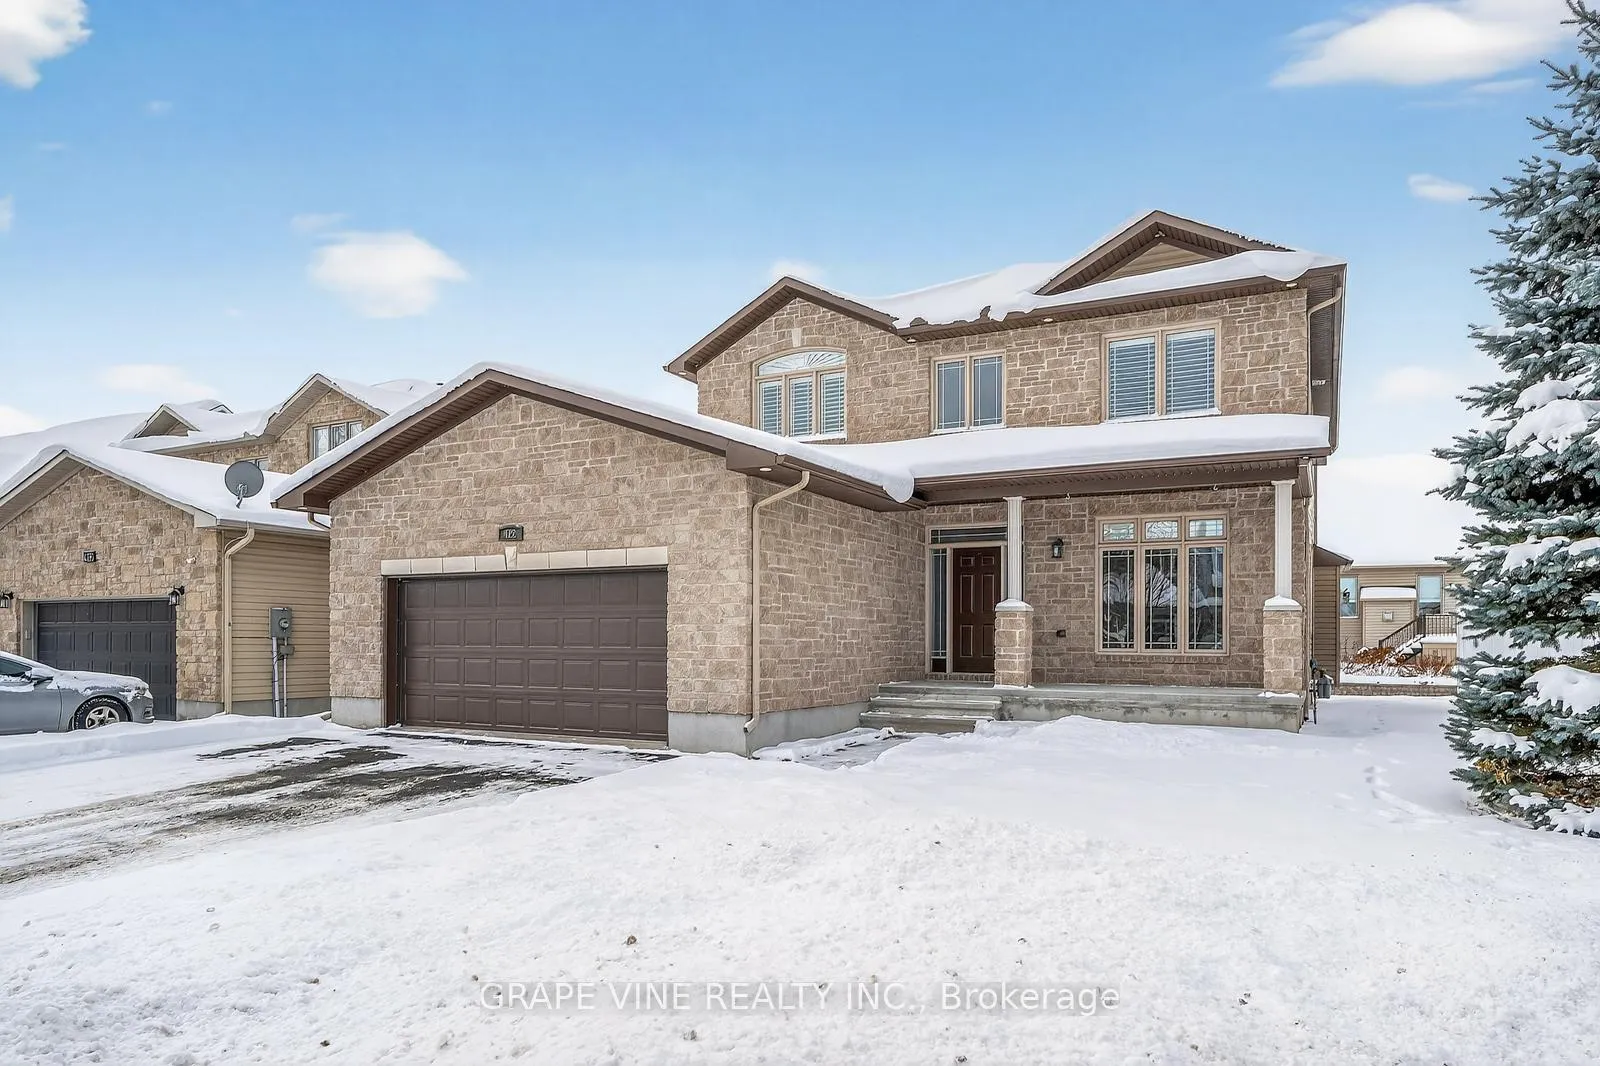
422 Mercury Street
422 Mercury Street
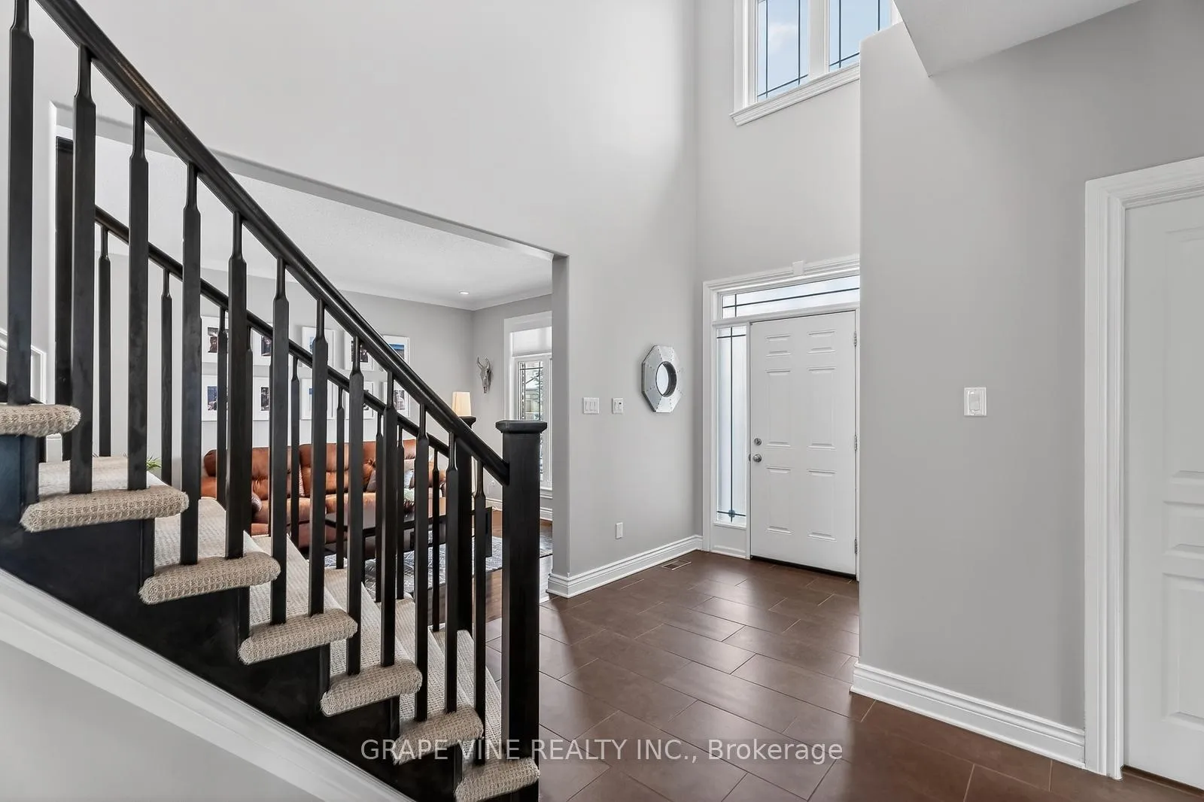
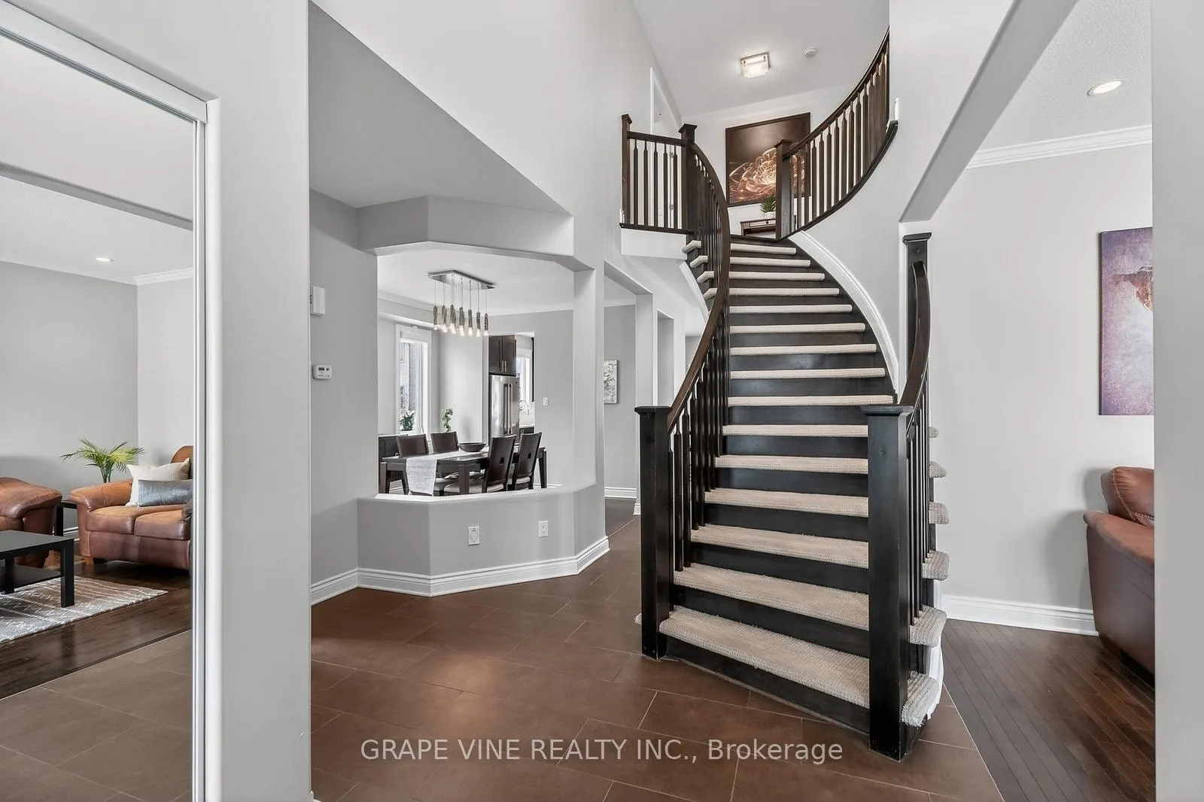
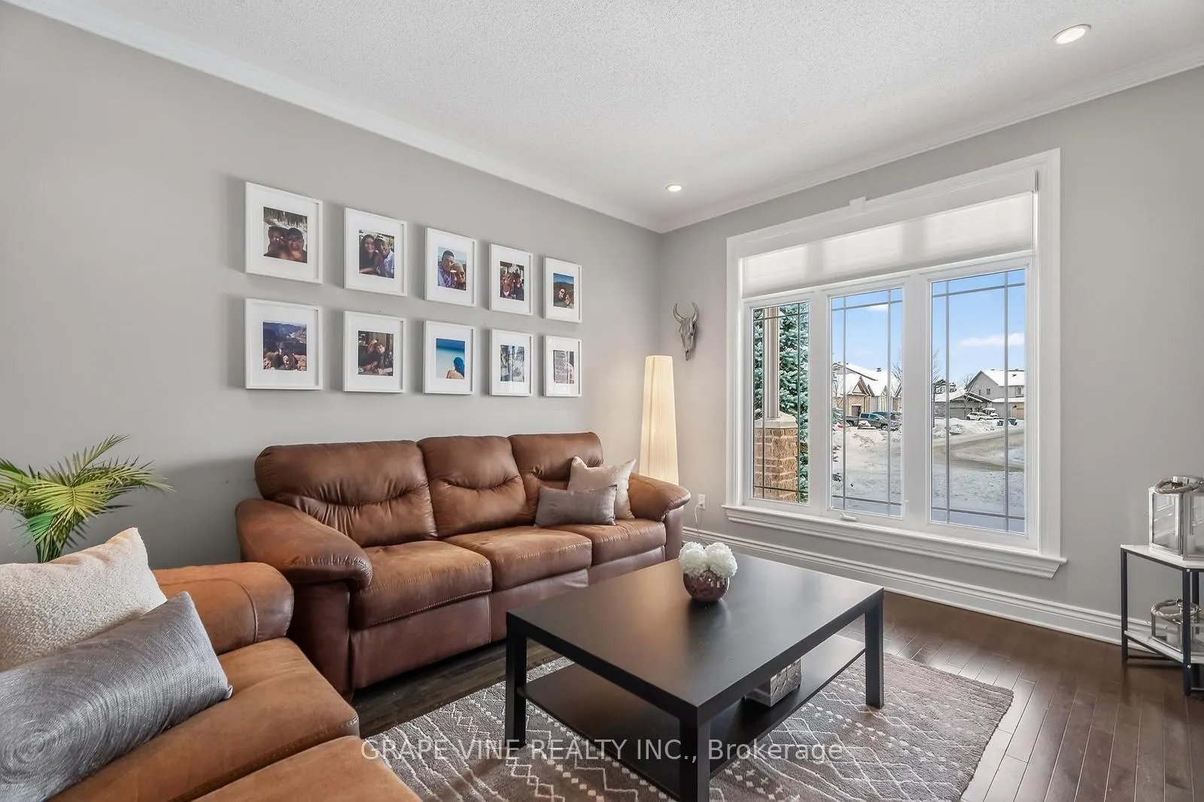
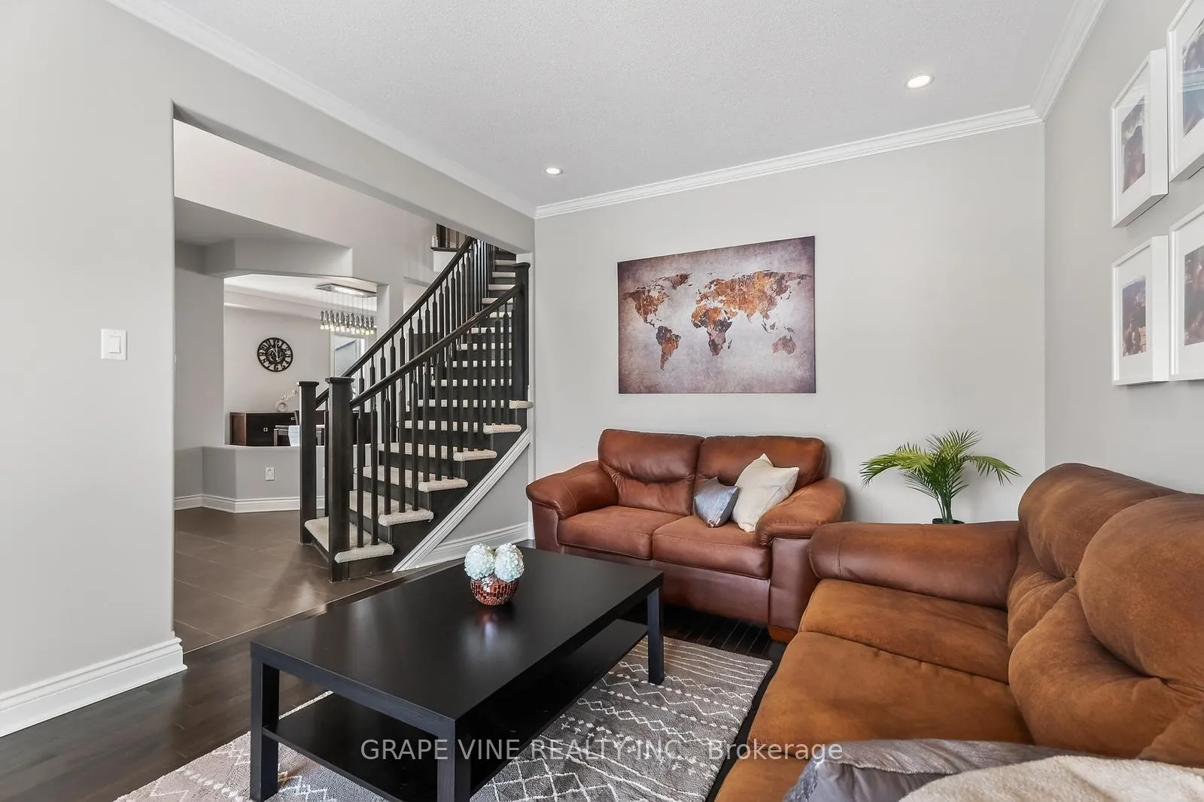 See all 25 photos
Property history
Facts and features
- BasementUnfinished
- Water, sewerMunicipal
- Lot shapeRectangular
- HeatingForced air
- Fireplace
- Central air
The homeDetached, 2-storey, 2,000–2,500 sq ft
- Type: Detached
- Style: 2-storey
- Living space: 2,000–2,500 sq ft
- Basement: Full, unfinished
InsideFireplace Yes, natural gas, Main level, Rooms above ground 12
- Fireplace: Yes, natural gas
- Laundry: Main level
- Rooms above ground: 12
- Rooms in the basement: 2
- Bedrooms: 3
- Bathrooms: 3
- Kitchens: 1
- Family room: Yes
Outside and lotVinyl siding, stone, Asphalt shingle, Poured concrete
- Exterior: Vinyl siding, stone
- Roof: Asphalt shingle
- Foundation: Poured concrete
- Size: 46.97 × 103.22 ft
- Shape: Rectangular
Parking2 Garage, Attached
- Spaces: 2 Garage
- Garage: Attached
Heating, water and powerForced air, gas, Central air, Municipal water
- Heating: Forced air, gas
- Cooling: Central air
- Water: Municipal water
- Sewer: Municipal sewer
- Natural gas: Yes
- Hydro: Yes
- Cable: Yes
- Telephone: Yes
Costs and taxesTaxes $7,841 a year, HST included in the price, Hot water tank
- Taxes, 2025: $7,841 a year
- HST: HST included in the price
- Rental items: Hot water tank
Included in the saleRefrigerator, dishwasher, washer, dryer, microwave, stove, window blinds, drapes tracks, central / built in vacuum, air exchanger
- Included: Refrigerator, dishwasher, washer, dryer, microwave, stove, window blinds, drapes tracks, central / built in vacuum, air exchanger
NearbyPark
- Close to: Park
Listing detailsX12679514, Sold, Jan 9, 2026
- MLS® number: X12679514
- Status: Sold
- Listed on: Jan 9, 2026
- Days on market: 17
- Updated: Jan 26, 2026
- Possession: Flexible
- Occupied by: Owner
- Listing brokerage: GRAPE VINE REALTY INC.
About this home
422 Mercury Street, Clarence-Rockland (Town of Rockland), ON K4K 0G8
Superb two-story single-family home located in the highly sought-after Morris Village area of Rockland. Bright and well-designed living area, modern kitchen with quartz countertops, living room with gas fireplace, office, and laundry room on the ground floor. Upstairs, large master suite with custom walk-in closet and en-suite bathroom, plus two additional bedrooms and a second full bathroom. Turnkey, well-maintained property in a quiet, family-friendly neighborhood, close to parks and amenities. Excellent opportunity in the current market.
Ask about this home
A HOMEH agent will answer your questions about this home.
Around this home
Daily convenience, out of 100, from the distances below
Schools nearby
School rating, out of 10.
Helpful calculators
Your HOMEH agent

"I would see it this week."