

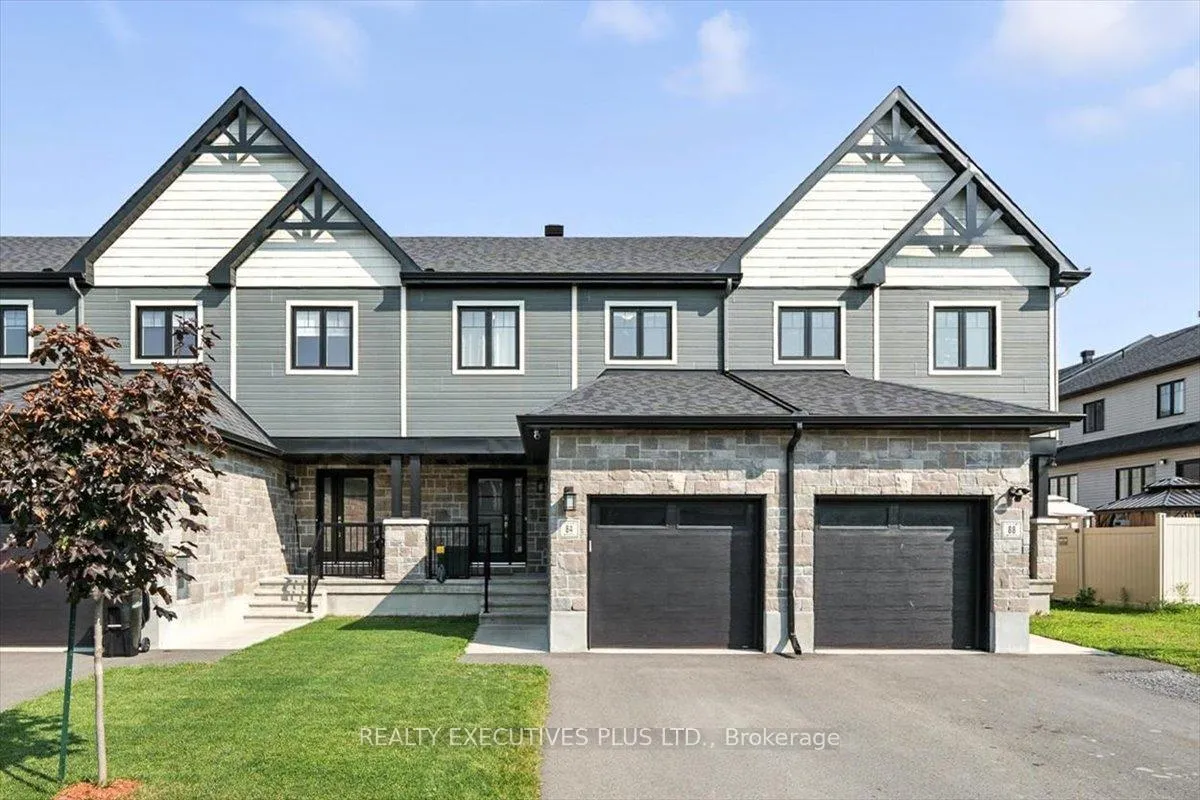
84 Gilberte Street
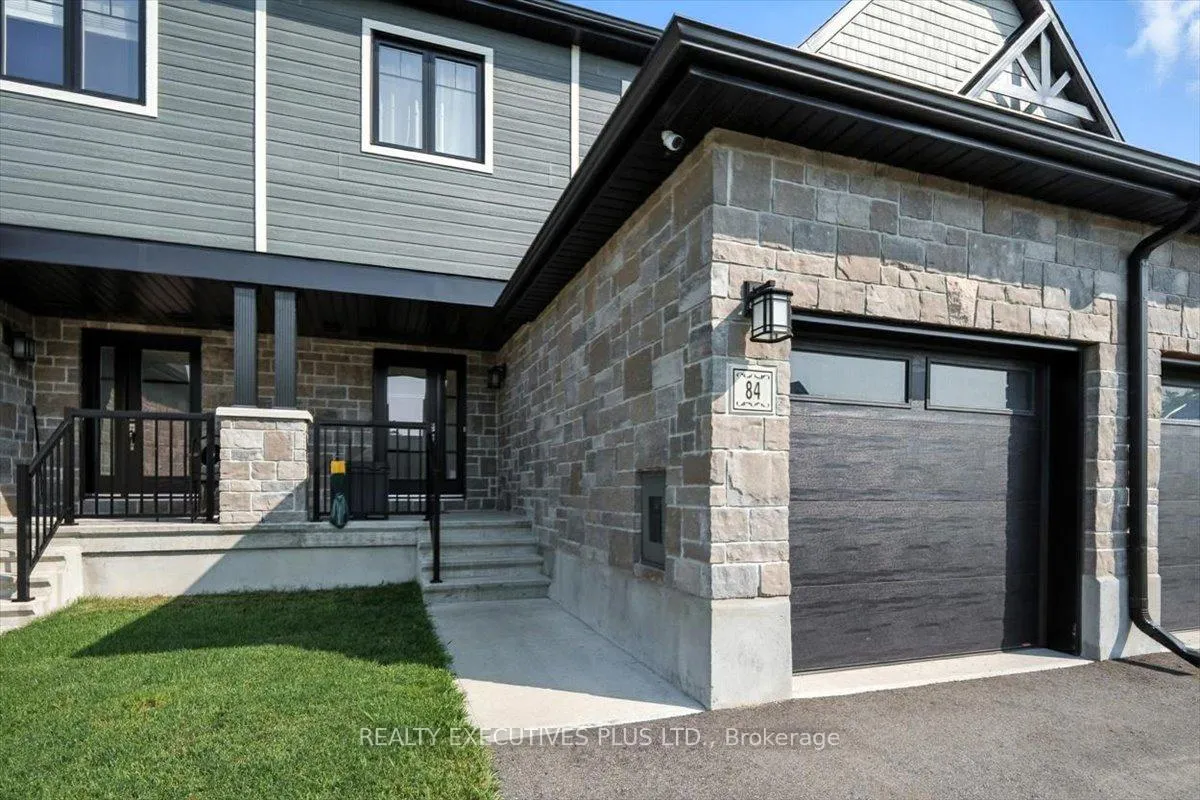
84 Gilberte Street
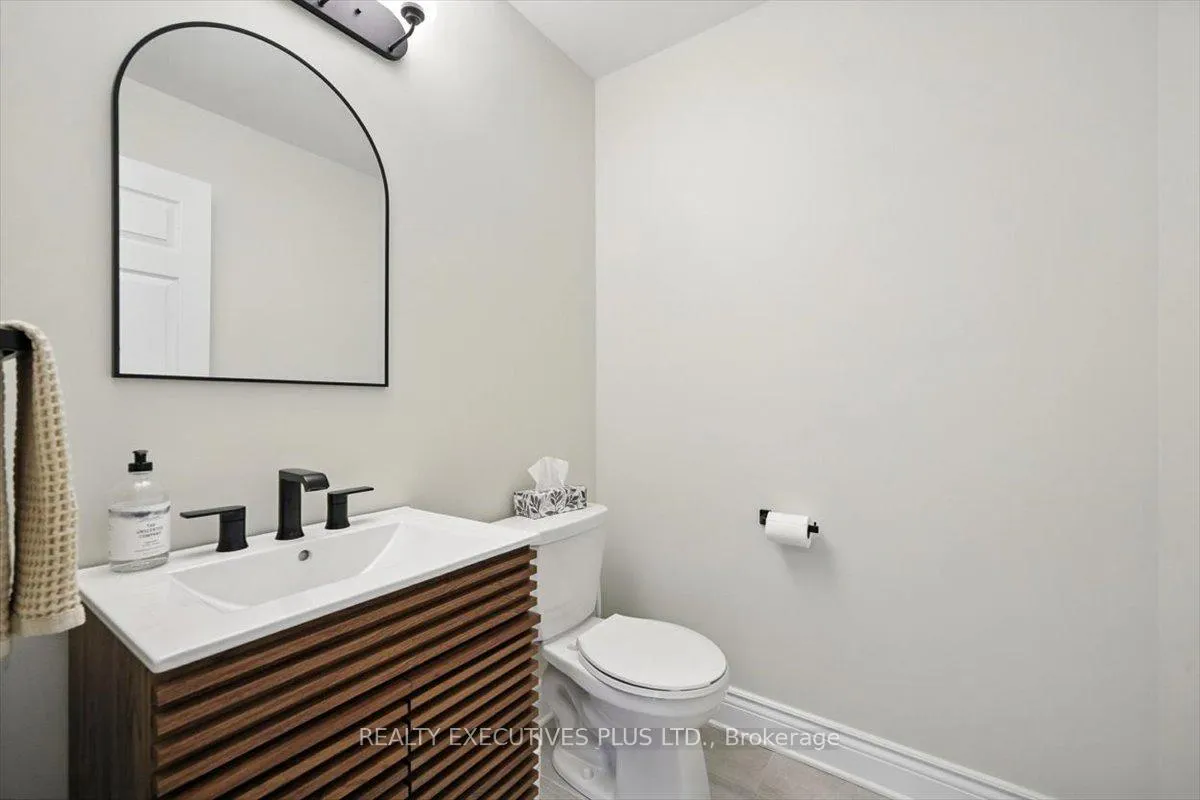 See all 31 photos
Property history
Facts and features
- BasementPart finished
- Age of home0–5 years
- Water, sewerMunicipal
- HeatingForced air
- Hardwood floors
- Central air
The homeFreehold Townhouse, 2-storey, Age 0–5 years
- Type: Freehold Townhouse
- Style: 2-storey
- Age: 0–5 years
- Living space: 1,100–1,500 sq ft
- Basement: Partially finished
InsideCeramic, Hardwood, Lower level, Air exchanger, central vacuum
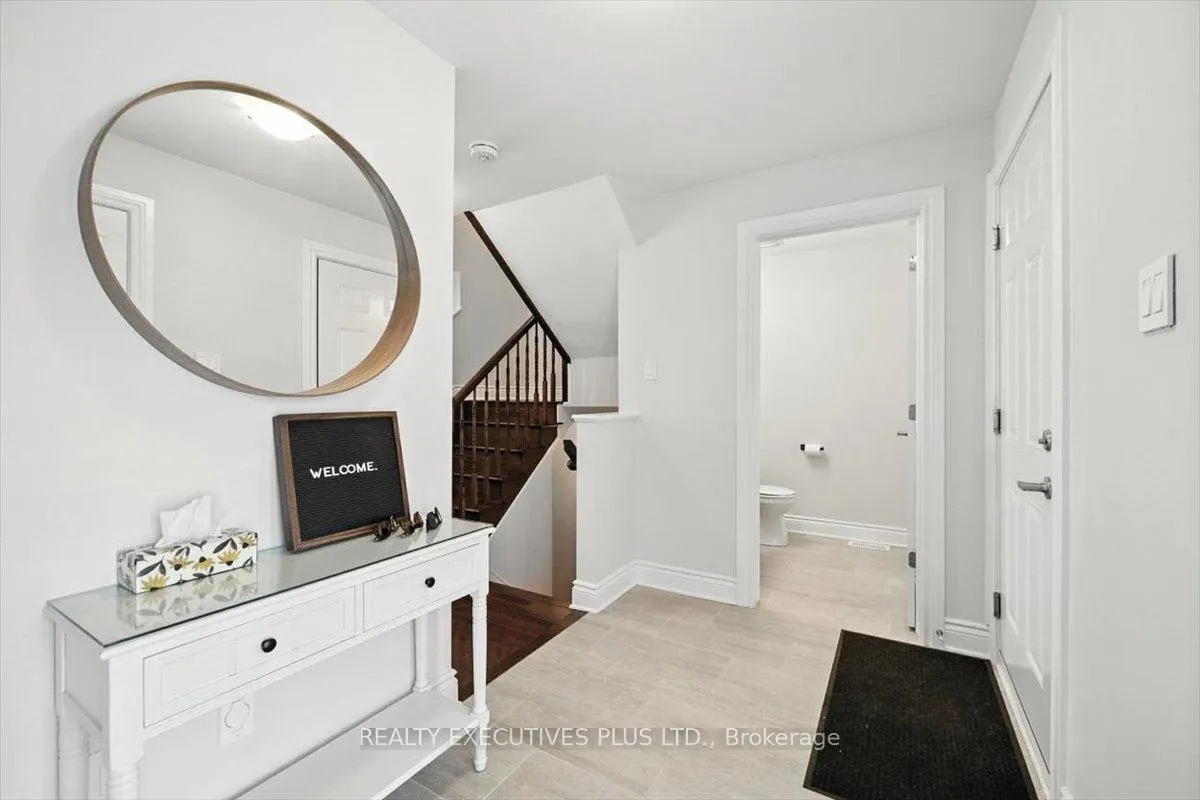
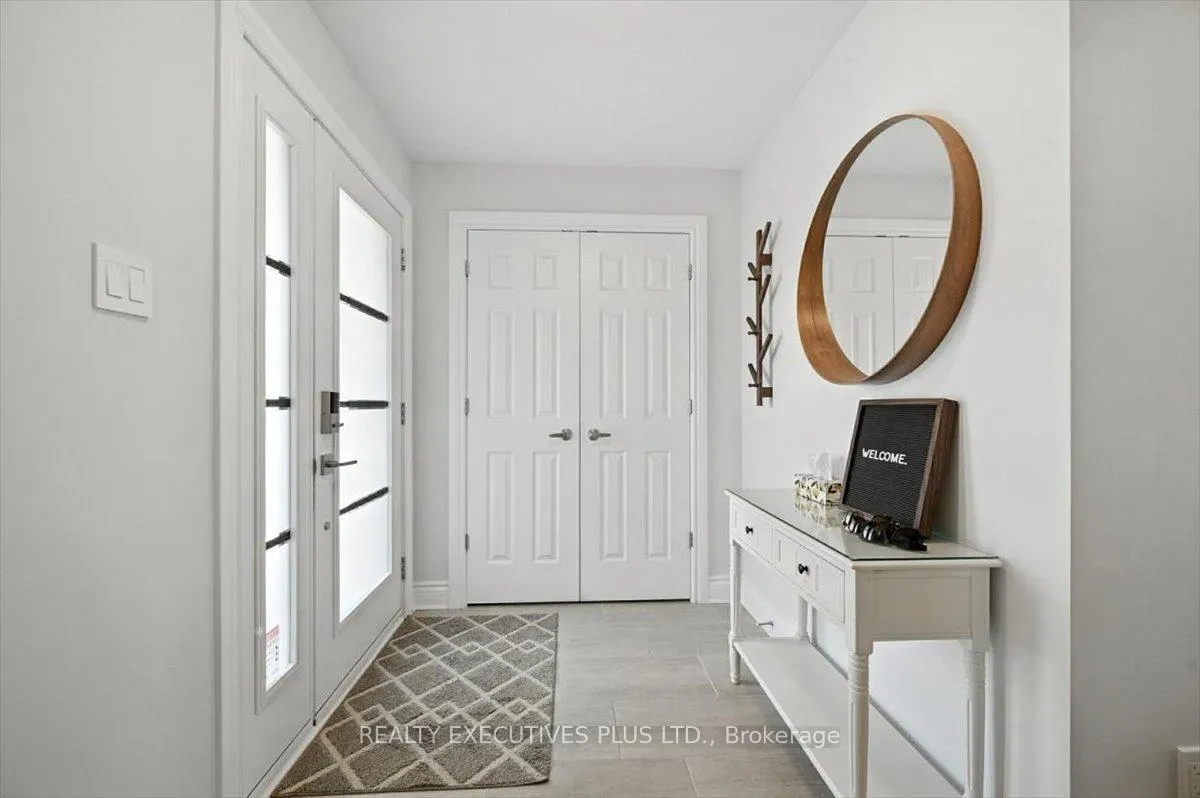
- Flooring: Ceramic, Hardwood
- Laundry: Lower level
- Features: Air exchanger, central vacuum
- Rooms above ground: 9
- Rooms in the basement: 1
- Bedrooms: 3
- Bathrooms: 2
- Kitchens: 1
Outside and lotStone, vinyl siding, Asphalt shingle, Poured concrete
- Exterior: Stone, vinyl siding
- Roof: Asphalt shingle
- Foundation: Poured concrete
- Features: Patio
- Size: 20 × 102 ft
- Zoning: RESIDENTIAL
Parking1 Garage, Attached, Private
- Spaces: 1 Garage
- Garage: Attached
- Driveway: Private
Heating, water and powerForced air, gas, Central air, Municipal water
- Heating: Forced air, gas
- Cooling: Central air
- Water: Municipal water
- Sewer: Municipal sewer
- Natural gas: Yes
- Hydro: Yes
- Cable: Yes
- Telephone: Yes
Costs and taxesTaxes $4,212 a year, HST No HST, Hot water tank
- Taxes, 2025: $4,212 a year
- HST: No HST
- Rental items: Hot water tank
- Under contract: Hot water tank-gas
Included in the saleFridge, dishwasher, washer, dryer, central vacuum and attachments, all window covering, Security camera's, gas stove, storage shed outside, towel shelf in 2nd floor bathroom.
- Included: Fridge, dishwasher, washer, dryer, central vacuum and attachments, all window covering
- Not included: Security camera's, gas stove, storage shed outside, towel shelf in 2nd floor bathroom.
NearbyFenced yard
- Close to: Fenced yard
Listing detailsX12314148, Sold, Jul 29, 2025
- MLS® number: X12314148
- Status: Sold
- Listed on: Jul 29, 2025
- Days on market: 10
- Updated: Aug 8, 2025
- Possession: 2025-10-27 / 60-89 days
- Occupied by: Owner
- Listing brokerage: REALTY EXECUTIVES PLUS LTD.
About this home
84 Gilberte Street, Clarence-Rockland (Town of Rockland), ON K4K 0M4
Welcome Home! This extended-model townhouse is truly move-in ready, featuring an upgraded kitchen with stylish cabinets to the ceiling, elegant quartz countertops, and a modern backsplash. E njoy hardwood floors on both main and second levels, and smooth ceilings with energy-efficient LED pot lights. Upstairs, enjoy your spacious primary bedroom and unwind in the upgraded 5-piece bath with convenient cheater access. The basement family room is nearly complete just add a drop ceiling for the finishing touch. Outside, the fully fenced, maintenance-free backyard with a stamped concrete patio is perfect for summer gatherings. Don't wait schedule your showing today!
Ask about this home
A HOMEH agent will answer your questions about this home.
Around this home
Daily convenience, out of 100, from the distances below
Schools nearby
School rating, out of 10.
Helpful calculators
Your HOMEH agent

"I would see it this week."