

15 Maisonneuve Street
15 Maisonneuve Street
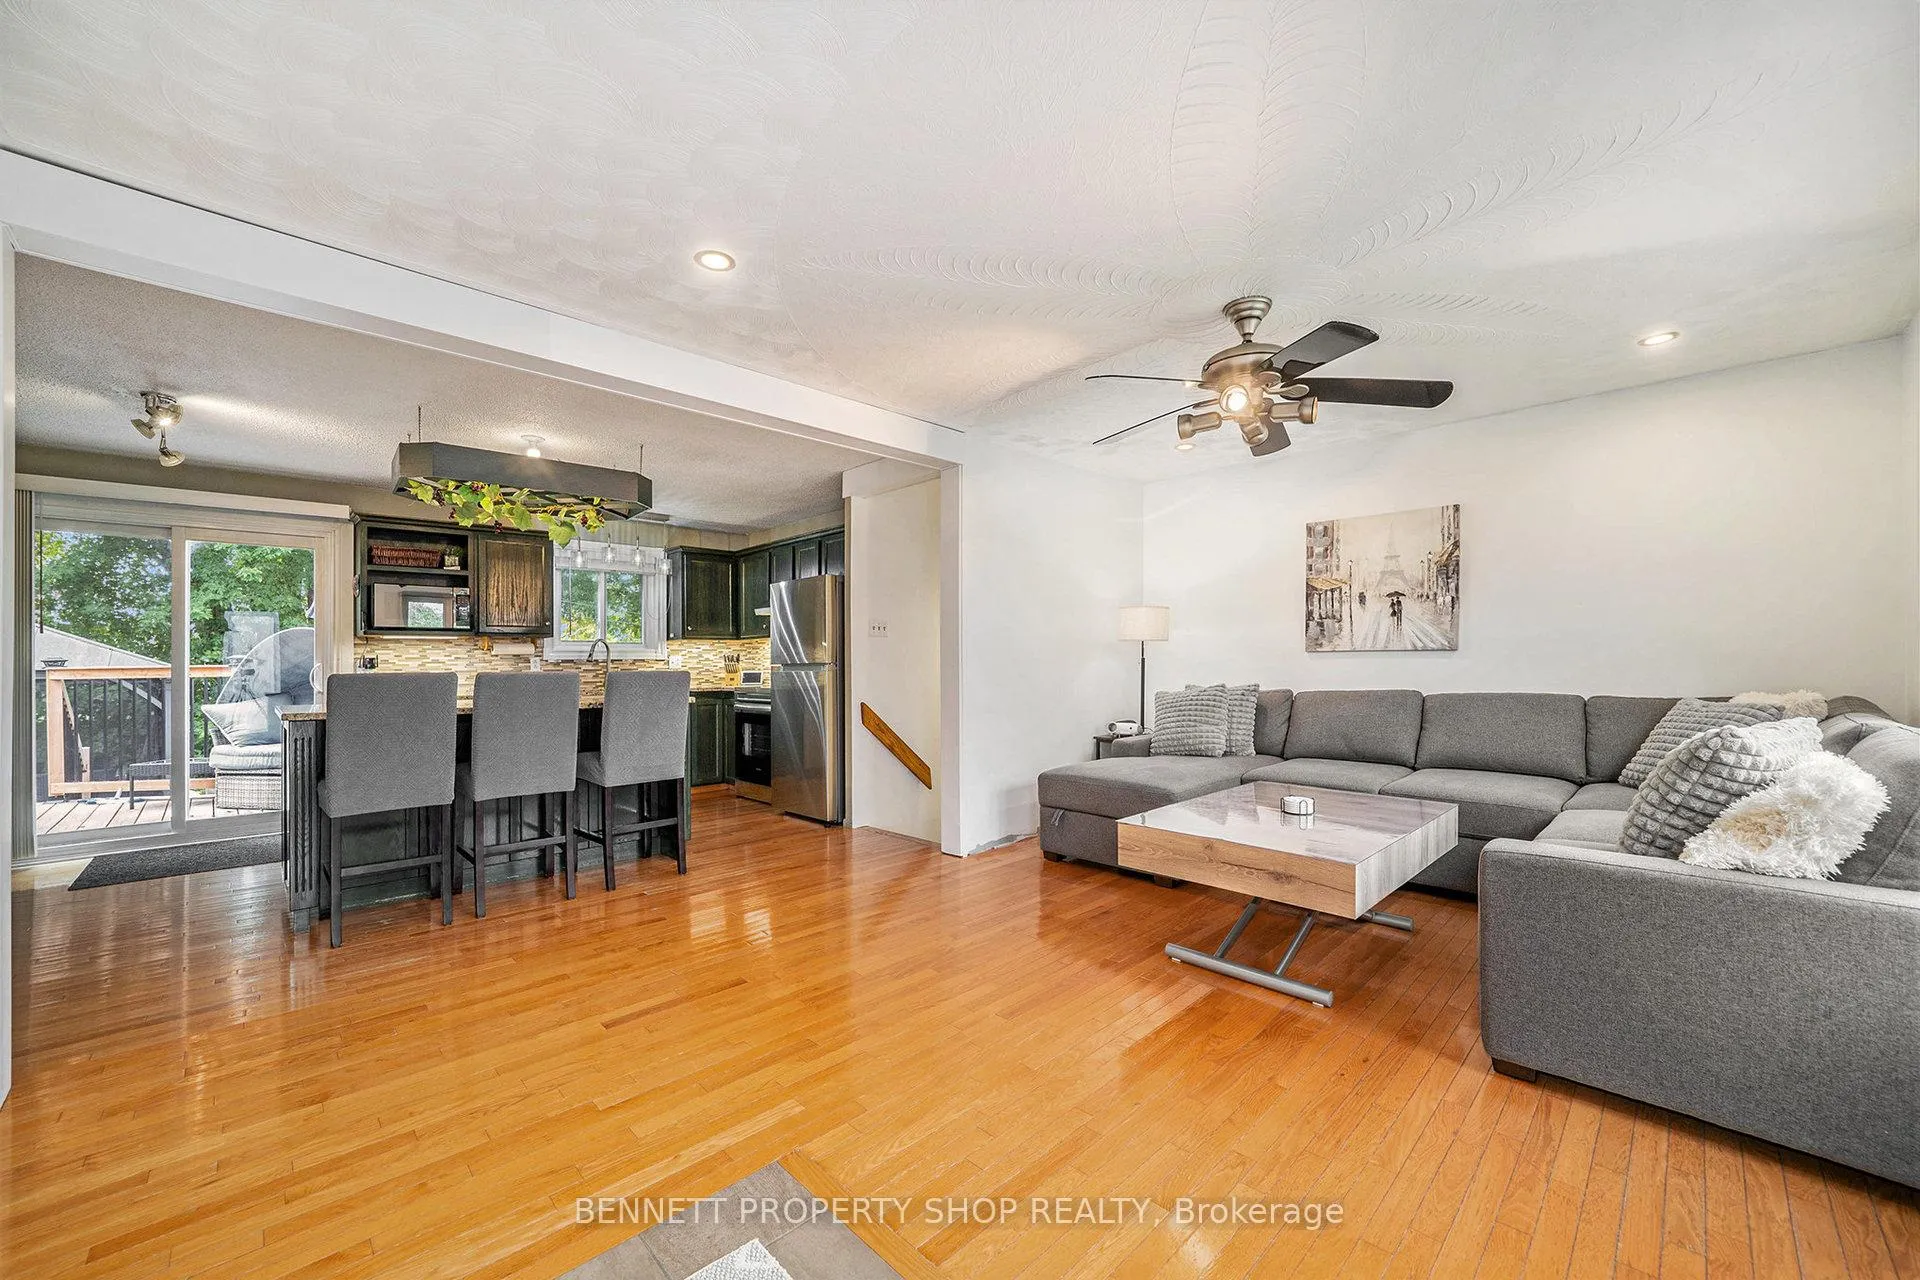 See all 39 photos
Property history
Facts and features
- BasementFinished
- Age of home31–50 years
- Water, sewerSeptic
- HeatingForced air
- Fireplace
- Pool
The homeDetached, Bungalow, Age 31–50 years
- Type: Detached
- Style: Bungalow
- Age: 31–50 years
- Living space: 700–1,100 sq ft
- Basement: Full, finished
InsideFireplace Yes, natural gas, Carpet free, primary bedroom - main floor, water heater owned, Rooms above ground 5
- Fireplace: Yes, natural gas
- Features: Carpet free, primary bedroom - main floor, water heater owned
- Rooms above ground: 5
- Rooms in the basement: 2
- Bedrooms: 3
- Bathrooms: 2
- Kitchens: 1
Outside and lotBrick, Asphalt shingle, Block
- Exterior: Brick
- Roof: Asphalt shingle
- Foundation: Block
- Pool: Above ground
- Features: Deck, privacy
- Other structures: Shed
- Size: 78.56 × 141 ft
Parking2 Garage, Attached, Available
- Spaces: 2 Garage
- Garage: Attached
- Driveway: Available
Heating, water and powerForced air, gas, Window unit(s), Municipal water
- Heating: Forced air, gas
- Cooling: Window unit(s)
- Water: Municipal water
- Sewer: Septic
Costs and taxesTaxes $2,965 a year, HST included in the price, Na
- Taxes, 2025: $2,965 a year
- HST: HST included in the price
- Rental items: Na
Included in the saleDishwasher, dryer, washer, fridge, srove, above ground pool, Pool heater, level 2 ev charger
- Included: Dishwasher, dryer, washer, fridge, srove, above ground pool
- Not included: Pool heater, level 2 ev charger
NearbyFenced yard, golf, school
- Close to: Fenced yard, golf, school
Listing detailsX12707476, Sold, Jan 18, 2026
- MLS® number: X12707476
- Status: Sold
- Listed on: Jan 18, 2026
- Days on market: 10
- Updated: Jan 28, 2026
- Possession: Immediate
- Occupied by: Owner
- Listing brokerage: BENNETT PROPERTY SHOP REALTY
About this home
15 Maisonneuve Street, Clarence-Rockland (Clarence/Rockland Twp), ON K0A 1E0
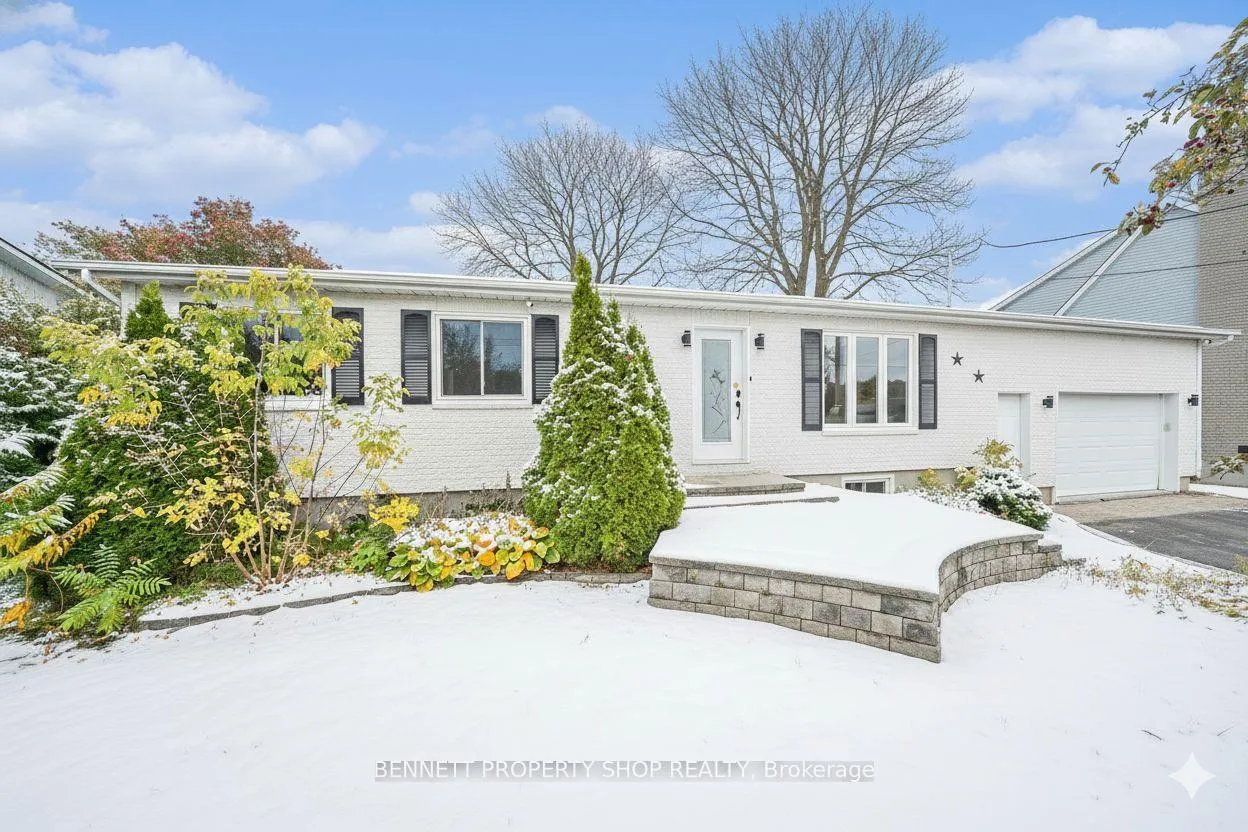
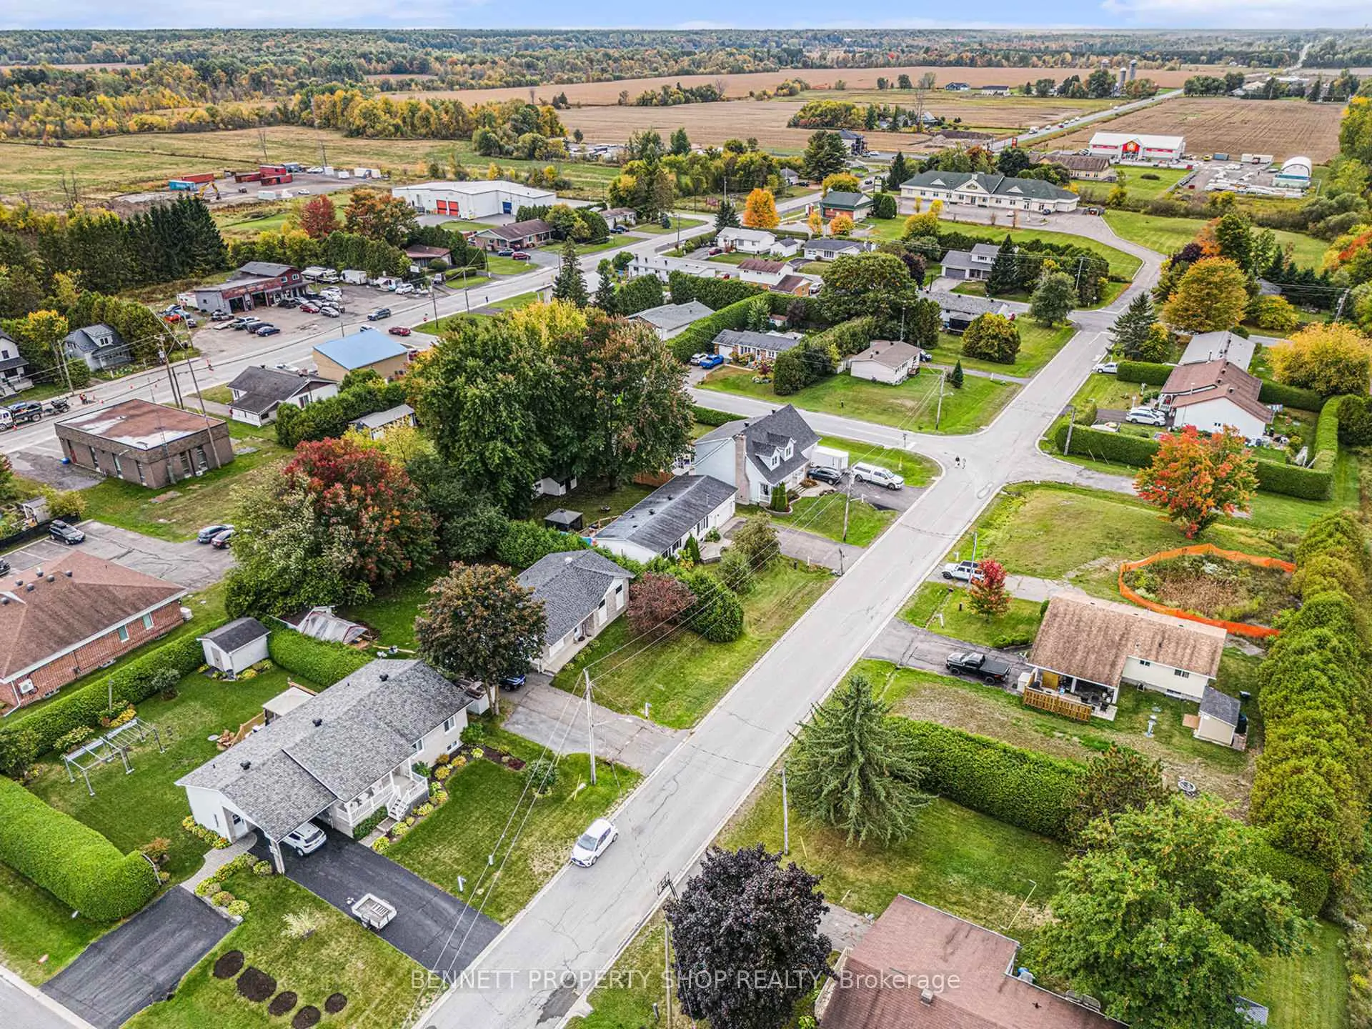
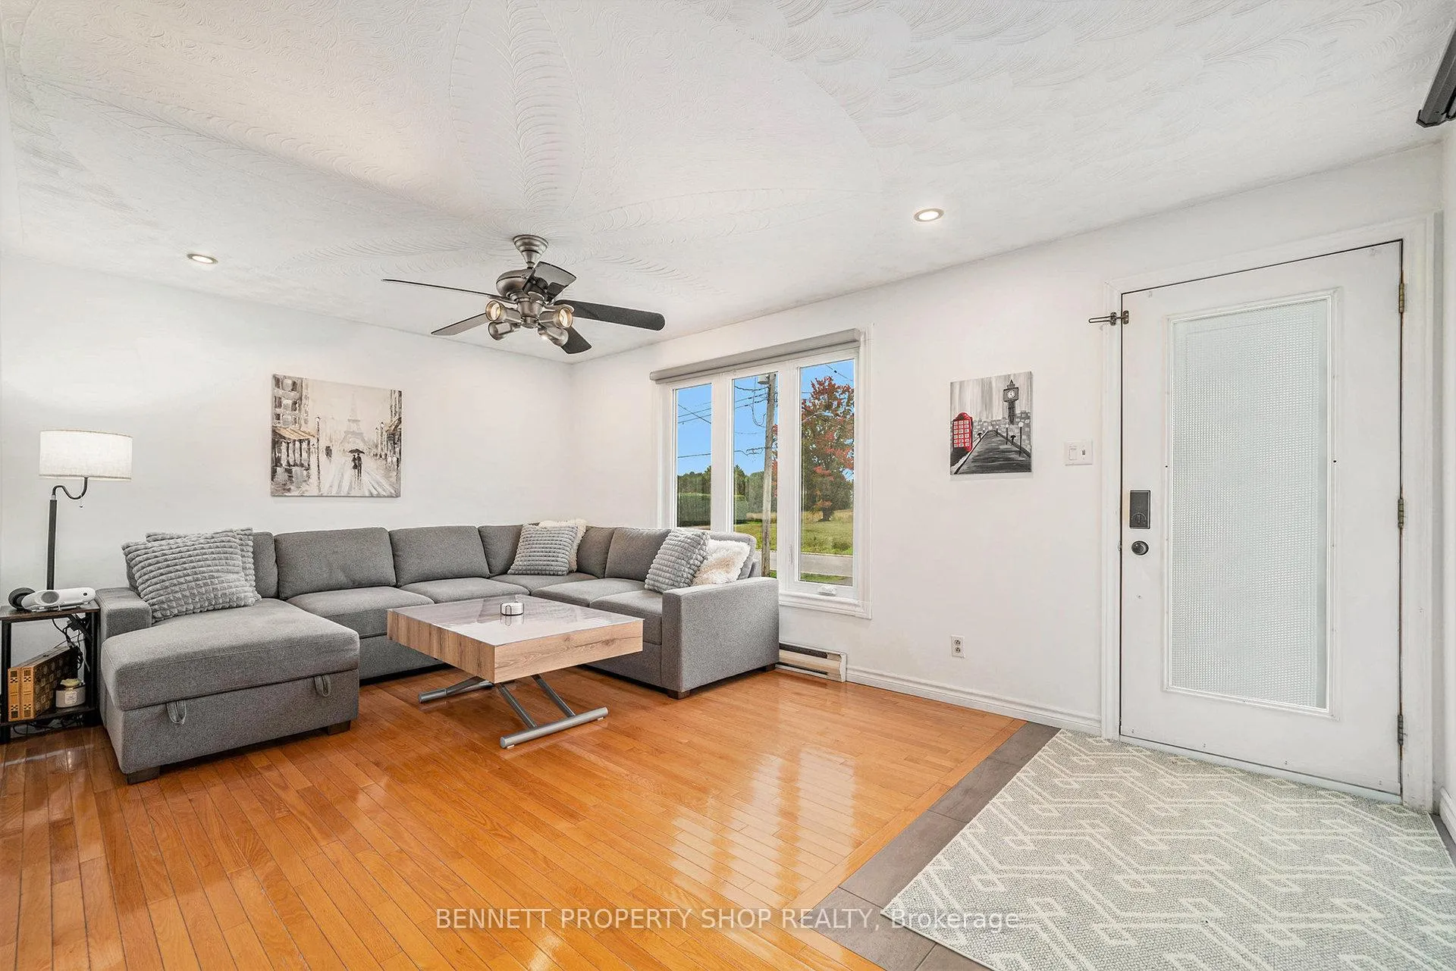
Modern rural living awaits in this turnkey 3-bed, 2-bath Bourget bungalow. Step into the bright open-concept main floor, with an eat-in kitchen boasting a floating island with granite countertops, upgraded stainless steel appliances (2023), breakfast bar, and well-thought-out storage. Down the hall, a show-stopping bathroom is found through the double pocket doors with a luxurious soaker tub, oversized floor tiles, and an 8-foot walk-in glass shower with a Pulse ShowerSpa panel featuring 6 body jets and an 8 rainshower head. Back around to the main area, enter onto your upgraded deck(2023), leading out to a hedged/fenced (2022) backyard complete with a storage shed, and above-ground pool(2022). The fully finished lower level (2024) offers a large rec room style space, a 3rd bedroom, a washroom, cold storage,and upgraded electrical (2024). The attached garage with dedicated rear entrance offers storage for your car and additional space for a smaller 2nd car, or storage/workshop space. Interlocked front steps border the home, and entrance into the garage. Move into the home knowing you have upgrades on Ecoflo septic(2019), windows + doors (2022), and heat pump(2021). 30 minutes to Orleans, 20 minutes to Rockland,40 minutes to downtown Ottawa. This rare gem won't last long, book your private showing TODAY!! 2 bedrooms above grade and 1 below grade. 24 hours irrevocable on all offers. Some photos are digitally enhanced.
Ask about this home
A HOMEH agent will answer your questions about this home.
Around this home
Daily convenience, out of 100, from the distances below
Schools nearby
School rating, out of 10.
Helpful calculators
Your HOMEH agent

"Priced 2% over the Hestimate. I would see it this week."