

1735 Landry Road
1735 Landry Road
 See all 43 photos
Property history
Facts and features
- BasementFinished
- Age of home31–50 years
- Water, sewerSeptic
- HeatingHeat pump
- Fireplace
The homeDetached, Bungalow, Age 31–50 years
- Type: Detached
- Style: Bungalow
- Age: 31–50 years
- Living space: 700–1,100 sq ft
- Basement: Finished, full
InsideFireplace Yes, natural gas, Lower level, Auto garage door remote, in-law capability, primary bedroom - main floor, sump pump
- Fireplace: Yes, natural gas
- Laundry: Lower level
- Features: Auto garage door remote, in-law capability, primary bedroom - main floor, sump pump
- Rooms above ground: 5
- Rooms in the basement: 5
- Bedrooms: 2 + 2 in the basement
- Bathrooms: 2
- Kitchens: 1
- Family room: Yes
Outside and lotVinyl siding, Asphalt shingle, Poured concrete
- Exterior: Vinyl siding
- Roof: Asphalt shingle
- Foundation: Poured concrete
- Size: 85 × 262.25 ft
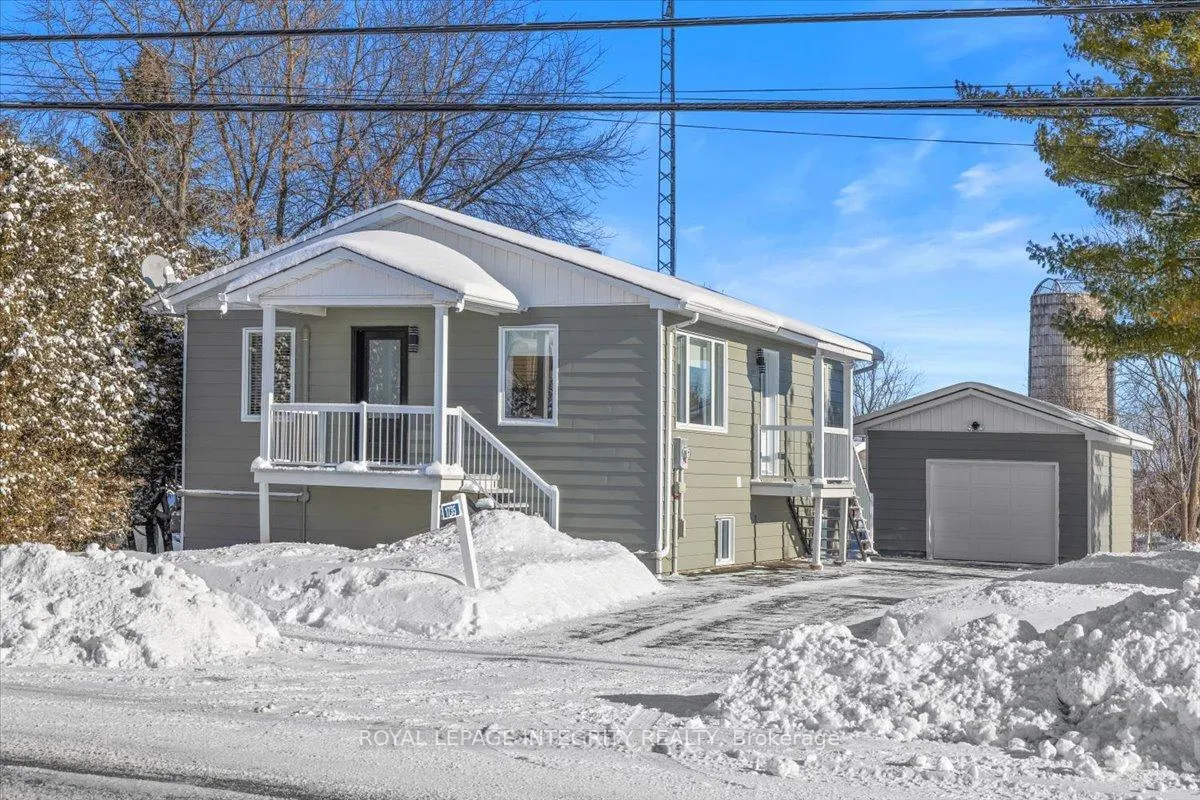
Parking1 Garage, Detached, Private
- Spaces: 1 Garage
- Garage: Detached
- Driveway: Private
Heating, water and powerHeat pump, electric, Wall unit(s), Municipal water
- Heating: Heat pump, electric
- Cooling: Wall unit(s)
- Water: Municipal water
- Sewer: Septic
Costs and taxesTaxes $3,053 a year, HST included in the price, Rental items None.
- Taxes, 2025: $3,053 a year
- HST: HST included in the price
- Rental items: None.
Included in the saleRefrigerator, stove, dishwasher, washer, dryer, small refrigerator, pax wardrobe (primary bedroom), auto-garage door opener + remote, kitchen cabinets in garage, hot water tank., Antenna tower at back of home (currently not in use and not required), tv brackets
- Included: Refrigerator, stove, dishwasher, washer, dryer, small refrigerator, pax wardrobe (primary bedroom), auto-garage door opener + remote, kitchen cabinets in garage, hot water tank.
- Not included: Antenna tower at back of home (currently not in use and not required), tv brackets
Listing detailsX12705238, Sold, Jan 16, 2026
- MLS® number: X12705238
- Status: Sold
- Listed on: Jan 16, 2026
- Days on market: 12
- Updated: Jan 28, 2026
- Possession: Flexible
- Occupied by: Owner
- Listing brokerage: ROYAL LEPAGE INTEGRITY REALTY
About this home
1735 Landry Road, Clarence-Rockland (Clarence/Rockland Twp), ON K0A 1N0
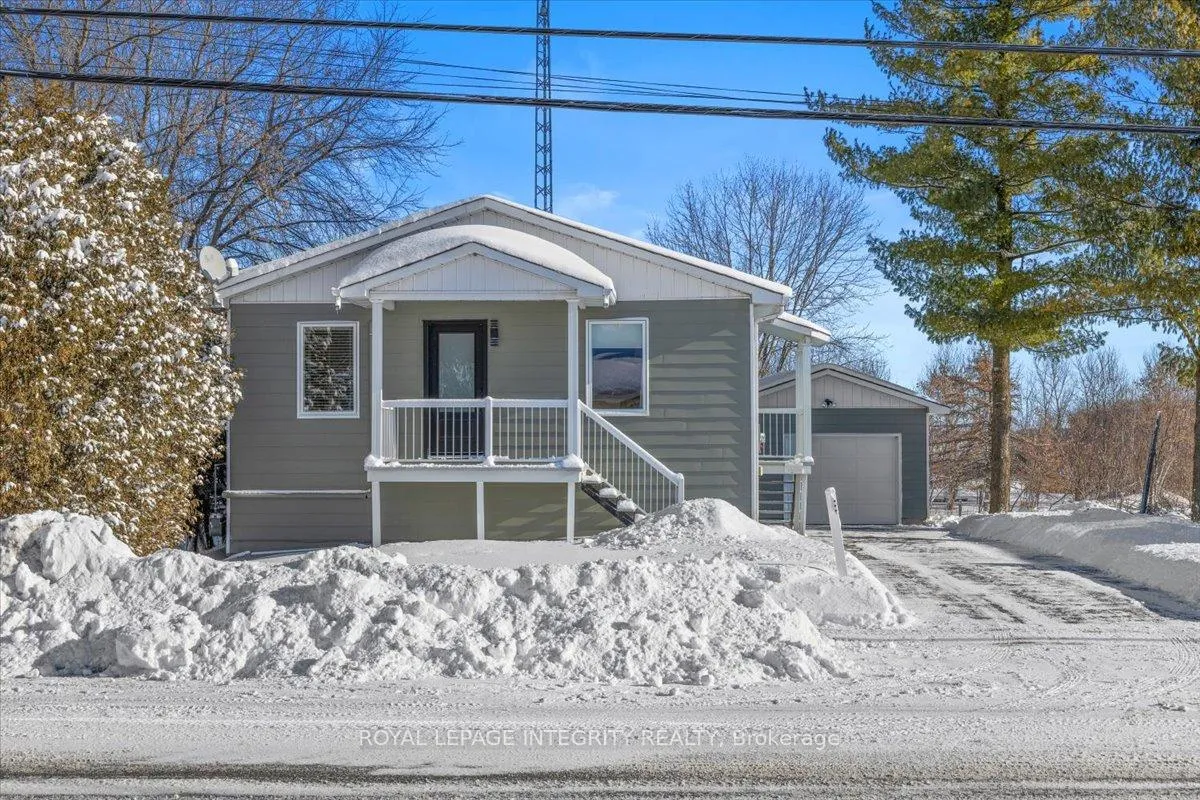
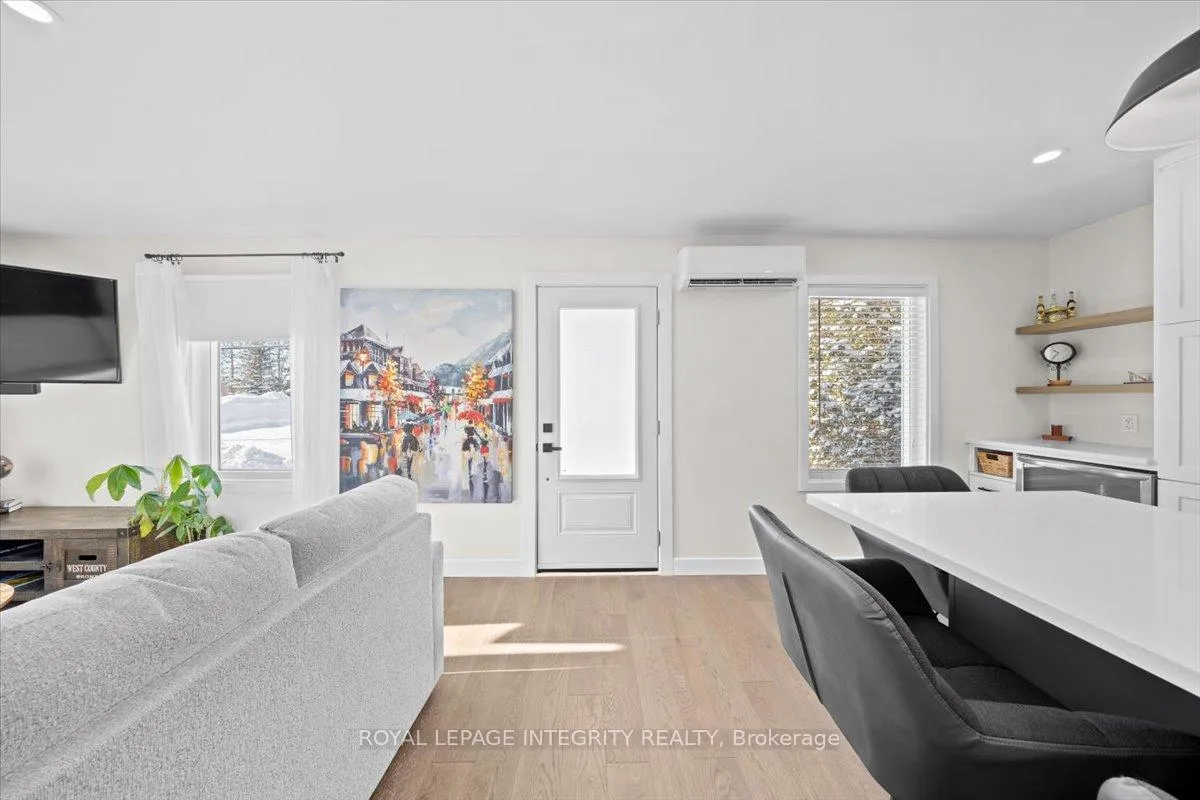
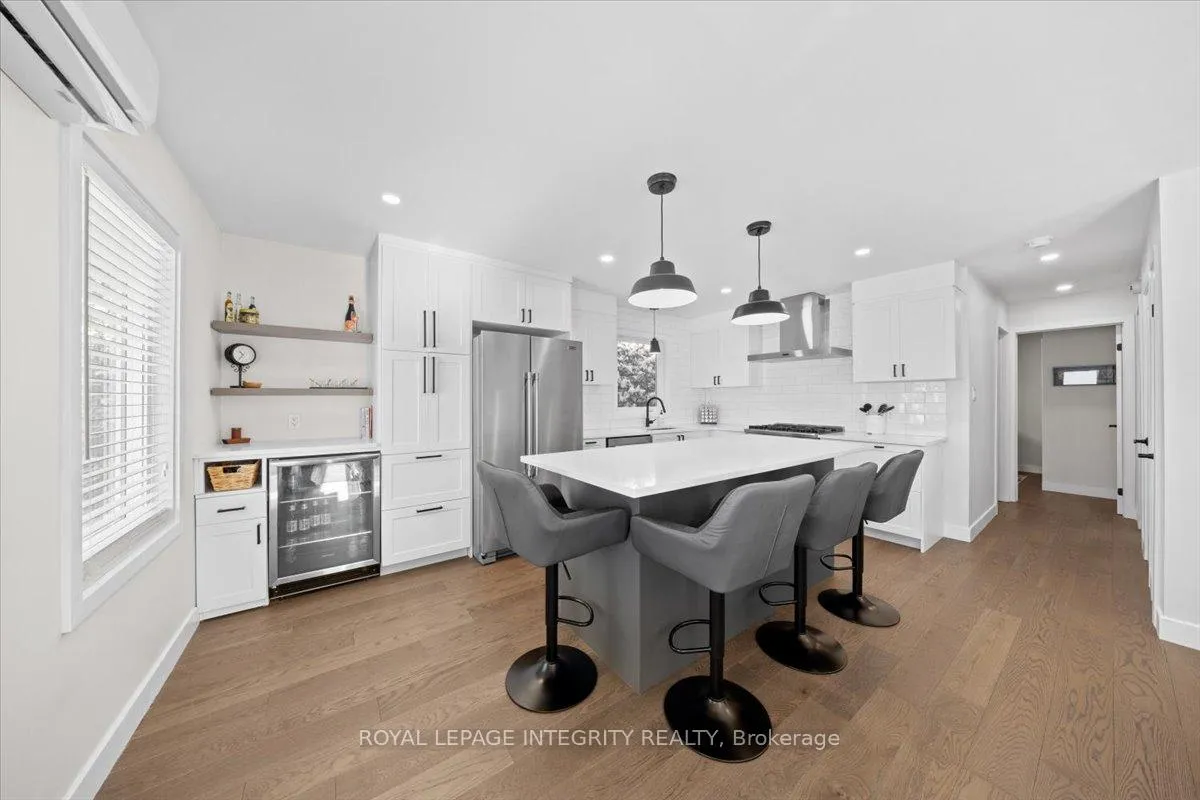
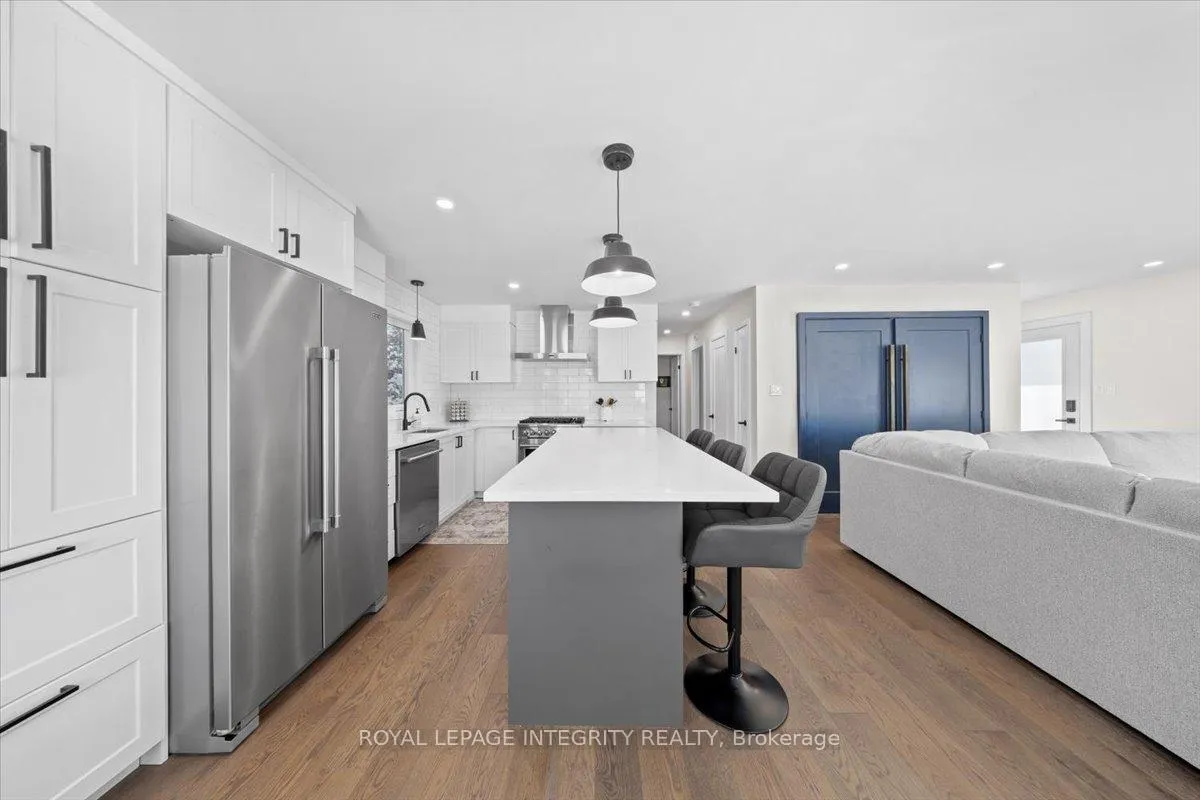
Move-in ready and beautifully renovated, this 4 bedroom, 2 bathroom home sits on an impressive 87' x 262' lot with no rear neighbours, right in the heart of Clarence Creek! The fully renovated main floor is sure to impress with its inviting open concept layout and tasteful finishes throughout, highlighted by beautiful 6" oak hardwood floors. Be prepared to be wowed by the stunning renovated kitchen (2024) featuring crisp white cabinetry, quartz countertops, striking black hardware, classic white subway tile backsplash and stainless steel appliances, including a gas range. A stylish bar area with mini refrigerator and a massive centre island with seating anchor the space, all overlooking the sun-filled living room - Perfect for everyday living and entertaining! The bedroom area offers a generous primary bedroom, a spacious secondary bedroom and a beautifully designed bathroom (2024) complete with bold black finishes, hexagon tile and a sleek glass shower. A convenient side entrance leads directly to the basement stairs, making this an ideal setup for a potential in-law suite. The basement boasts high ceilings and oversized windows throughout, creating a bright and welcoming lower level that includes a versatile family room, two additional bedrooms, a full bathroom and a laundry room with plenty of storage. Outside, enjoy the paved driveway leading to the detached garage, offering ample space for a vehicle and additional storage, and extending to the fully fenced backyard-perfect for kids and pets. Great convenient location, minutes to Rockland with all possible amenities and easy commute to Ottawa! Many major updates done in the recent years - windows & exterior doors 2025, gas stove 2024, heat pumps 2024, roof 2018, paint 2024-25 & more. Simply move in and enjoy!
Ask about this home
A HOMEH agent will answer your questions about this home.
Around this home
Helpful calculators
Your HOMEH agent

"Priced 3% under the Hestimate. I would see it this week."