

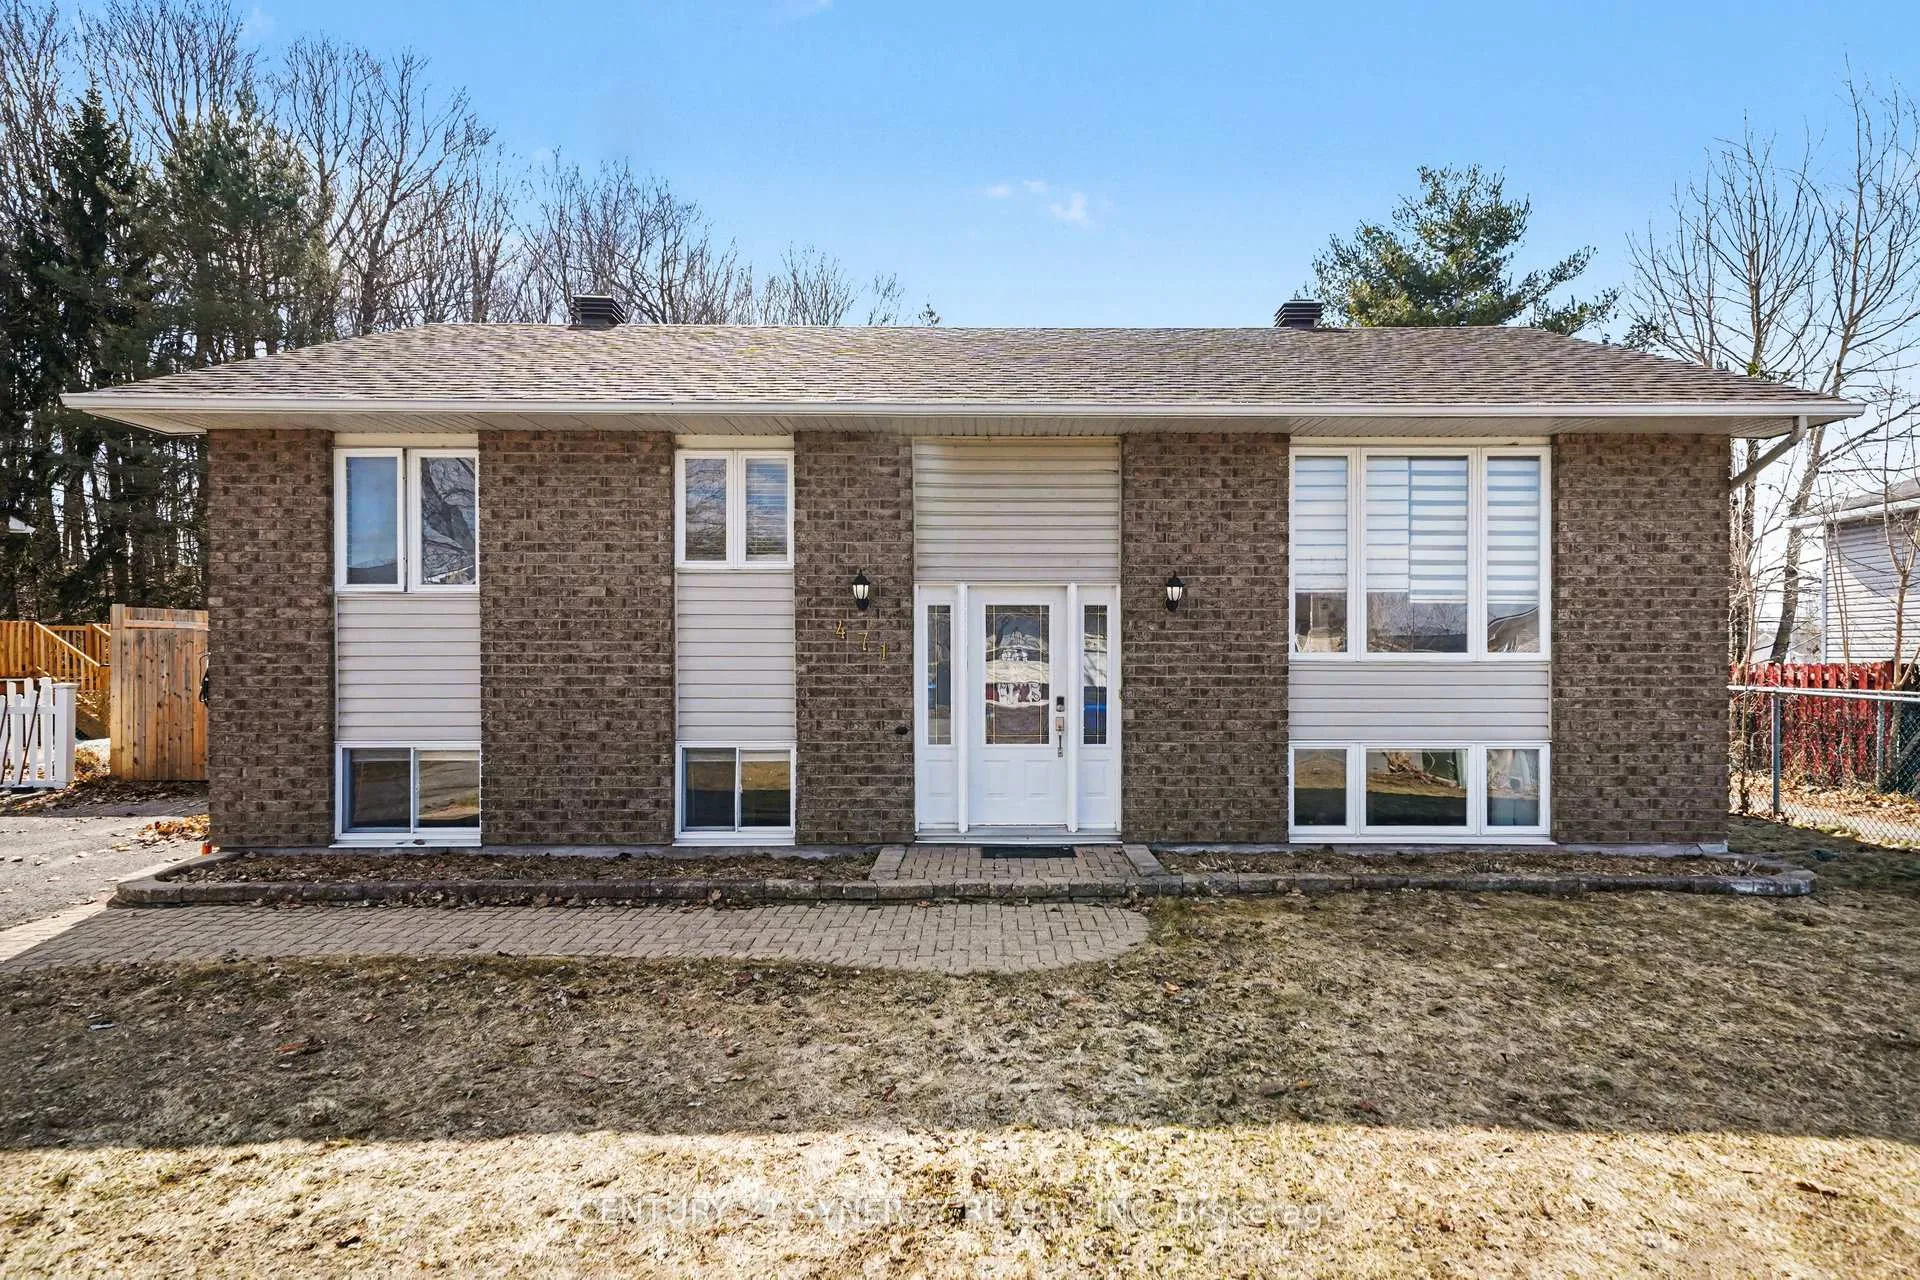
471 Dalrymple Drive
471 Dalrymple Drive
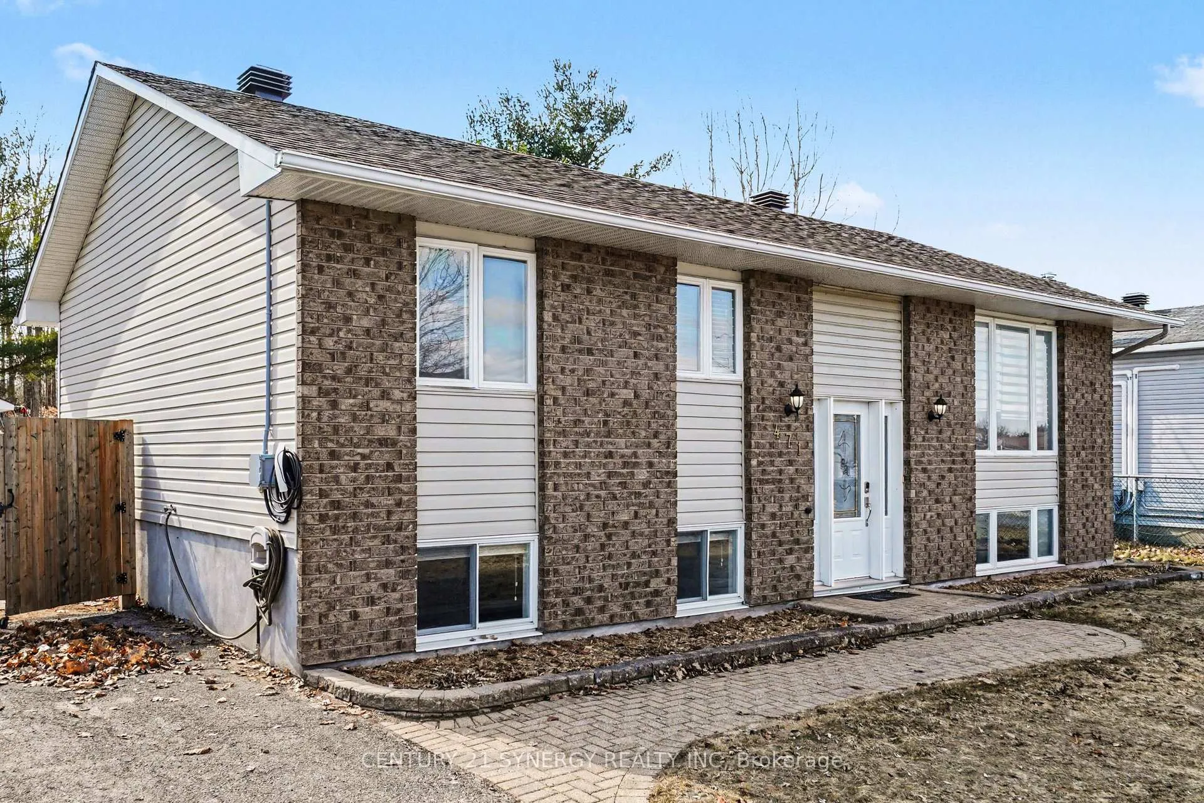
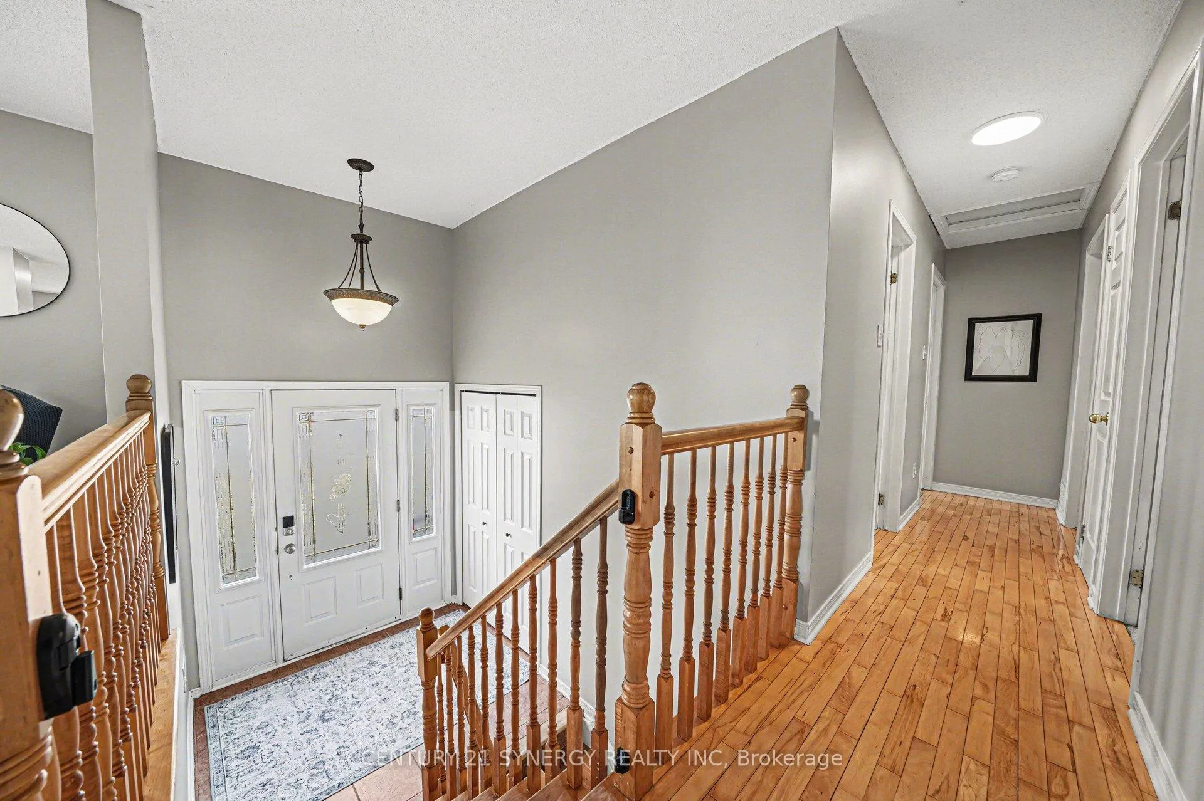
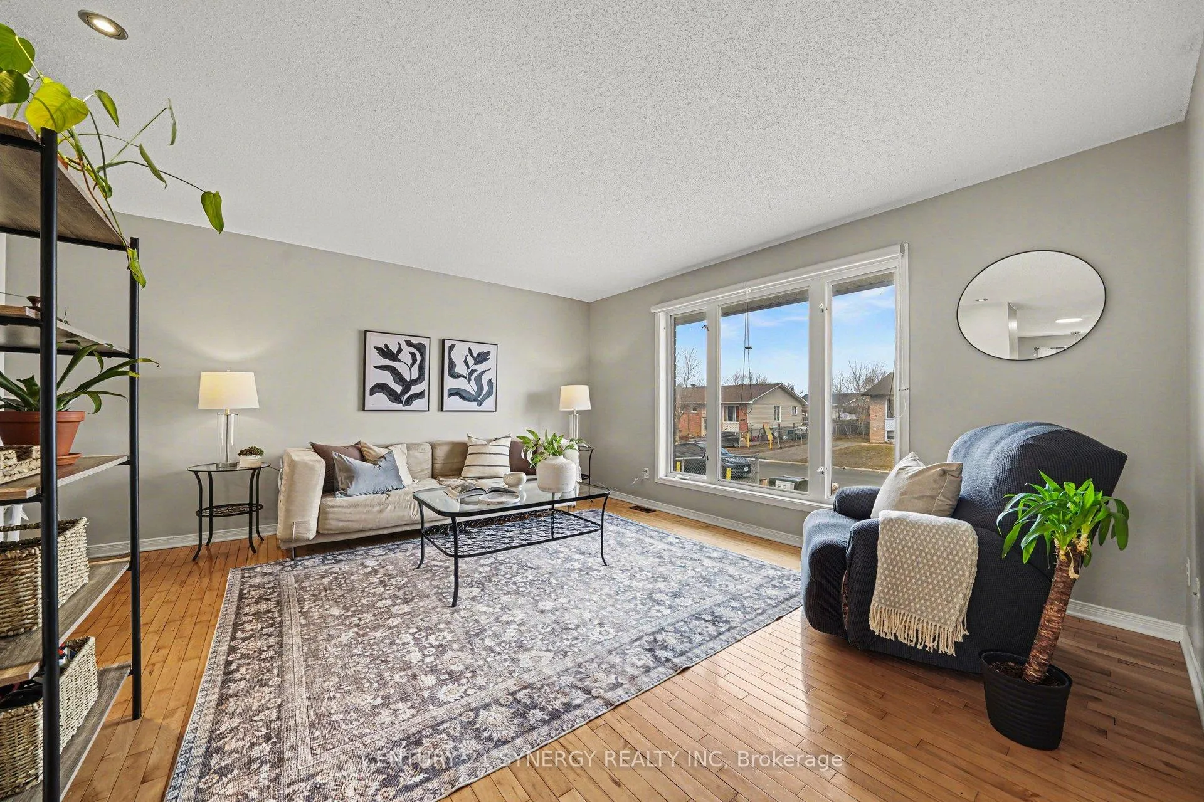
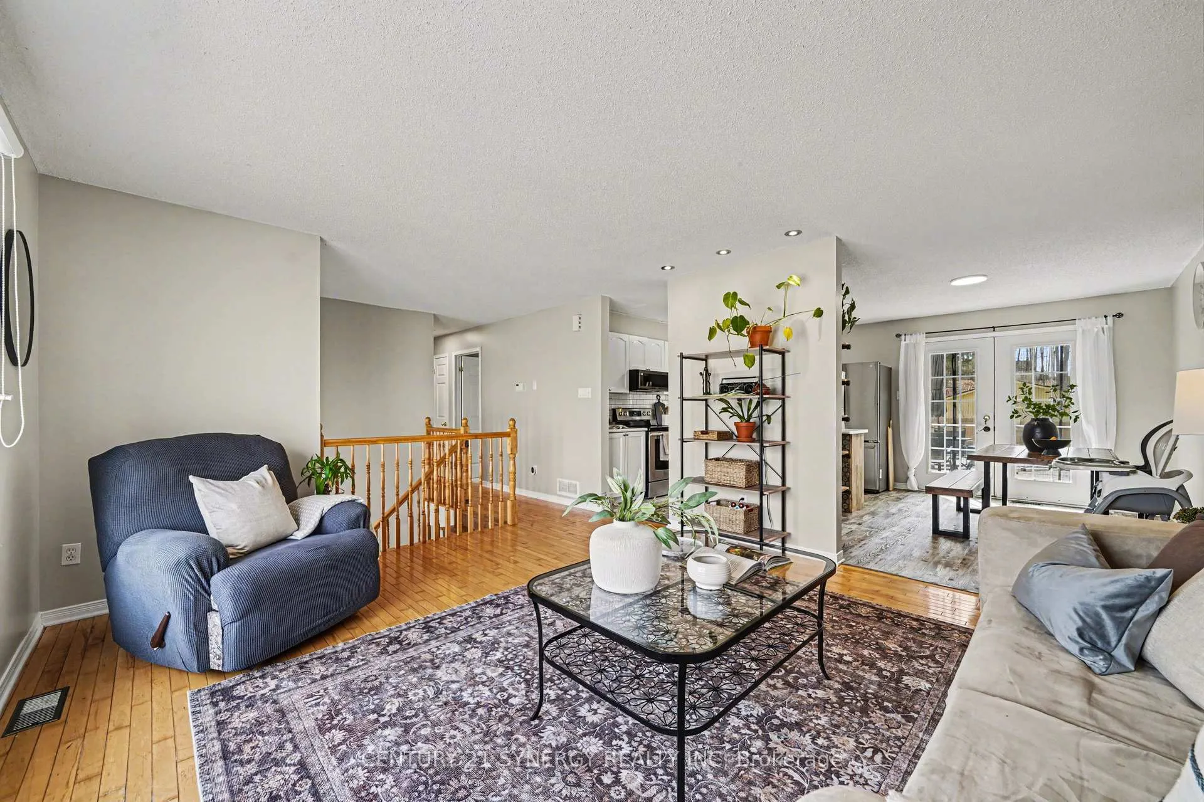 See all 33 photos
Property history
Facts and features
- BasementFinished
- Water, sewerMunicipal
- HeatingForced air
- CoolingCentral air
- Fireplace
- Central air
- Pool
The homeDetached, Bungalow-raised, 1,100–1,500 sq ft
- Type: Detached
- Style: Bungalow-raised
- Living space: 1,100–1,500 sq ft
- Basement: Finished, full
InsideFireplace Yes, Lower level, Guest accommodations, primary bedroom - main floor
- Fireplace: Yes
- Laundry: Lower level
- Features: Guest accommodations, primary bedroom - main floor
- Rooms above ground: 6
- Rooms in the basement: 5
- Bedrooms: 3 + 1 in the basement
- Bathrooms: 2
- Kitchens: 1
- Family room: Yes
Outside and lotBrick, vinyl siding, Asphalt shingle, Concrete
- Exterior: Brick, vinyl siding
- Roof: Asphalt shingle
- Foundation: Concrete
- Pool: Above ground
- Size: 60 × 100 ft
Parking3 Parking
- Spaces: 3 Parking
Heating, water and powerForced air, gas, Central air, Municipal water
- Heating: Forced air, gas
- Cooling: Central air
- Water: Municipal water
- Sewer: Municipal sewer
Costs and taxesTaxes $4,608 a year, HST included in the price, Hot water tank
- Taxes, 2025: $4,608 a year
- HST: HST included in the price
- Rental items: Hot water tank
Included in the sale2 fridges, stove, washer, dryer, dishwasher, hood fan, light fixtures, window coverings, ev charger, Chest freezer on lower level
- Included: 2 fridges, stove, washer, dryer, dishwasher, hood fan, light fixtures, window coverings, ev charger
- Not included: Chest freezer on lower level
NearbyFenced yard, wooded/treed
- Close to: Fenced yard, wooded/treed
Listing detailsX13006522, Sold, Apr 16, 2026
- MLS® number: X13006522
- Status: Sold
- Listed on: Apr 16, 2026
- Days on market: 36
- Updated: May 22, 2026
- Possession: Flexible
- Occupied by: Owner
- Listing brokerage: CENTURY 21 SYNERGY REALTY INC
About this home
471 Dalrymple Drive, Clarence-Rockland (Town of Rockland), ON K4K 1G6
Welcome to 471 Dalrymple - where backyard dreams meet everyday practicality. Tucked into a family-friendly pocket and backing directly onto Dalrymple Park green space, this raised bungalow isn't just a house - it's where your summers, movie nights, and slow Sunday mornings level up. On the main floor, natural light pours into the living space, bouncing off hardwood floors and making the whole main level feel warm and easy. The kitchen has had the right updates where it counts - refinished cabinetry (2026), loads of storage, and a central island that becomes the hub for everything from rushed school mornings to late-night chats. It's functional, but still feels like a place you want to hang out. Three solid bedrooms and a fully refreshed bathroom (2023) round out the main floor - clean, modern, and move-in ready without feeling cookie-cutter. Then there's the lower level - and this is where the home quietly over-delivers. A dedicated theatre room for movie nights that actually feel like an experience, a cozy rec-room with a gas fireplace for winter hangouts, plus an extra bedroom or office that flexes with your life. It's the kind of space everyone naturally gravitates to. The real moment - The backyard. Fully fenced (2023), oversized deck, above-ground pool - and no one behind you. Just trees, paths, open space and sky. This is where the kids stay busy for hours, where summer BBQs turn into late nights, and where you actually use your yard instead of just looking at it. All of this, in a location that keeps life easy - close to parks, schools, shopping, and quick access to the 174 for a smooth commute. This isn't just another listing. It's the kind of home people regret missing.
Ask about this home
A HOMEH agent will answer your questions about this home.
Around this home
Daily convenience, out of 100, from the distances below
Schools nearby
School rating, out of 10.
Helpful calculators
Your HOMEH agent

"I would see it this week."