

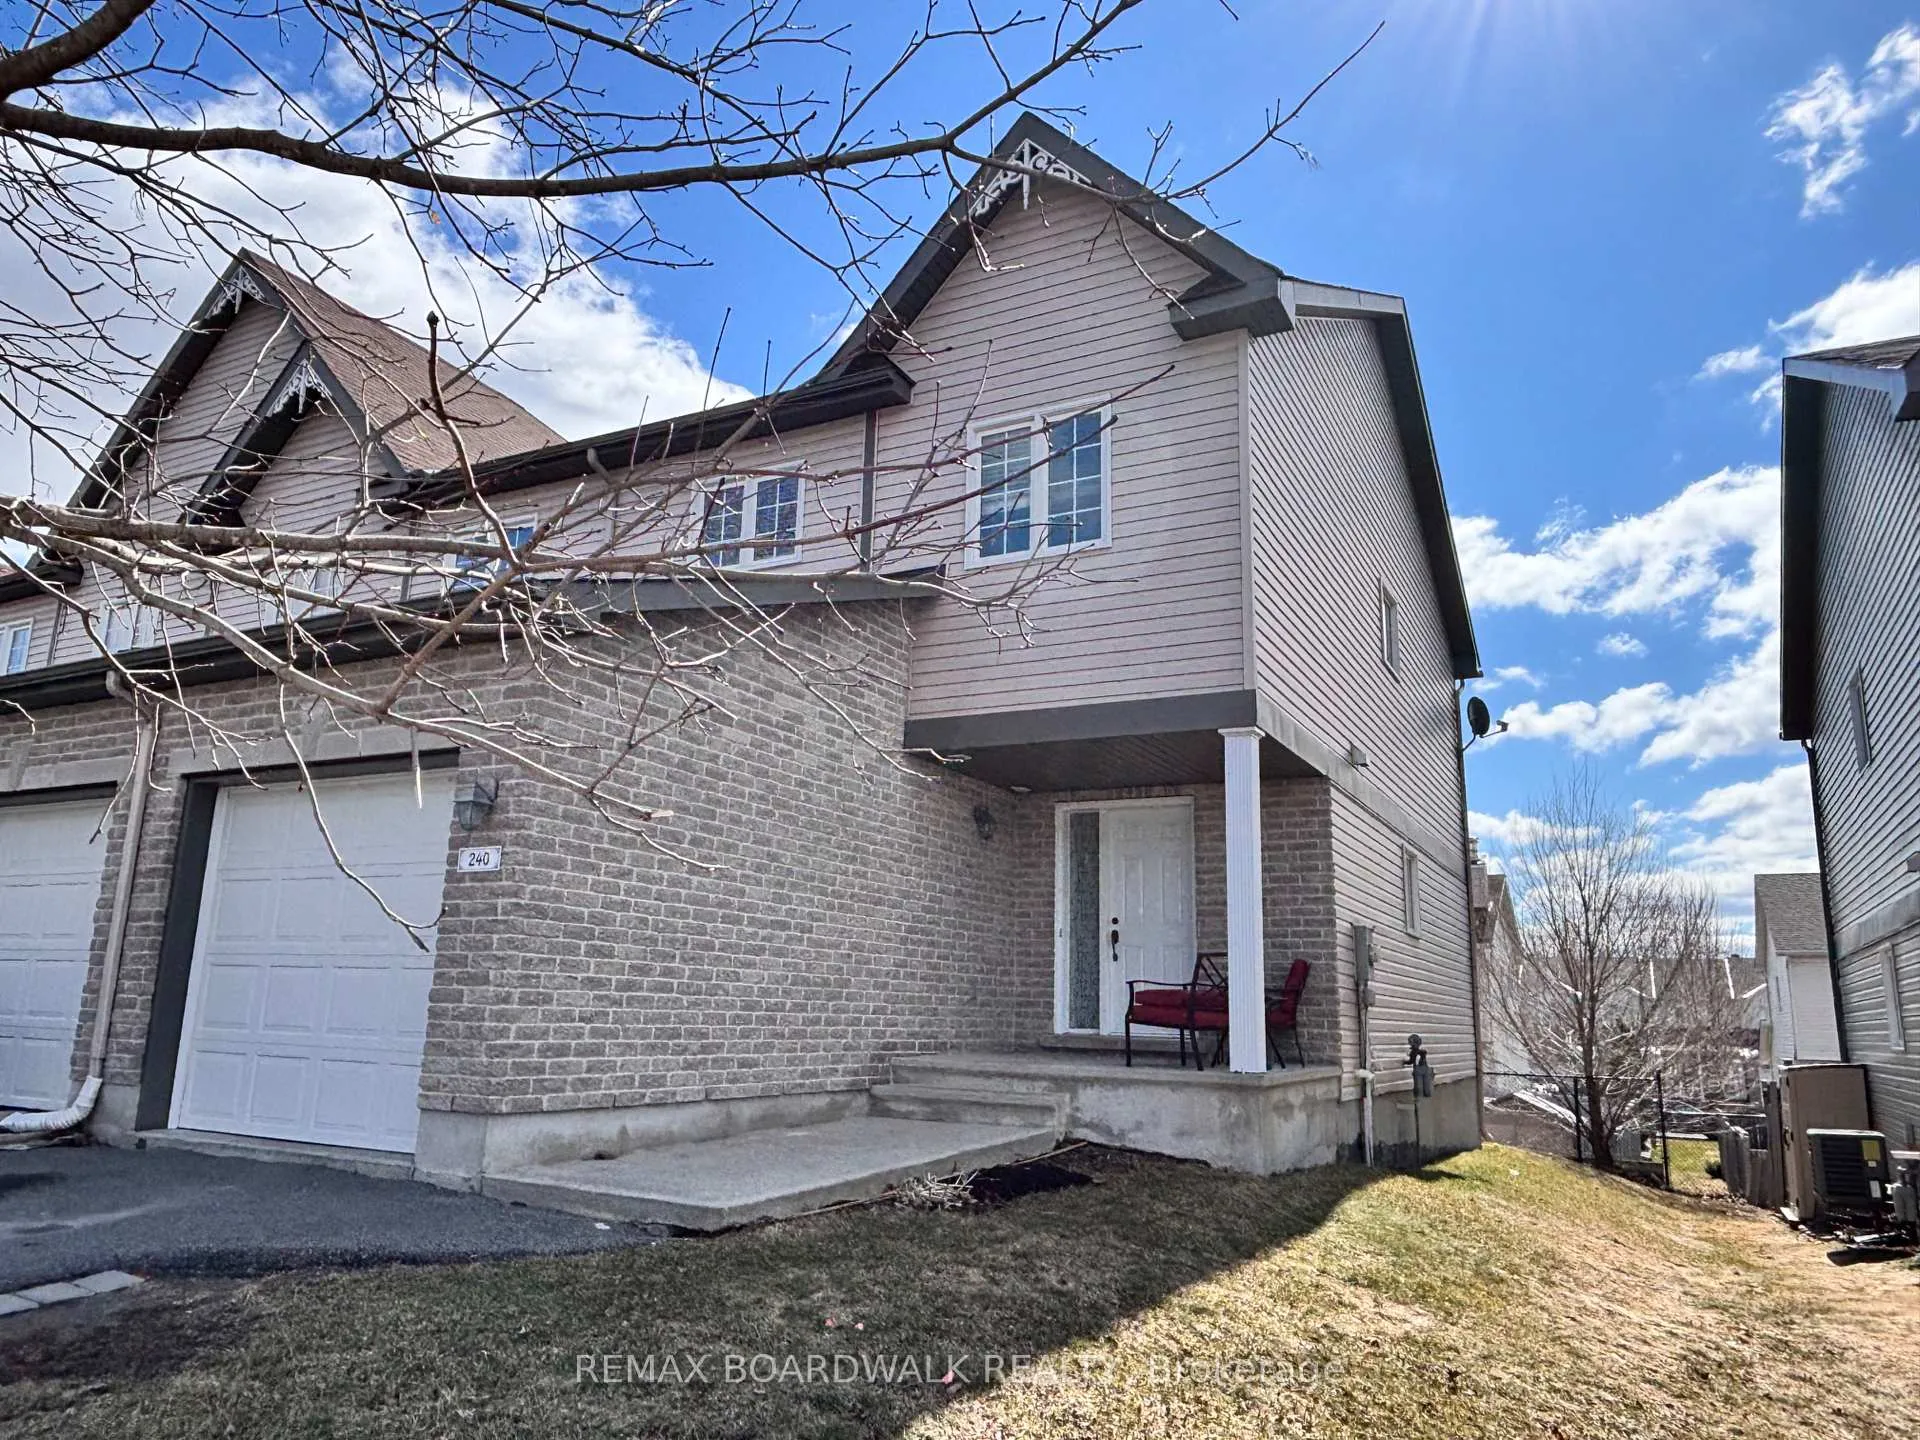
240 Eliot Street
240 Eliot Street
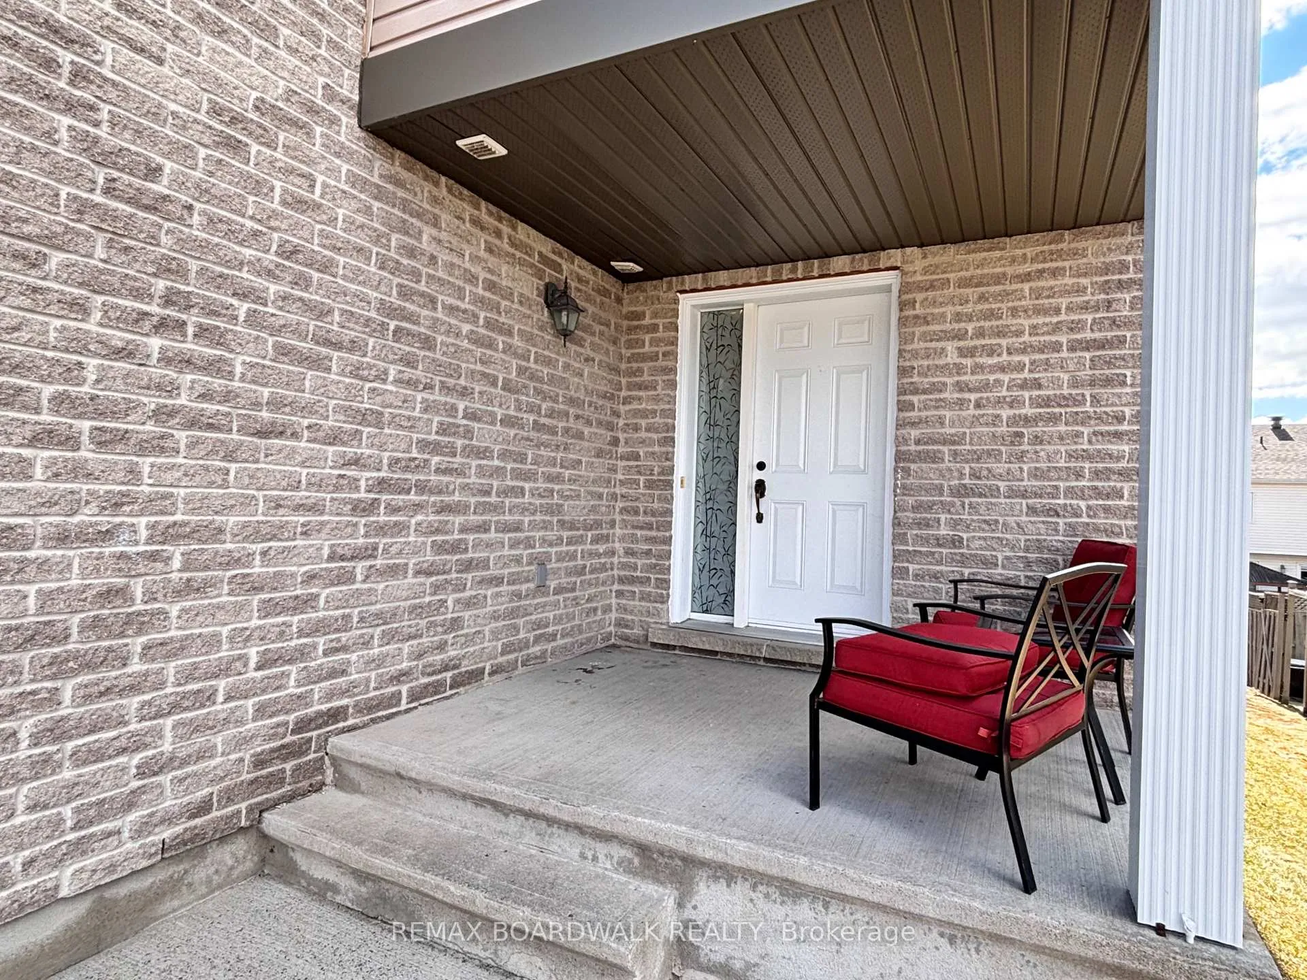
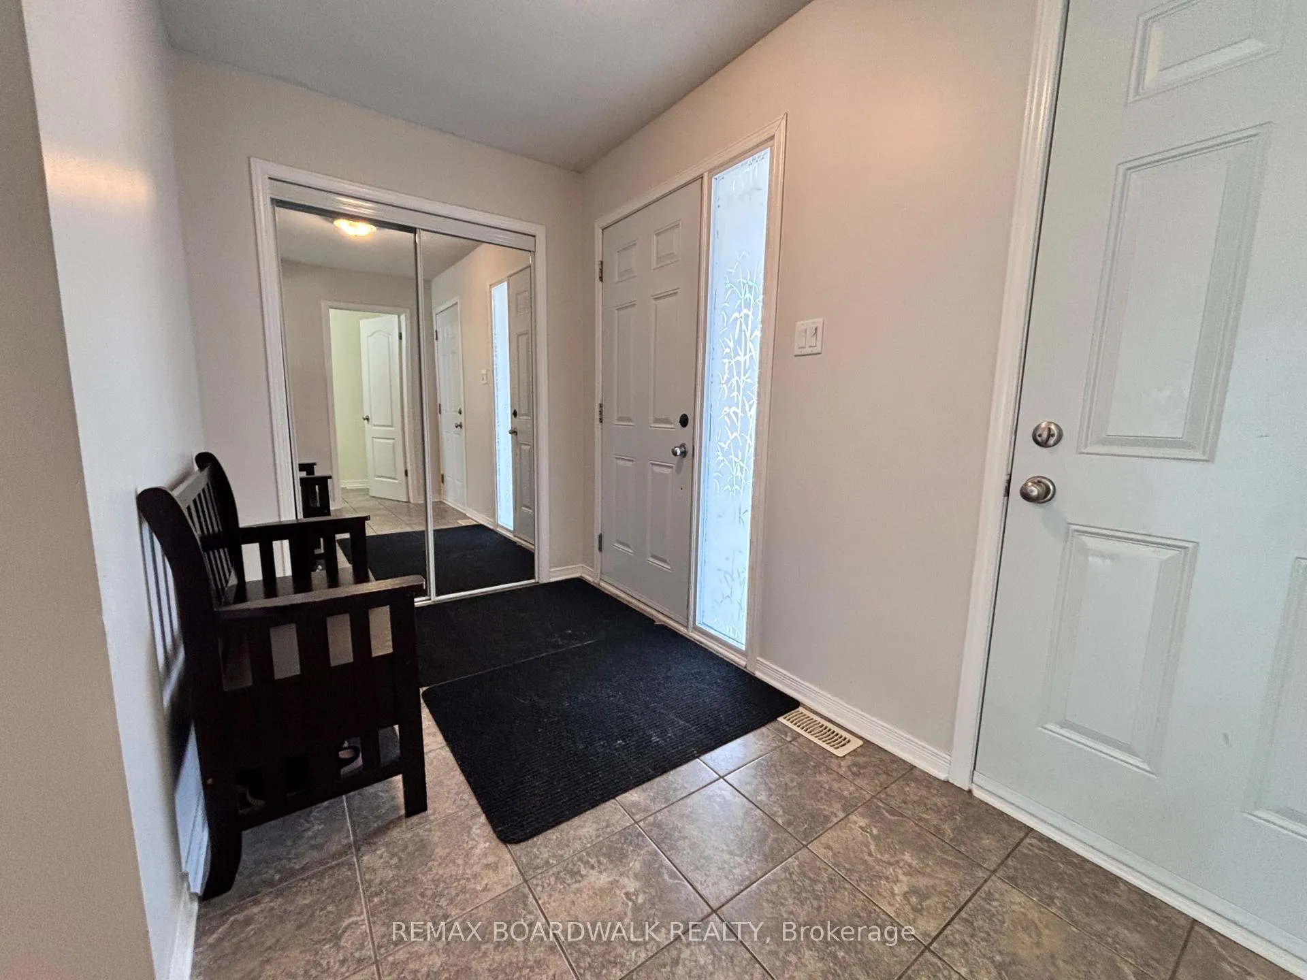
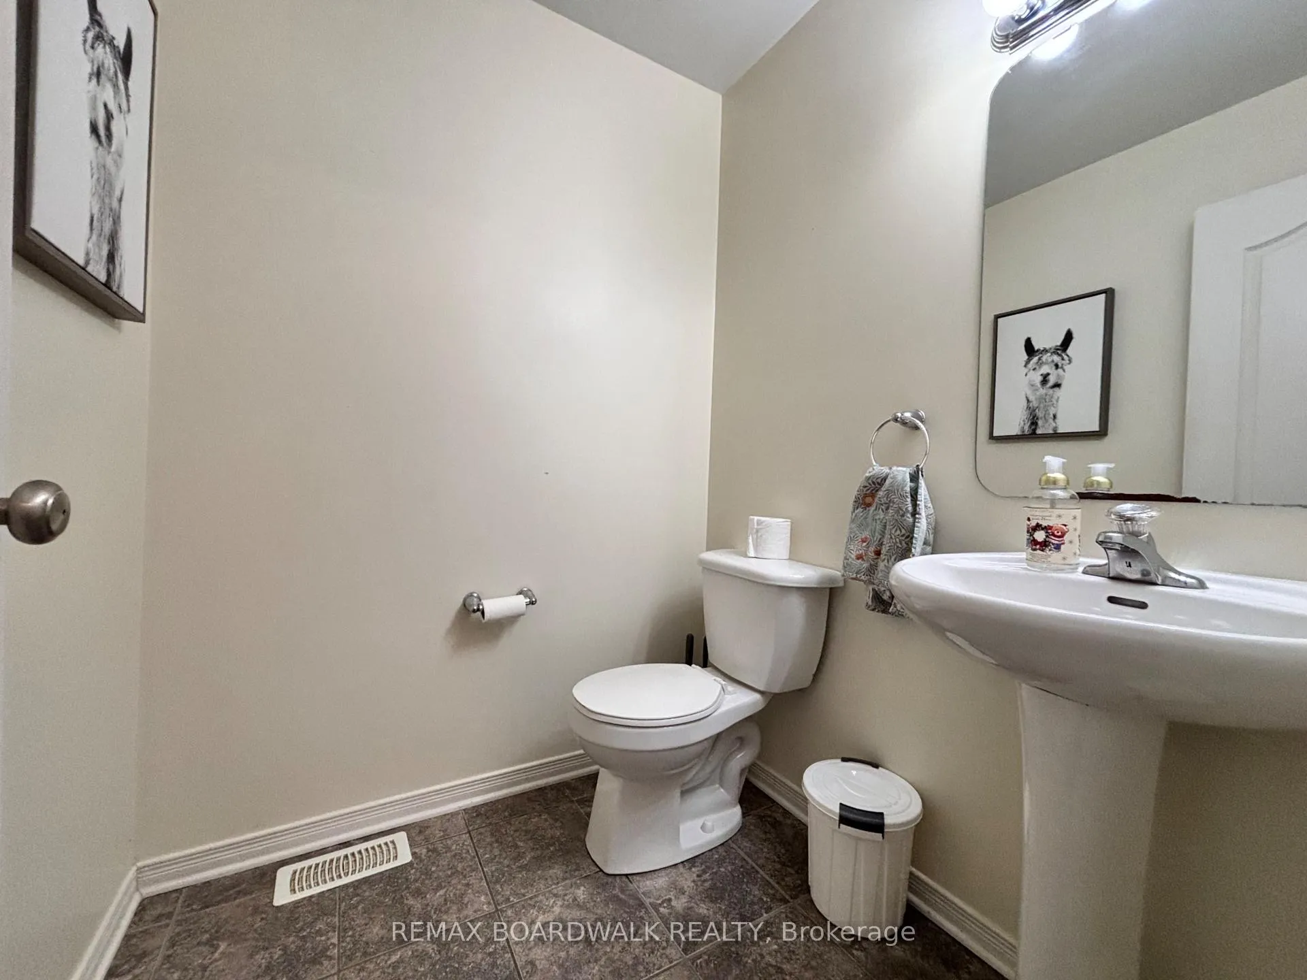
 See all 25 photos
Property history
Facts and features
- BasementFinished
- Water, sewerMunicipal
- HeatingForced air
- CoolingCentral air
- Central air
The homeFreehold Townhouse, 2-storey, 1,100–1,500 sq ft
- Type: Freehold Townhouse
- Style: 2-storey
- Living space: 1,100–1,500 sq ft
- Basement: Finished
InsideLower level, Rooms above ground 11, Bedrooms 3
- Laundry: Lower level
- Rooms above ground: 11
- Bedrooms: 3
- Bathrooms: 2
- Kitchens: 1
Outside and lotBrick, vinyl siding, Asphalt shingle, Poured concrete
- Exterior: Brick, vinyl siding
- Roof: Asphalt shingle
- Foundation: Poured concrete
- Size: 27.19 × 99.89 ft
Parking1 Garage, Attached, Private
- Spaces: 1 Garage
- Garage: Attached
- Driveway: Private
Heating, water and powerForced air, gas, Central air, Municipal water
- Heating: Forced air, gas
- Cooling: Central air
- Water: Municipal water
- Sewer: Municipal sewer
Costs and taxesTaxes $3,581 a year, HST included in the price, Hot water tank
- Taxes, 2025: $3,581 a year
- HST: HST included in the price
- Rental items: Hot water tank
- Under contract: Hot water tank-gas
Included in the saleFridge, stove, dishwasher, washer, dryer
- Included: Fridge, stove, dishwasher, washer, dryer
Listing detailsX12992452, Sold, Apr 13, 2026
- MLS® number: X12992452
- Status: Sold
- Listed on: Apr 13, 2026
- Days on market: 53
- Updated: Jun 5, 2026
- Possession: 2026-06-30 / Flexible
- Occupied by: Tenant
- Listing brokerage: REMAX BOARDWALK REALTY
About this home
240 Eliot Street, Clarence-Rockland (Town of Rockland), ON K4K 0E6
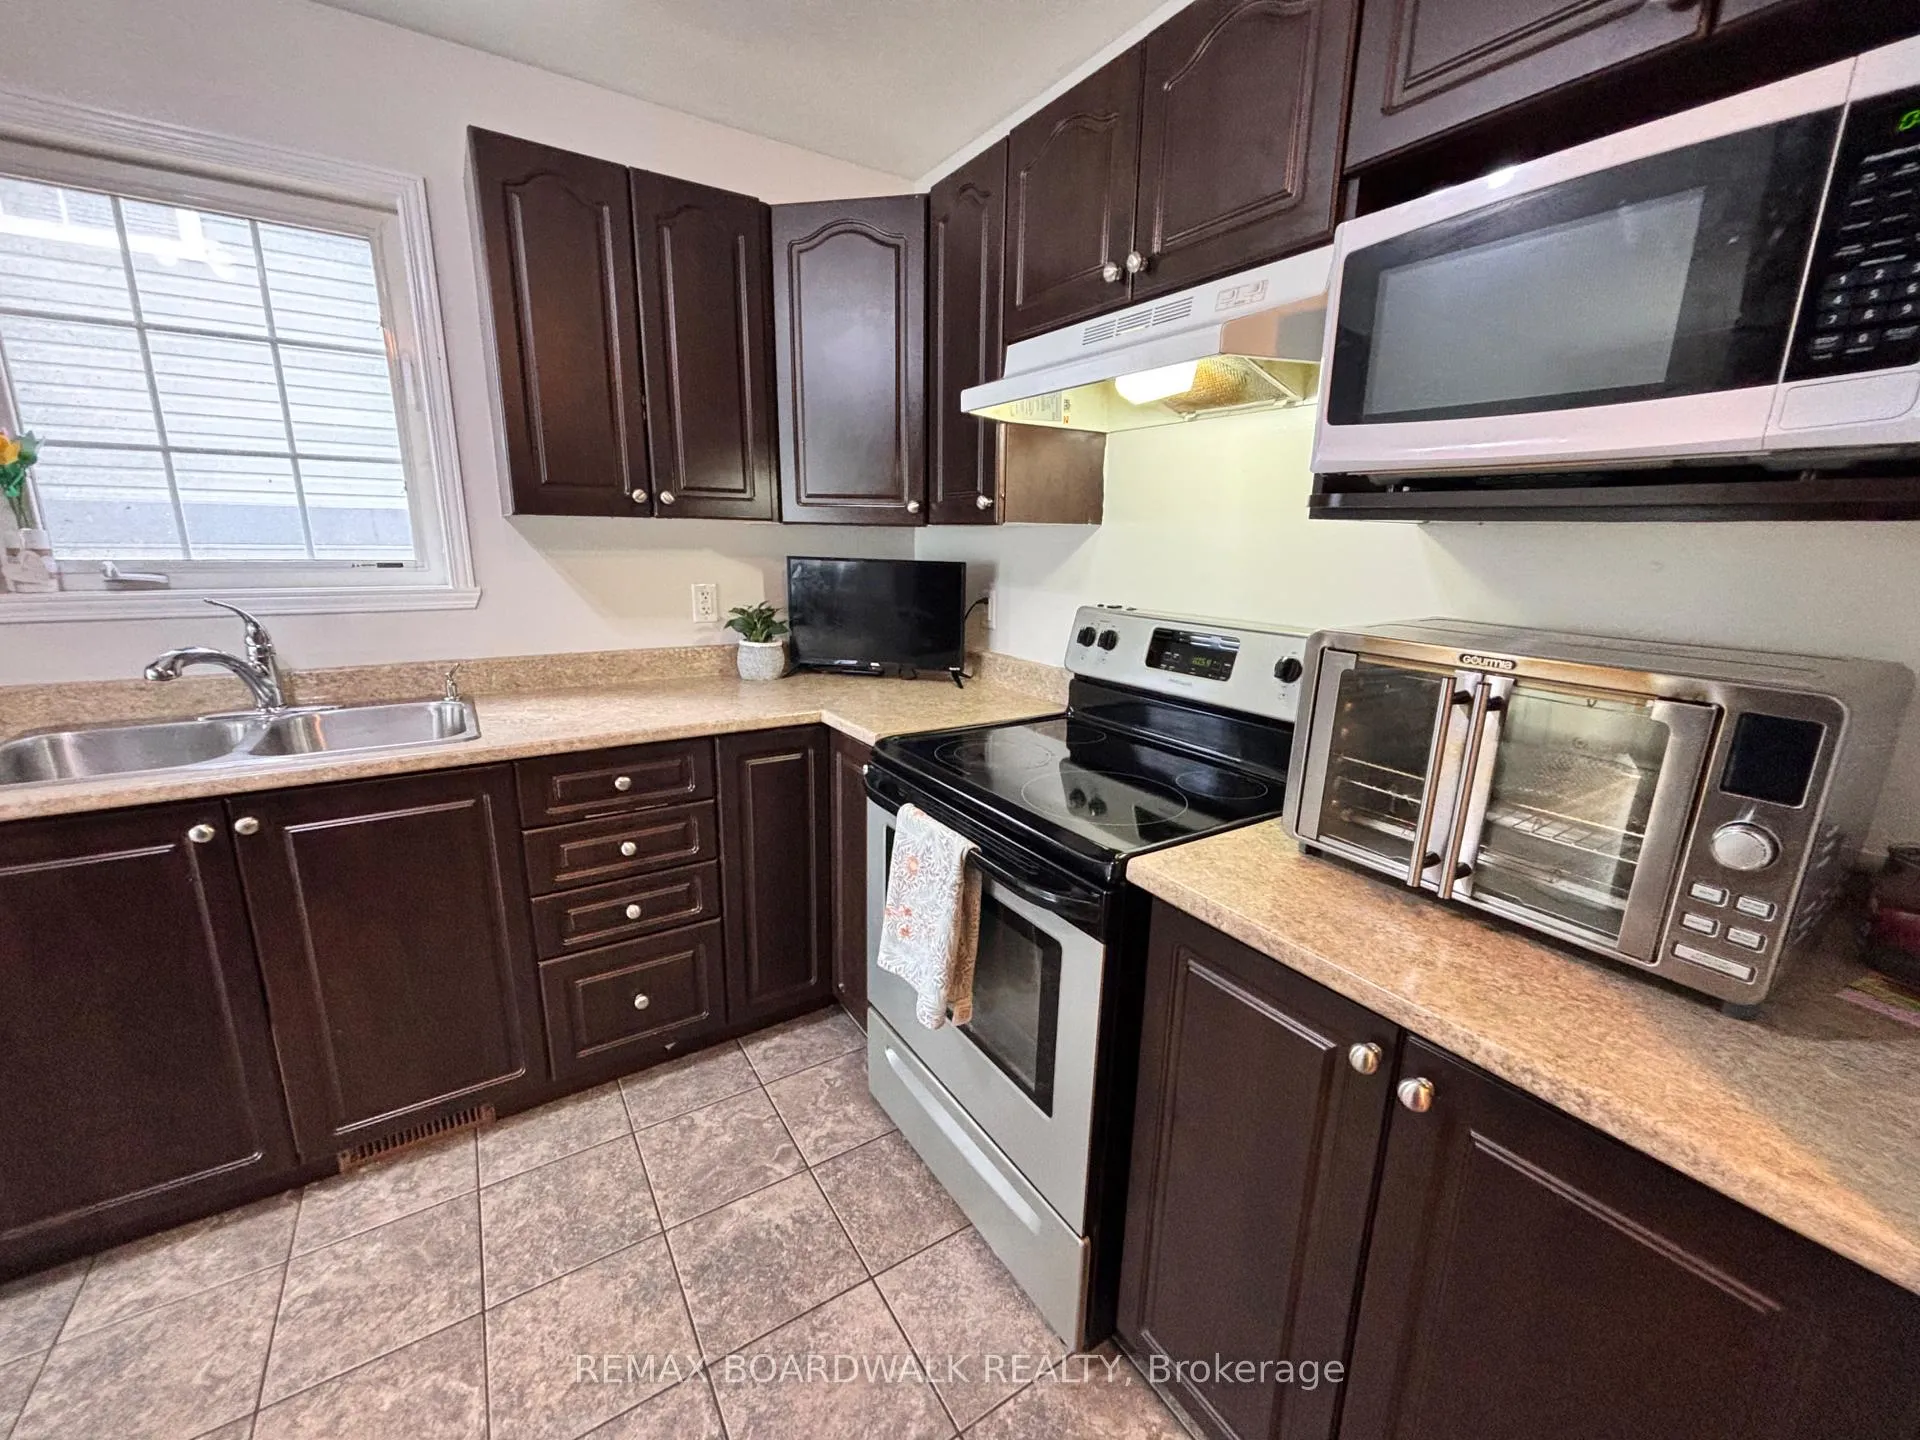
This welcoming end-unit townhouse is a wonderful fit for families, offering plenty of space and a warm, comfortable layout. The bright foyer with a roomy closet and handy powder room plus convenient access to the garage. With hardwood floors throughout the main and second levels, ceramic tile in high-traffic areas, and a location close to schools, parks, and shopping, this home is designed to make everyday family life easier and more enjoyable. Step into a functional kitchen with lots of cupboard space, perfect for busy mornings and family meals. The open-concept living and dining area features hardwood floors and patio doors that open to a partially fenced backyard, giving kids room to play and adults space to relax. Upstairs, you'll find three generous bedrooms, including a primary bedroom with a walk-in closet and convenient cheater access to a large family-friendly bathroom with a separate tub and shower. The fully finished basement adds even more room for a play area, movie nights, or a cozy family hangout. Come and see today!
Ask about this home
A HOMEH agent will answer your questions about this home.
Around this home
Daily convenience, out of 100, from the distances below
Schools nearby
School rating, out of 10.
Helpful calculators
Your HOMEH agent

"I would see it this week."