

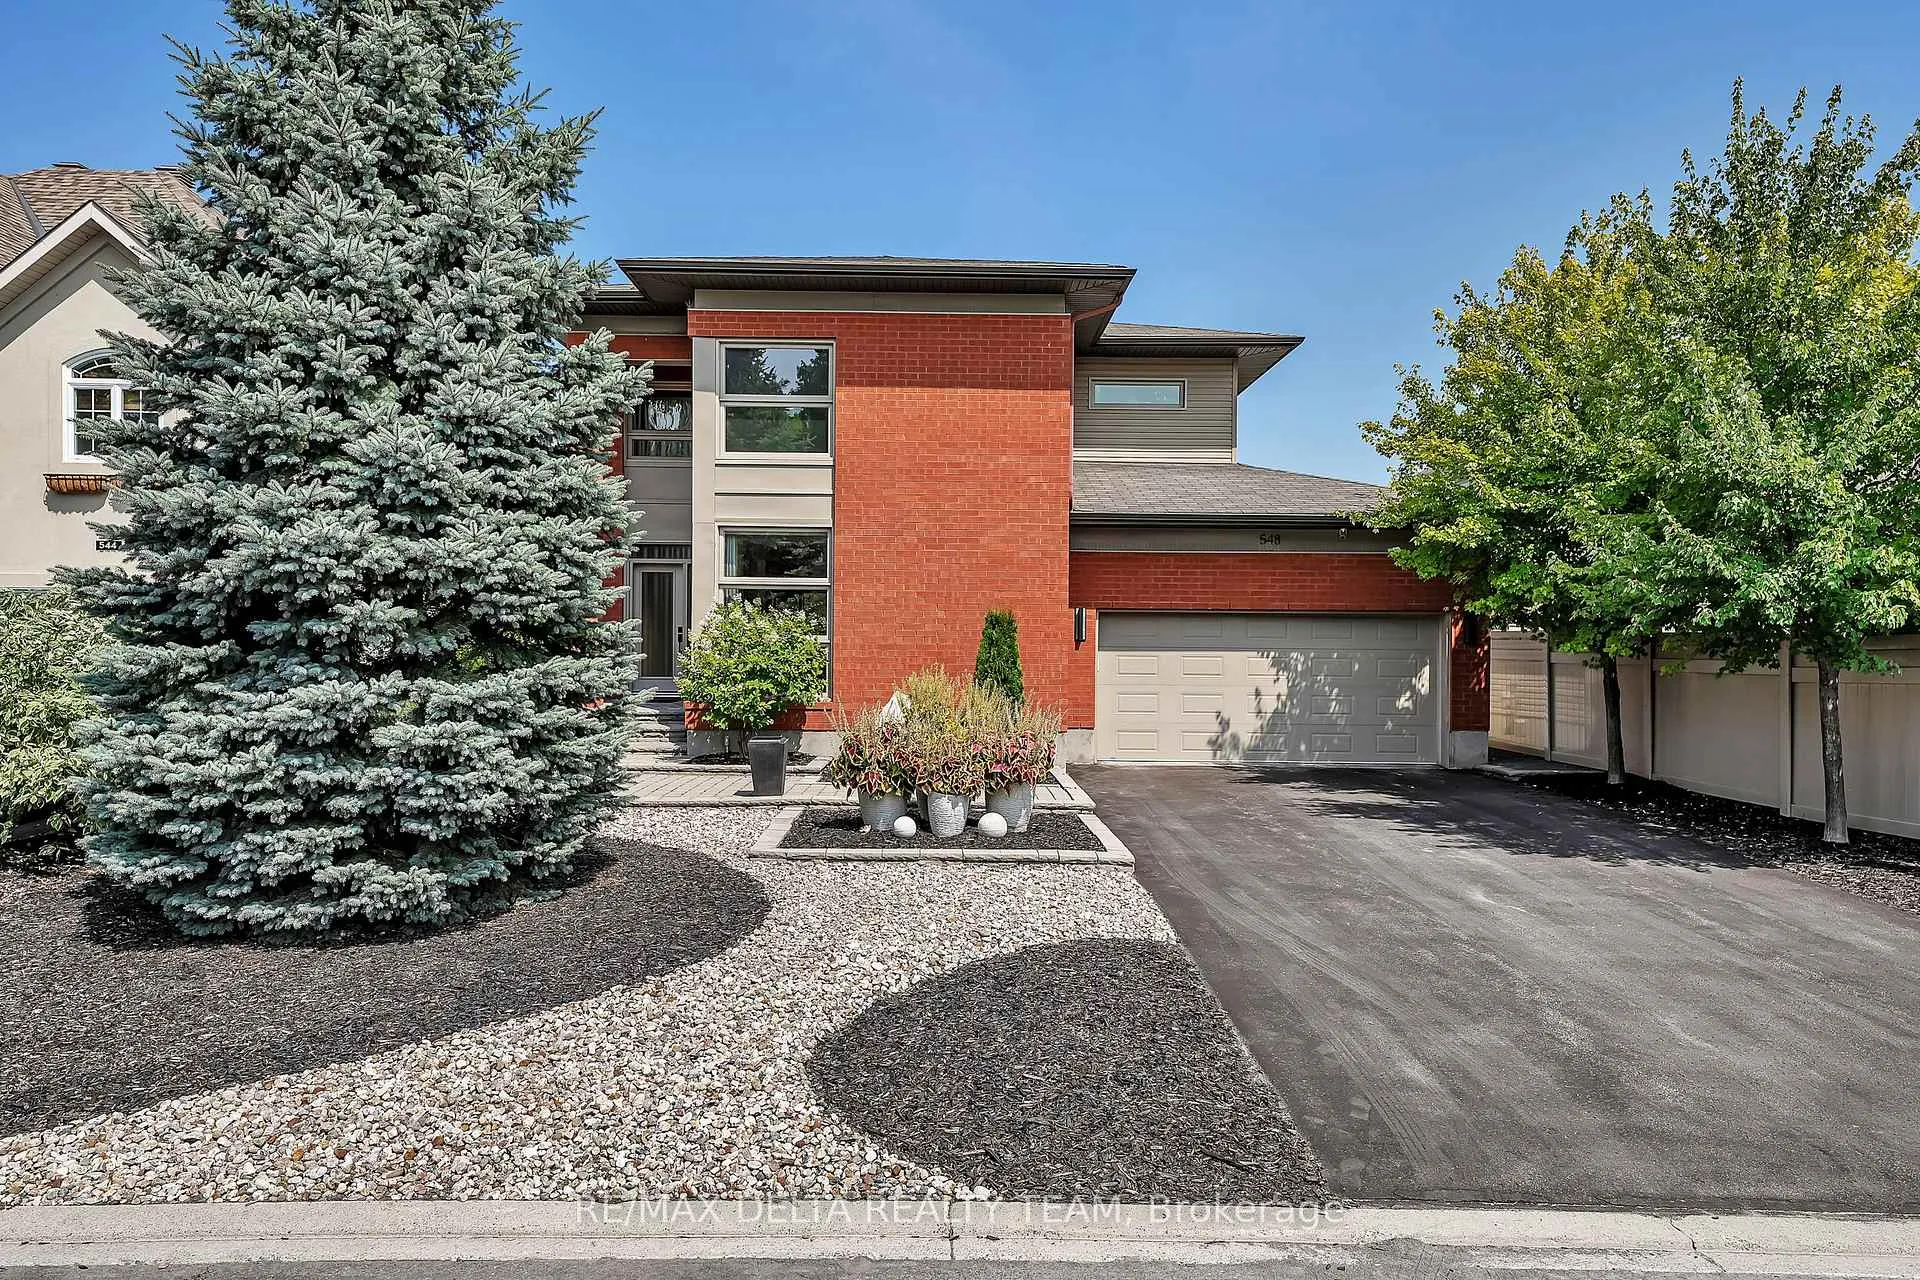
548 Emerald Street
548 Emerald Street
 See all 48 photos
Property history
Facts and features
- BasementFinished
- Water, sewerMunicipal
- HeatingForced air
- CoolingCentral air
- Fireplace
- Central air
The homeDetached, 2-storey, 2,000–2,500 sq ft
- Type: Detached
- Style: 2-storey
- Living space: 2,000–2,500 sq ft
- Basement: Full, finished
InsideFireplace Yes, natural gas, Upper level, Rooms above ground 6
- Fireplace: Yes, natural gas
- Laundry: Upper level
- Rooms above ground: 6
- Rooms in the basement: 3
- Bedrooms: 3 + 1 in the basement
- Bathrooms: 4
- Kitchens: 1
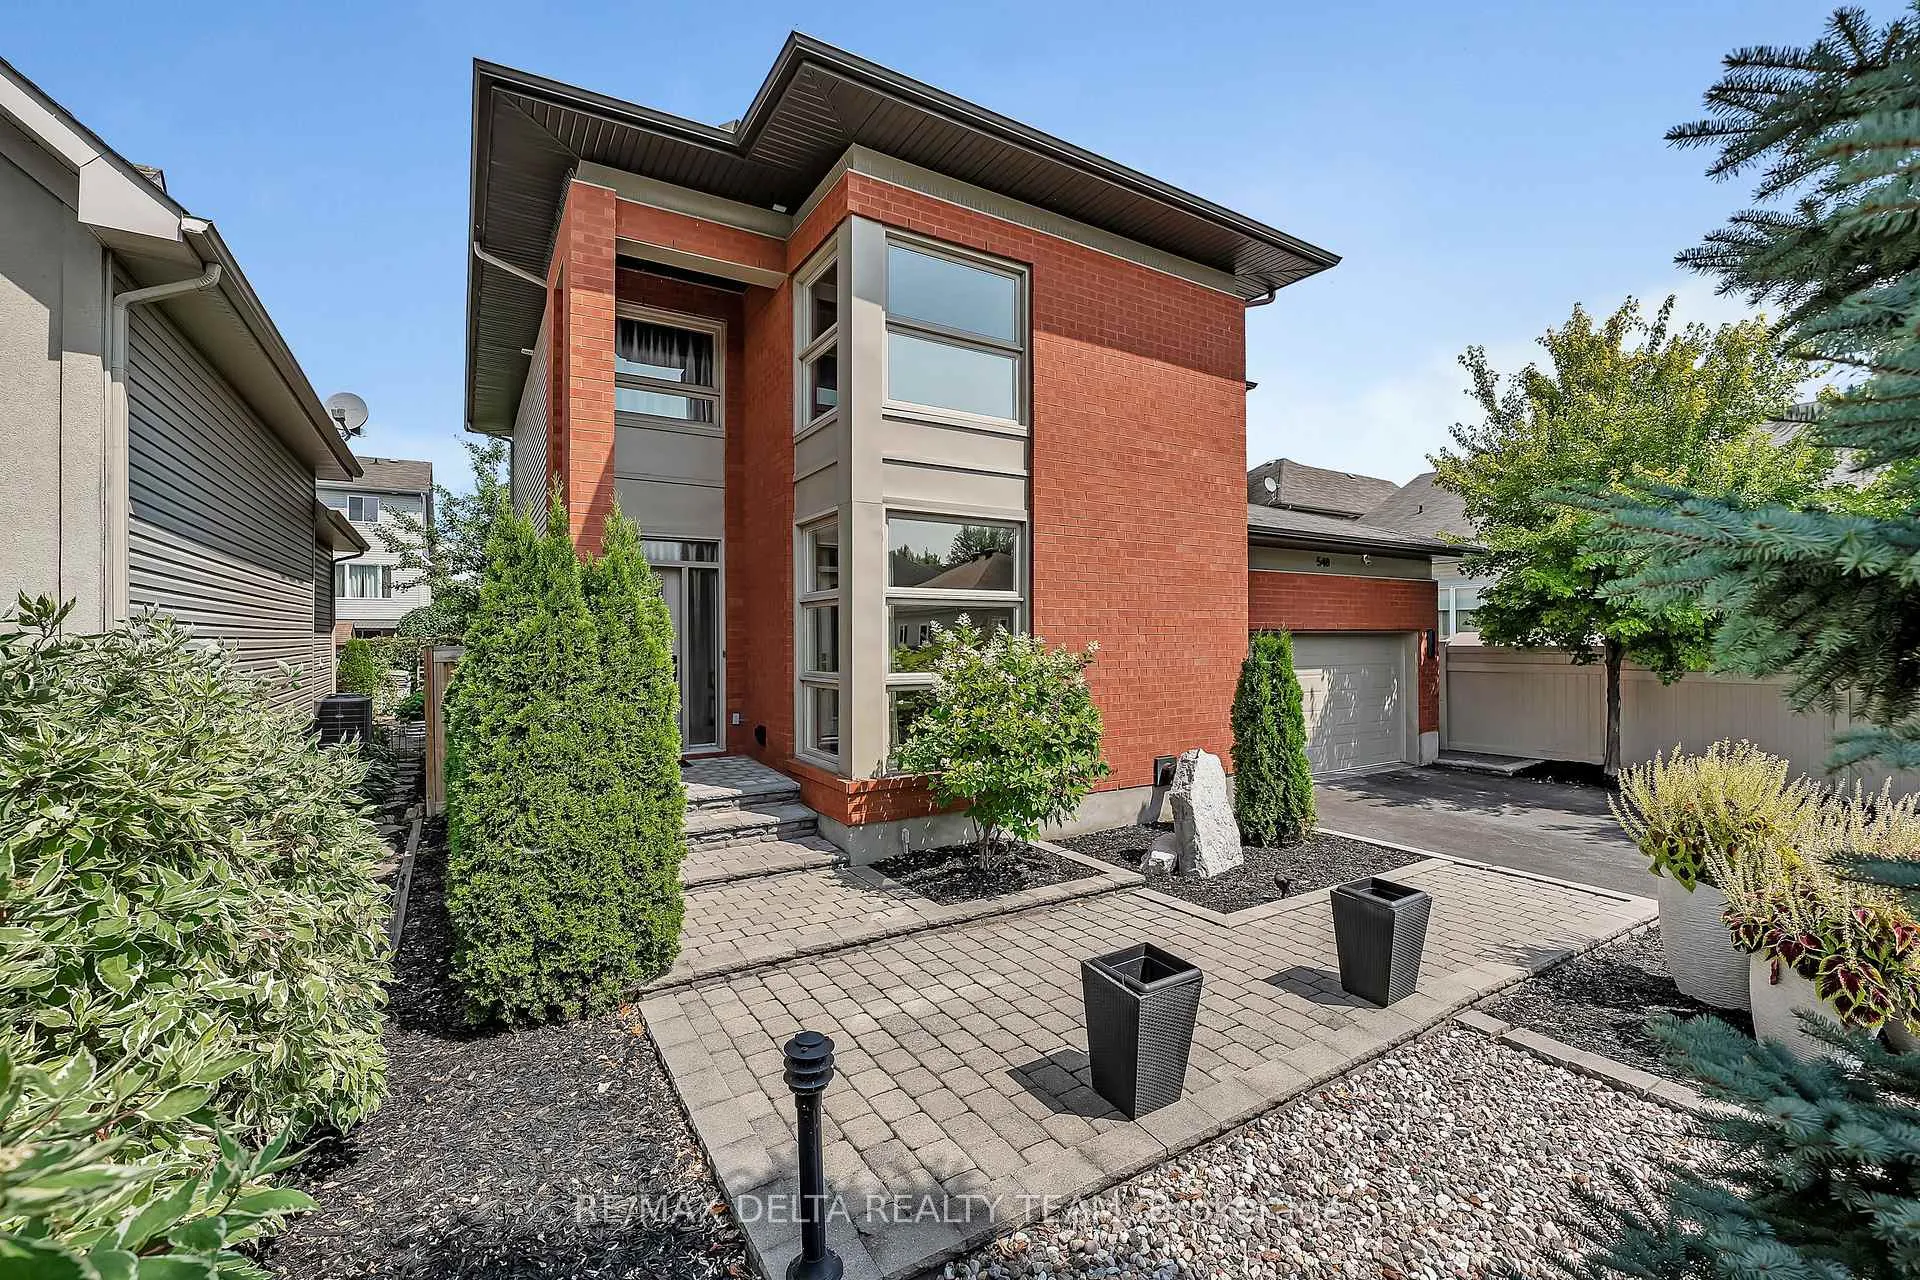
Outside and lotBrick, other, Asphalt shingle, Concrete
- Exterior: Brick, other
- Roof: Asphalt shingle
- Foundation: Concrete
- Size: 49.7 × 104.99 ft
Parking2 Garage, Attached
- Spaces: 2 Garage
- Garage: Attached
Heating, water and powerForced air, gas, Central air, Municipal water
- Heating: Forced air, gas
- Cooling: Central air
- Water: Municipal water
- Sewer: Municipal sewer
Costs and taxesTaxes $6,325 a year, HST included in the price, Hot water tank
- Taxes, 2026: $6,325 a year
- HST: HST included in the price
- Rental items: Hot water tank
Included in the saleFridge, gas stove, hood fan, dishwasher, washer, dryer, Tv, sonos amp, sonos arc and sonos subwoofer (all in living room), fridge in garage, 20kw generator
- Included: Fridge, gas stove, hood fan, dishwasher, washer, dryer
- Not included: Tv, sonos amp, sonos arc and sonos subwoofer (all in living room), fridge in garage, 20kw generator
Listing detailsX13001350, Sold, Apr 15, 2026
- MLS® number: X13001350
- Status: Sold
- Listed on: Apr 15, 2026
- Days on market: 7
- Updated: Apr 22, 2026
- Possession: Other
- Occupied by: Owner
- Listing brokerage: RE/MAX DELTA REALTY TEAM
About this home
548 Emerald Street, Clarence-Rockland (Town of Rockland), ON K4K 0C1
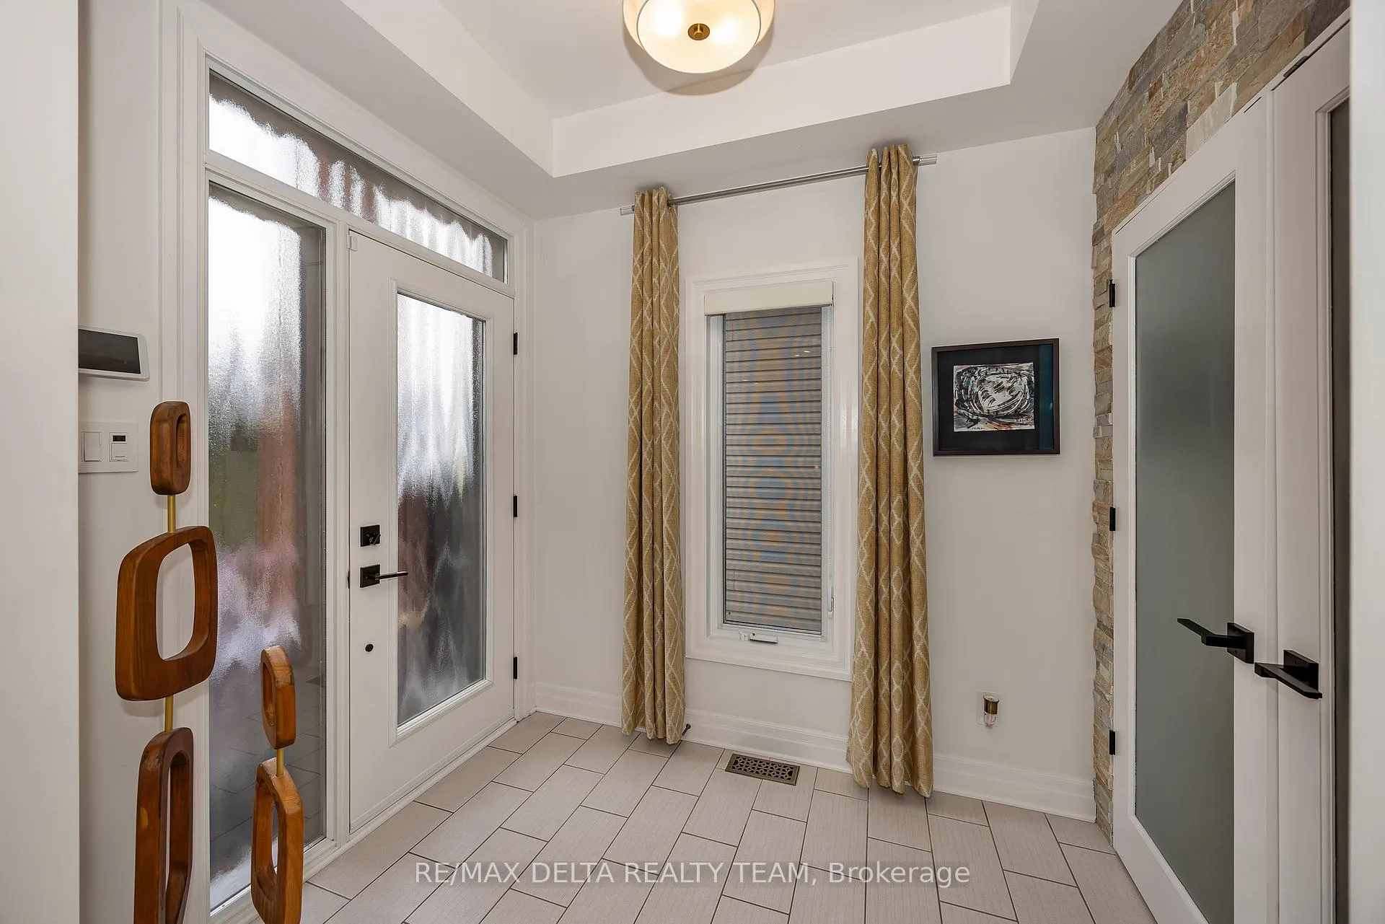
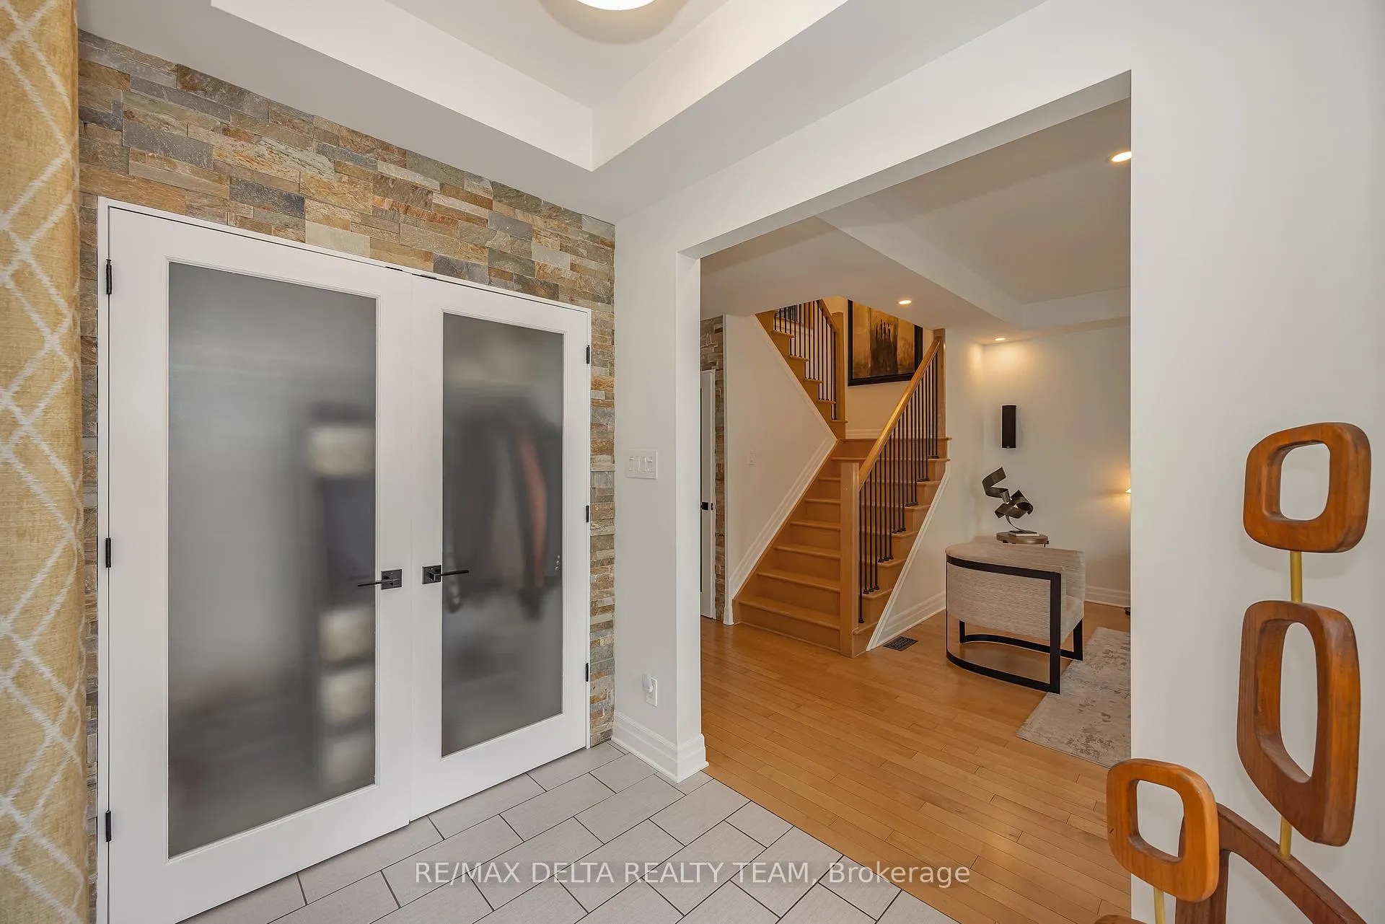
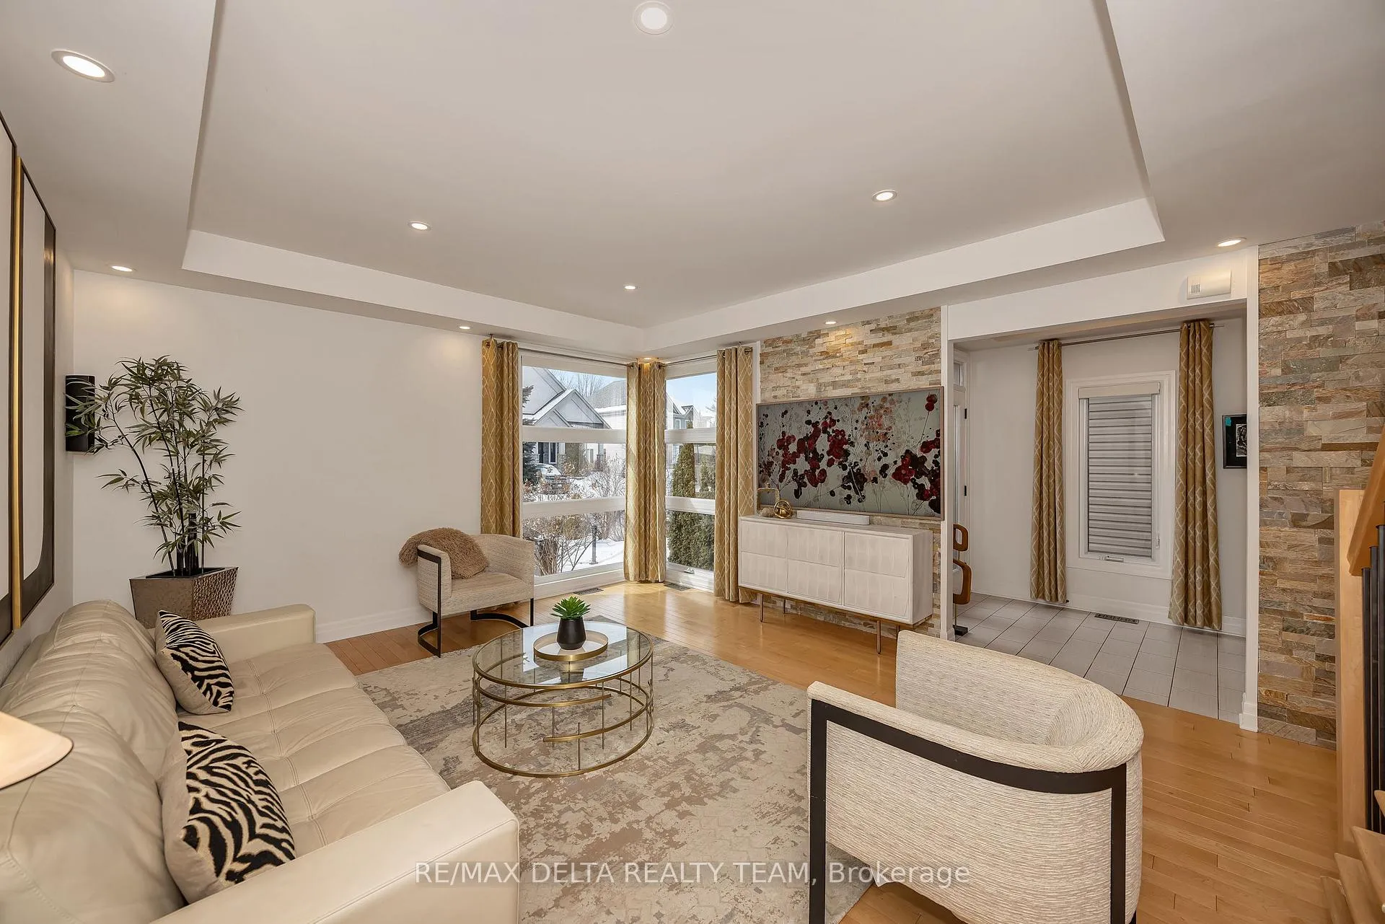
This exceptional 3+1 bedroom, 4-bathroom custom-built residence has been transformed with extensive, high-quality renovations, offering a perfect blend of modern luxury and thoughtful design. Ideally located within walking distance of Deschamps Park, the home features upgraded interior and exterior lighting, sleek dark hardware, and contemporary fixtures that elevate every space. Step into a spacious, welcoming foyer that opens into a bright living room framed by large, picturesque windows that flood the space with natural light. The beautifully redesigned kitchen is a chef's dream, complete with a generous breakfast island, wall-to-wall pantry, and a premium Wolf gas stove-ideal for everyday cooking and effortless entertaining. The primary suite serves as a private retreat, featuring a large walk-in closet and a spa-inspired 5-piece ensuite. A stylish 5-piece main bathroom conveniently includes laundry, adding to the home's functional layout. The fully finished basement extends your living space with a cozy cinema area, gas fireplace, an additional bedroom, and a modern 3-piece bathroom-perfect for guests, teens, or extended family. Outside, the beautifully landscaped backyard offers a serene setting complete with a dedicated playground area, making it an ideal space for families. Freshly painted throughout, this home is truly move-in ready and designed for modern living with no detail overlooked. Almost $200k in upgrades! (List attached)
Ask about this home
A HOMEH agent will answer your questions about this home.
Around this home
Daily convenience, out of 100, from the distances below
Schools nearby
School rating, out of 10.
Helpful calculators
Your HOMEH agent

"I would see it this week."