

3721 Champlain Street
3721 Champlain Street
 See all 31 photos
Property history
Facts and features
- BasementCrawl space
- Age of home100+
- Water, sewerSeptic
- HeatingForced air
- Pool
The homeDetached, 2-storey, 100+
- Type: Detached
- Style: 2-storey
- Age: 100+
- Living space: 1,100–1,500 sq ft
- Basement: Crawl space
InsideMain level, Auto garage door remote, Rooms above ground 9
- Laundry: Main level
- Features: Auto garage door remote
- Rooms above ground: 9
- Bedrooms: 3
- Bathrooms: 1
- Kitchens: 1
Outside and lotVinyl siding, Asphalt rolled, Stone
- Exterior: Vinyl siding
- Roof: Asphalt rolled
- Foundation: Stone
- Pool: Above ground
- Size: 65 × 125 ft
- Zoning: Residential
Parking1 Garage, Detached
- Spaces: 1 Garage
- Garage: Detached
Heating, water and powerForced air, gas, Wall unit(s), Municipal water
- Heating: Forced air, gas
- Cooling: Wall unit(s)
- Water: Municipal water
- Sewer: Septic
Costs and taxesTaxes $2,388 a year, HST No HST, Rental items None
- Taxes, 2025: $2,388 a year
- HST: No HST
- Rental items: None
Included in the saleFridge, stove, washer, dryer, hot water tank, above ground salt water pool (as-is) with equipment.
- Included: Fridge, stove, washer, dryer, hot water tank, above ground salt water pool (as-is) with equipment.
Listing detailsX12991666, Sold, Apr 13, 2026
- MLS® number: X12991666
- Status: Sold
- Listed on: Apr 13, 2026
- Days on market: 86
- Updated: Jul 8, 2026
- Possession: 90+ days
- Occupied by: Owner
- Listing brokerage: REALTY EXECUTIVES PLUS LTD.
About this home
3721 Champlain Street, Clarence-Rockland (Clarence/Rockland Twp), ON K0A 1E0
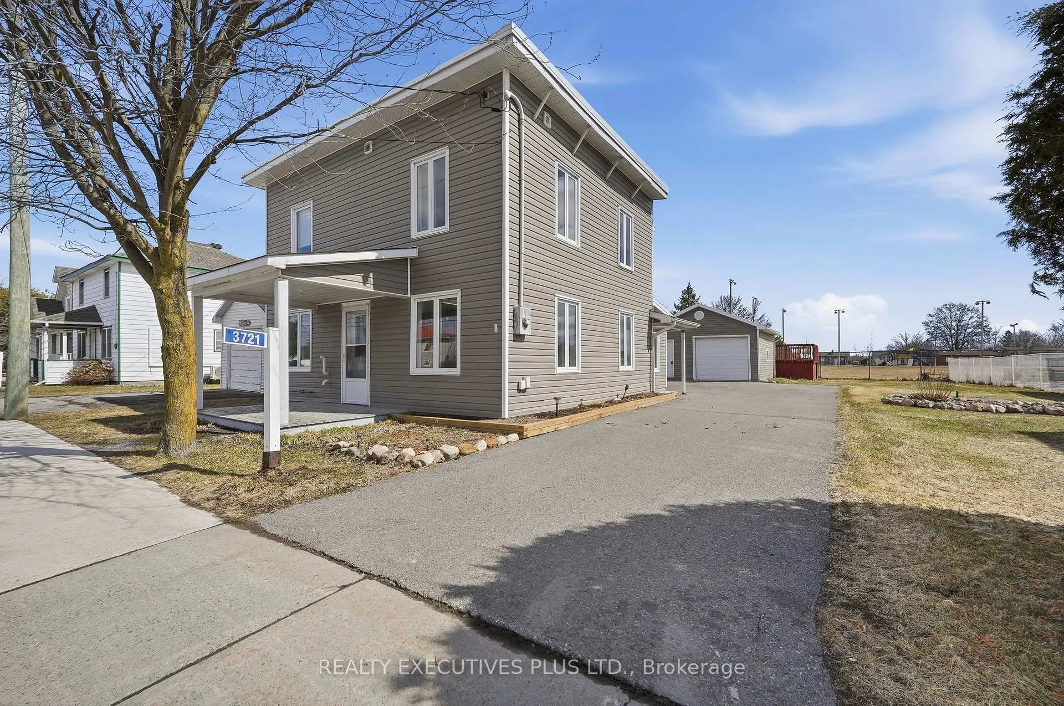
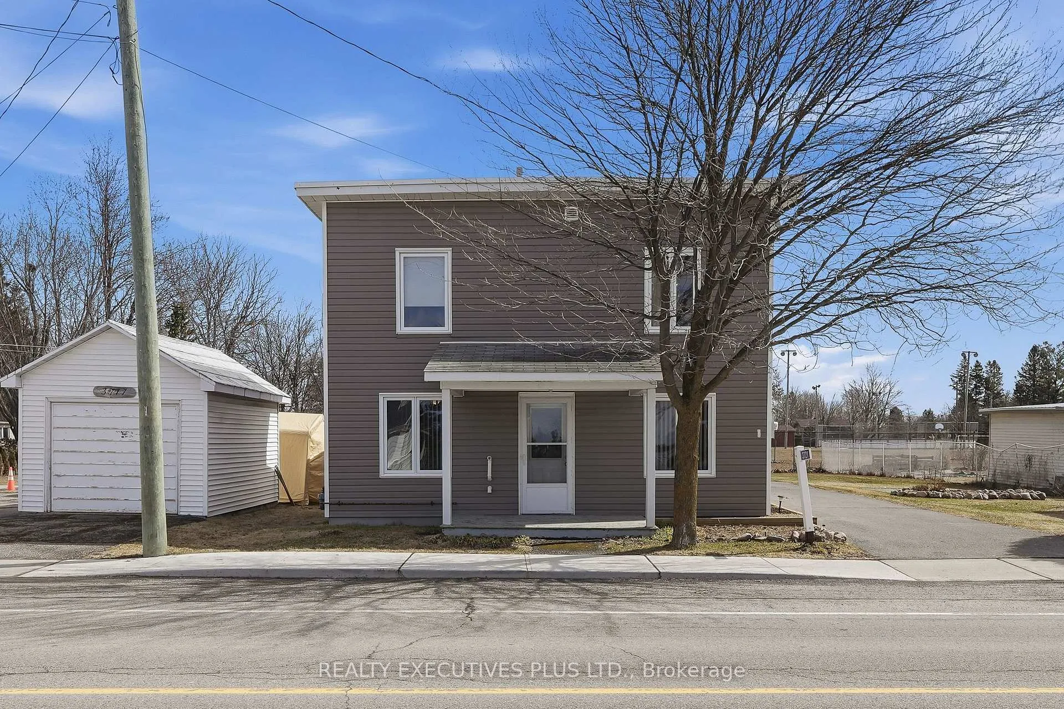
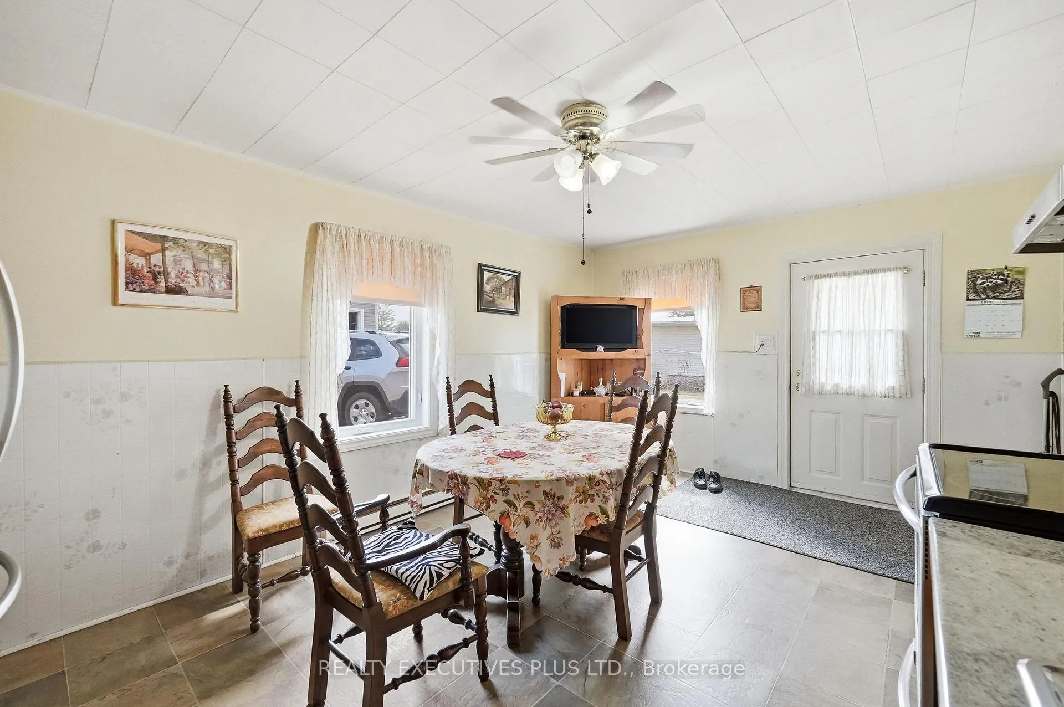
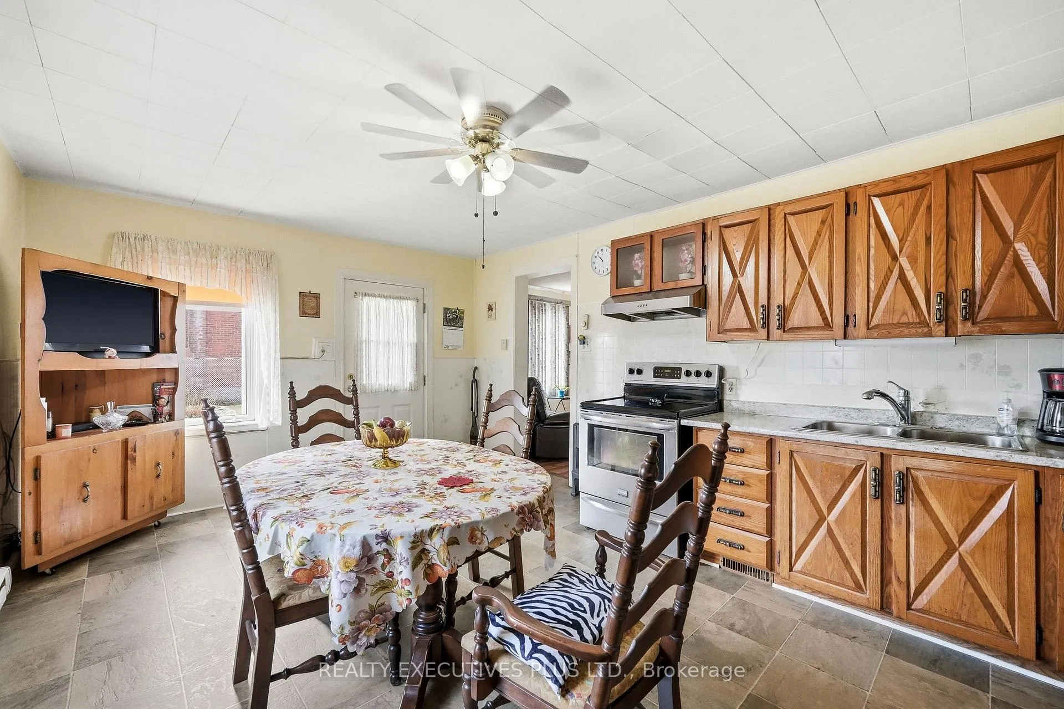
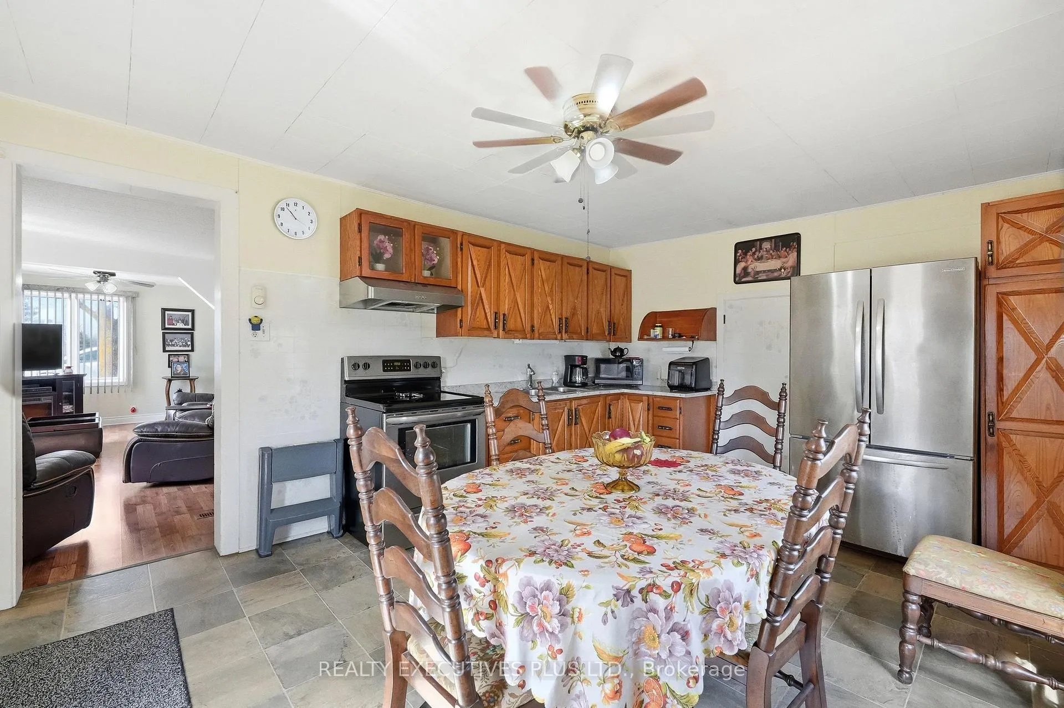
Charming century home located in the heart of Bourget, offering a great blend of character and everyday convenience. This well-maintained property features 3 bedrooms plus a versatile den, ideal for a home office or potential main floor bedroom, along with a full bathroom.Set on a spacious lot, the exterior offers excellent functionality and enjoyment with a detached garage, a partially fenced yard with a fenced above-ground pool area, and a patio area, perfect for relaxing or entertaining. A good-sized driveway provides ample parking for family and guests.Inside, you will appreciate the bright and spacious eat-in kitchen, ideal for family meals and gatherings. The main floor also features a convenient bathroom with a combined laundry area, as well as an open living and dining space highlighted by laminate flooring and the warm country charm of lath ceilings.Upstairs, you will find the primary bedroom along with two additional bedrooms, providing comfortable space for the whole family. The home is equipped with central natural gas heating and a split air conditioning unit in the primary bedroom for added comfort.Located within walking distance to the primary school and local grocery store, this property is well suited for first-time home buyers or a growing family.Book your private showing today and discover the charm and potential this home has to offer.
Ask about this home
A HOMEH agent will answer your questions about this home.
Around this home
Daily convenience, out of 100, from the distances below
Schools nearby
School rating, out of 10.
Helpful calculators
Your HOMEH agent

"I would see it this week."