

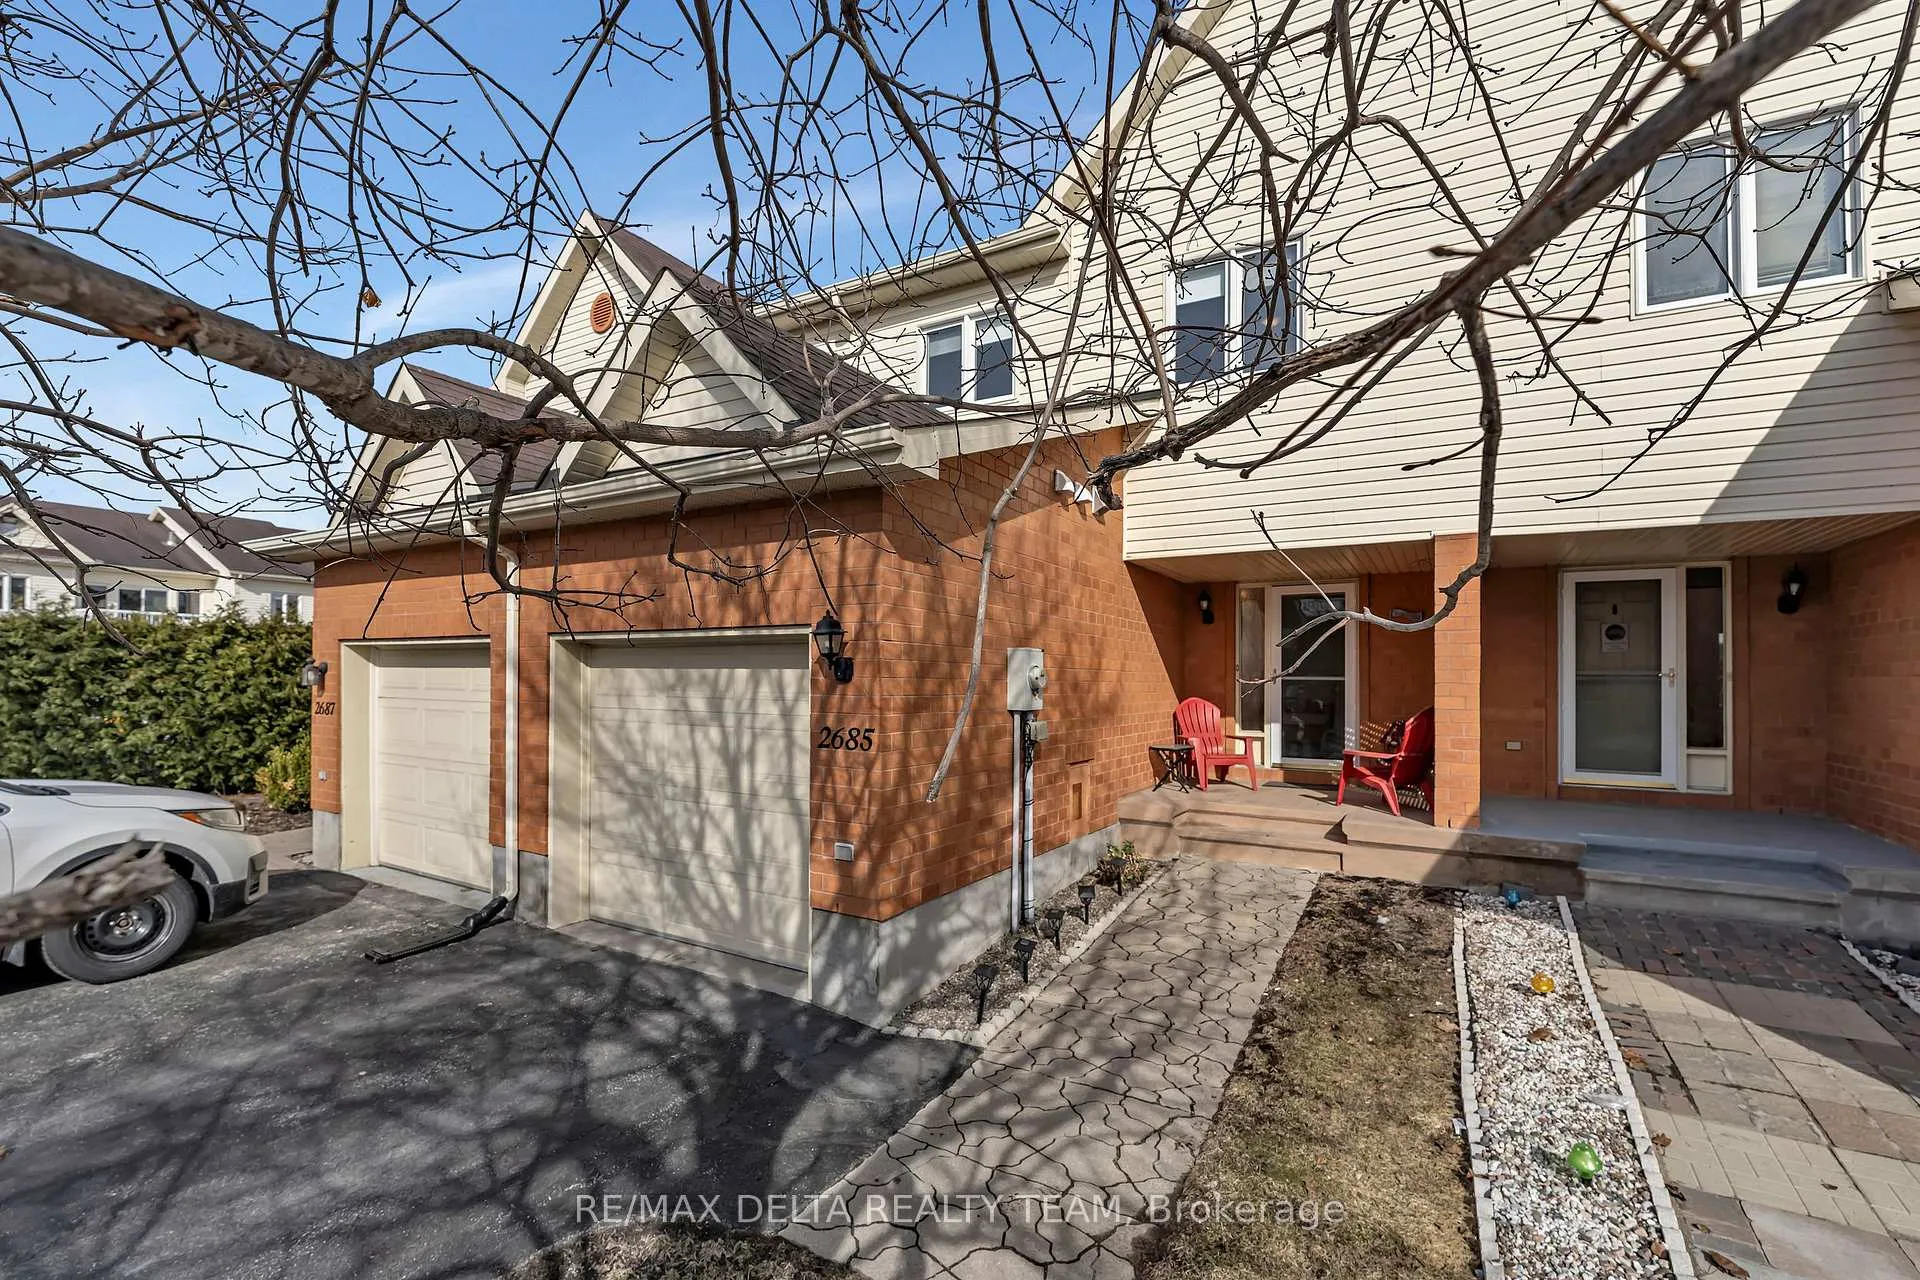
2685 Sylvain Street
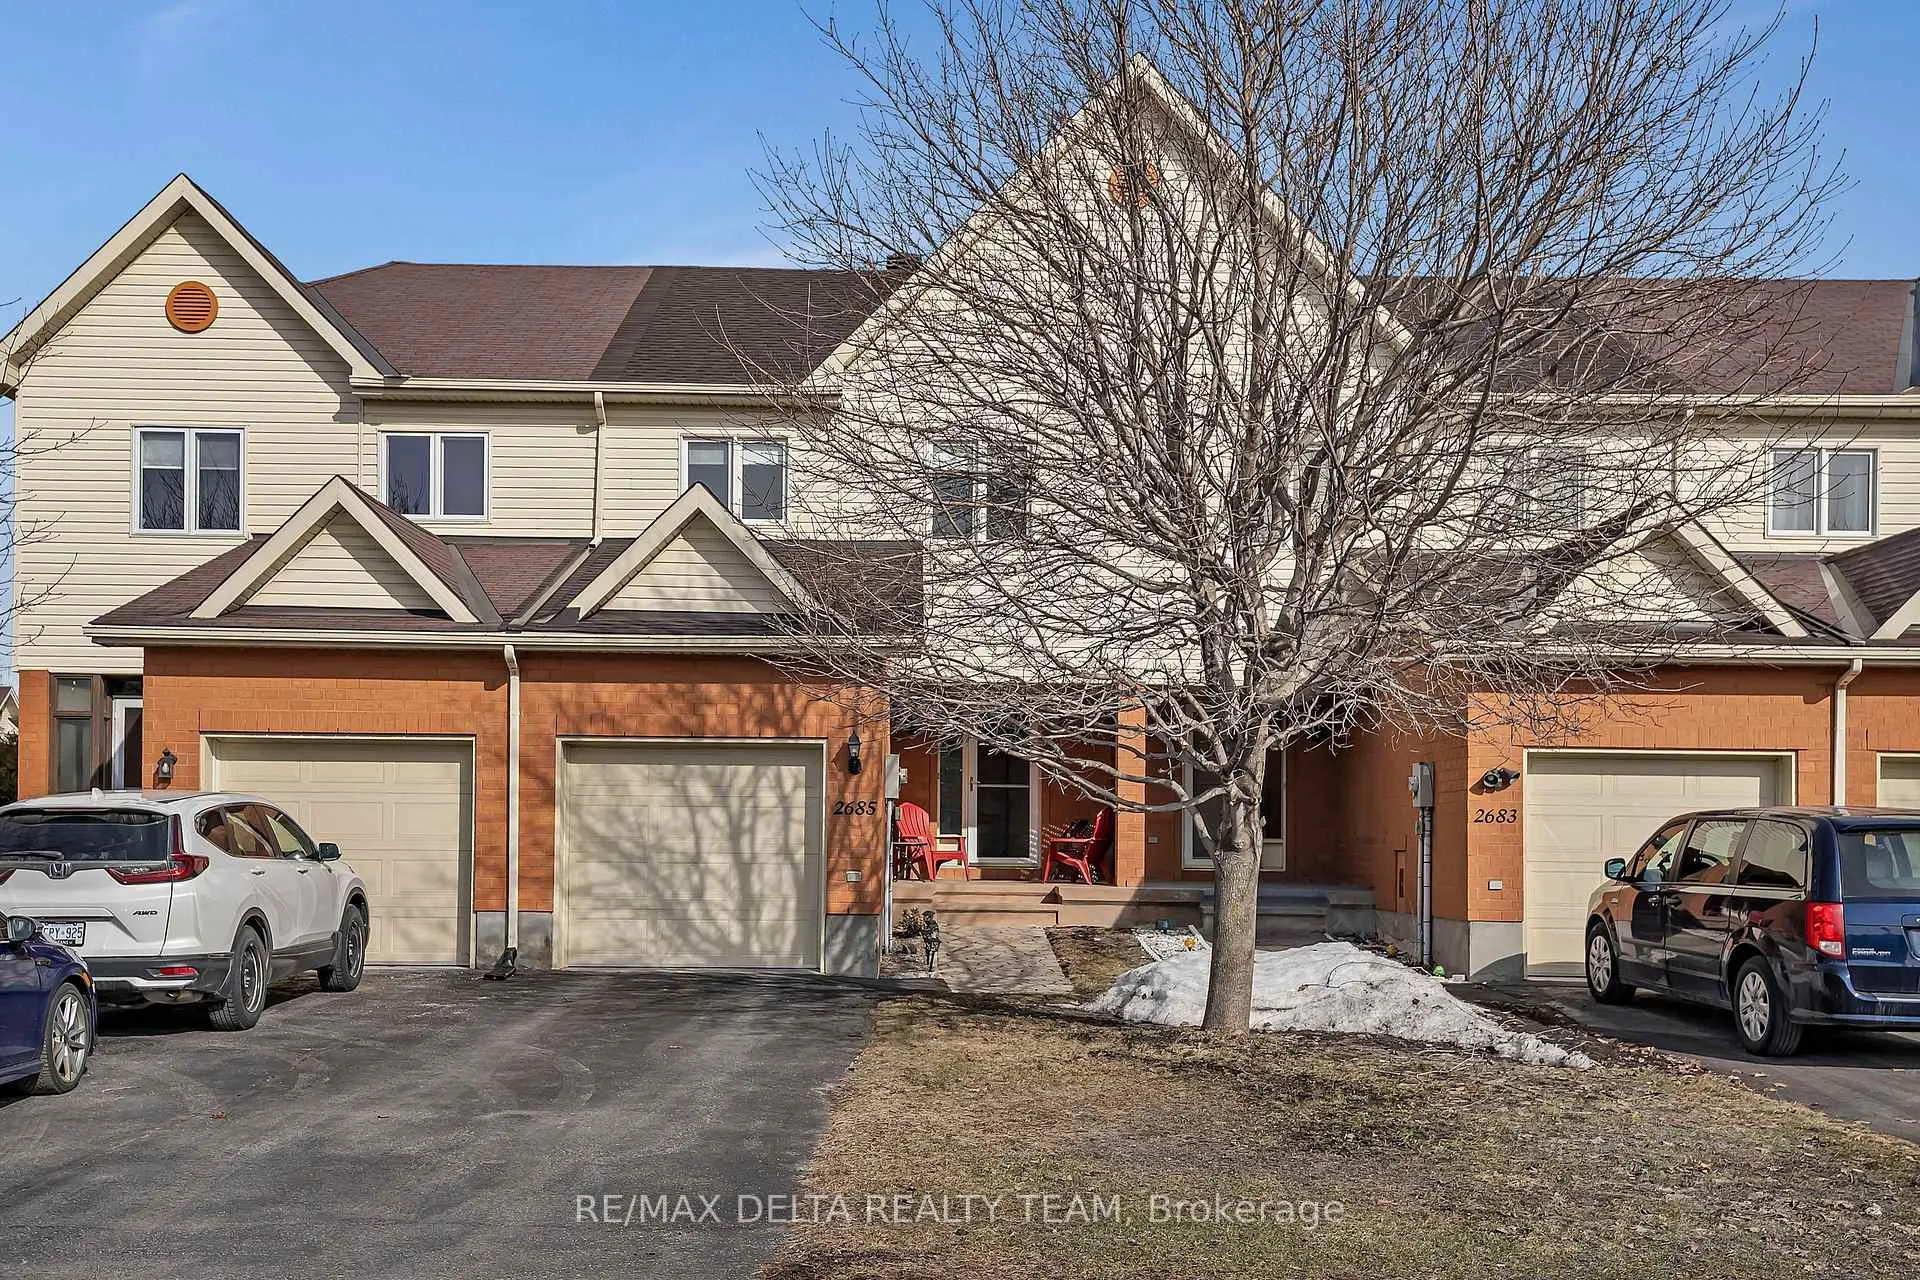
2685 Sylvain Street
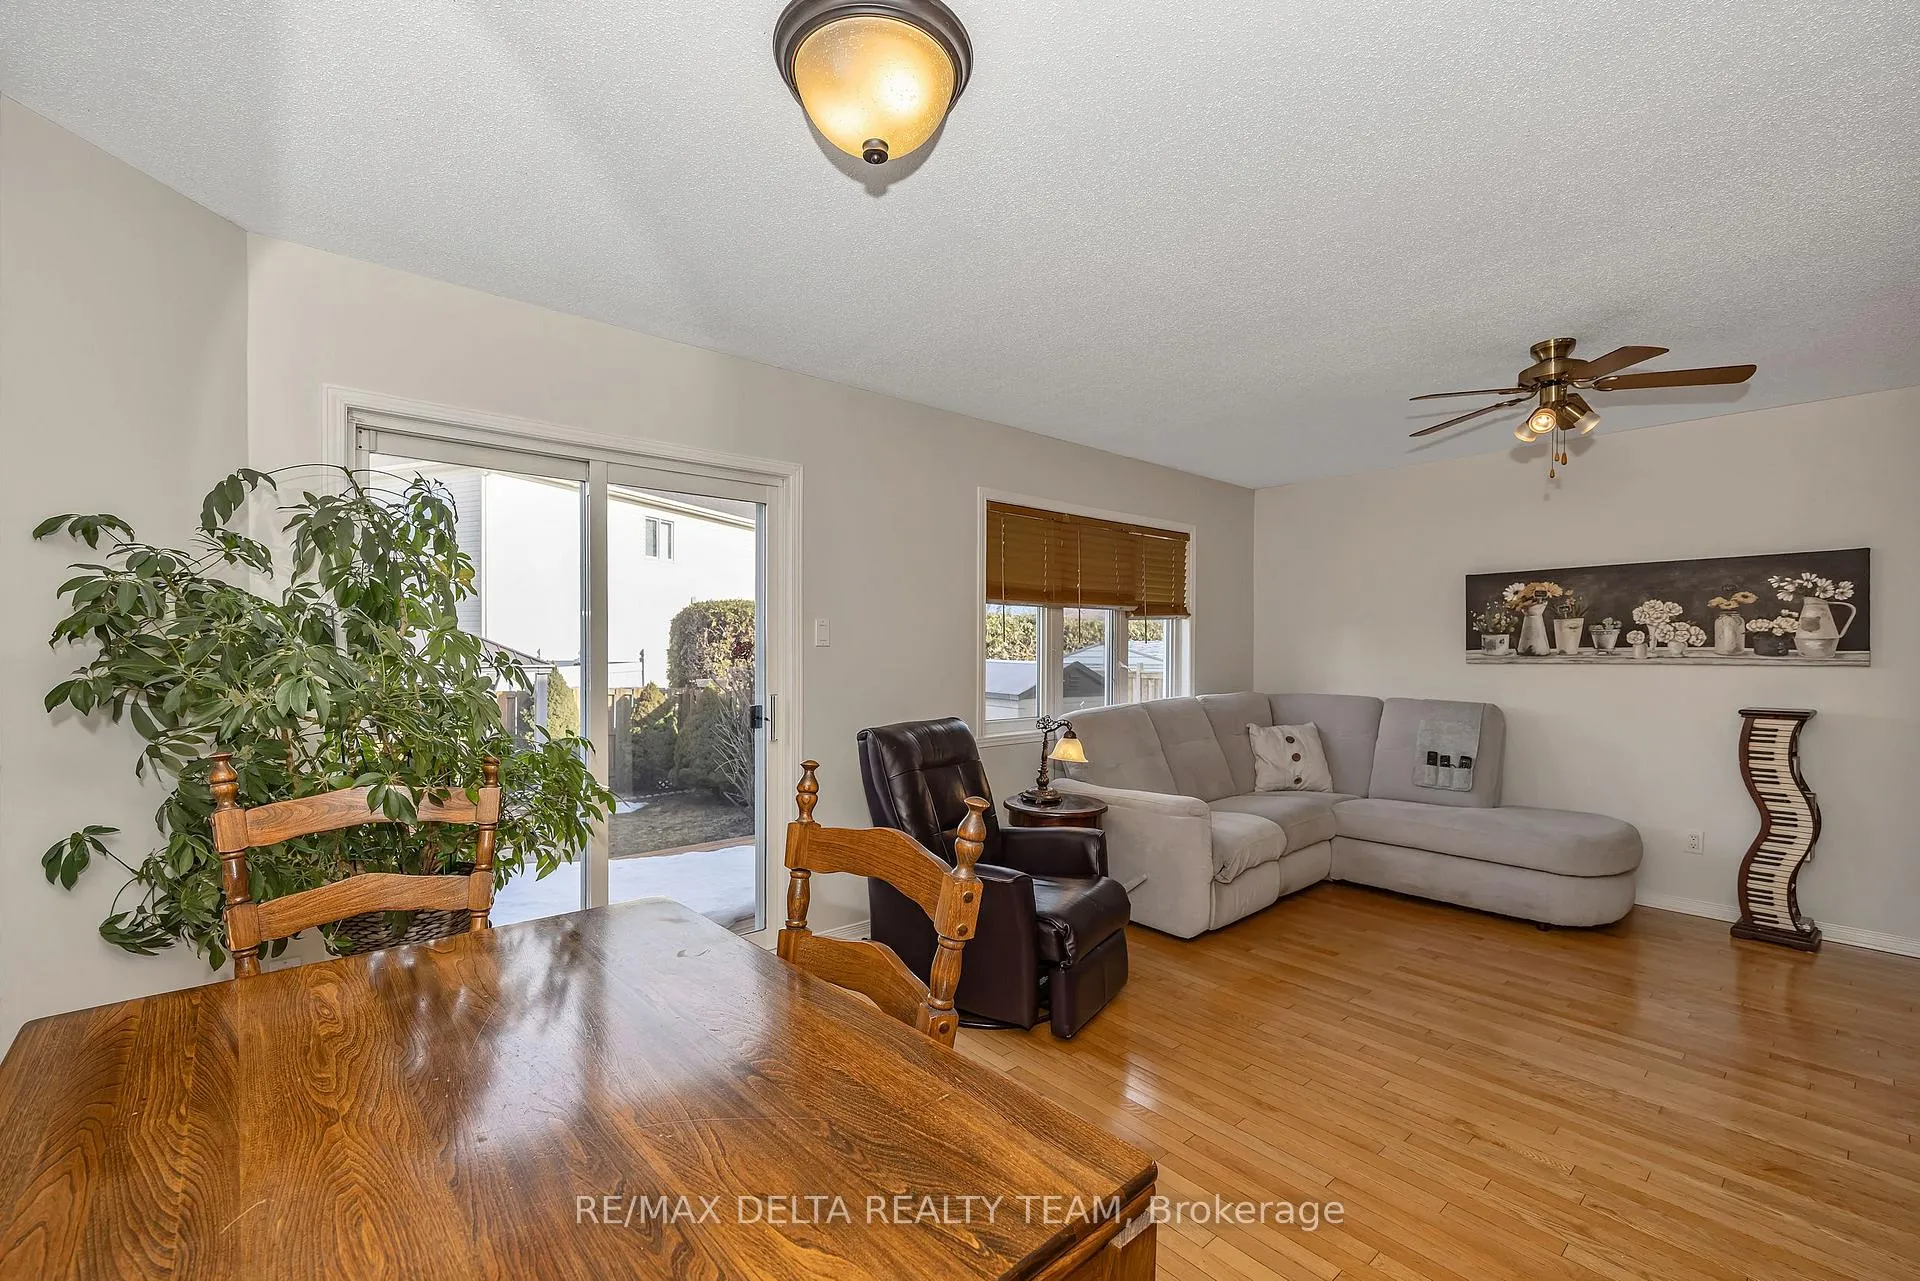 See all 31 photos
Property history
Facts and features
- BasementFinished
- Water, sewerMunicipal
- HeatingForced air
- CoolingCentral air
- Central air
The homeFreehold Townhouse, 2-storey, 1,100–1,500 sq ft
- Type: Freehold Townhouse
- Style: 2-storey
- Living space: 1,100–1,500 sq ft
- Basement: Full, finished
InsideCarpet free, Rooms above ground 6, Rooms in the basement 1
- Features: Carpet free
- Rooms above ground: 6
- Rooms in the basement: 1
- Bedrooms: 3
- Bathrooms: 3
- Kitchens: 1
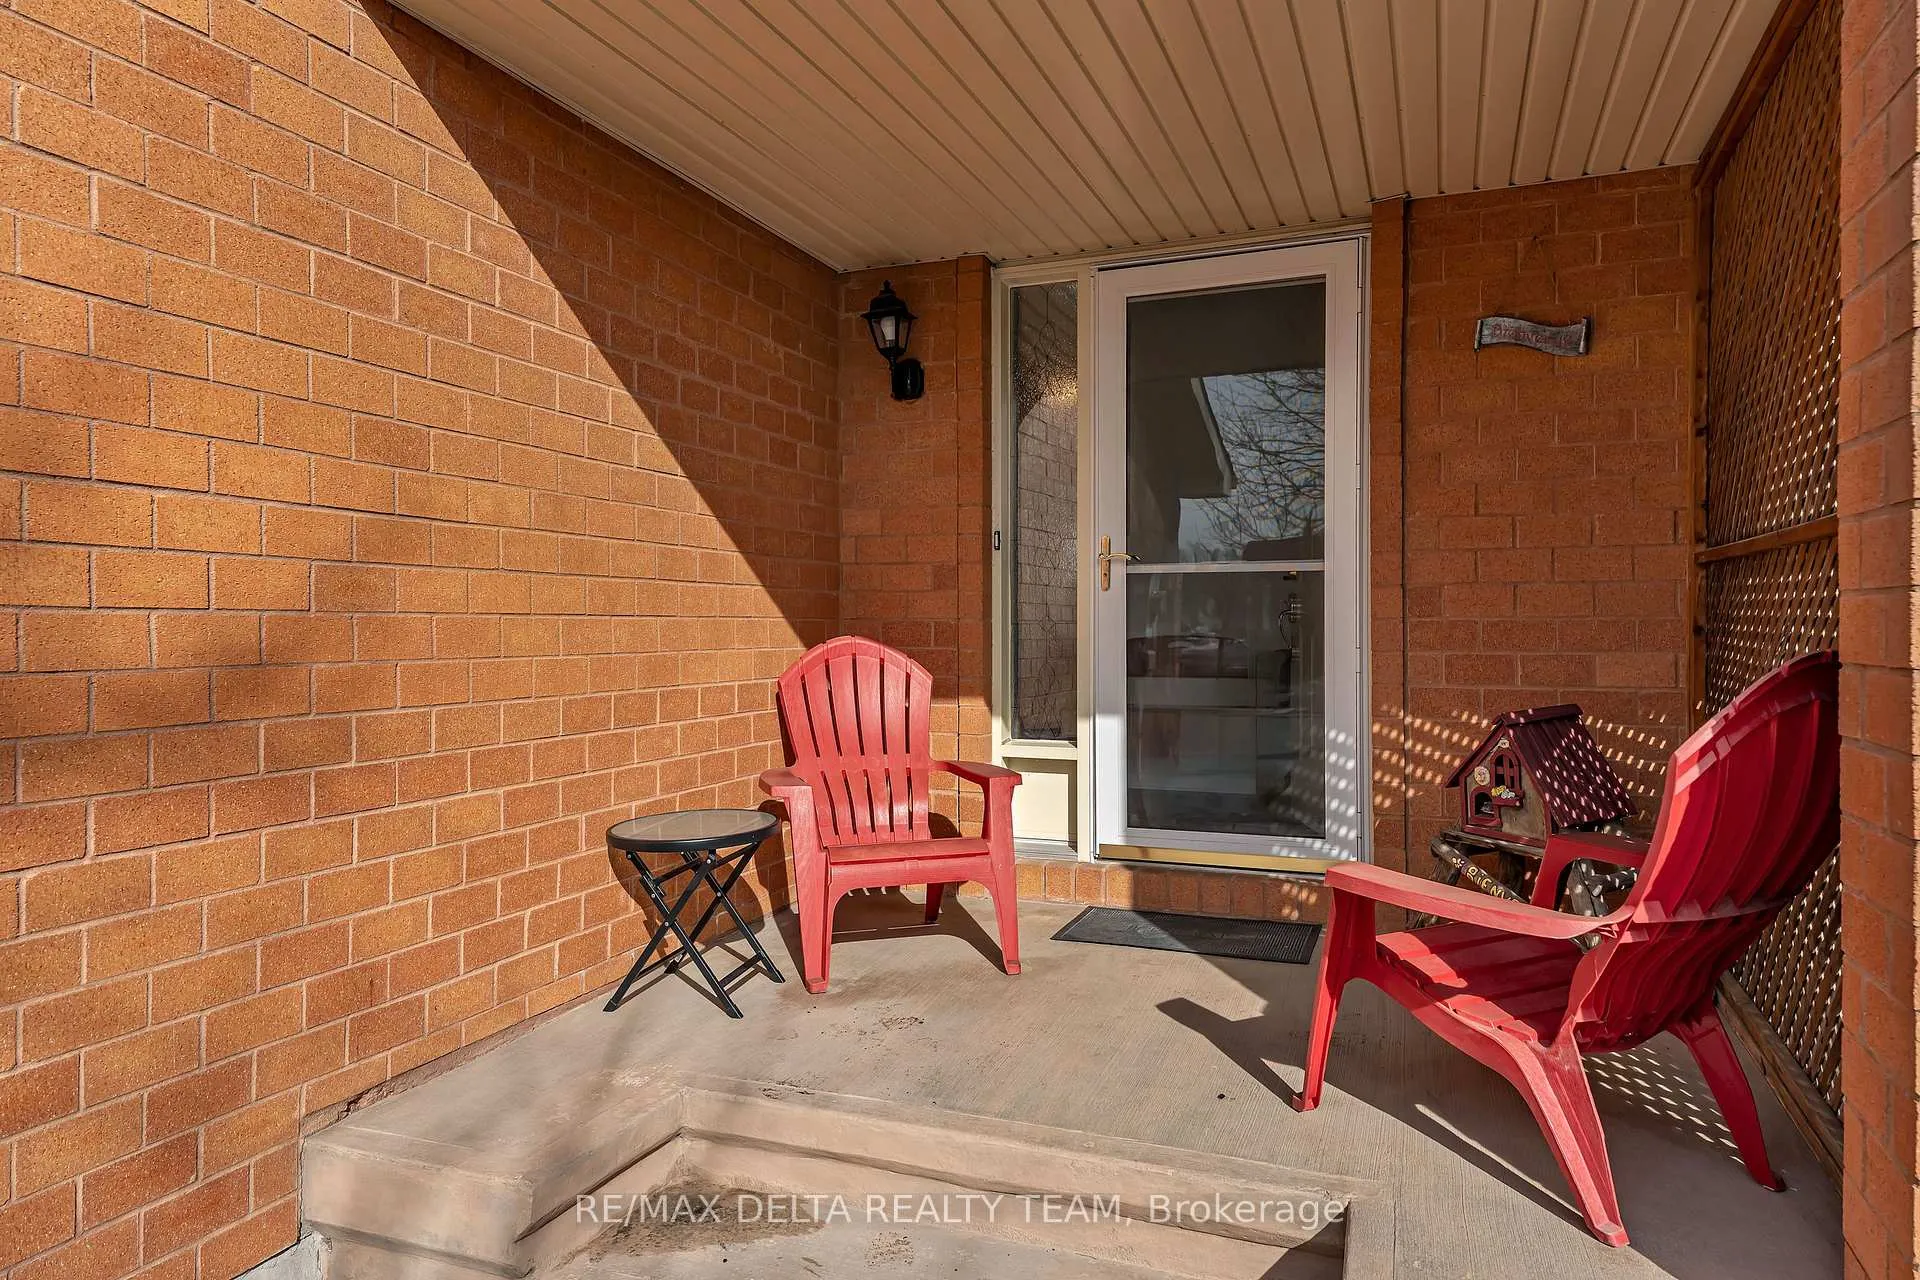
Outside and lotBrick, vinyl siding, Asphalt shingle, Concrete
- Exterior: Brick, vinyl siding
- Roof: Asphalt shingle
- Foundation: Concrete
- Size: 19.98 × 104.13 ft
Parking1 Garage, Attached
- Spaces: 1 Garage
- Garage: Attached
Heating, water and powerForced air, gas, Central air, Municipal water
- Heating: Forced air, gas
- Cooling: Central air
- Water: Municipal water
- Sewer: Municipal sewer
Costs and taxesTaxes $3,786 a year, HST included in the price, Hot water tank ($33.05/mth)
- Taxes, 2025: $3,786 a year
- HST: HST included in the price
- Rental items: Hot water tank ($33.05/mth)
Included in the saleFridge, stove, dishwasher, washer, dryer, microwave
- Included: Fridge, stove, dishwasher, washer, dryer, microwave
Listing detailsX12976728, Sold, Apr 8, 2026
- MLS® number: X12976728
- Status: Sold
- Listed on: Apr 8, 2026
- Days on market: 26
- Updated: May 4, 2026
- Possession: Other
- Occupied by: Owner
- Listing brokerage: RE/MAX DELTA REALTY TEAM
About this home
2685 Sylvain Street, Clarence-Rockland (Town of Rockland), ON K4K 1V3
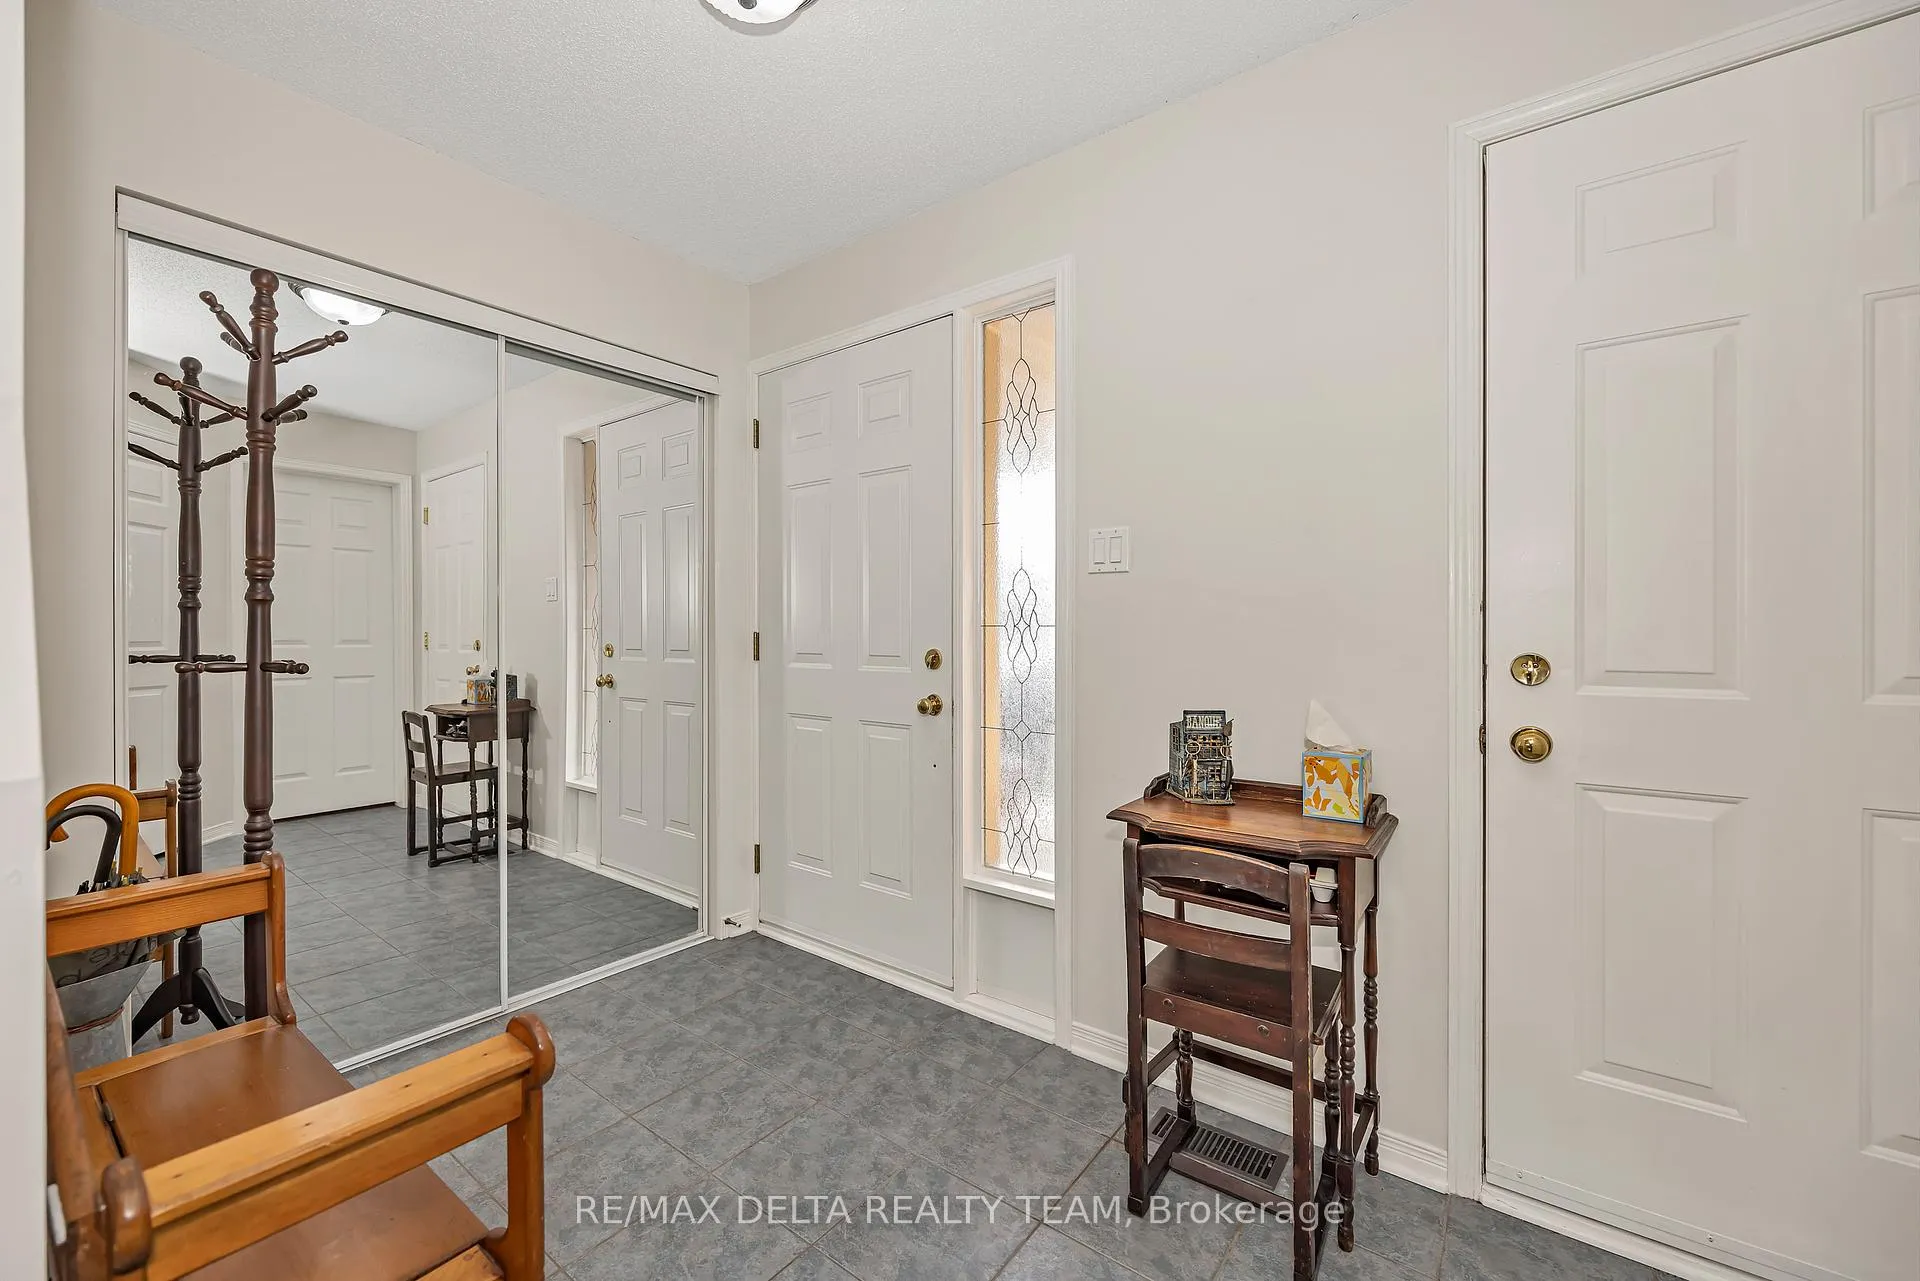
Welcome to this beautifully maintained 3-bedroom townhouse that blends comfort, convenience, and thoughtful design. Ideally located just steps from Patricia Charron Park and a short walk to the charming shops and amenities along Laurier Street, this home offers the best of neighbourhood living. The main floor features inside entry from the garage and a bright, open-concept layout with hardwood and ceramic flooring throughout. The spacious living and dining area is perfect for everyday living or entertaining, while the well-appointed kitchen includes stainless steel appliances, generous cabinetry, and an inviting eating area. Patio doors lead to a large 12' x 14' deck overlooking the fully fenced backyard-complete with a gazebo-creating an ideal outdoor space for relaxing or hosting guests. Upstairs, the expansive primary bedroom impresses with two walk-in closets and direct access to a 4-piece cheater ensuite. Two additional well-sized bedrooms complete the upper level, offering flexibility for family, guests, or a home office. The fully finished basement adds valuable living space with a large family room, a 3-piece bathroom, and dedicated laundry and utility areas-perfect for growing families or overnight visitors. A well-kept home in a walkable, family-friendly location-this one checks all the boxes.
Ask about this home
A HOMEH agent will answer your questions about this home.
Around this home
Daily convenience, out of 100, from the distances below
Schools nearby
School rating, out of 10.
Helpful calculators
Your HOMEH agent

"Priced 2% under the Hestimate. I would see it this week."