

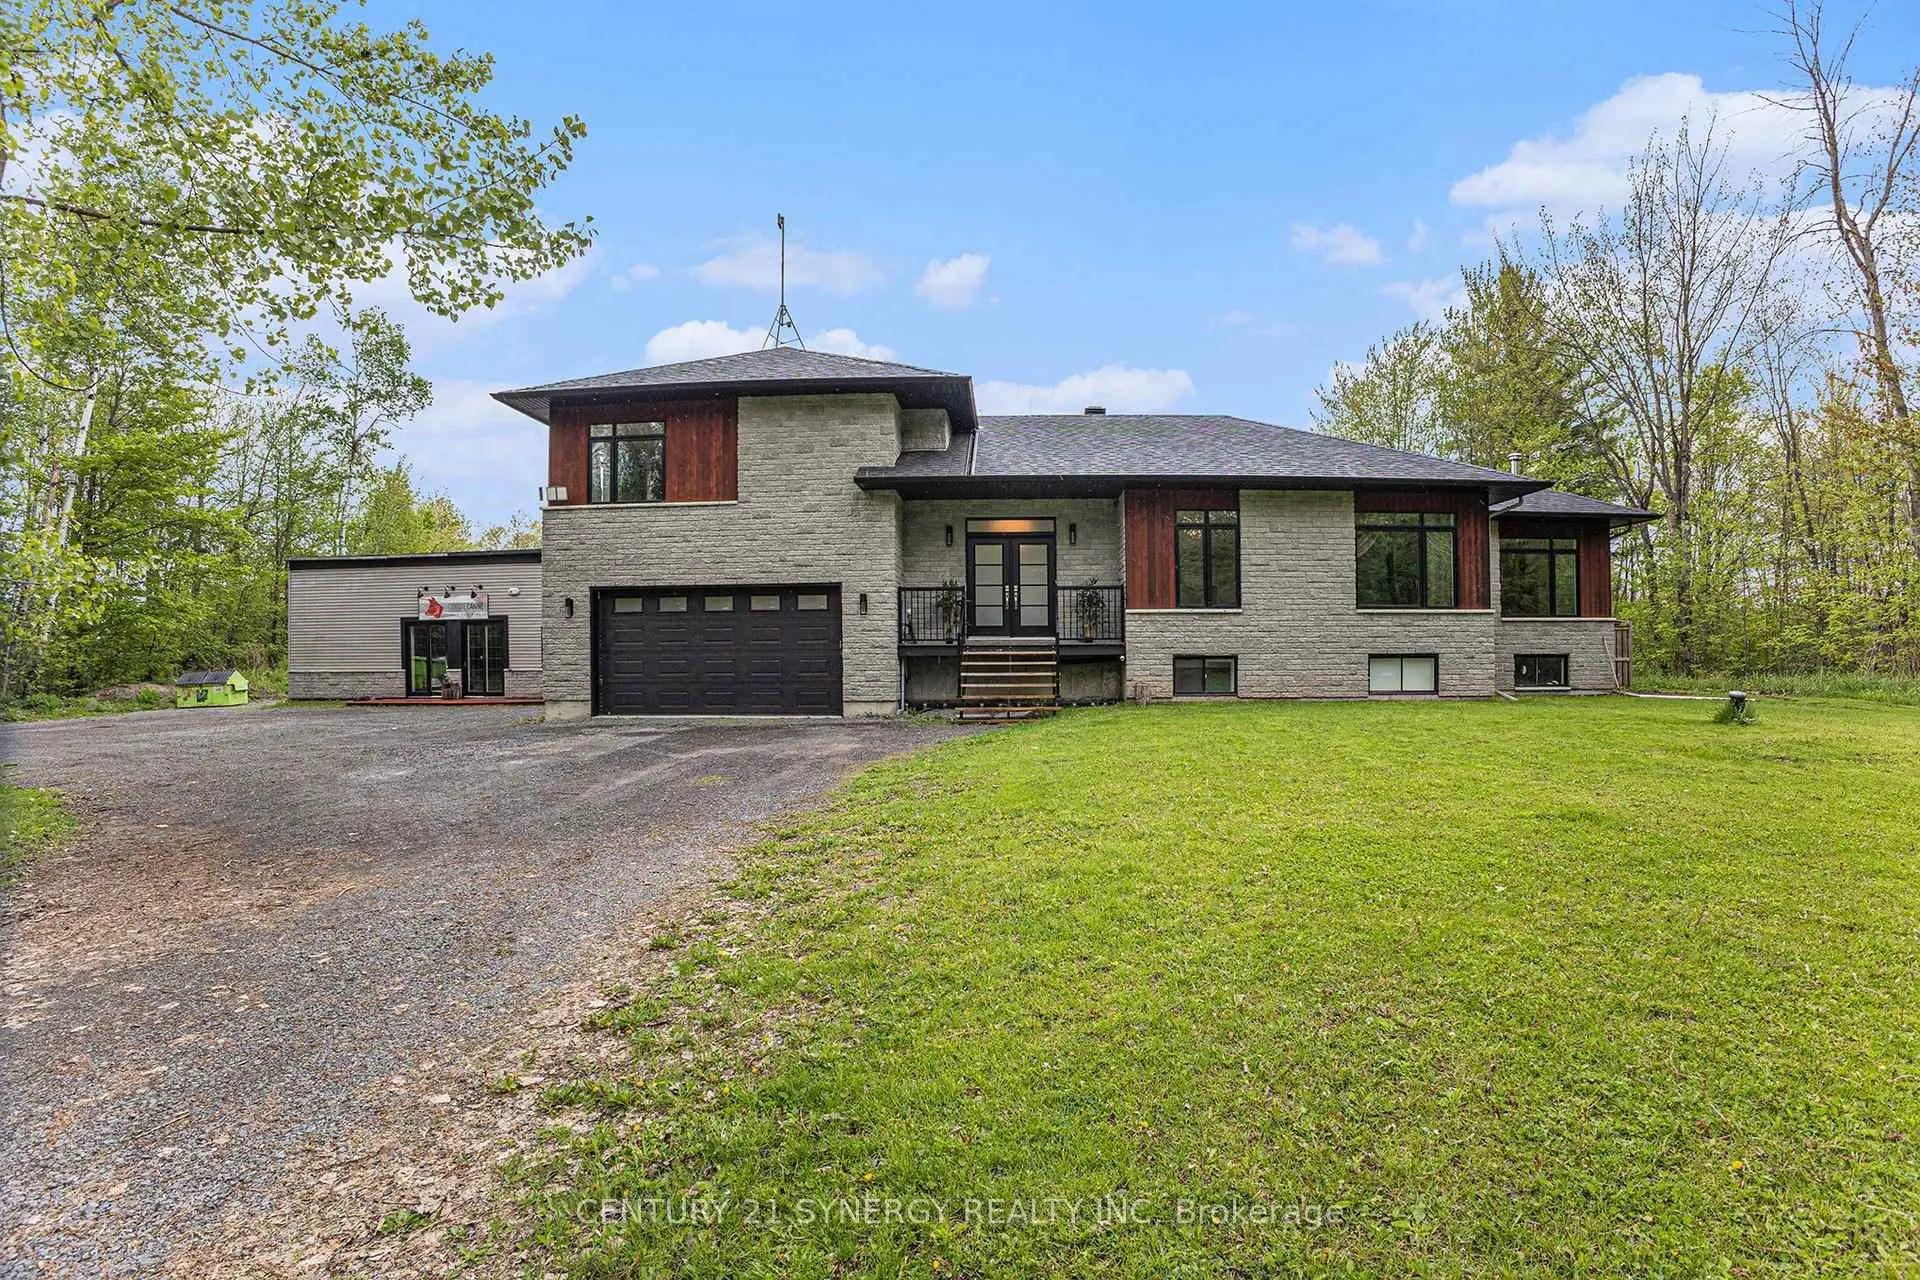
238 Baseline Road
238 Baseline Road
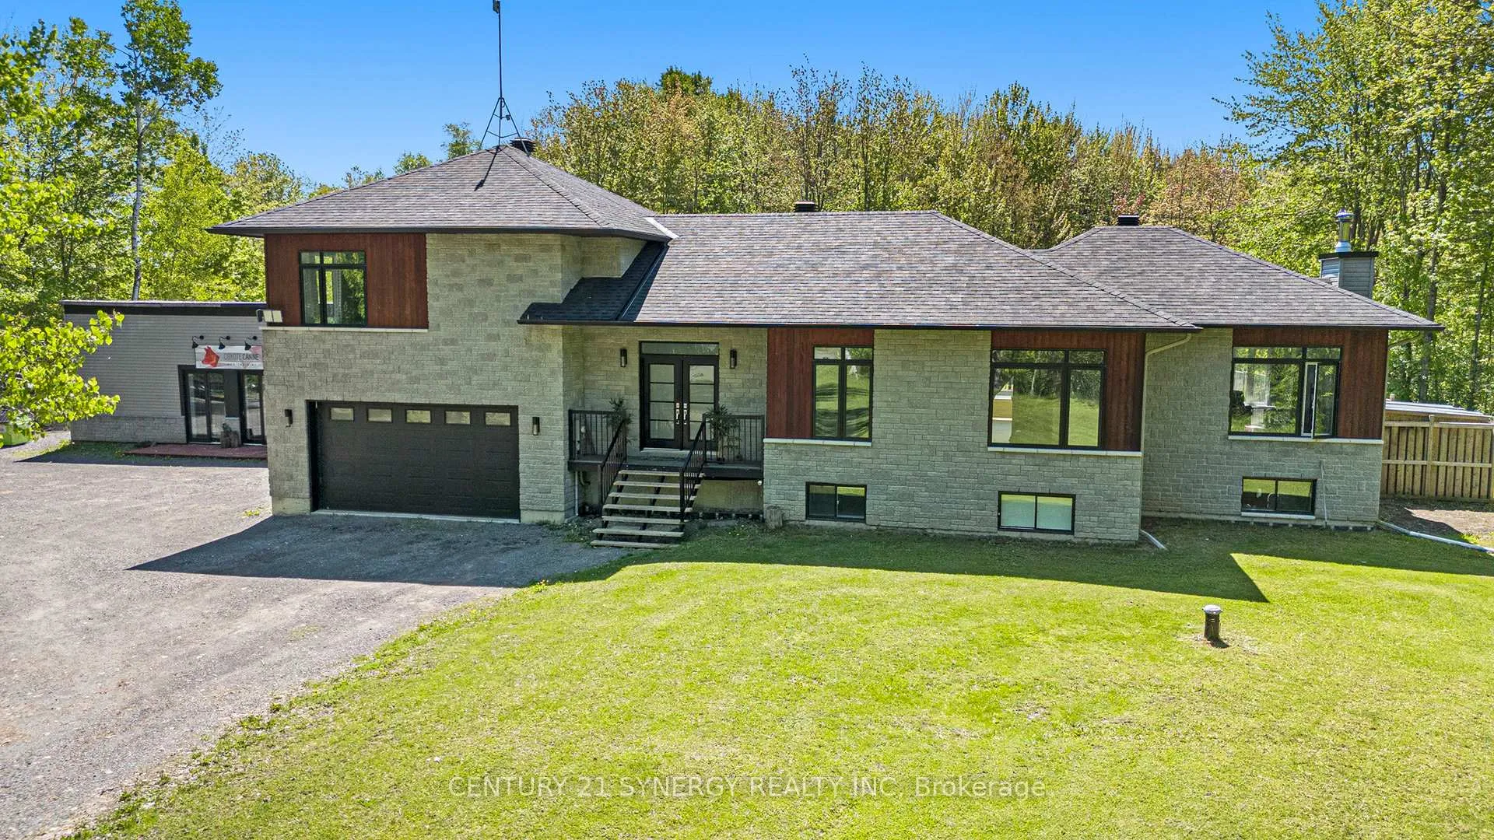
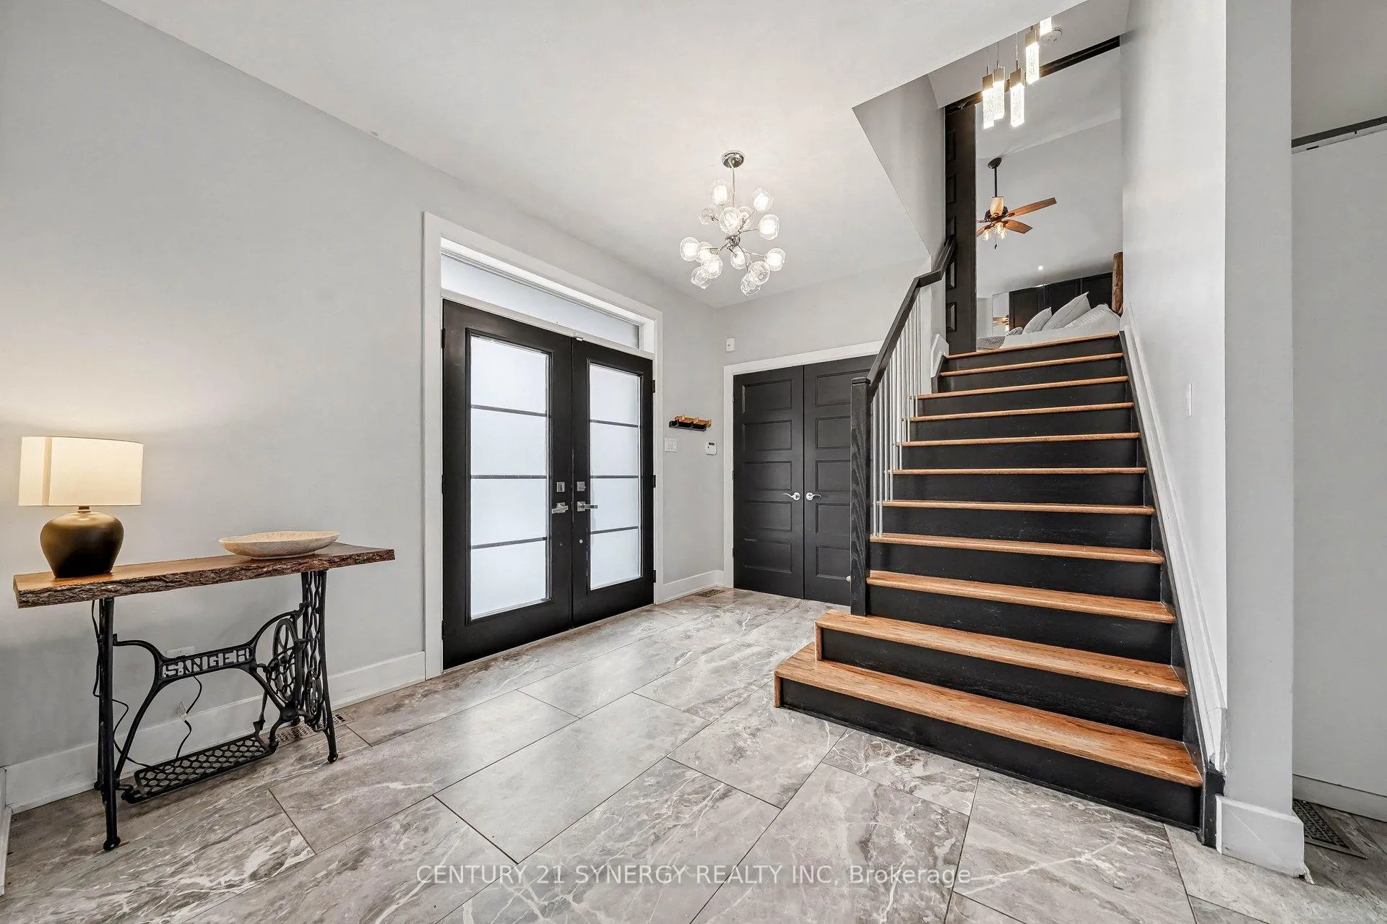
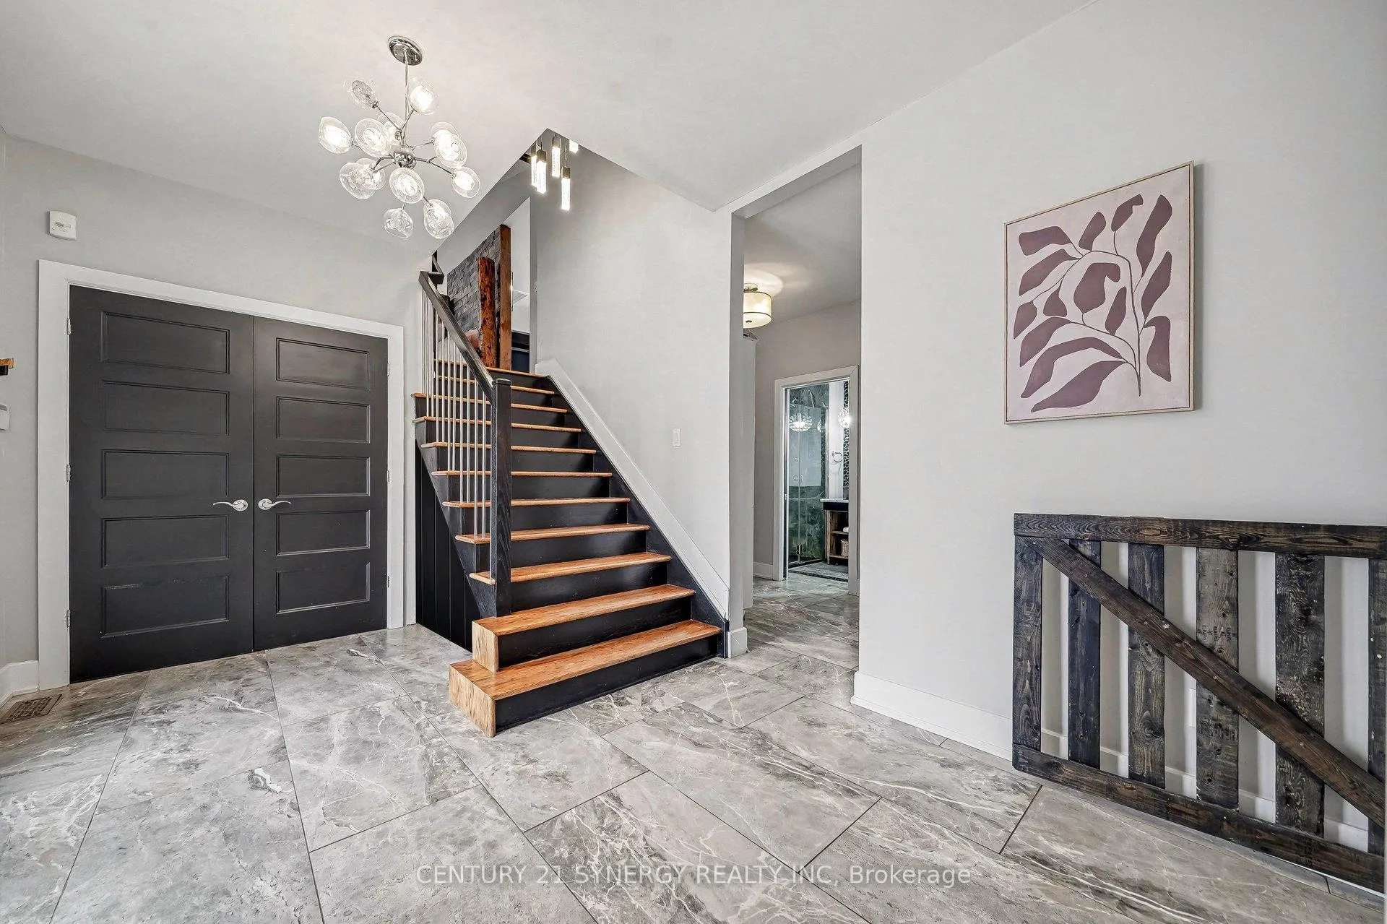
 See all 45 photos
Property history
- $1,050,000For SaleList: 2026-04-16|219 daysX13007814
Facts and features
- Taxes, 2025$8,800 / yr
- Water, sewerWell, septic
- Age of home6–15 years
- BasementApartment
- Second kitchen
- Fireplace
- Central air
The propertyFarm, Sidesplit, Age 6–15 years
- Type: Farm
- Style: Sidesplit
- Age: 6–15 years
- Living space: 2,000–2,500 sq ft
- Basement: Full, apartment
- Waterfront: None
InsideFireplace Yes, Main level, In-law capability
- Fireplace: Yes
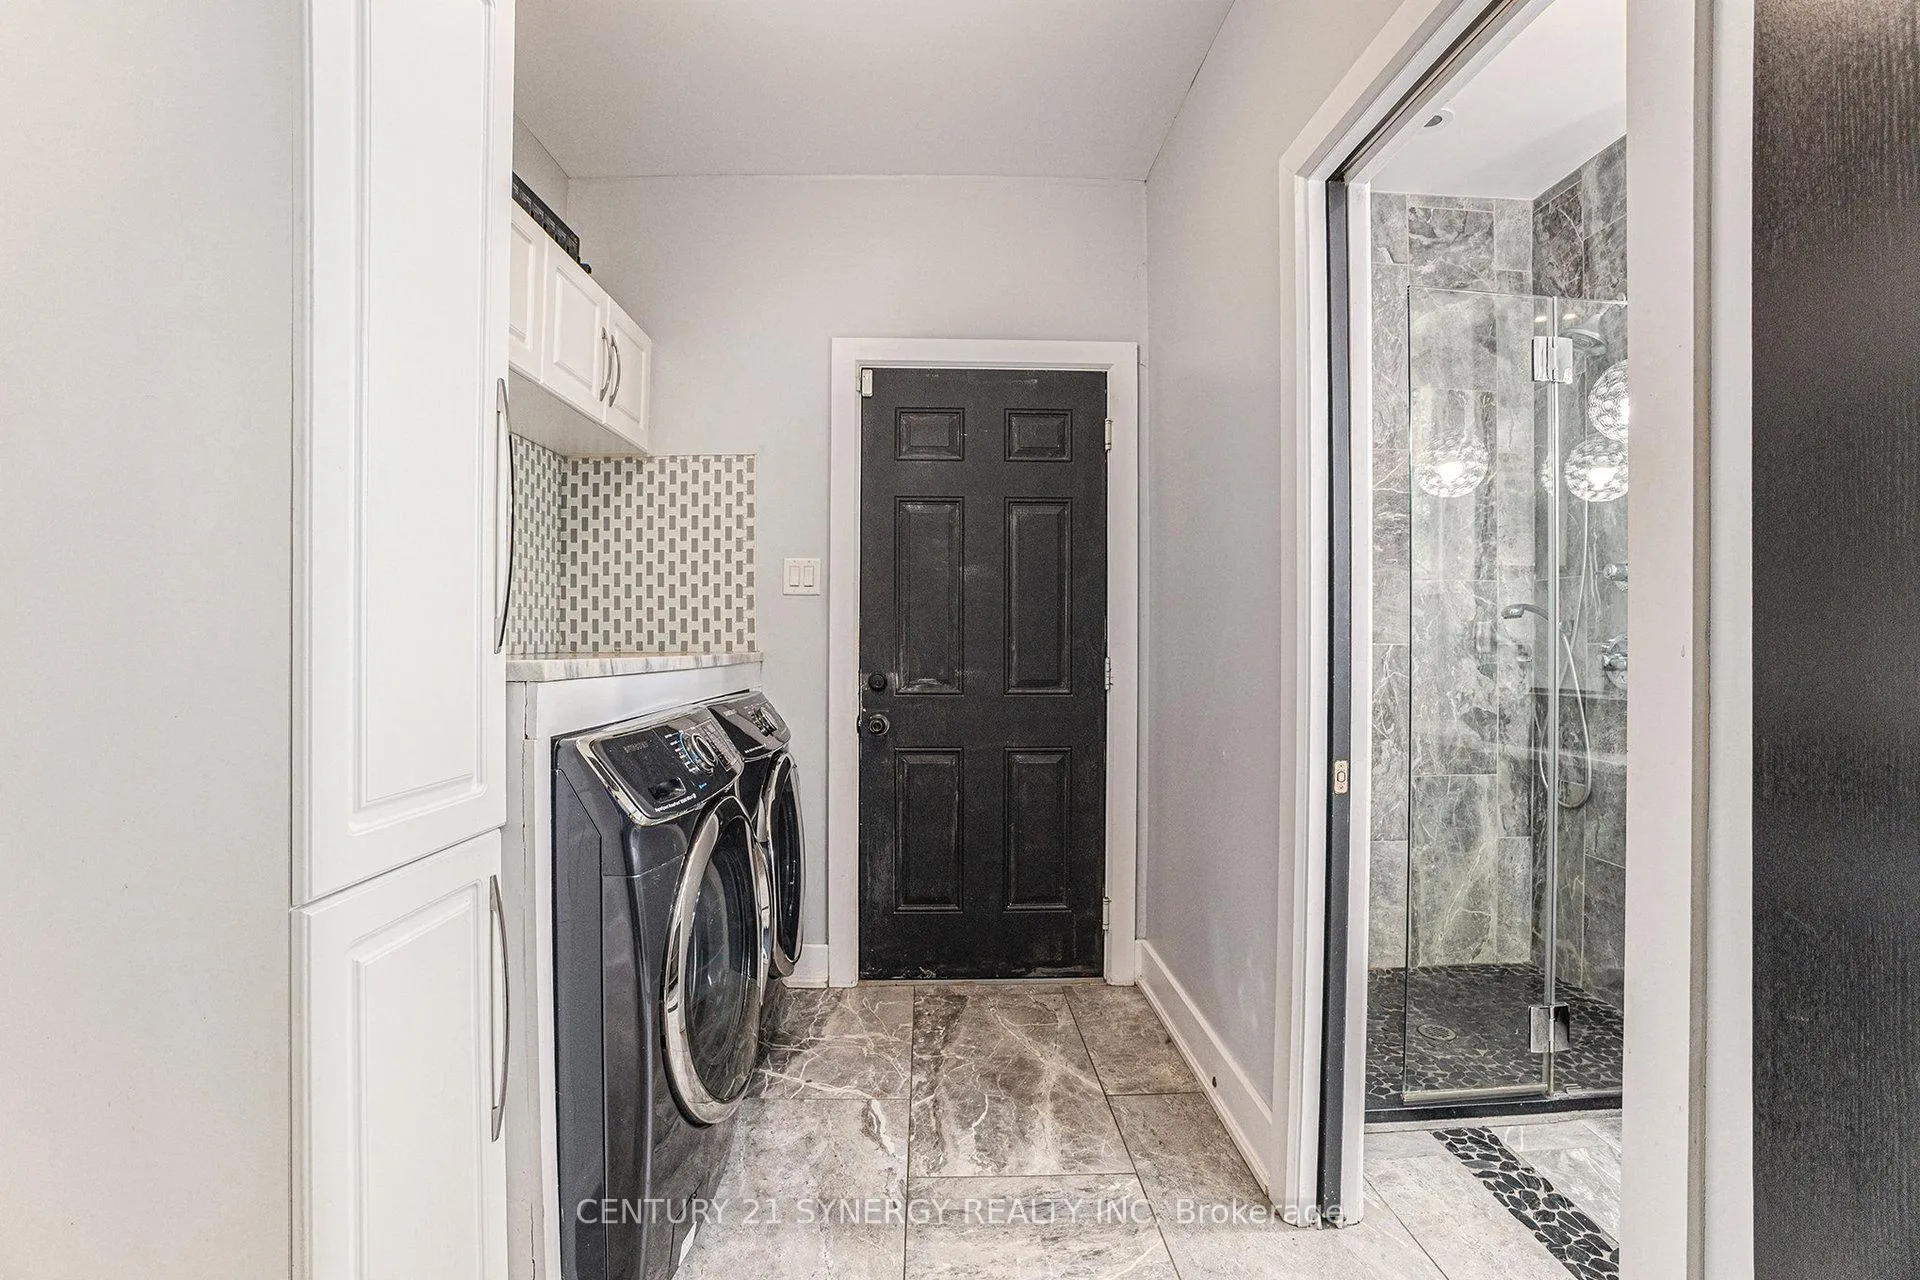
- Laundry: Main level
- Features: In-law capability
- Rooms above ground: 8
- Rooms in the basement: 5
- Bedrooms: 3 + 2 in the basement
- Bathrooms: 4
- Kitchens: 2
- Family room: Yes
Outside and lotBrick, vinyl siding, Asphalt shingle, Poured concrete
- Exterior: Brick, vinyl siding
- Roof: Asphalt shingle
- Foundation: Poured concrete
- Features: Hot tub, deck, privacy
- Other structures: Kennel, out buildings, fence - full
- Size: 1,111 × 1,035 ft
- Zoning: RU2
Parking2 Garage, Attached
- Spaces: 2 Garage
- Garage: Attached
Heating, water and powerForced air, gas, Central air, Well
- Heating: Forced air, gas
- Cooling: Central air
- Water: Well
- Sewer: Septic
- Natural gas: Yes
- Hydro: Yes
- Cable: Yes
- Telephone: Yes
Costs and taxesTaxes $8,800 a year, HST included in the price
- Taxes, 2025: $8,800 a year
- HST: HST included in the price
Included in the saleGenerac, 3 fridges, stove, washer, dryer, dishwasher, 2 microwaves, hot tub, deep freeze, snow blower, 2 furnaces,
- Included: Generac, 3 fridges, stove, washer, dryer, dishwasher, 2 microwaves, hot tub, deep freeze, snow blower, 2 furnaces,
NearbyFenced yard, wooded/treed
- Close to: Fenced yard, wooded/treed
Listing detailsX13007812, Sold, Apr 16, 2026
- MLS® number: X13007812
- Status: Sold
- Listed on: Apr 16, 2026
- Days on market: 16
- Updated: May 2, 2026
- Possession: Flexible
- Occupied by: Owner
- Listing brokerage: CENTURY 21 SYNERGY REALTY INC
About this home
238 Baseline Road, Clarence-Rockland (Clarence/Rockland Twp), ON K4K 1K9
Welcome to 238 Baseline - a rare opportunity to own a truly versatile property where lifestyle, space, and income potential come together on 26.9 acres in Rockland. This one-of-a-kind property features a well-appointed main residence, a fully self-contained in-law suite, and an impressive 65' x 40' heated and air-conditioned outbuilding currently operating as a dog kennel. The scale and flexibility of this space open the door to endless possibilities - continue the current use, create your dream workshop or studio, or explore converting it into additional living space for extended family, guests, or a fully customized setup. Inside, the main home strikes the perfect balance between function and comfort. A beautifully updated kitchen with a massive island anchors the space and flows seamlessly into the dining area - ideal for both everyday living and entertaining. The main level offers two spacious bedrooms, while the primary retreat is set just a few steps above for added privacy, complete with a spa-inspired 5-piece ensuite. The living room is warm and inviting, highlighted by a striking curved staircase that leads to a fully finished lower level with a generous recreation space. With its own separate entrance, the in-law suite includes a full kitchen, bathroom, bedroom, and den - offering excellent flexibility for multi-generational living or potential rental income. Step out back to a partially fenced yard with plenty of room for kids and pets, while the remaining acreage offers wooded privacy, walking paths, and the kind of space that invites you to expand, explore, or simply slow down and enjoy. Additional features include a Generac backup system and fully wired ADT security for peace of mind. Whether you're looking to create a multi-generational estate, build something unique, or enjoy the privacy and freedom of country living, 238 Baseline delivers a level of opportunity that's hard to replicate.
Ask about this home
A HOMEH agent will answer your questions about this home.
Around this home
Helpful calculators
Your HOMEH agent

"I would see it this week."