

4001 Champlain Street
4001 Champlain Street
 See all 29 photos
Property history
- $549,900TerminatedList: 2026-04-17|End: 2026-08-07|112 daysX13011000
Facts and features
- BasementFull
- Age of home31–50 years
- Price per sq ft~$423
- Water, sewerSeptic
- Fireplace
- Central air
The homeDetached, Bungalow, Age 31–50 years
- Type: Detached
- Style: Bungalow
- Age: 31–50 years
- Living space: 1,100–1,500 sq ft
- Basement: Full
- View: Pasture
InsideFireplace Yes, Ceramic, Storage
- Fireplace: Yes
- Flooring: Ceramic
- Features: Storage
- Rooms above ground: 9
- Bedrooms: 3
- Bathrooms: 2
- Kitchens: 1
- Family room: Yes
Outside and lotBrick, vinyl siding, Asphalt shingle, Poured concrete
- Exterior: Brick, vinyl siding
- Roof: Asphalt shingle
- Foundation: Poured concrete
- Features: Deck, landscaped, privacy
- Size: 150.04 × 353.48 ft
- Zoning: RESIDENTIAL
Parking1 Garage, Detached
- Spaces: 1 Garage
- Garage: Detached
Heating, water and powerForced air, gas, Central air, Municipal water
- Heating: Forced air, gas
- Cooling: Central air
- Water: Municipal water
- Sewer: Septic
- Natural gas: Yes
- Hydro: Yes
Costs and taxesTaxes $5,250 a year, HST included in the price, Rental items None
- Taxes, 2025: $5,250 a year
- HST: HST included in the price
- Rental items: None
Included in the saleFridge, stove, dishwasher
- Included: Fridge, stove, dishwasher
Listing detailsX13011000, Terminated, Apr 17, 2026
- MLS® number: X13011000
- Status: Terminated
- Listed on: Apr 17, 2026
- Days on market: 112
- Updated: Aug 7, 2026
- Possession: 60-89 days
- Occupied by: Owner
- Listing brokerage: RE/MAX DELTA REALTY
About this home
4001 Champlain Street, Clarence-Rockland (Clarence/Rockland Twp), ON K0A 1E0
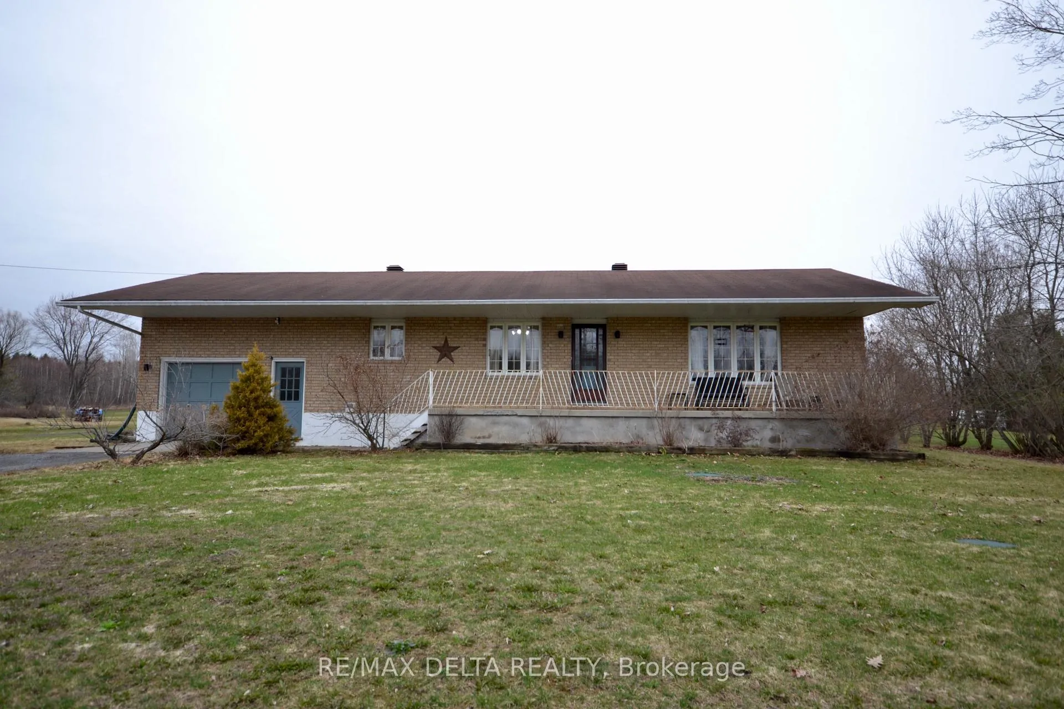
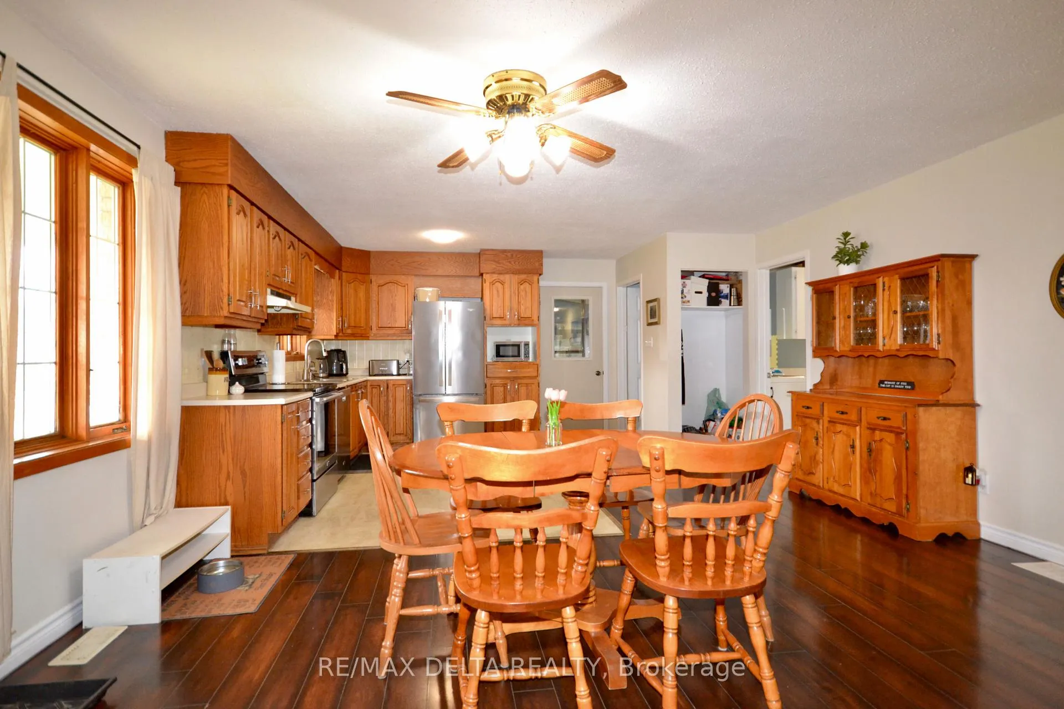
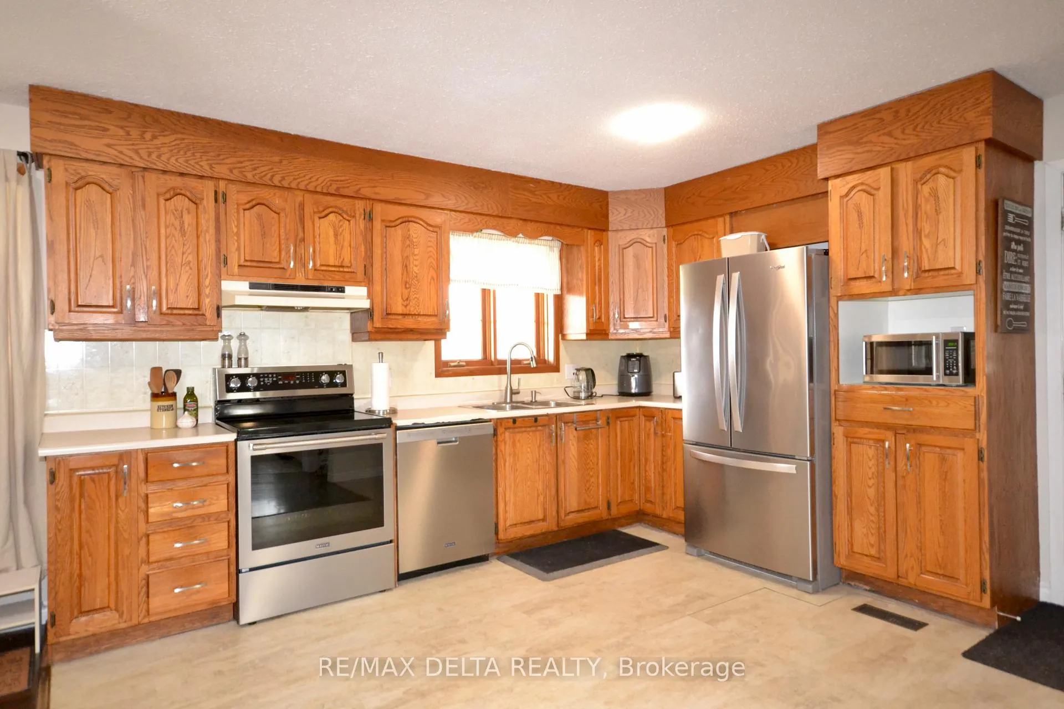
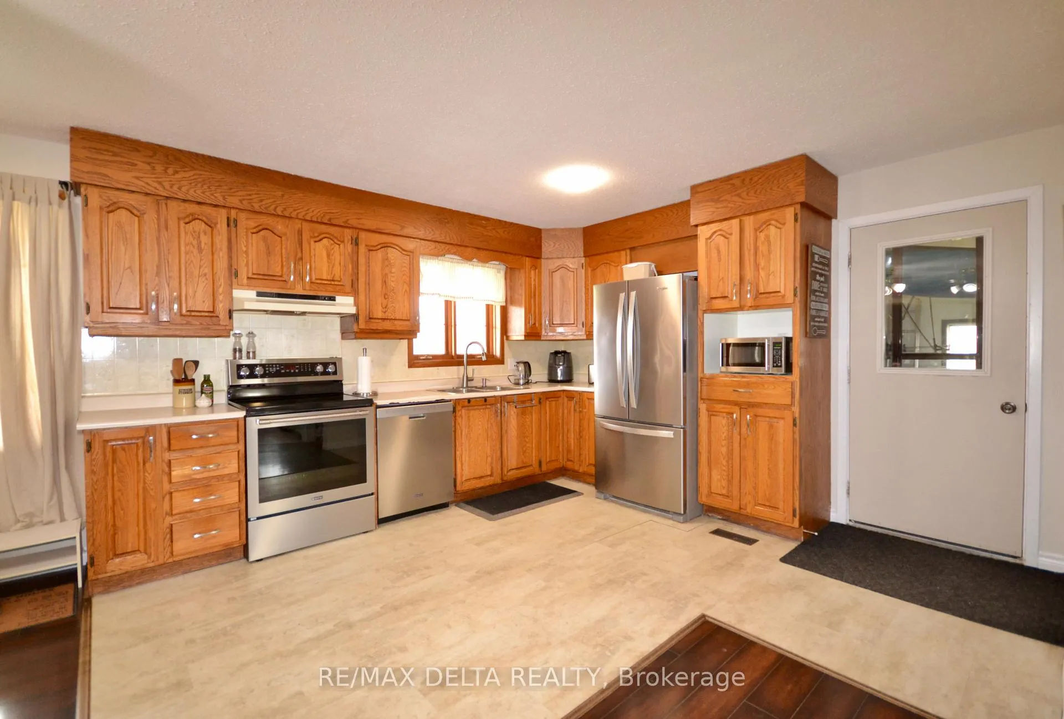
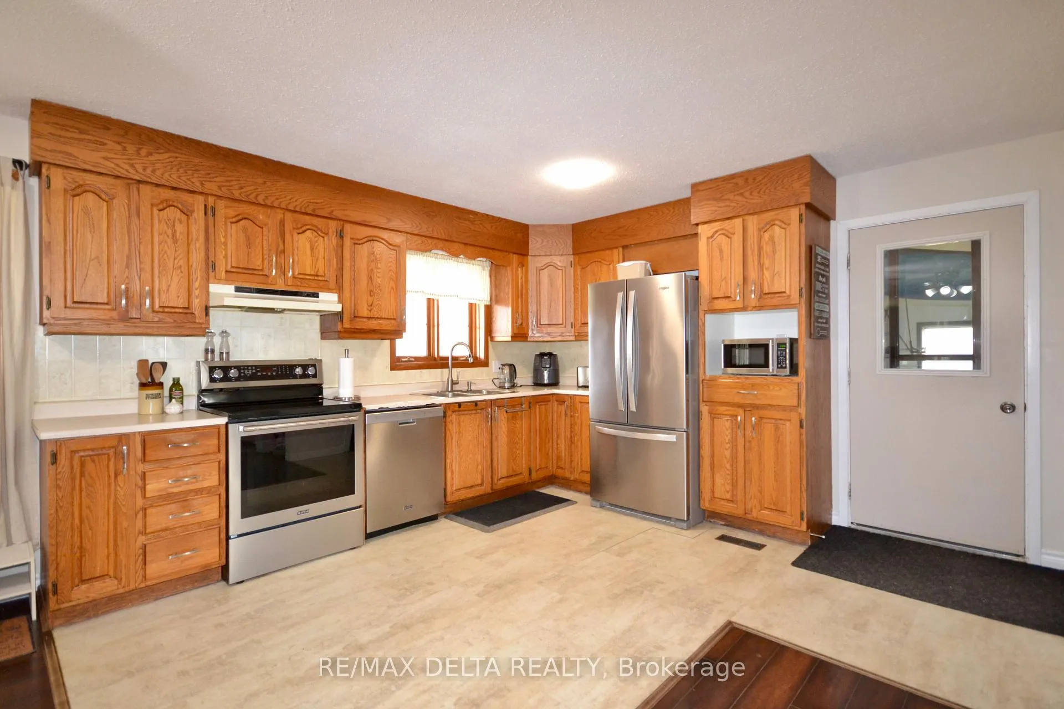
Lovely 2+1 Bedroom Bungalow located on a spacious 1.22 acres country lot in the village of Bourget. This property offers a bright kitchen with plenty of oak cabinetry, double sinks & SS appliances, open concept living-room dining room design with plenty of natural light, 2 good size bedrooms, full bathroom, laundry on the main with access to rear deck, lower level offers spacious family room with pot lights, wood burning stove, 3rd bedroom, office/den, 2 pcs bath, tons of storage space, attached heated garage with inside entry, enjoys those summer sunsets on the front covered porch, huge detached garage/workshop with electricity, updated extended driveway to detached shop with pad, new septic system 2019, A/C 2021, newer deck 2023 with extra support post for future additions to deck, huge yard with endless possibilities.
Ask about this home
A HOMEH agent will answer your questions about this home.
Around this home
Daily convenience, out of 100, from the distances below
Schools nearby
School rating, out of 10.
Helpful calculators
Your HOMEH agent

"I would see it this week."