

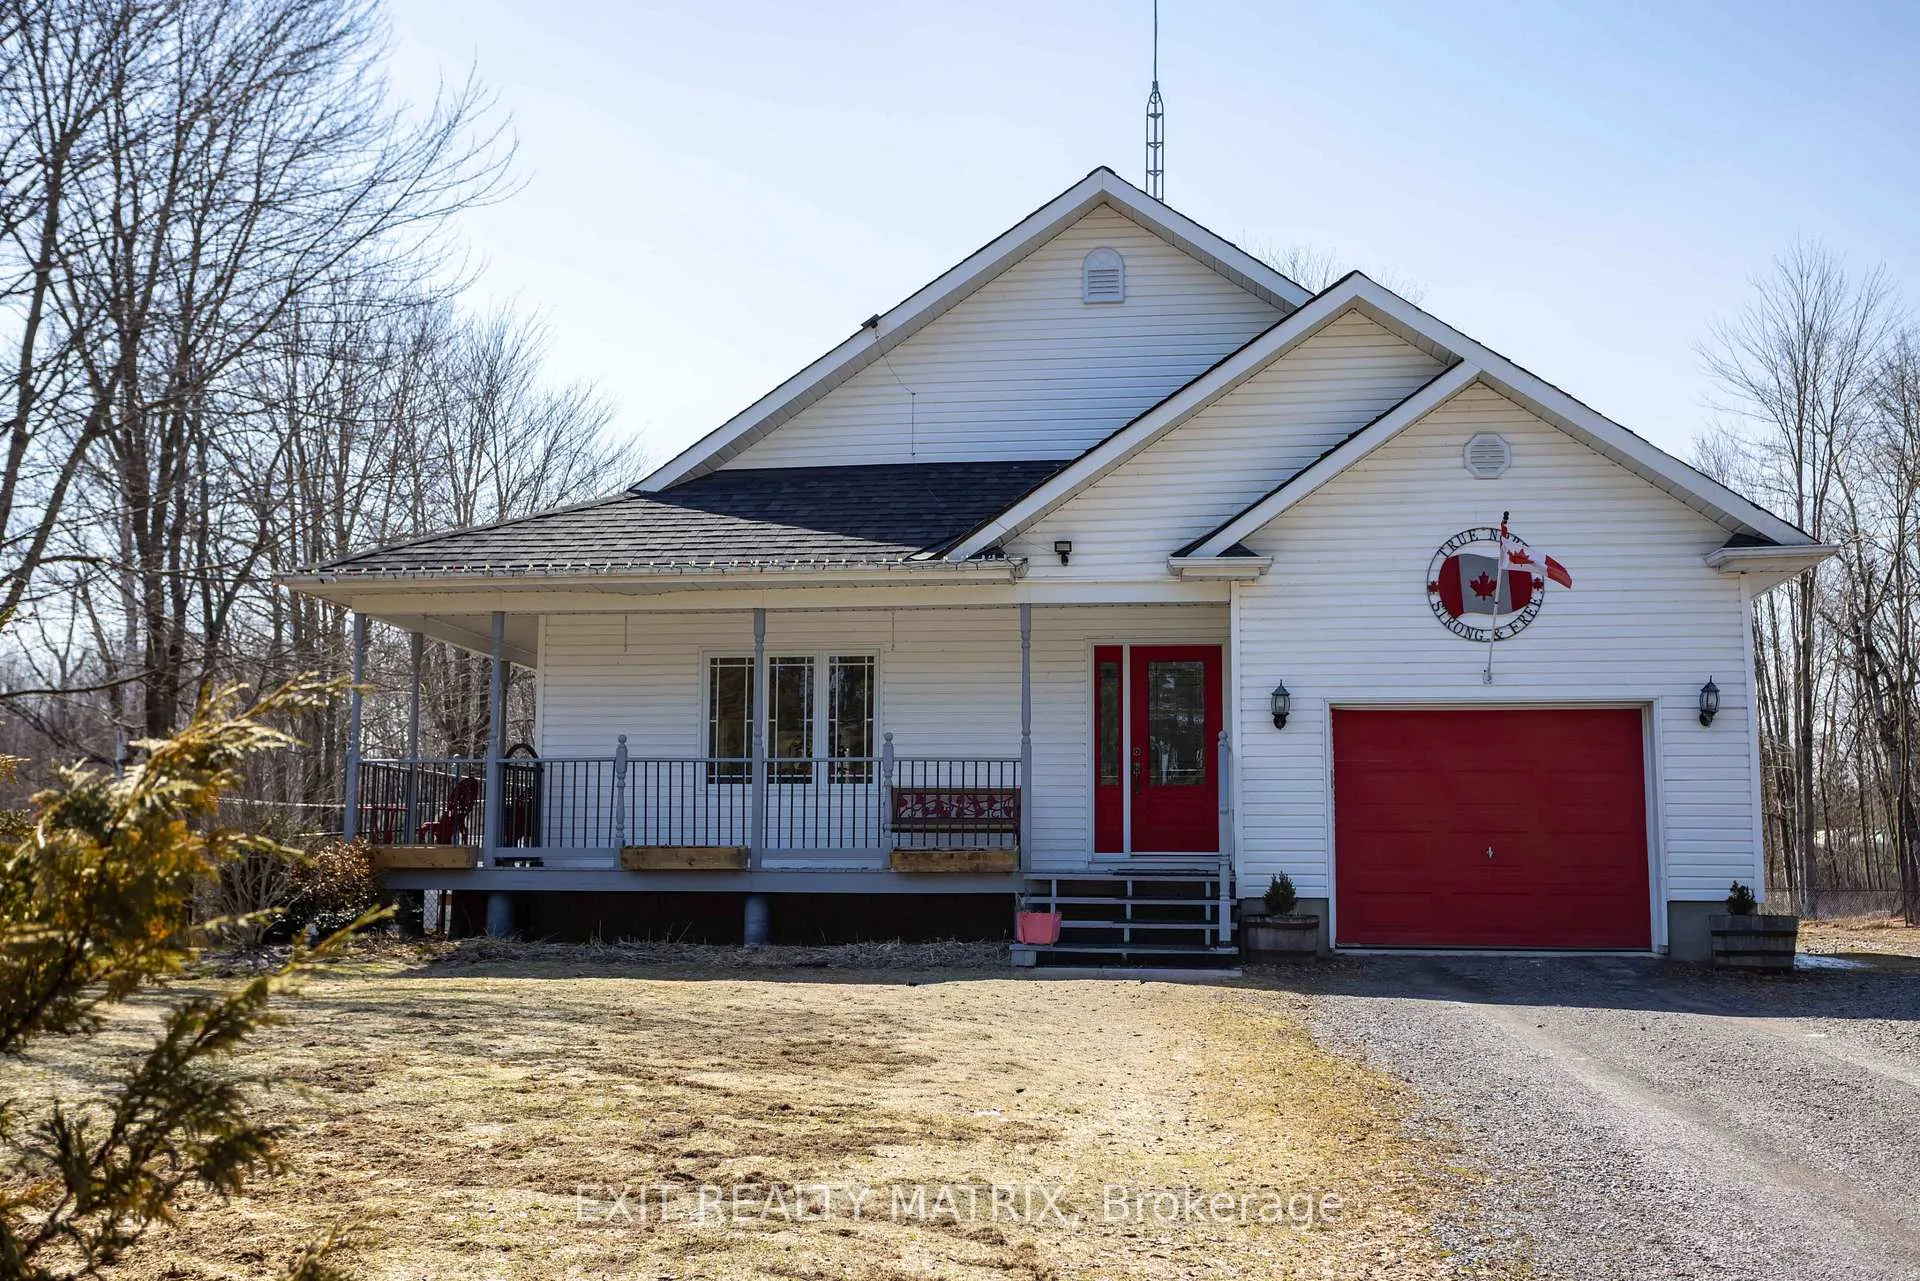
2468 Gagne Road
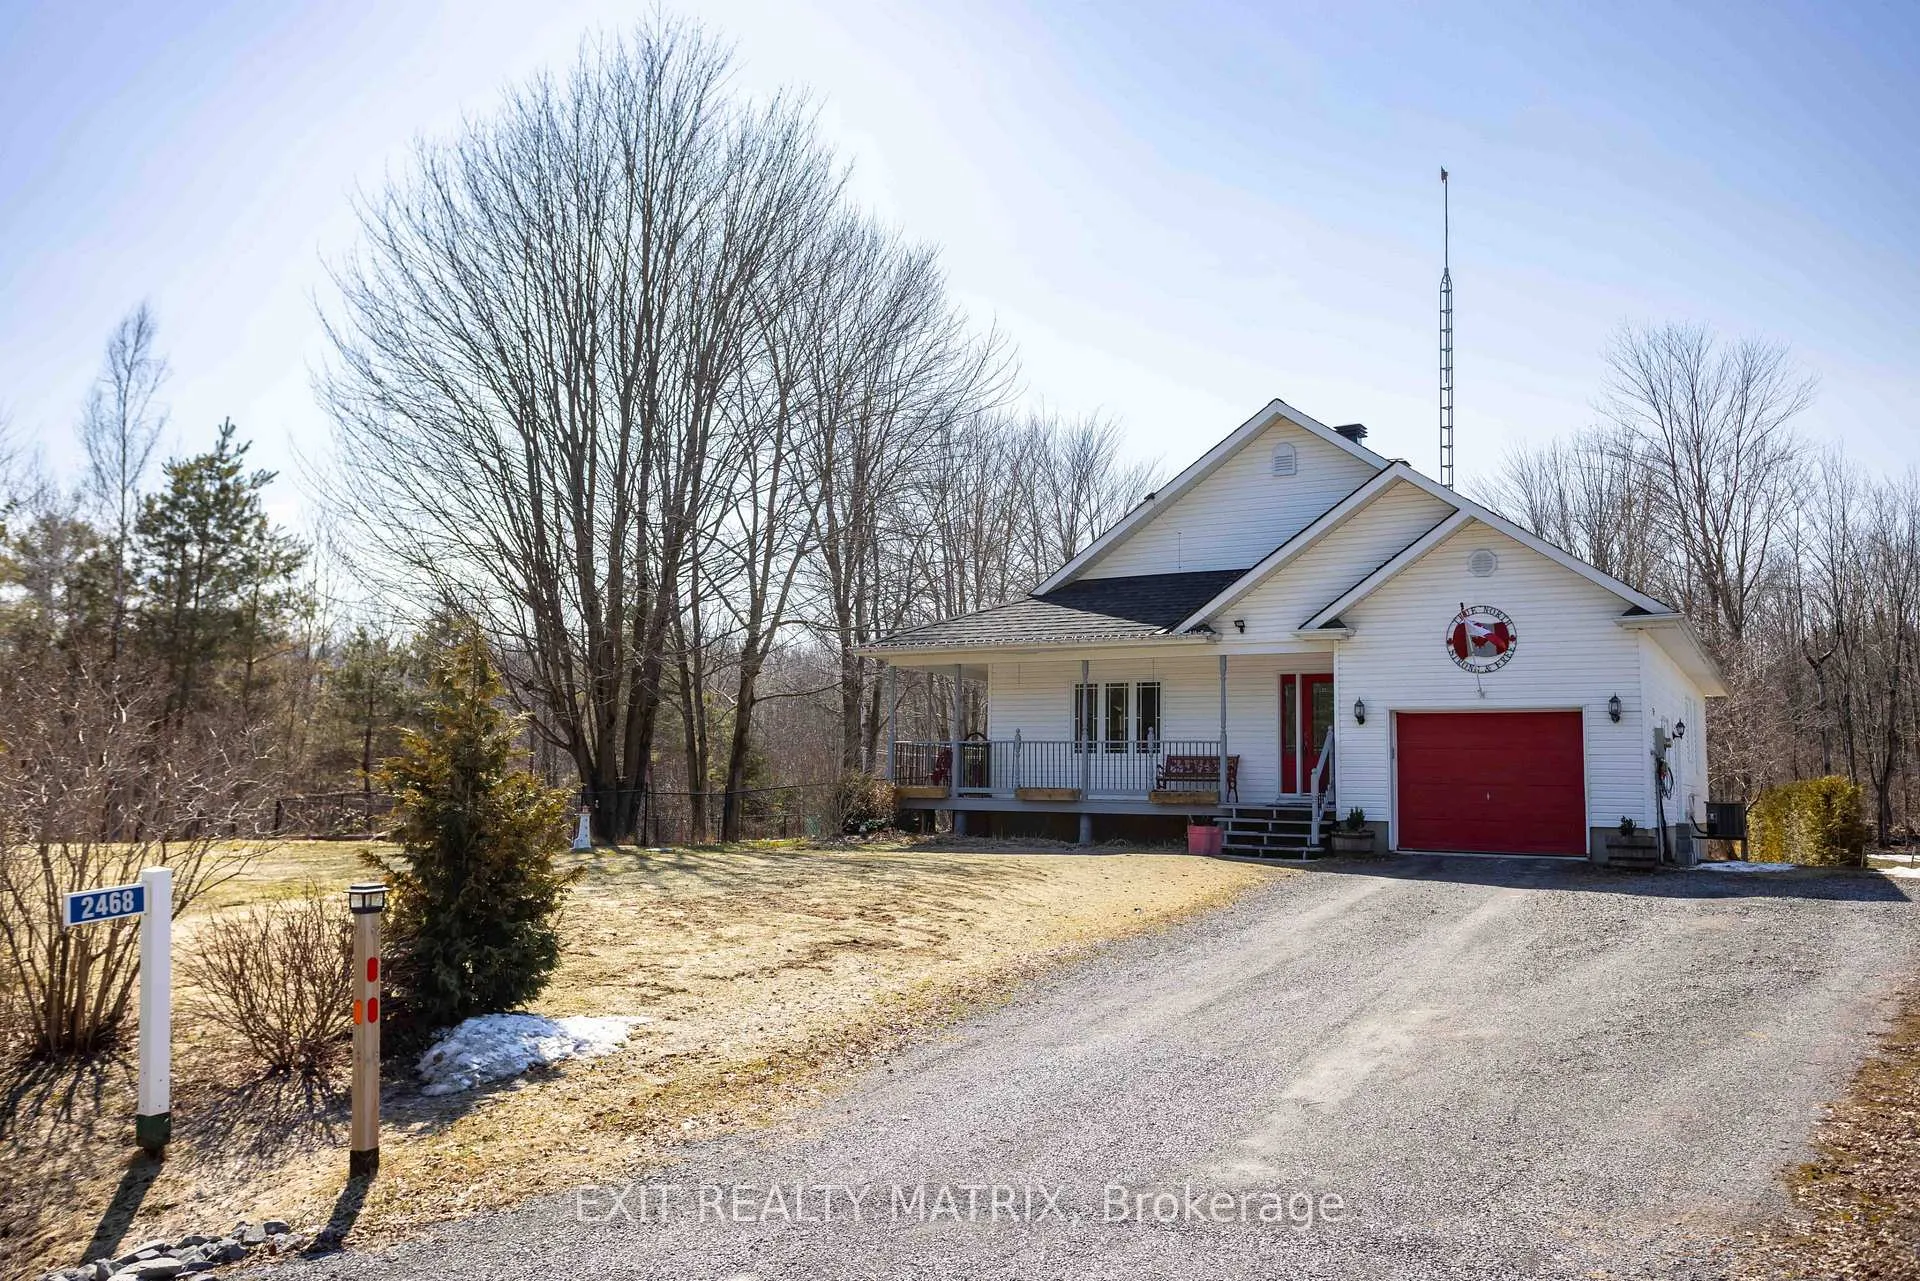
2468 Gagne Road
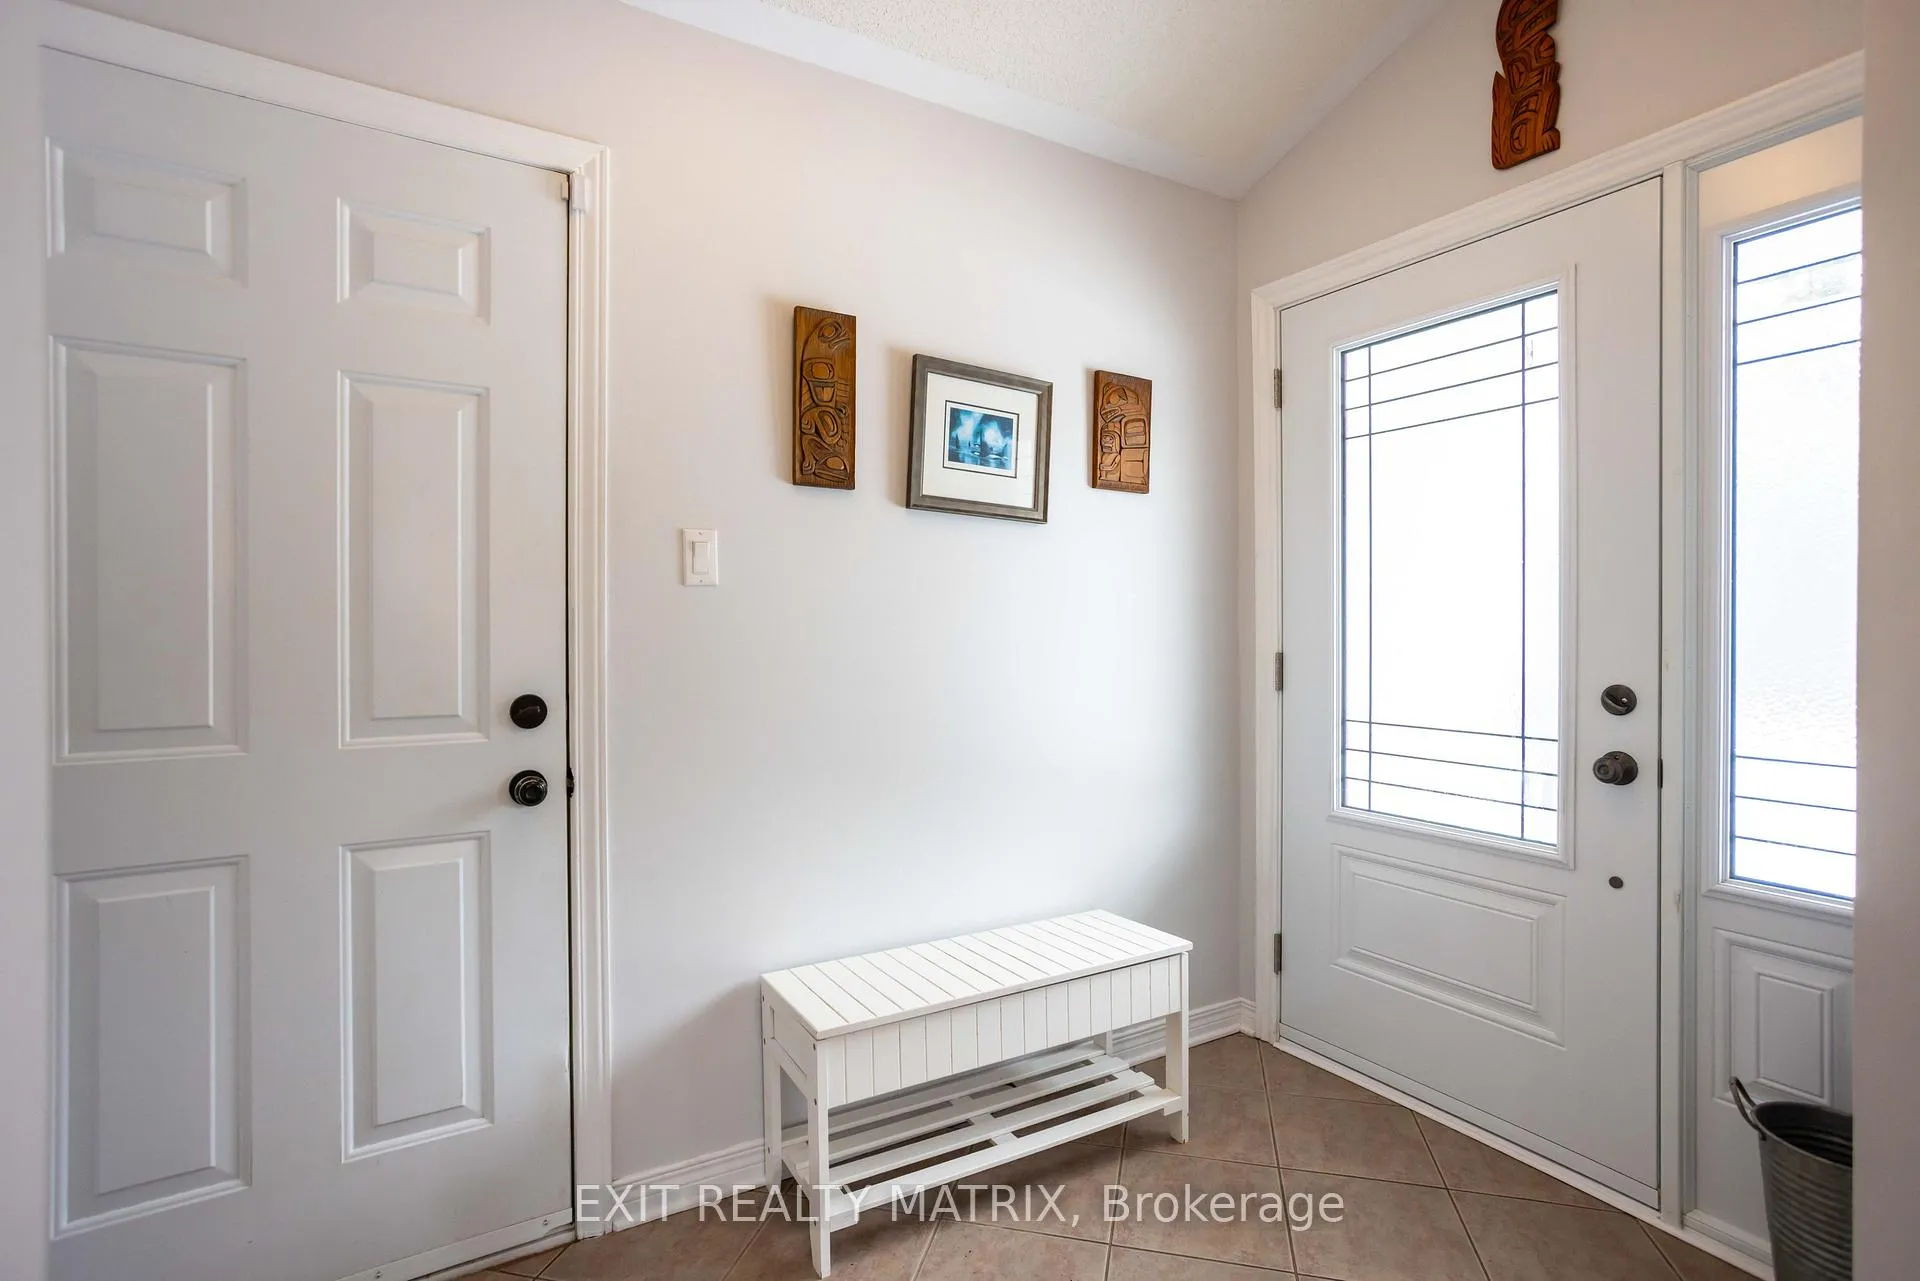 See all 50 photos
Property history
Facts and features
- BasementFinished
- Age of home16–30 years
- Water, sewerWell, septic
- HeatingForced air
- Central air
- Pool
The homeDetached, Bungalow, Age 16–30 years
- Type: Detached
- Style: Bungalow
- Age: 16–30 years
- Living space: 700–1,100 sq ft
- Basement: Finished, full
InsideLower level, Water heater owned, water treatment, primary bedroom - main floor, Rooms above ground 5
- Laundry: Lower level
- Features: Water heater owned, water treatment, primary bedroom - main floor
- Rooms above ground: 5
- Rooms in the basement: 5
- Bedrooms: 2 + 2 in the basement
- Bathrooms: 2
- Kitchens: 1
Outside and lotVinyl siding, Asphalt shingle, Concrete
- Exterior: Vinyl siding
- Roof: Asphalt shingle
- Foundation: Concrete
- Pool: Above ground, salt
- Other structures: Gazebo, shed, additional garage(s)
- Size: 125 × 349.02 ft
- Zoning: Residential RU2
Parking1 Garage, Attached, Private, inside entry
- Spaces: 1 Garage
- Garage: Attached
- Driveway: Private, inside entry
Heating, water and powerForced air, gas, Central air, Well
- Heating: Forced air, gas
- Cooling: Central air
- Water: Well
- Sewer: Septic
- Natural gas: Yes
- Hydro: Yes
- Cable: No
- Telephone: No
Costs and taxesTaxes $5,300 a year, HST included in the price
- Taxes, 2026: $5,300 a year
- HST: HST included in the price
Included in the saleFridge, stove, double oven, dishwasher, washer, dryer, garage door opener, blinds, curtains, small deep freezer in kitchen, wine fridge, riding lawn tractor, lawn trailer with lawn leaf sweeper attachment
- Included: Fridge, stove, double oven, dishwasher, washer, dryer, garage door opener, blinds, curtains, small deep freezer in kitchen, wine fridge, riding lawn tractor, lawn trailer with lawn leaf sweeper attachment
NearbyFenced yard, school bus route
- Close to: Fenced yard, school bus route
Listing detailsX13000952, Sold, Apr 15, 2026
- MLS® number: X13000952
- Status: Sold
- Listed on: Apr 15, 2026
- Days on market: 92
- Updated: Jul 16, 2026
- Possession: Flexible
- Occupied by: Owner
- Listing brokerage: EXIT REALTY MATRIX
About this home
2468 Gagne Road, Clarence-Rockland (Clarence/Rockland Twp), ON K0A 2A0
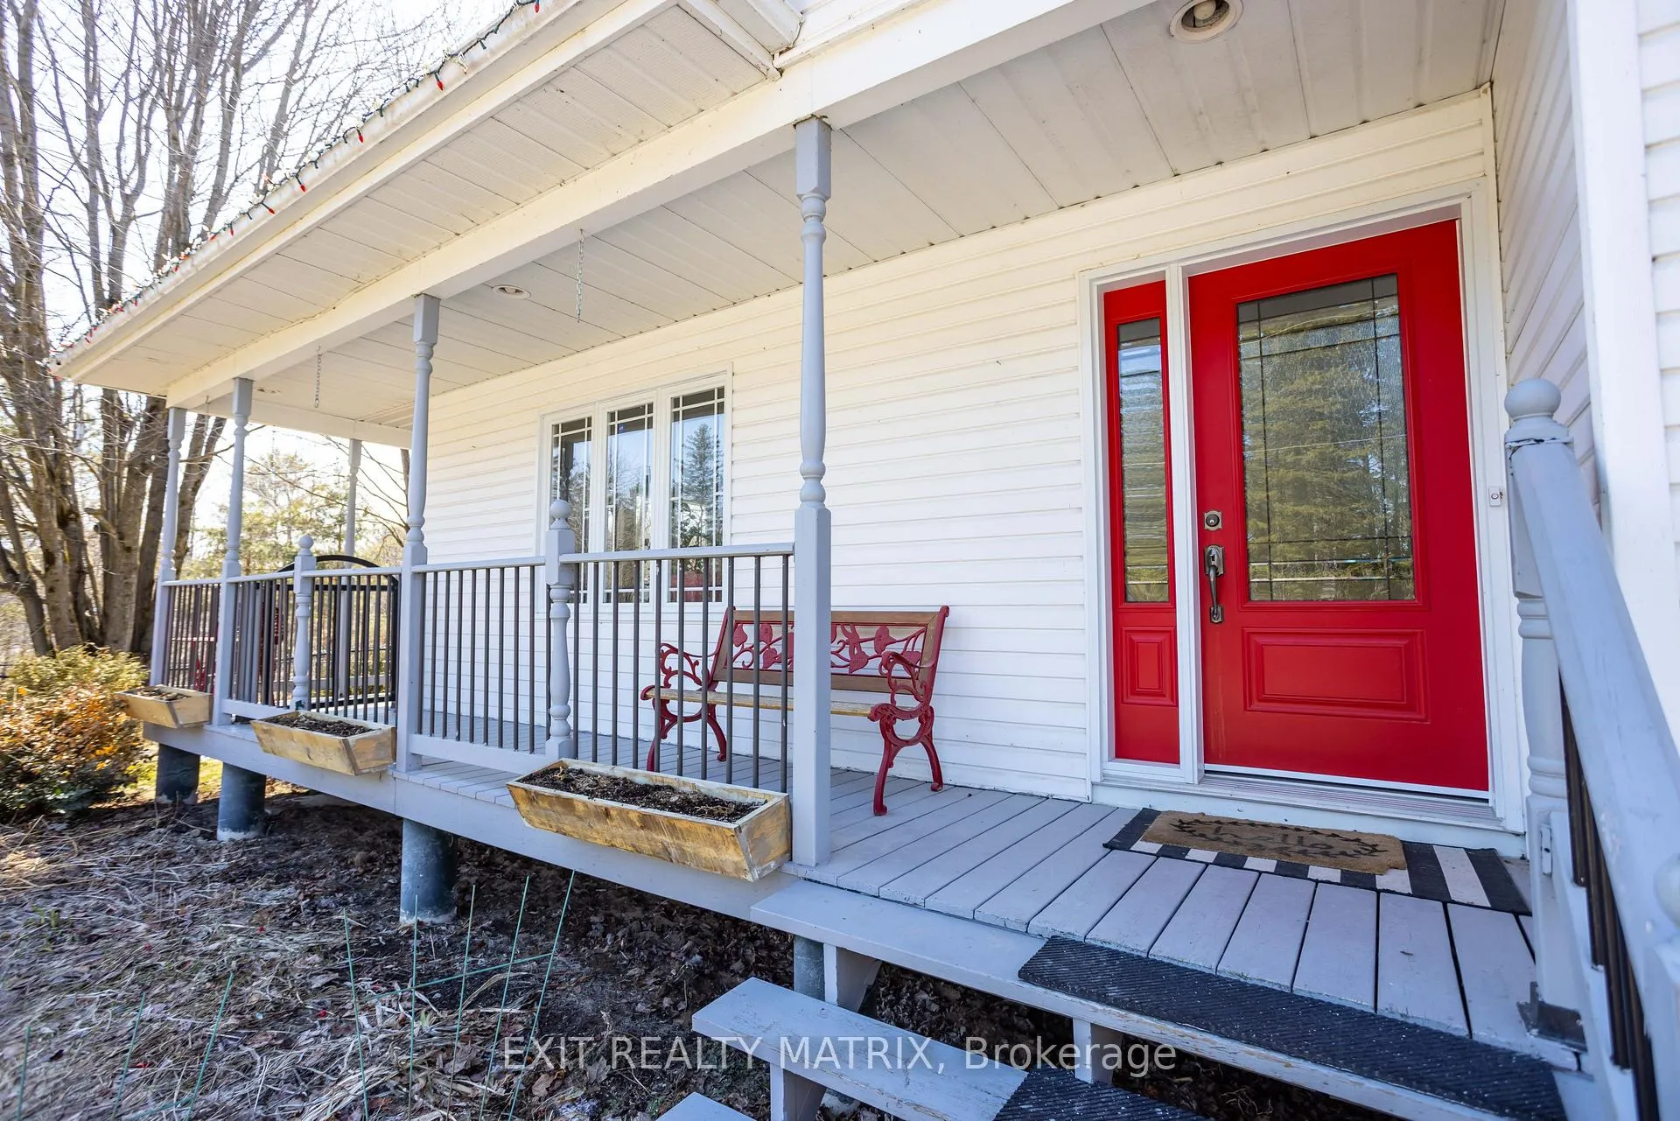
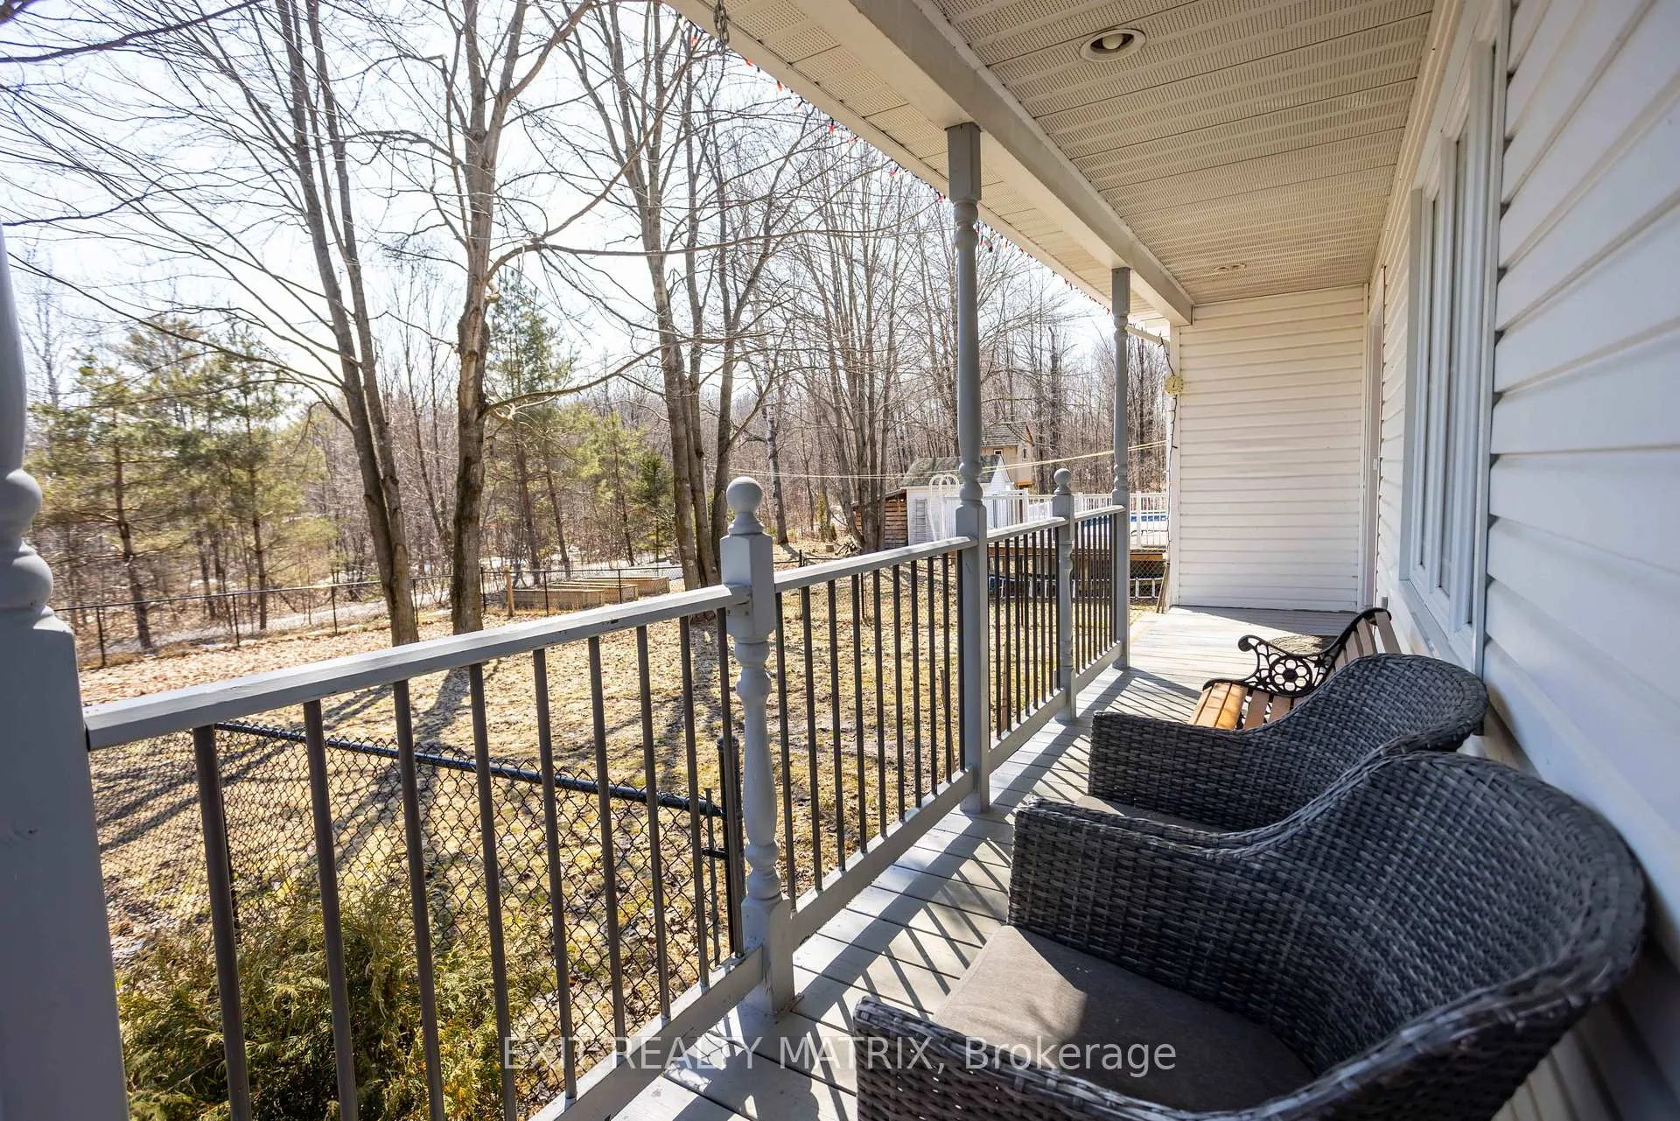
Welcome to 2468 Gagne Road, where peaceful country living meets everyday comfort, set on a beautifully treed lot with nearly an acre of space, privacy, and a lifestyle your family can truly grow into. This inviting bungalow is perfectly suited for growing families or retirees seeking the ease of main-floor living, highlighted by a spacious main-floor primary bedroom. The heart of the home is a bright, open-concept living and dining area featuring soaring cathedral ceilings and large windows that fill the space with natural light, creating the perfect setting for both relaxed evenings and lively gatherings. The thoughtfully designed kitchen offers ample cabinetry and workspace, making everyday meals and weekend entertaining effortless. Step outside to enjoy the wraparound verandah, expansive deck, the 50' x 50' fenced pet area, or unwind by the pool, ideal for summer days spent with family and friends. With mature trees surrounding the property, you'll love the sense of privacy and connection to nature. The fully finished lower level expands your living space with additional bedrooms, a large rec room, and a full bathroom, perfect for teenagers, guests, or multigenerational living. Whether you need space to grow, host, or simply relax, this home adapts to your lifestyle. A standout feature of the property is the 25' x 20' detached garage/workshop, fully equipped with 80-amp electrical service, perfect for hobbyists, tradespeople, or anyone needing extra space to create, build, or store. Located just outside the charming village of Hammond, you'll enjoy a quiet rural setting while remaining within easy reach of everyday essentials, golf courses, parks, and community amenities. Commuters will appreciate the convenient drive to Ottawa, approximately 30 minutes to downtown, making it easy to balance work and home life. If you've been dreaming of space, comfort, and a slower pace without sacrificing accessibility, 2468 Gagne Road offers the perfect place to call home.
Ask about this home
A HOMEH agent will answer your questions about this home.
Around this home
Daily convenience, out of 100, from the distances below
Schools nearby
School rating, out of 10.
Helpful calculators
Your HOMEH agent

"I would see it this week."