

416 Clarence Cambridge Road
416 Clarence Cambridge Road
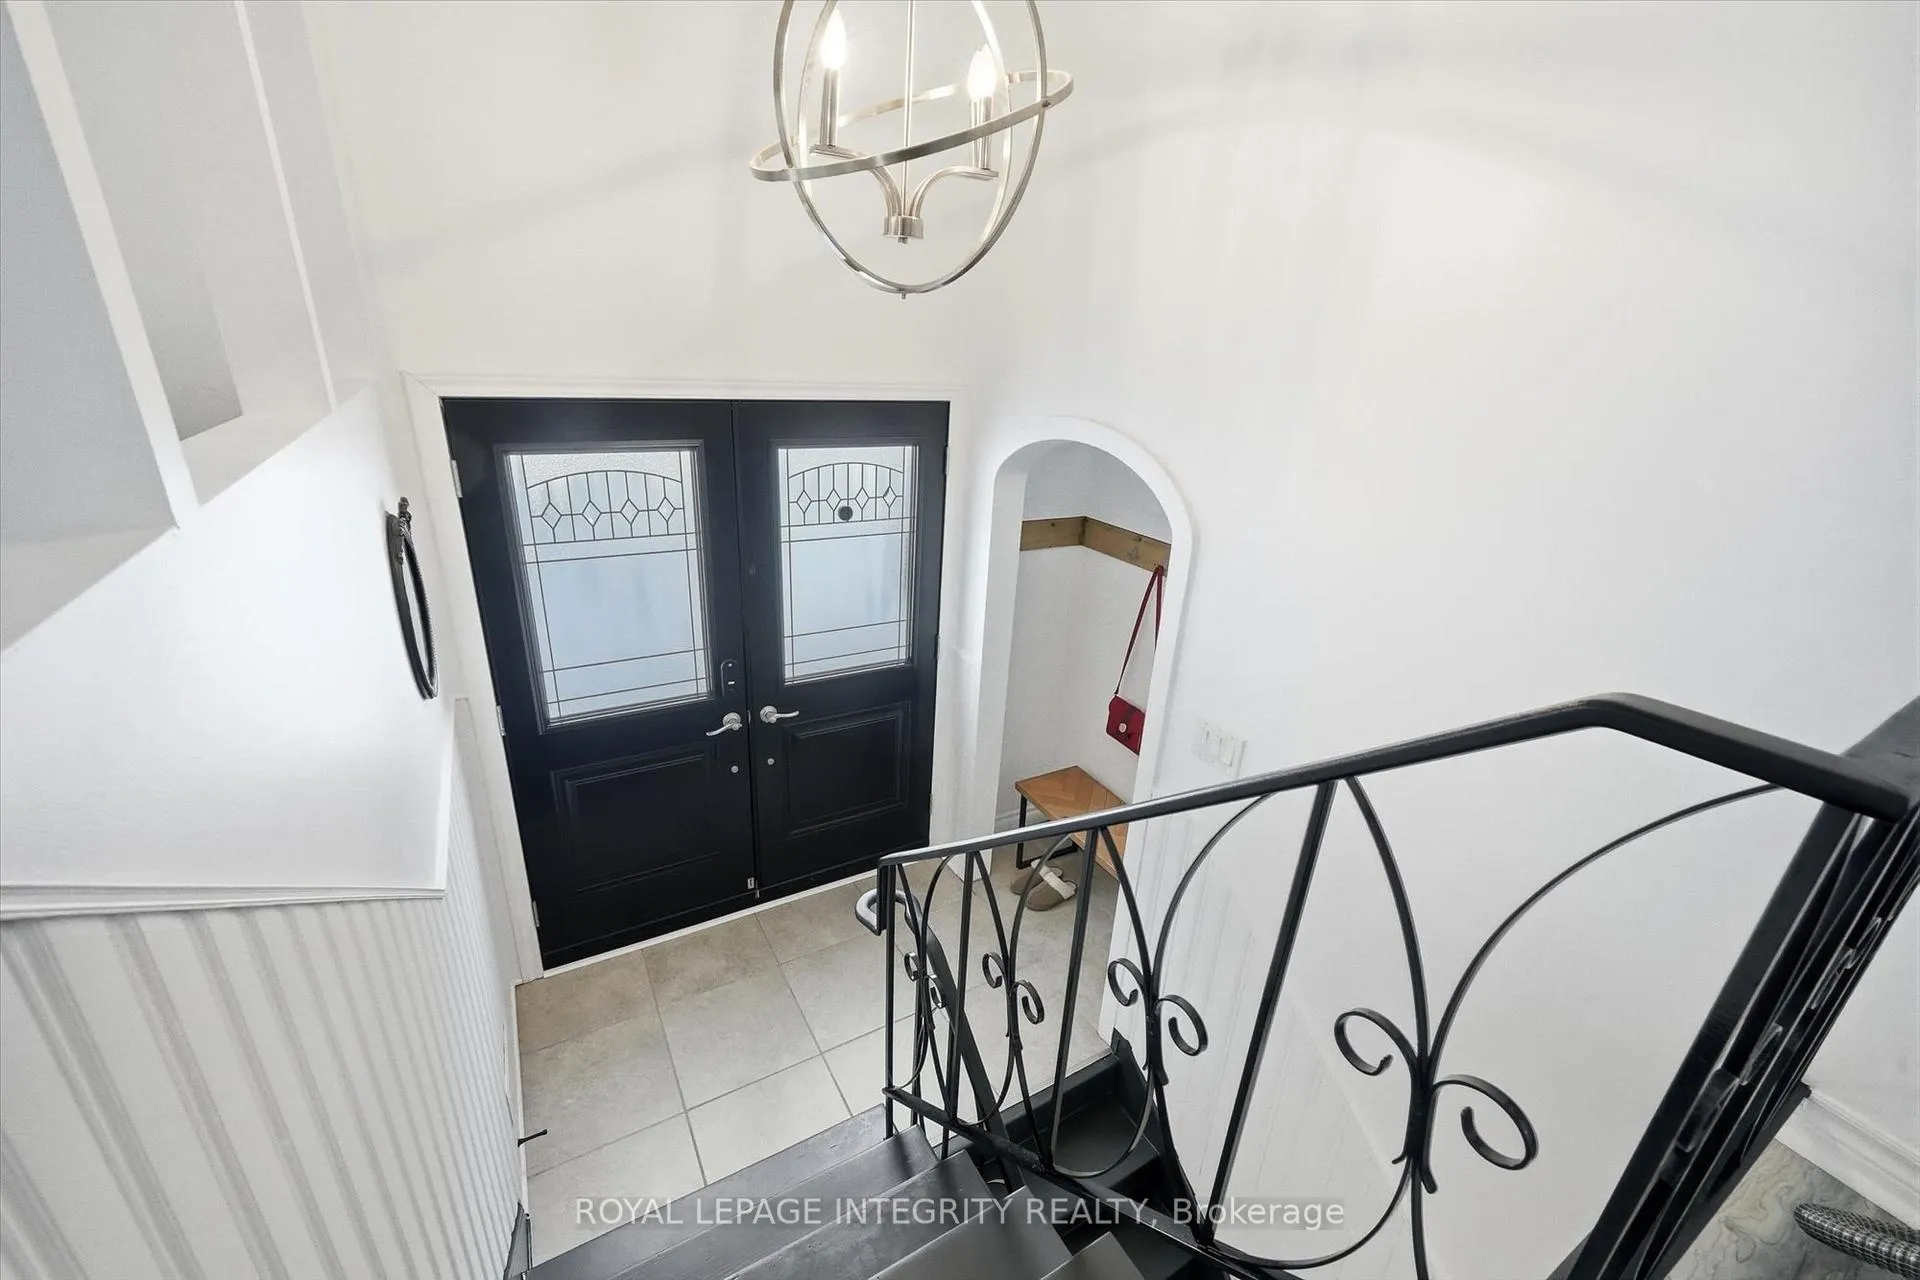 See all 50 photos
Property history
Facts and features
- BasementFinished
- Age of home31–50 years
- Water, sewerWell, septic
- HeatingForced air
- Fireplace
- Central air
The homeDetached, Bungalow-raised, Age 31–50 years
- Type: Detached
- Style: Bungalow-raised
- Age: 31–50 years
- Living space: 1,100–1,500 sq ft
- Basement: Finished, full
- View: Forest, trees/woods
InsideFireplace Yes, wood stove, Generator - partial, in-law capability, primary bedroom - main floor, propane tank, sump pump, water heater owned, water softener, Rooms above ground 7
- Fireplace: Yes, wood stove
- Features: Generator - partial, in-law capability, primary bedroom - main floor, propane tank, sump pump, water heater owned, water softener
- Rooms above ground: 7
- Rooms in the basement: 2
- Bedrooms: 3
- Bathrooms: 2
- Kitchens: 1
- Family room: Yes
Outside and lotBrick, Asphalt shingle, Poured concrete
- Exterior: Brick
- Roof: Asphalt shingle
- Foundation: Poured concrete
- Features: Deck, porch enclosed, privacy, porch
- Other structures: Shed
- Size: 220.74 × 387.59 ft
- Zoning: RU
Parking2 Garage, Attached, Inside entry, private, available
- Spaces: 2 Garage
- Garage: Attached
- Driveway: Inside entry, private, available
Heating, water and powerForced air, gas, Central air, Well
- Heating: Forced air, gas
- Cooling: Central air
- Water: Well
- Sewer: Septic
- Natural gas: No
- Hydro: Yes
Costs and taxesTaxes $3,403 a year, HST included in the price, Propane tanks x 2 from stinsons and sons. currently 0$/year (buyer to verify).
- Taxes, 2025: $3,403 a year
- HST: HST included in the price
- Rental items: Propane tanks x 2 from stinsons and sons. currently 0$/year (buyer to verify).
Included in the saleRefrigerator, stove, dishwasher, microwave hood fan, washer, dryer, floating shelves in main bathroom, built-ins in primary bedroom closet, bult in closet in back bedroom as well as desk in between, wooden shelves in garage, water softener, ac cover, shed, wooden shed with wood (outdoor burning only), all existing light fixtures, all existing window coverings, hooks in entrance/closets/bathrooms, generator, hot water tank, cellphone booster (installed in 2023 - at top of tower. modem is owned)., Lights in porch.
- Included: Refrigerator, stove, dishwasher, microwave hood fan, washer, dryer, floating shelves in main bathroom, built-ins in primary bedroom closet, bult in closet in back bedroom as well as desk in between, wooden shelves in garage, water softener, ac cover, shed, wooden shed with wood (outdoor burning only), all existing light fixtures, all existing window coverings, hooks in entrance/closets/bathrooms, generator, hot water tank, cellphone booster (installed in 2023 - at top of tower. modem is owned).
- Not included: Lights in porch.
Listing detailsX12994700, Sold, Apr 14, 2026
- MLS® number: X12994700
- Status: Sold
- Listed on: Apr 14, 2026
- Days on market: 46
- Updated: May 30, 2026
- Possession: Flexible
- Occupied by: Owner
- Listing brokerage: ROYAL LEPAGE INTEGRITY REALTY
About this home
416 Clarence Cambridge Road, Clarence-Rockland (Clarence/Rockland Twp), ON K0A 1E0
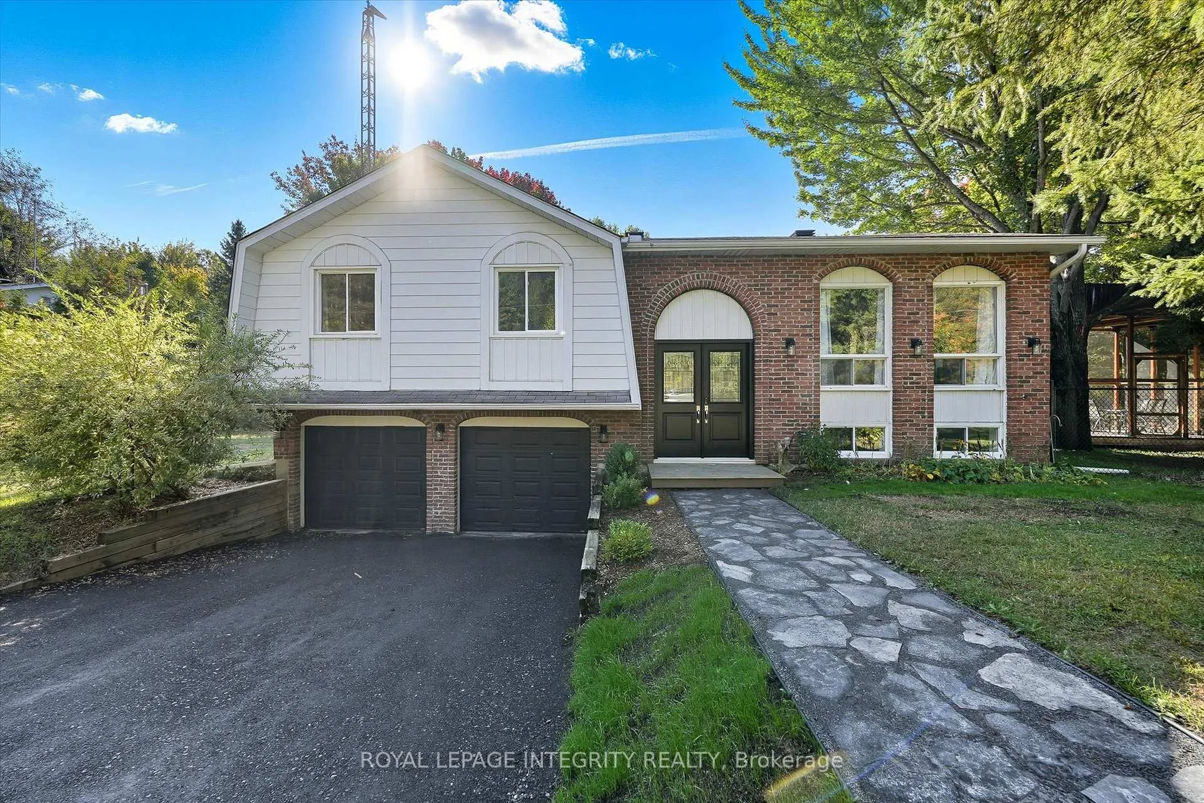
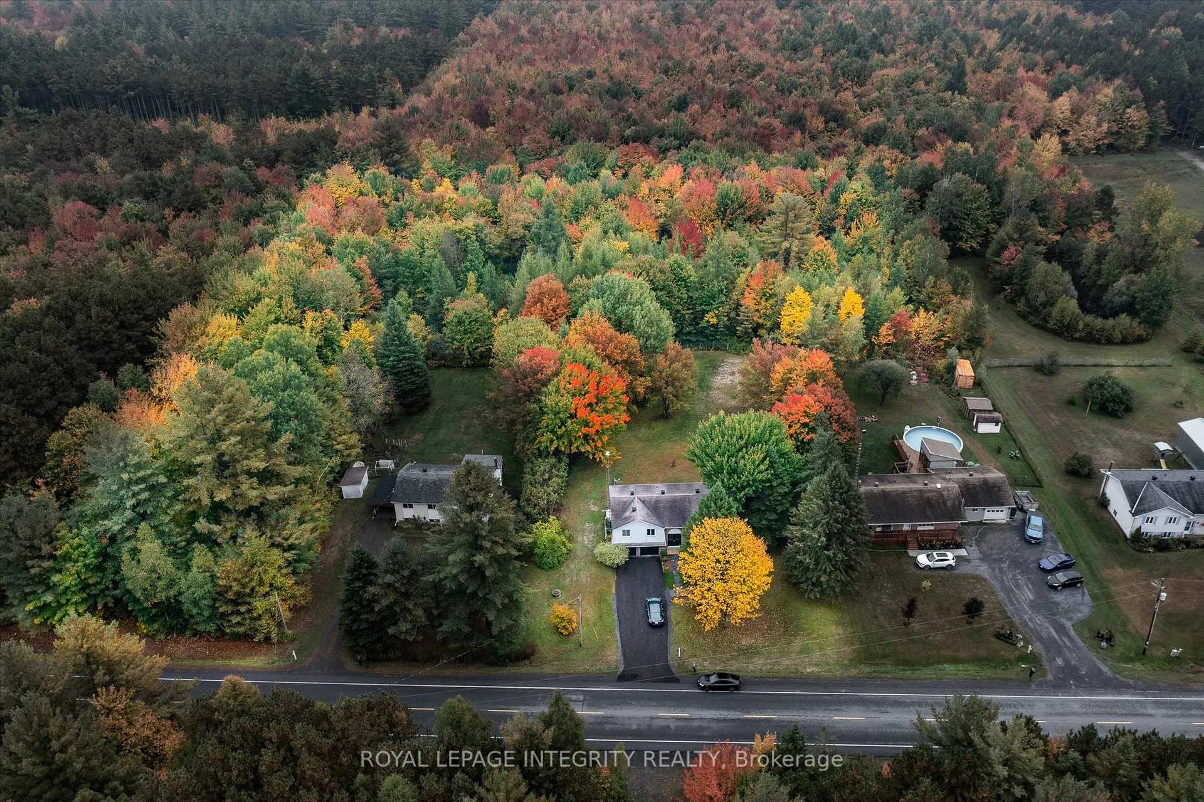
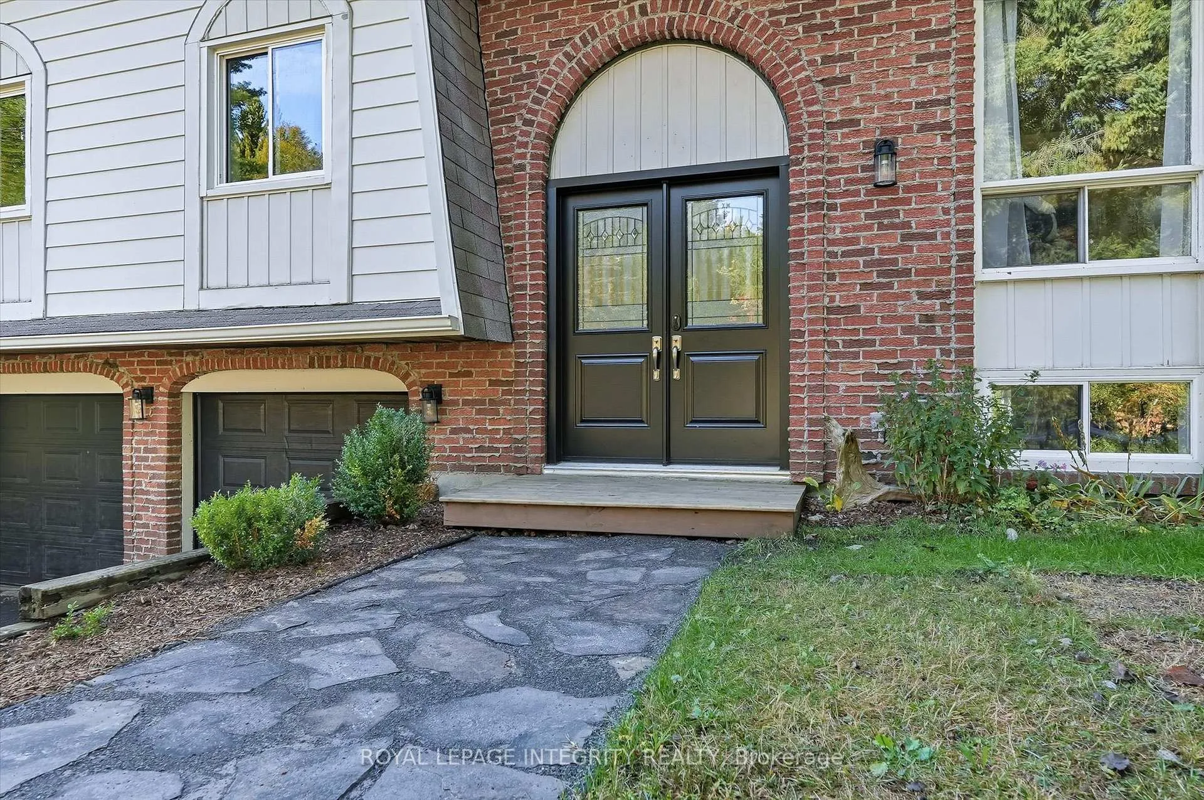
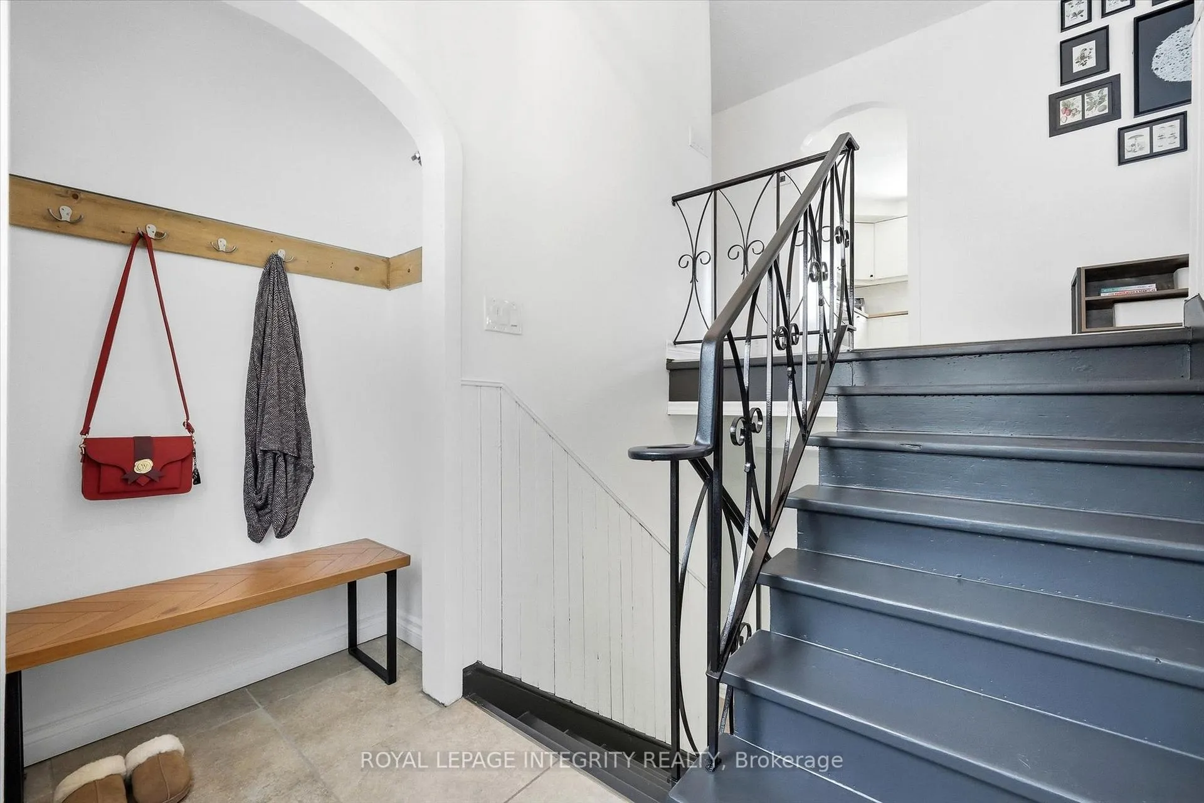
Stunning one-of-a-kind property offering tons of charm, sitting on a treed 2.77 acre lot nestled within the peaceful embrace of Larose Forest! Welcome to this beautifully updated country home offering 3 bedrooms, 2 full bathrooms and plenty of updates throughout the years. Pull up the newly resurface driveway before entering the welcoming foyer with double doors and large closet before making your way to the airy functional main floor where you'll find the living room flooded with natural light and beautiful archway details, beautiful updated kitchen with white cabinets, wood countertops, new sink and faucet, new flooring and newer stainless steel appliances, opening onto the dedicated dining area with patio doors to your screened and covered porched attached to the home - imagine hosting your family and friends for bbq, dining amongst nature with the luxury of no bugs! The beautiful laminate flooring lead you from the living area to the bedroom quarters where you'll find a generous size primary bedroom with 2 closets with built-ins, 2 other great size bedrooms, and a fully updated bathroom with glass shower with quartz bench and stunning floor tile. The newly renovated basement offers a massive versatile family room with cozy wood stove, perfect for movie nights! Enjoy the massive soaker tub to relax with fire crackling in the nearby fireplace. Dream location for outdoor enthusiasts who will love the privacy offered, the luxury of no rear neighbours, all the possible hobbies on your property such as gardening, raising your own hobby farm or enjoying Larose forest's trails for cross country skiing, biking, and hiking. This is more than a property - its a lifestyle in harmony with nature.
Ask about this home
A HOMEH agent will answer your questions about this home.
Around this home
Schools nearby
School rating, out of 10.
Helpful calculators
Your HOMEH agent

"Priced 4% over the Hestimate. I would see it this week."