

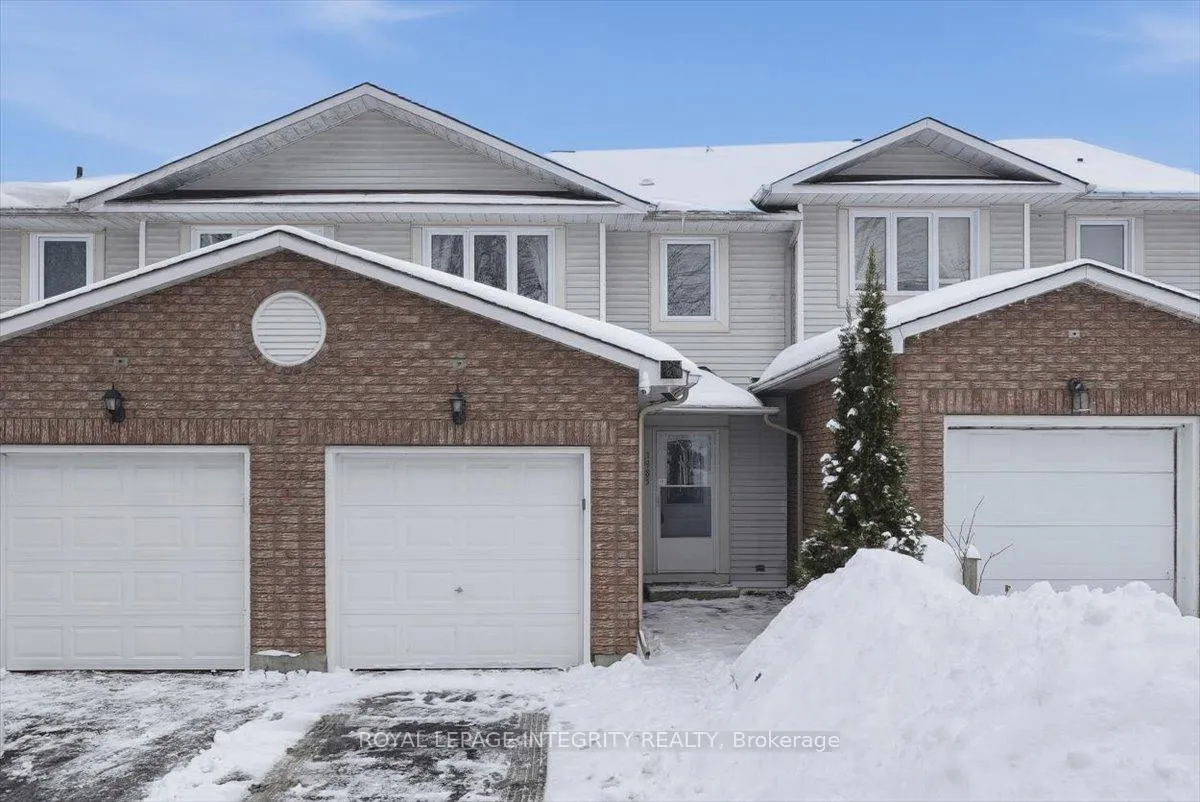
1985 Woods Street
1985 Woods Street
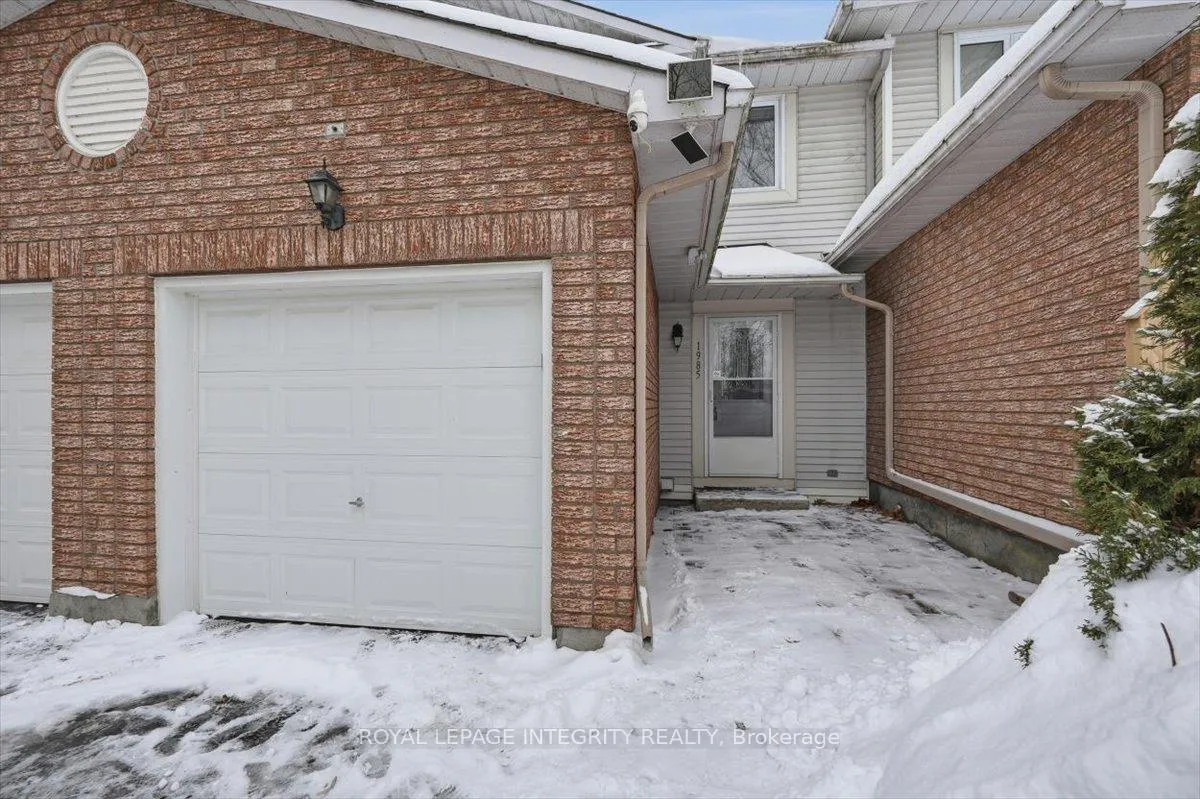
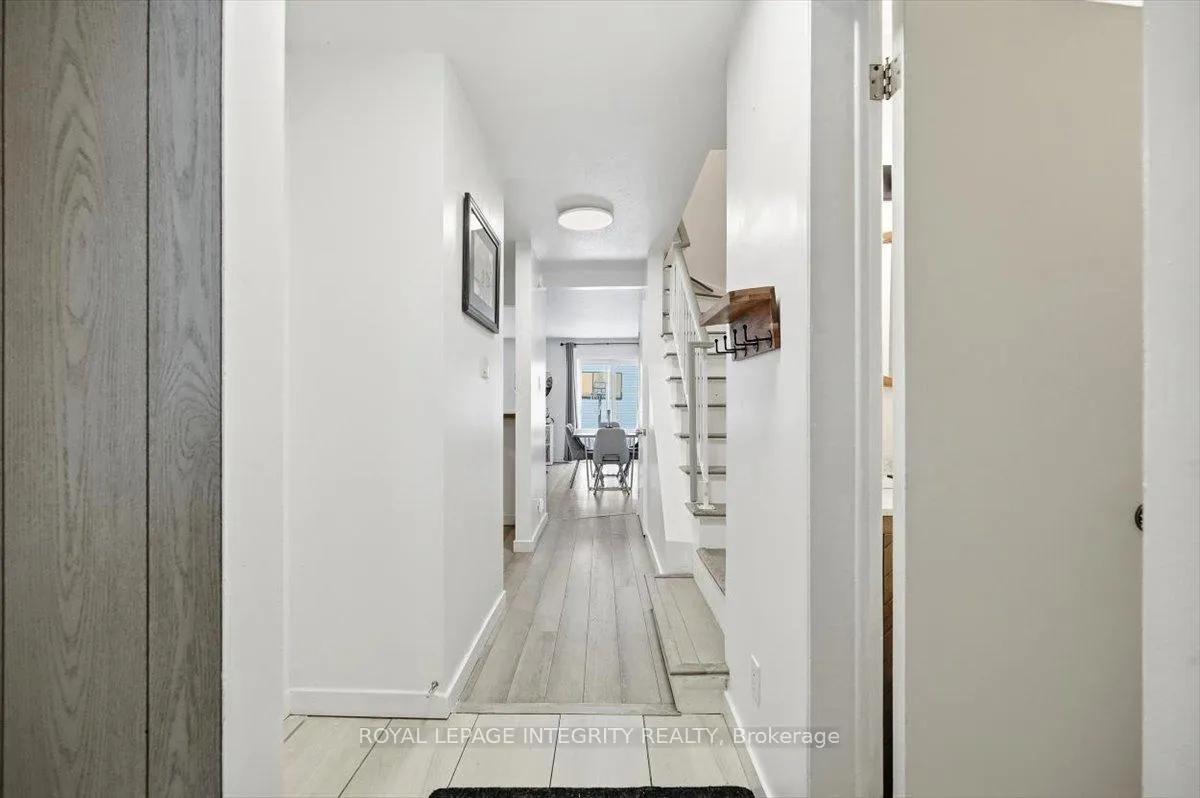
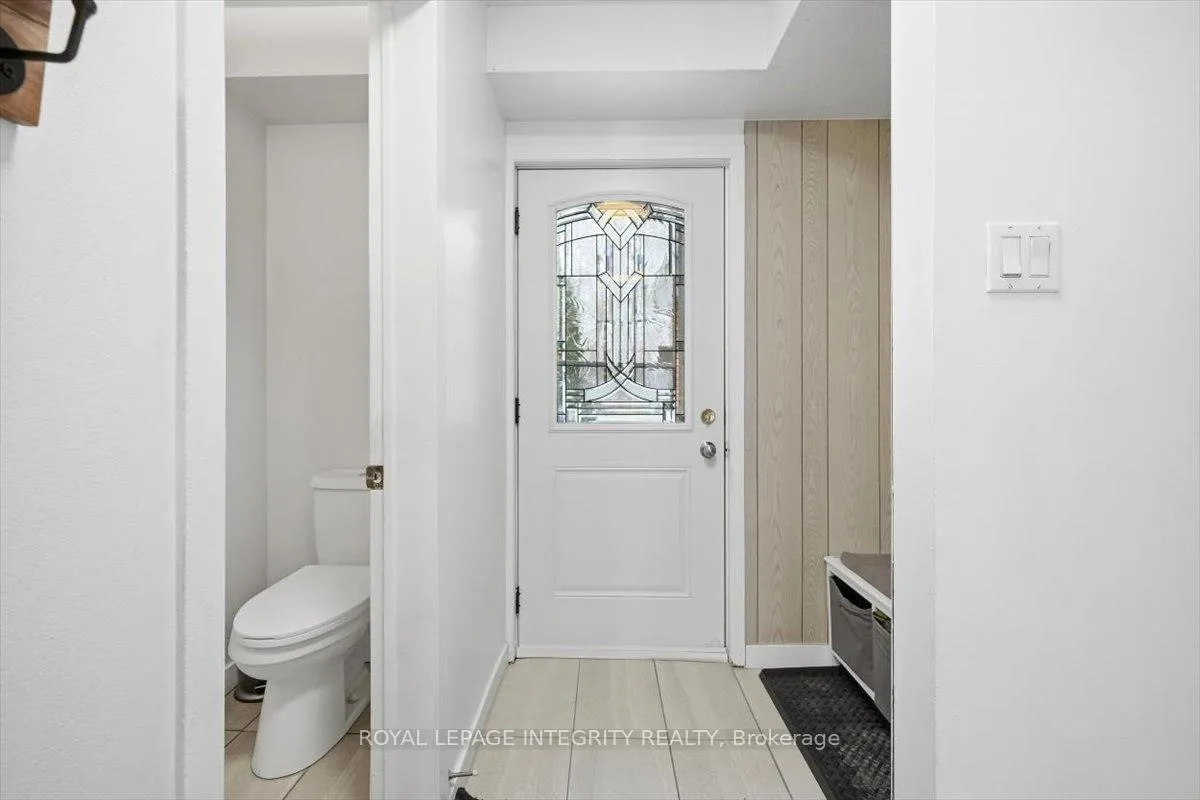
 See all 35 photos
Property history
Facts and features
- BasementFinished
- ExposureNorth
- LaundryRoom, in basement, in building, in-suite
- LockerNone
The homeCondo Townhouse, 2-storey, 1,200–1,399 sq ft
- Type: Condo Townhouse
- Style: 2-storey
- Living space: 1,200–1,399 sq ft
- Basement: Finished, full
- Exposure: North
InsideLaundry room, in basement, in building, in-suite laundry, lower level, Carpet free, water heater owned, Rooms above ground 8
- Laundry: Laundry room, in basement, in building, in-suite laundry, lower level
- Features: Carpet free, water heater owned
- Rooms above ground: 8
- Rooms in the basement: 3
- Bedrooms: 3
- Bathrooms: 2
- Kitchens: 1
- Family room: Yes
OutsideBrick, vinyl siding, Asphalt shingle, Balcony None
- Exterior: Brick, vinyl siding
- Roof: Asphalt shingle
- Balcony: None
Parking and locker2 Parking, Built-in, Parking type Owned
- Spaces: 2 Parking
- Garage: Built-in
- Parking type: Owned
- Driveway: Private
- Spot: Driveway
- Locker: None
Building1985 Woods Street, Condo corporation 12, Pets Allowed
- Name: 1985 Woods Street
- Condo corporation: 12
- Pets: Allowed
Heating, water and powerBaseboard, electric, Window unit(s)
- Heating: Baseboard, electric
- Cooling: Window unit(s)
Costs and taxesTaxes $3,133 a year, Condo fee $497 a month, Building insurance included
- Taxes, 2025: $3,133 a year
- Condo fee: $497 a month
- Fee includes: Building insurance included
- HST: HST included in the price
- Rental items: None.
Included in the saleRefrigerator, stove, dishwasher, washer, dryer, auto garage door opener, hot water tank, window ac units.
- Included: Refrigerator, stove, dishwasher, washer, dryer, auto garage door opener, hot water tank, window ac units.
Listing detailsX13000482, Sold, Apr 15, 2026
- MLS® number: X13000482
- Status: Sold
- Listed on: Apr 15, 2026
- Days on market: 61
- Updated: Jun 15, 2026
- Possession: Flexible
- Occupied by: Owner
- Listing brokerage: ROYAL LEPAGE INTEGRITY REALTY
About this home
1985 Woods Street, Clarence-Rockland (Town of Rockland), ON K4K 1H7
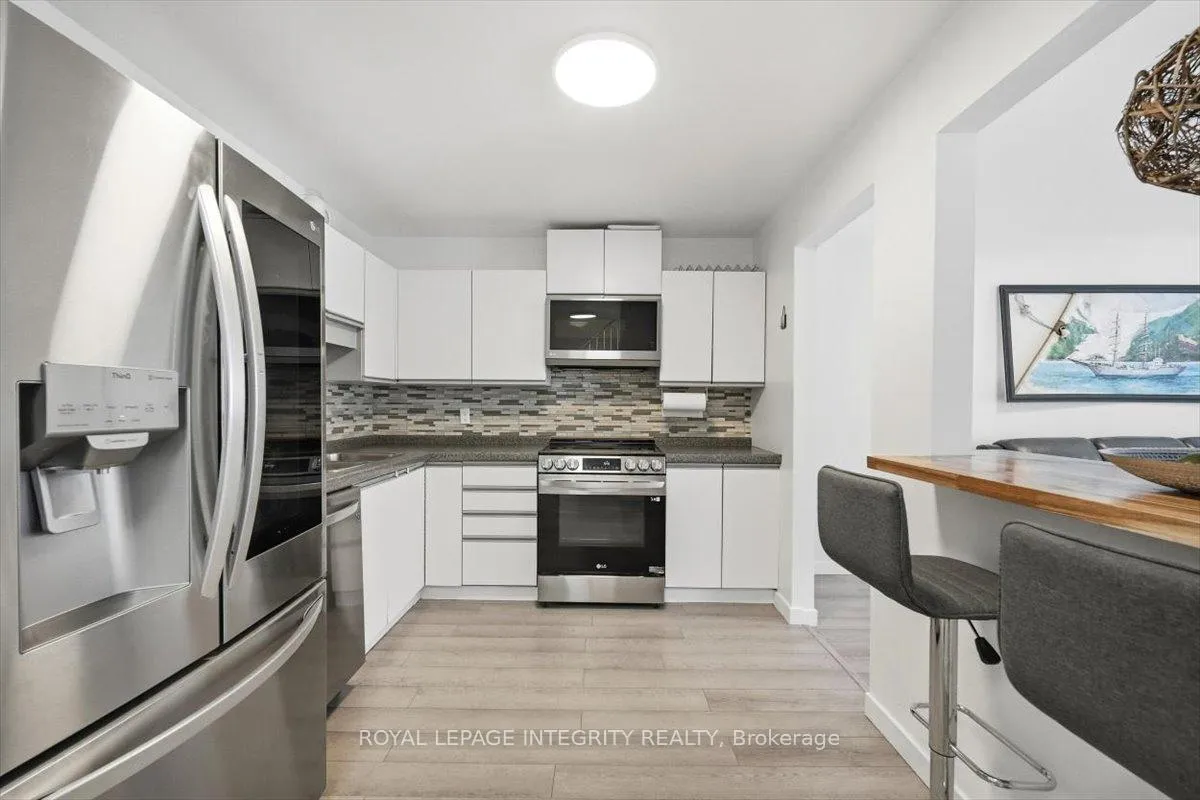
Welcome to 1985 Woods Street in the friendly town of Rockland! This beautifully updated 2-storey townhome condo with single-car garage offers 3 bedrooms and 1.5 bathrooms in a bright, functional layout. The welcoming foyer features tile flooring with convenient access to the updated powder room and garage, leading into the open-concept main floor showcasing new laminate flooring, a spacious living and dining area, and an abundance of natural light from the large window and patio door with direct access to the backyard. The well-designed kitchen is perfect for everyday living, offering ample cabinet and counter space, newer appliances, and a convenient breakfast bar. Upstairs, the generous primary bedroom features two closets and a cheater door to the full bathroom, complemented by two well-sized secondary bedrooms. The finished lower level provides additional living space with a versatile family room, a sizeable storage area, and a dedicated laundry room. Ideally located for outdoor enthusiasts, just steps to the Ottawa River, Parc du Moulin Marina, and within walking distance to grocery stores, restaurants, coffee shops, schools, and other everyday amenities, with easy access to Highway 174 for a smooth commute. A great opportunity you won't want to miss!
Ask about this home
A HOMEH agent will answer your questions about this home.
Know more about 1985 Woods Street
Condo building · 1985 Woods Street
1985 Woods Street is a condo. No units are on the market here right now.
No similar units for sale in 1985 Woods Street right now.
Around this home
Daily convenience, out of 100, from the distances below
Schools nearby
School rating, out of 10.
Helpful calculators
Your HOMEH agent

"I would see it this week."