

2234 Laval Street
2234 Laval Street
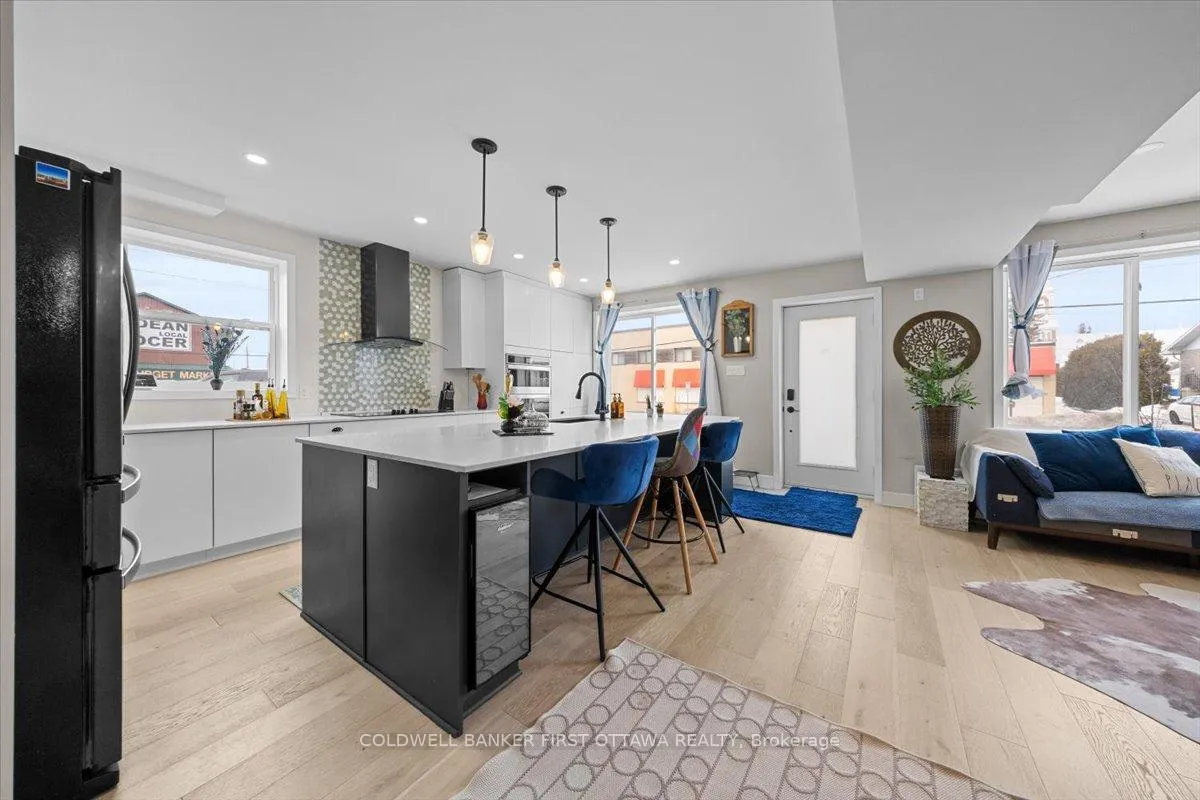 See all 30 photos
Property history
Facts and features
- BasementFinished
- Water, sewerSeptic
- HeatingForced air
- CoolingCentral air, other
- Fireplace
- Central air
The homeDetached, 2-storey, 1,500–2,000 sq ft
- Type: Detached
- Style: 2-storey
- Living space: 1,500–2,000 sq ft
- Basement: Finished
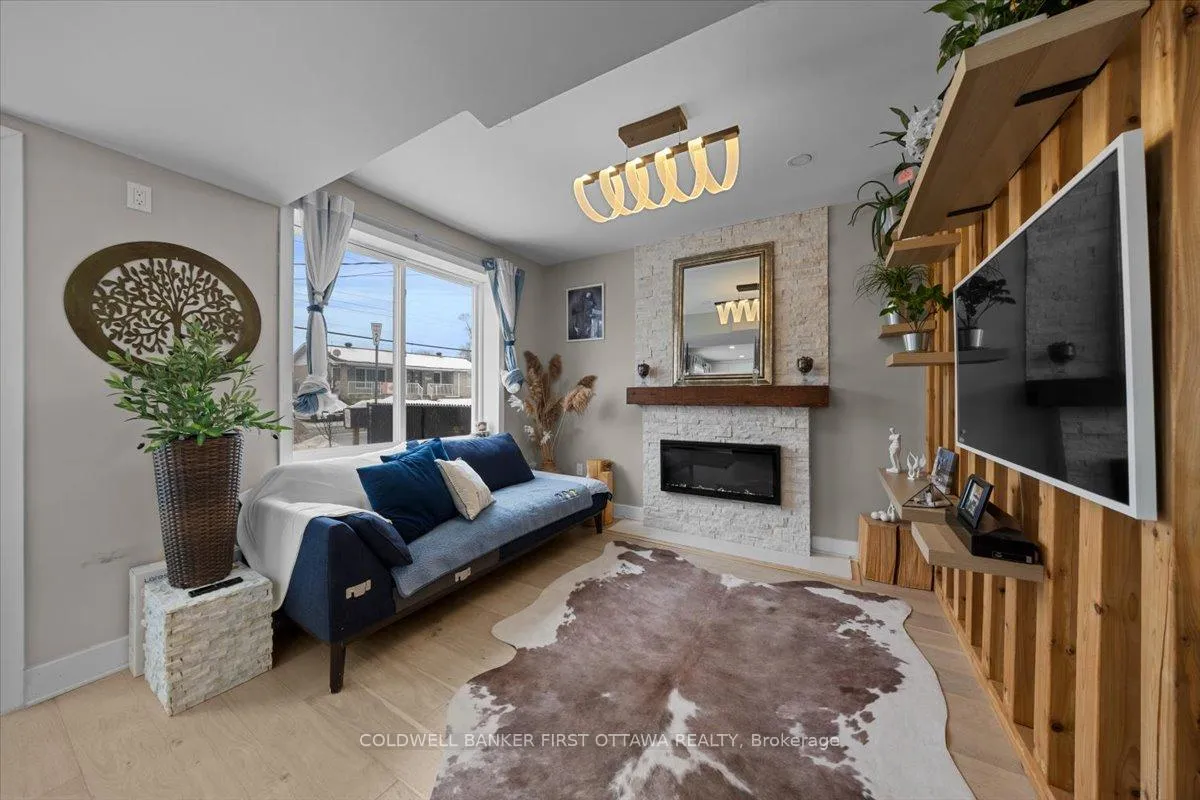
InsideFireplace Yes, electric, Main level, Auto garage door remote
- Fireplace: Yes, electric
- Laundry: Main level
- Features: Auto garage door remote
- Rooms above ground: 7
- Bedrooms: 2
- Bathrooms: 2
- Kitchens: 1
- Family room: Yes
Outside and lotBrick, Asphalt shingle, Block
- Exterior: Brick
- Roof: Asphalt shingle
- Foundation: Block
- Size: 51.03 × 130 ft
Parking1 Garage, Detached
- Spaces: 1 Garage
- Garage: Detached
Heating, water and powerForced air, gas, Central air, other, Municipal water
- Heating: Forced air, gas
- Cooling: Central air, other
- Water: Municipal water
- Sewer: Septic
Costs and taxesTaxes $2,715 a year, HST included in the price, Hot water tank $43/mo, furnace $72/mo
- Taxes, 2025: $2,715 a year
- HST: HST included in the price
- Rental items: Hot water tank $43/mo, furnace $72/mo
Included in the saleOven-microwave built-in combo, refrigerator, stove top, hood fan, dishwasher, washer, dryer, all window coverings, ring doorbell & cameras, electric fireplace, basement couch, gazebo, electric car charger, auto garage door remote, wine fridge, Hot tub, massage chair, basement home theatre, sauna
- Included: Oven-microwave built-in combo, refrigerator, stove top, hood fan, dishwasher, washer, dryer, all window coverings, ring doorbell & cameras, electric fireplace, basement couch, gazebo, electric car charger, auto garage door remote, wine fridge
- Not included: Hot tub, massage chair, basement home theatre, sauna
Listing detailsX13016358, Sold, Apr 18, 2026
- MLS® number: X13016358
- Status: Sold
- Listed on: Apr 18, 2026
- Days on market: 35
- Updated: May 23, 2026
- Possession: Flexible
- Occupied by: Owner
- Listing brokerage: COLDWELL BANKER FIRST OTTAWA REALTY
About this home
2234 Laval Street, Clarence-Rockland (Clarence/Rockland Twp), ON K0A 1E0
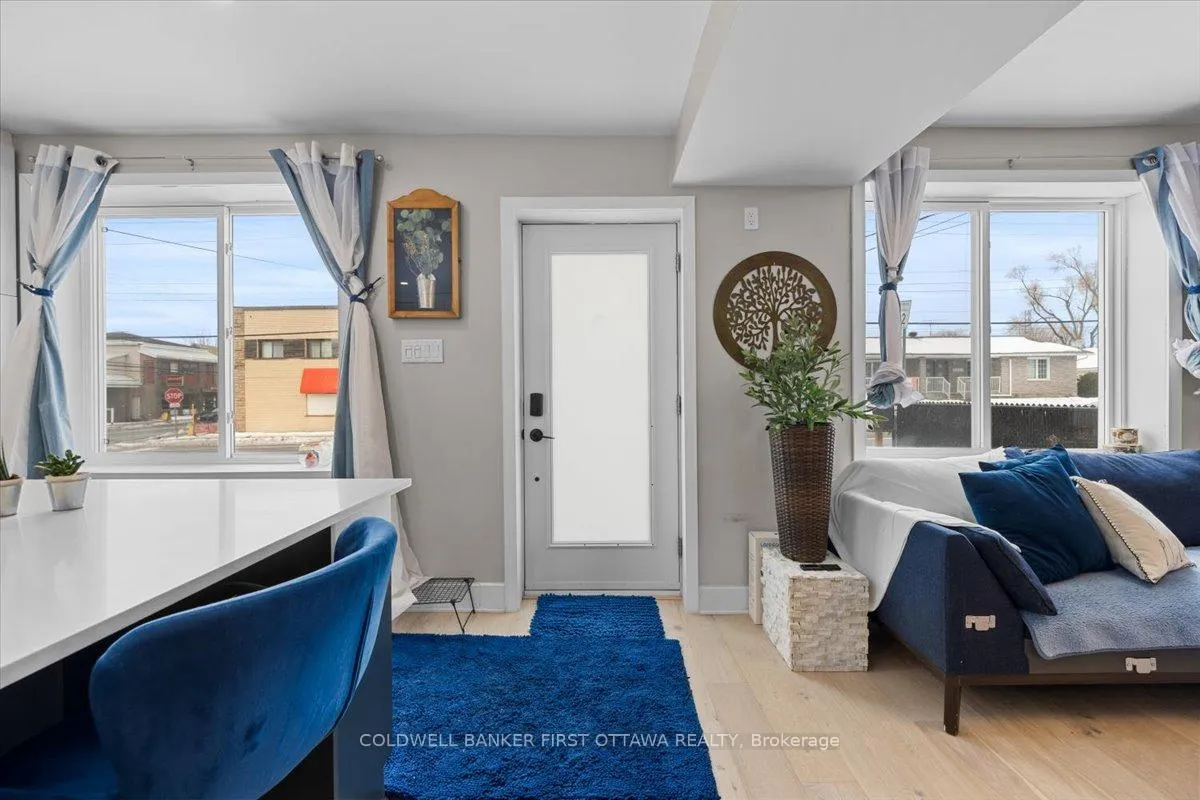
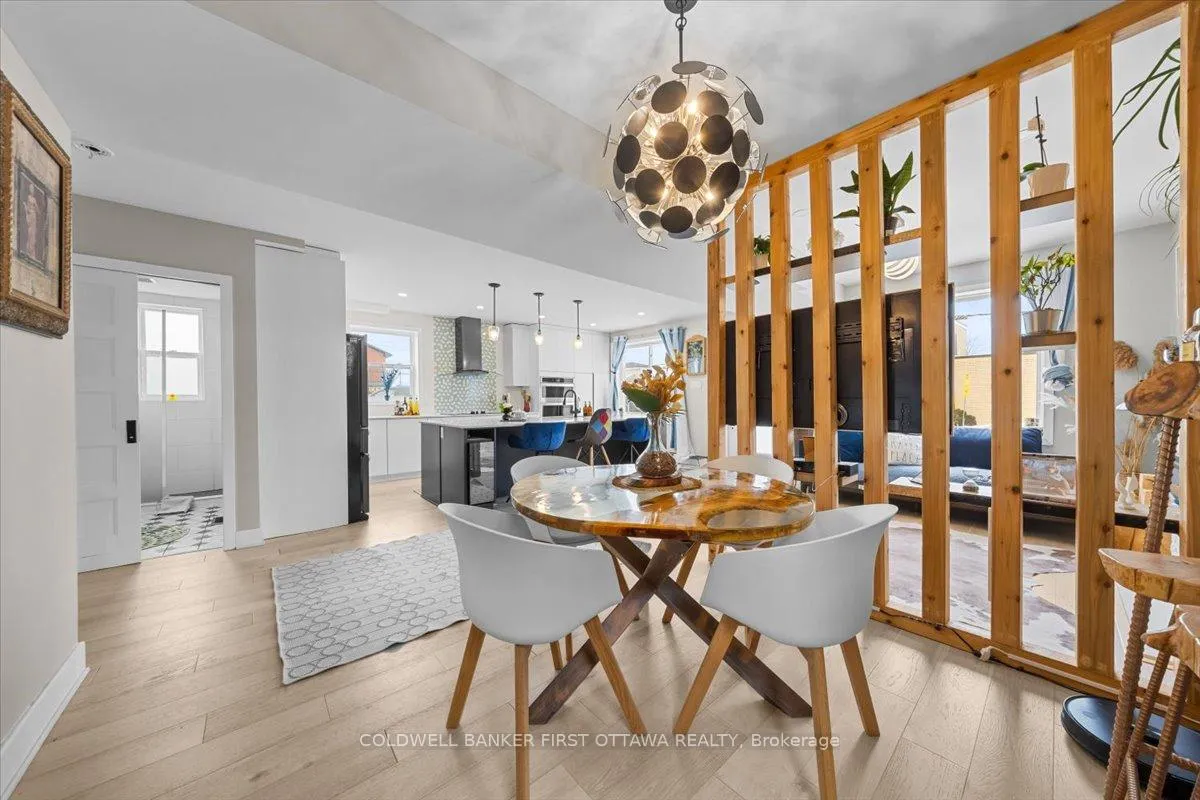
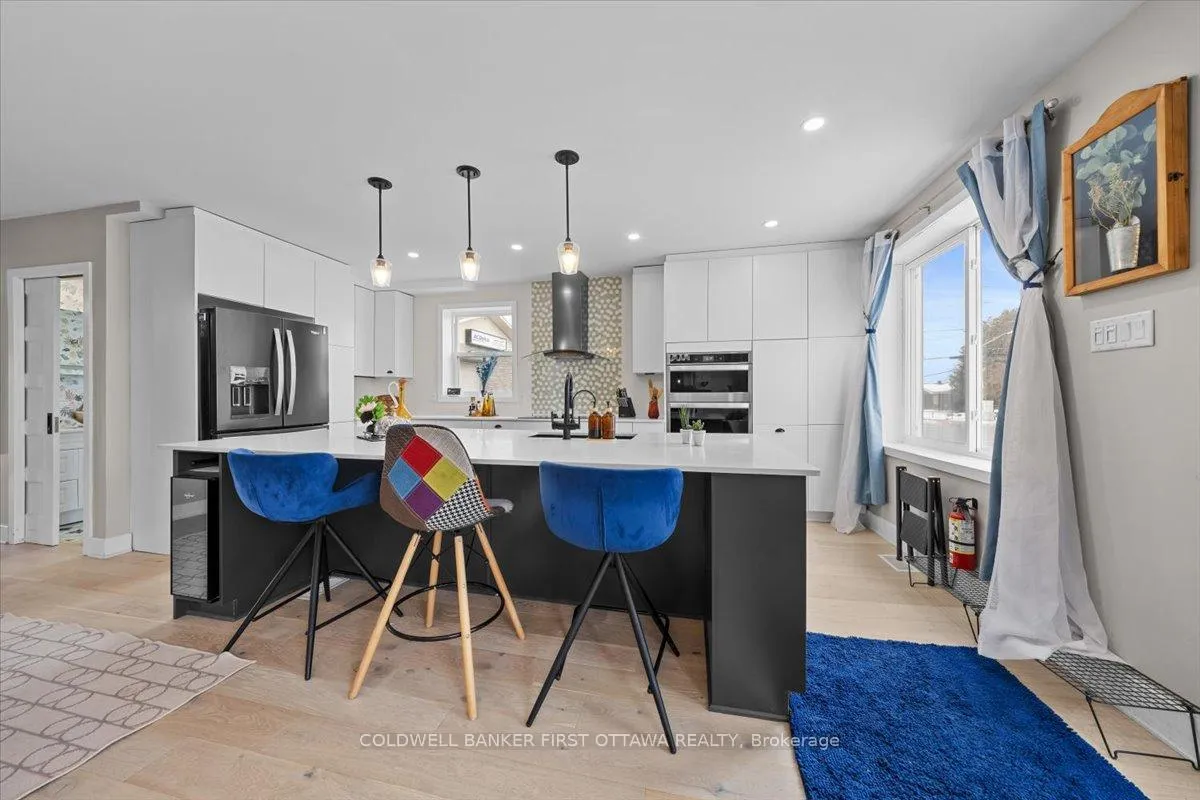
Modern luxury, wellness living, and timeless design-perfectly reimagined. This stunning 2-bedroom + oversized den home has been completely transformed from the inside out, offering a rare blend of high-end finishes, smart-home technology, and thoughtful design. The open-concept layout showcases custom cabinetry, wide-plank hardwood, and elegant Carrara-inspired finishes throughout. A chef-inspired kitchen anchors the space with premium Whirlpool appliances, quartz countertops, a statement island, and sleek, functional storage-ideal for both everyday living and entertaining. Unwind in the spa-like primary suite featuring a freestanding tub, black marble walk-in shower, and designer lighting, while the fully renovated main bath offers modern upgrades including anti-fog mirrors and touchless fixtures. The finished lower level adds versatile living space-perfect for a home office, gym, or lounge. Smart upgrades include a heat pump, smart thermostat, Google Home integration, upgraded systems, enhanced insulation, soundproofing, and a security system for ultimate comfort and peace of mind. Step outside to a beautifully landscaped backyard retreat complete with a tech-wood deck, 12-person hot tub, gazebo, BBQ area, and bonfire nook-designed for relaxing or entertaining year-round. With EV charging capability, ample storage, and a true move-in-ready feel, this home delivers style, function, and elevated living. Your next chapter starts here.
Ask about this home
A HOMEH agent will answer your questions about this home.
Around this home
Daily convenience, out of 100, from the distances below
Schools nearby
School rating, out of 10.
Helpful calculators
Your HOMEH agent

"I would see it this week."