

502 Lalonde Street
502 Lalonde Street
 See all 30 photos
Property history
Facts and features
- BasementFinished
- Age of home51–99 years
- Water, sewerSeptic
- HeatingForced air
- Fireplace
- Central air
The homeDetached, Bungalow, Age 51–99 years
- Type: Detached
- Style: Bungalow
- Age: 51–99 years
- Living space: 1,100–1,500 sq ft
- Basement: Full, finished
InsideFireplace Yes, living room, Lower level, Auto garage door remote, carpet free
- Fireplace: Yes, living room
- Laundry: Lower level
- Features: Auto garage door remote, carpet free
- Rooms above ground: 6
- Bedrooms: 3 + 1 in the basement
- Bathrooms: 2
- Kitchens: 1
- Family room: Yes
Outside and lotBrick, aluminum siding, Metal, Concrete
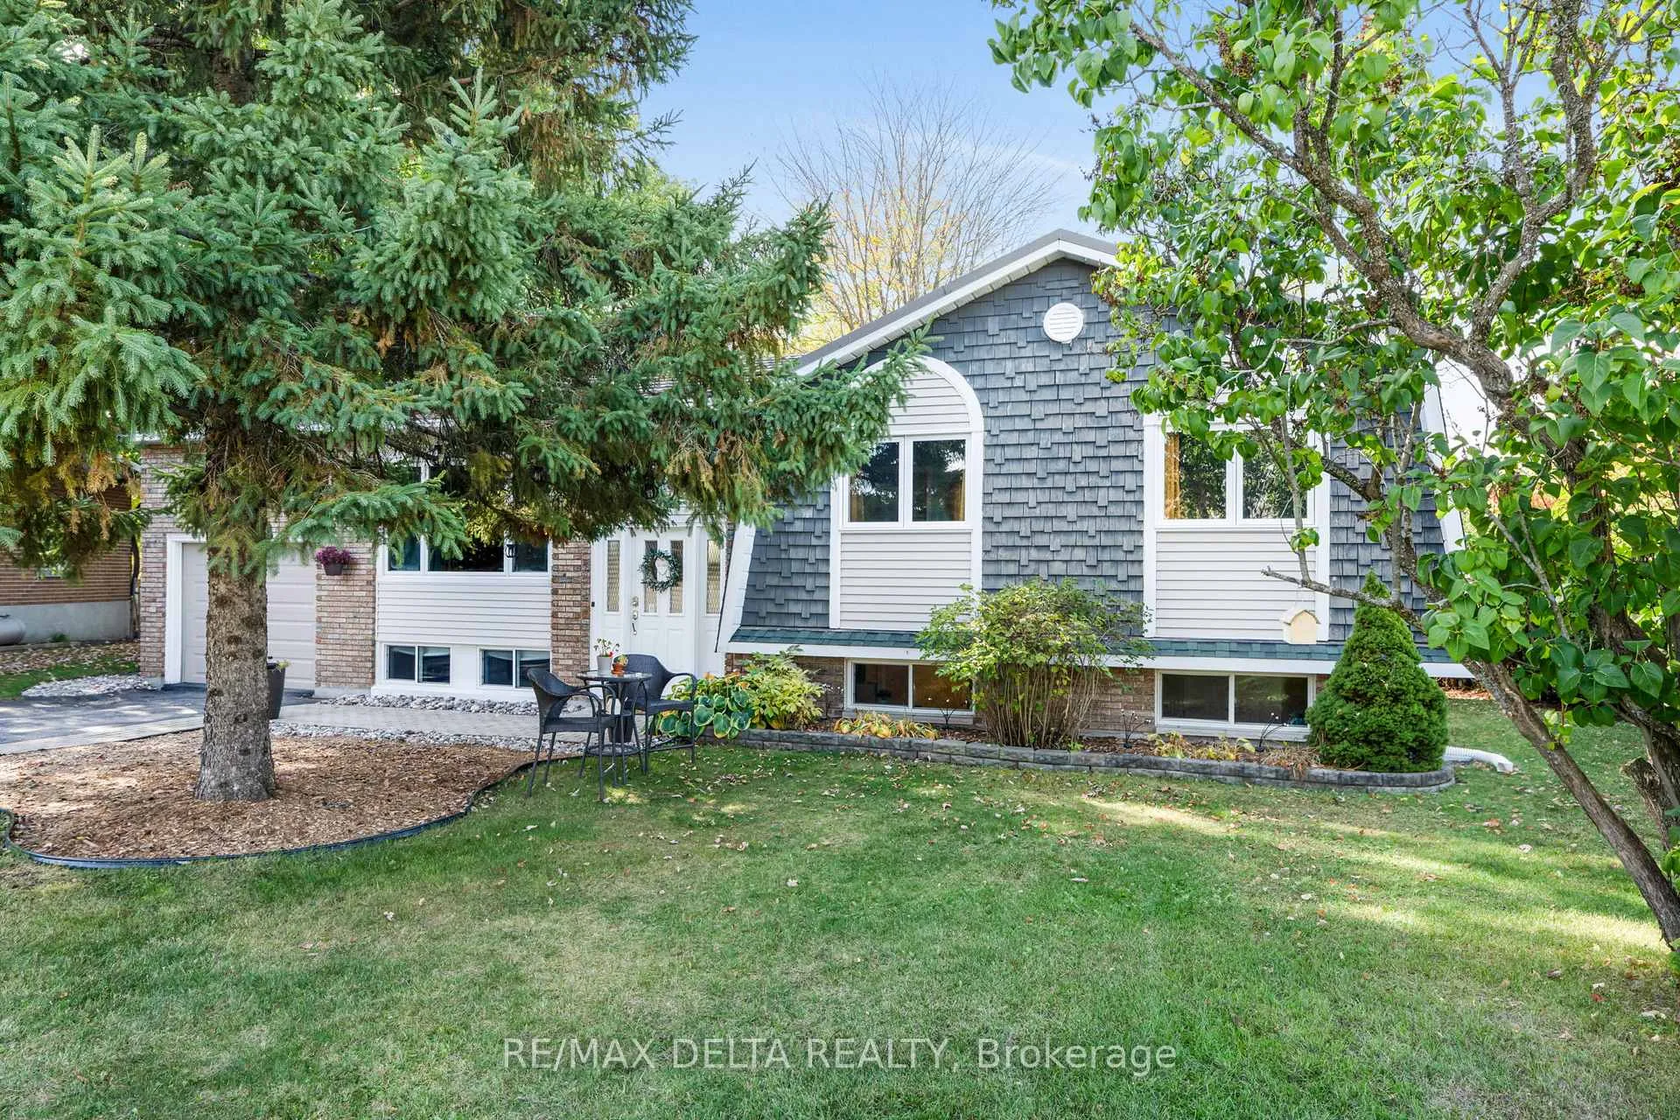
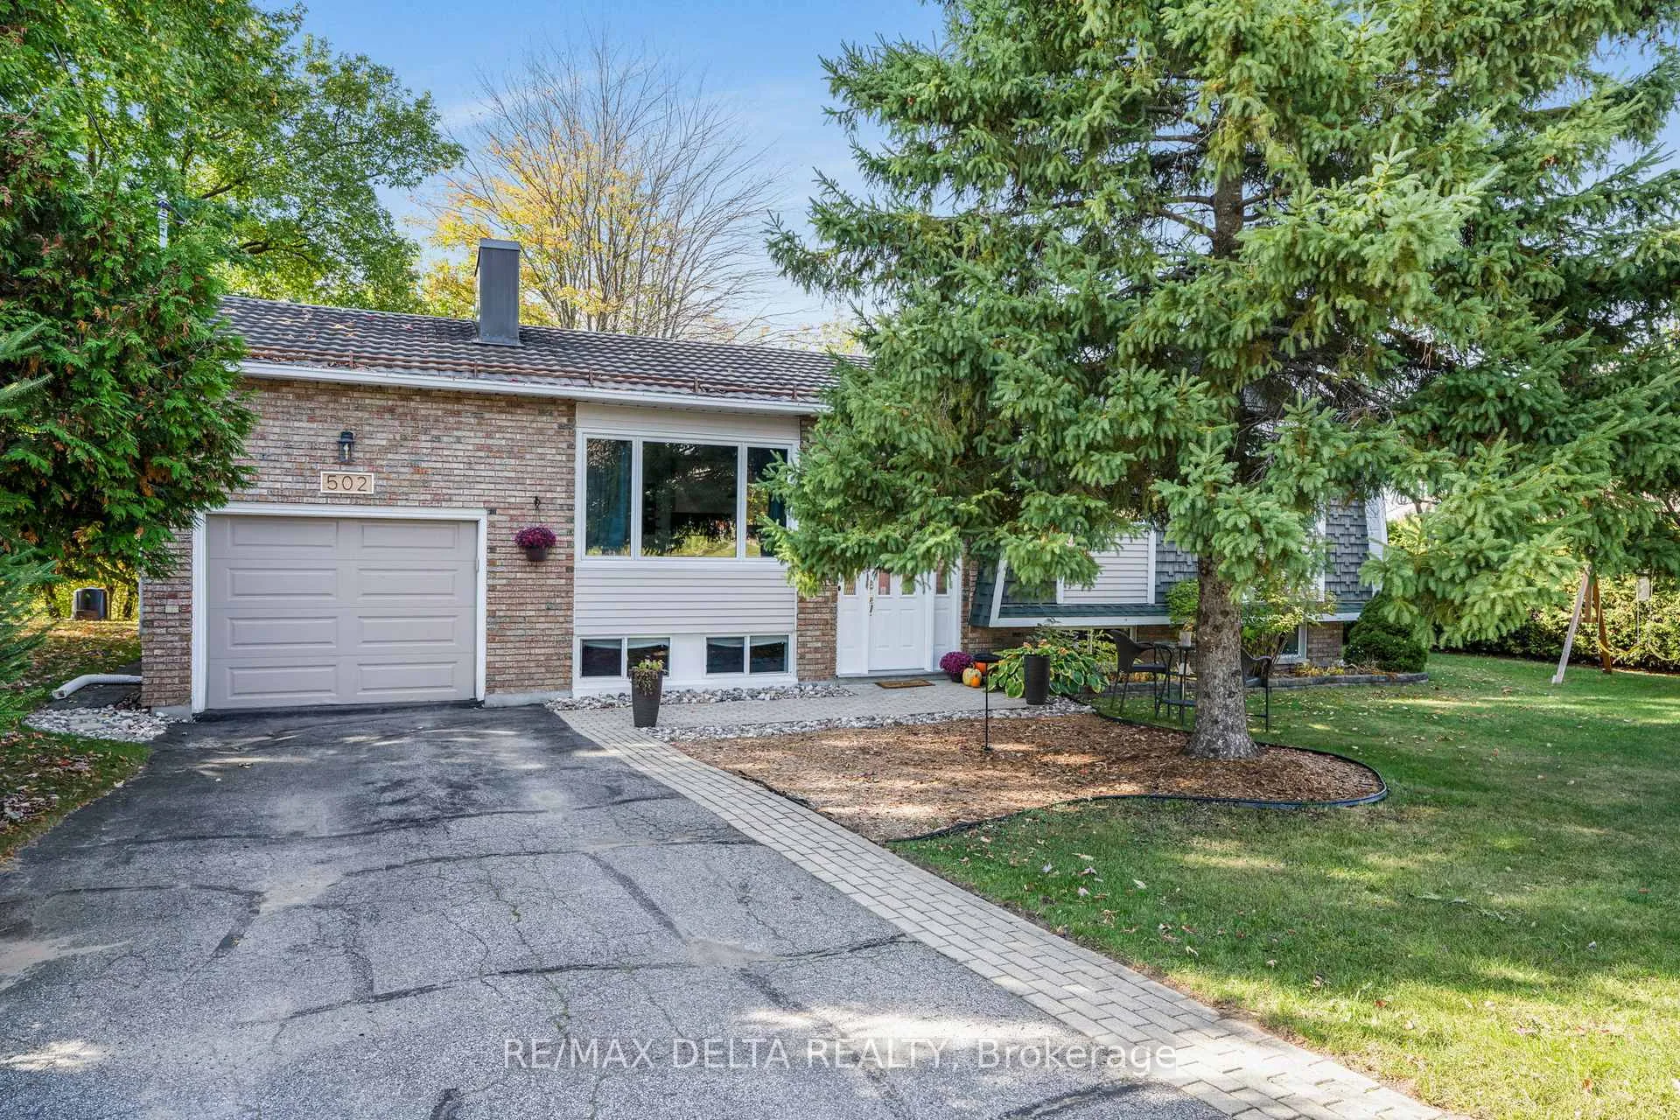
- Exterior: Brick, aluminum siding
- Roof: Metal
- Foundation: Concrete
- Size: 88.35 × 100 ft
Parking1 Garage, Attached
- Spaces: 1 Garage
- Garage: Attached
Heating, water and powerForced air, gas, Central air, Municipal water
- Heating: Forced air, gas
- Cooling: Central air
- Water: Municipal water
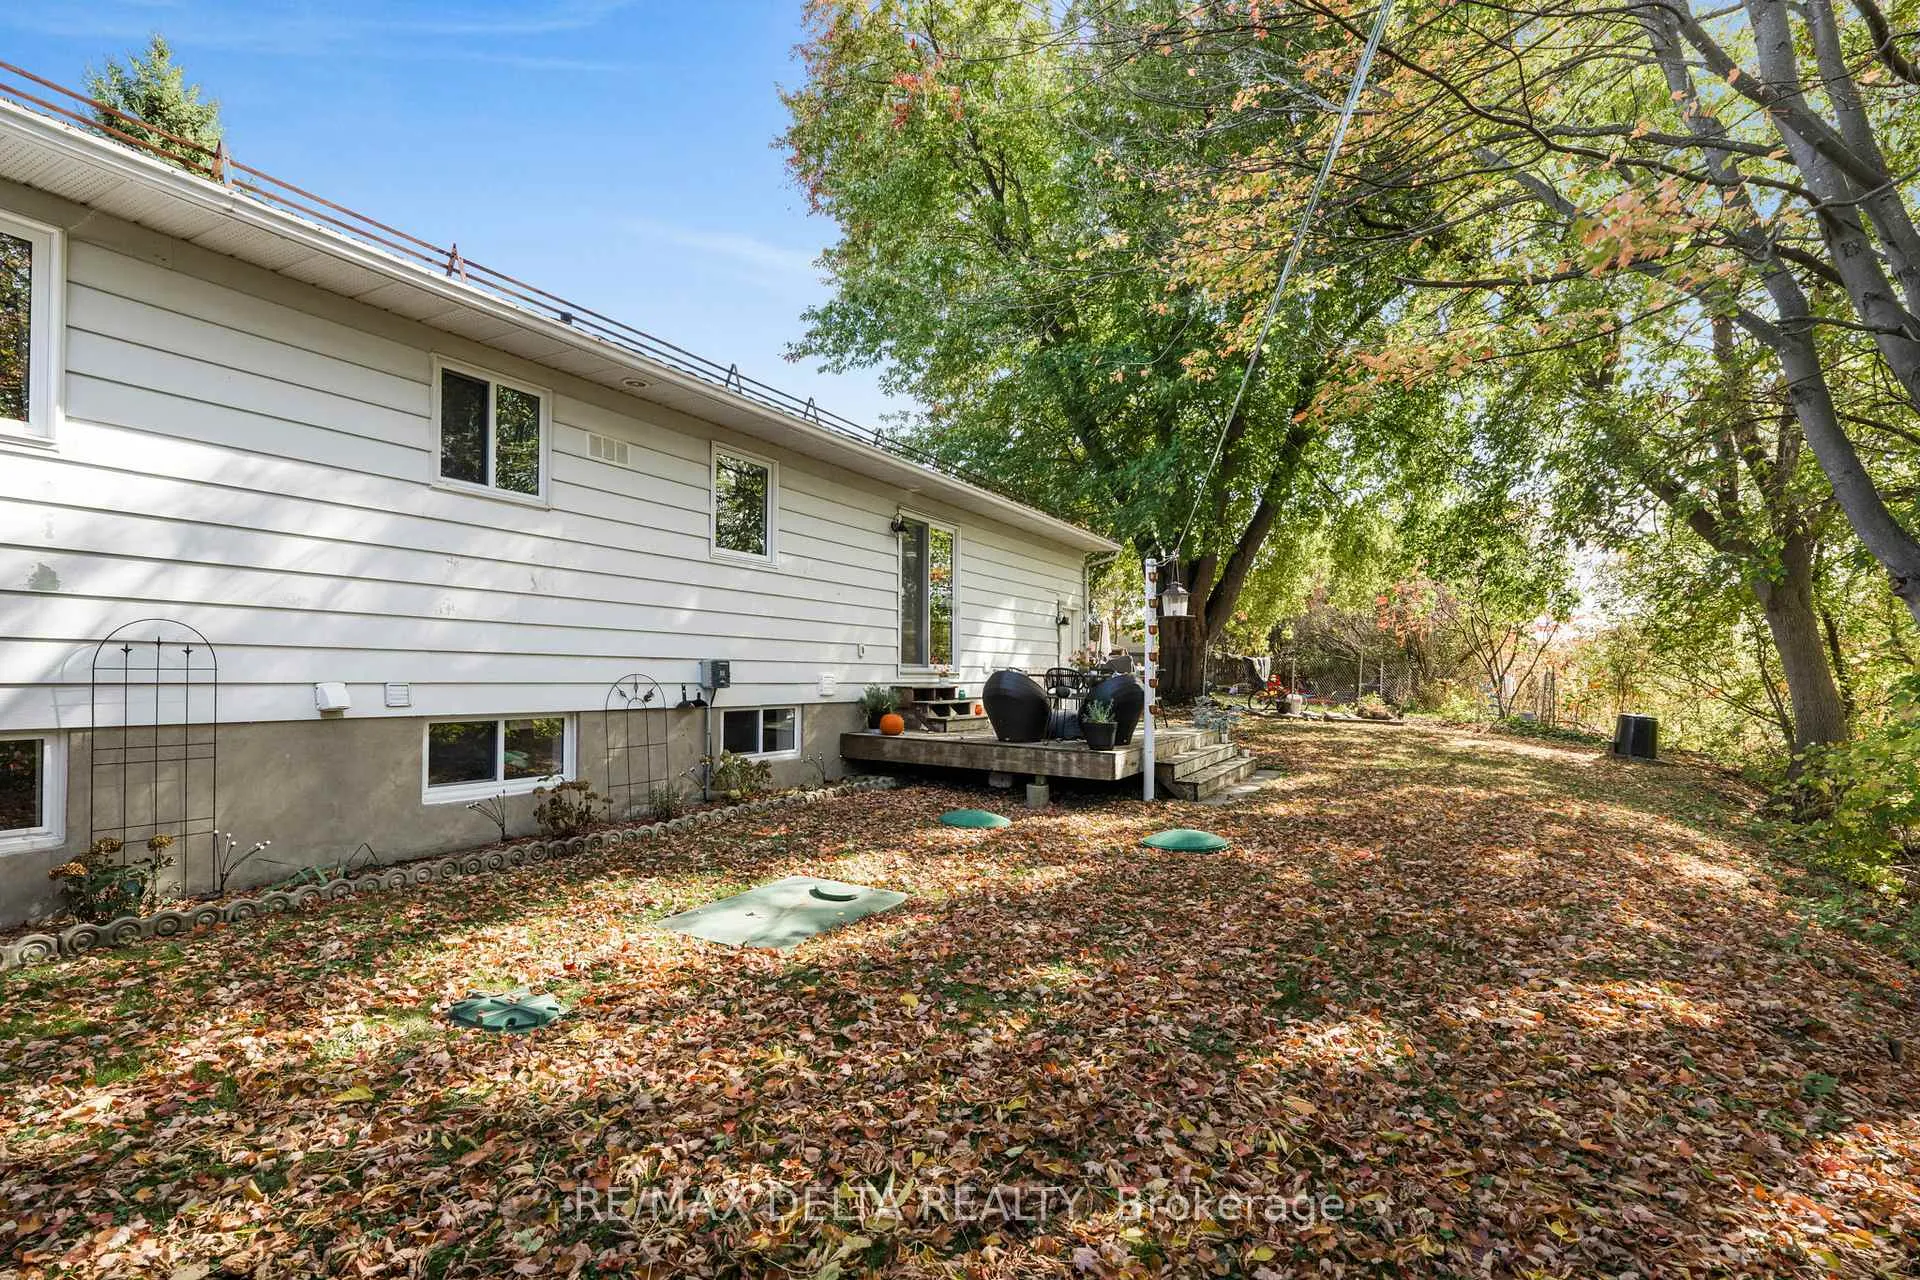
- Sewer: Septic
Costs and taxesTaxes $3,684 a year, HST included in the price
- Taxes, 2025: $3,684 a year
- HST: HST included in the price
Included in the saleHot water tank, washer, dryer, stove, refrigerator, dishwasher, hood fan, drapes rod
- Included: Hot water tank, washer, dryer, stove, refrigerator, dishwasher, hood fan, drapes rod
Listing detailsX12461135, Sold, Oct 14, 2025
- MLS® number: X12461135
- Status: Sold
- Listed on: Oct 14, 2025
- Days on market: 98
- Updated: Jan 20, 2026
- Possession: 2025-12-05 / 30-59 days
- Occupied by: Owner
- Listing brokerage: RE/MAX DELTA REALTY
About this home
502 Lalonde Street, Clarence-Rockland (Town of Rockland), ON K4K 1B1
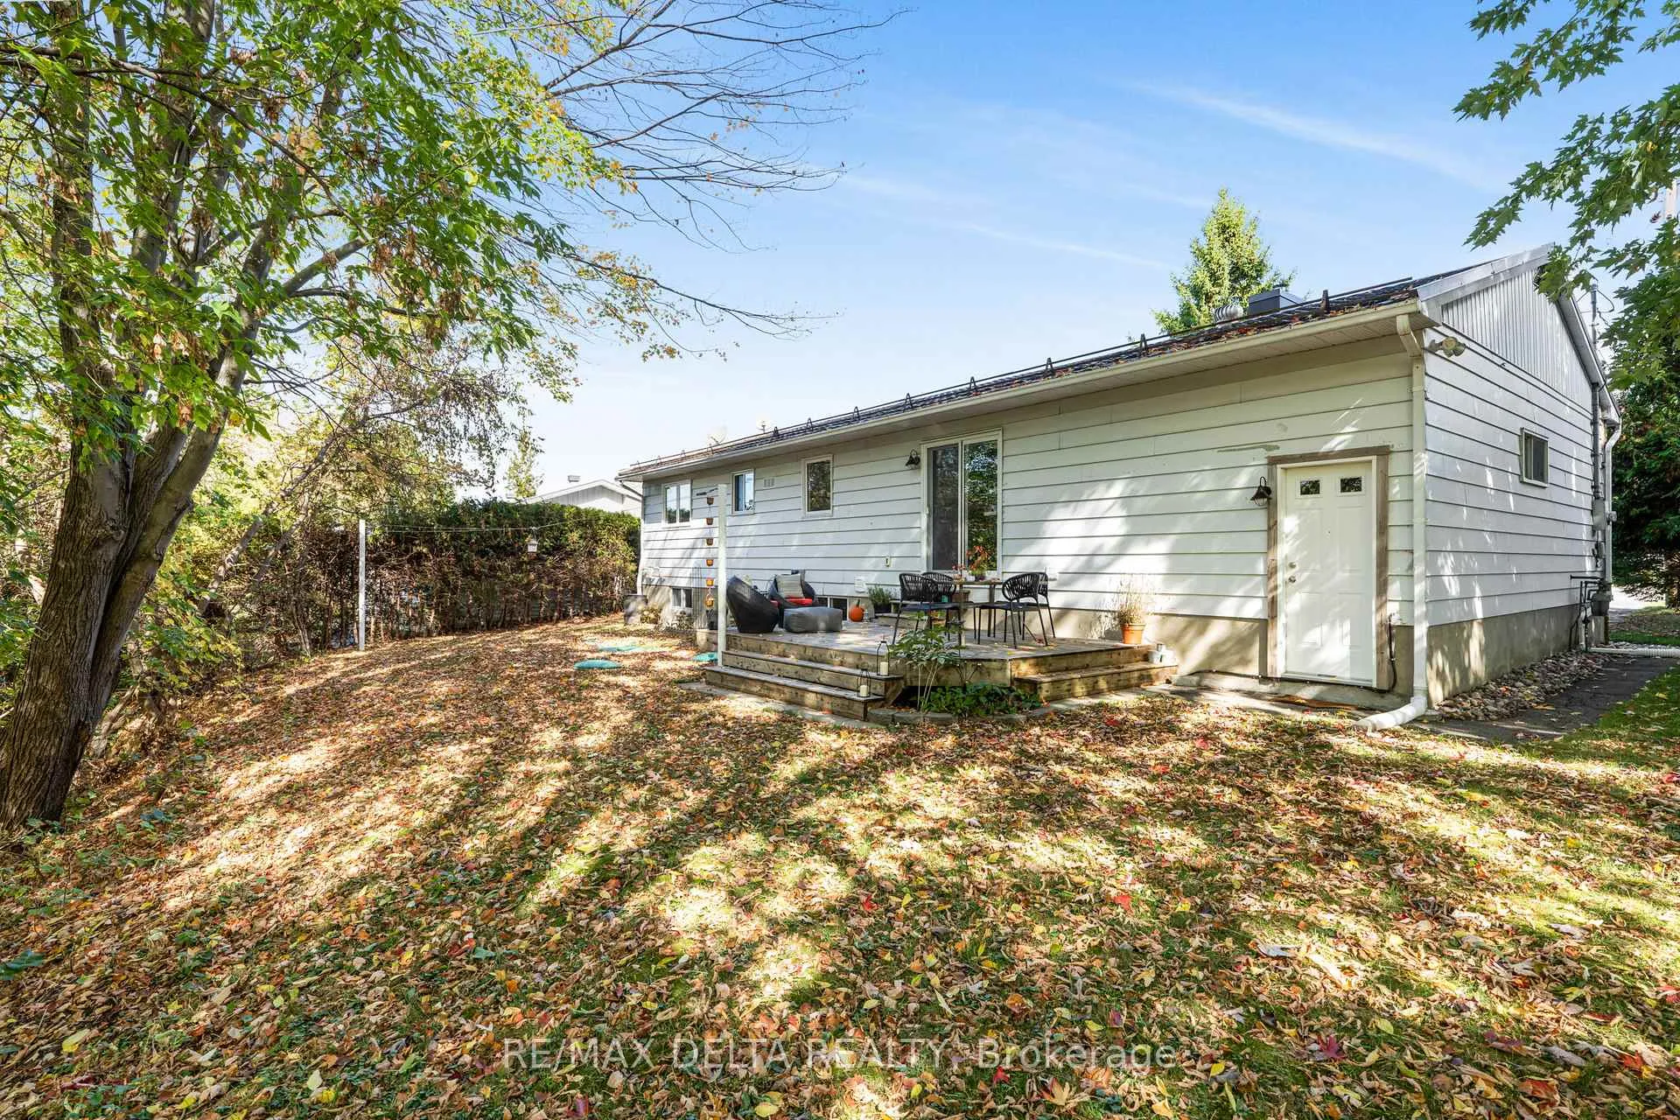
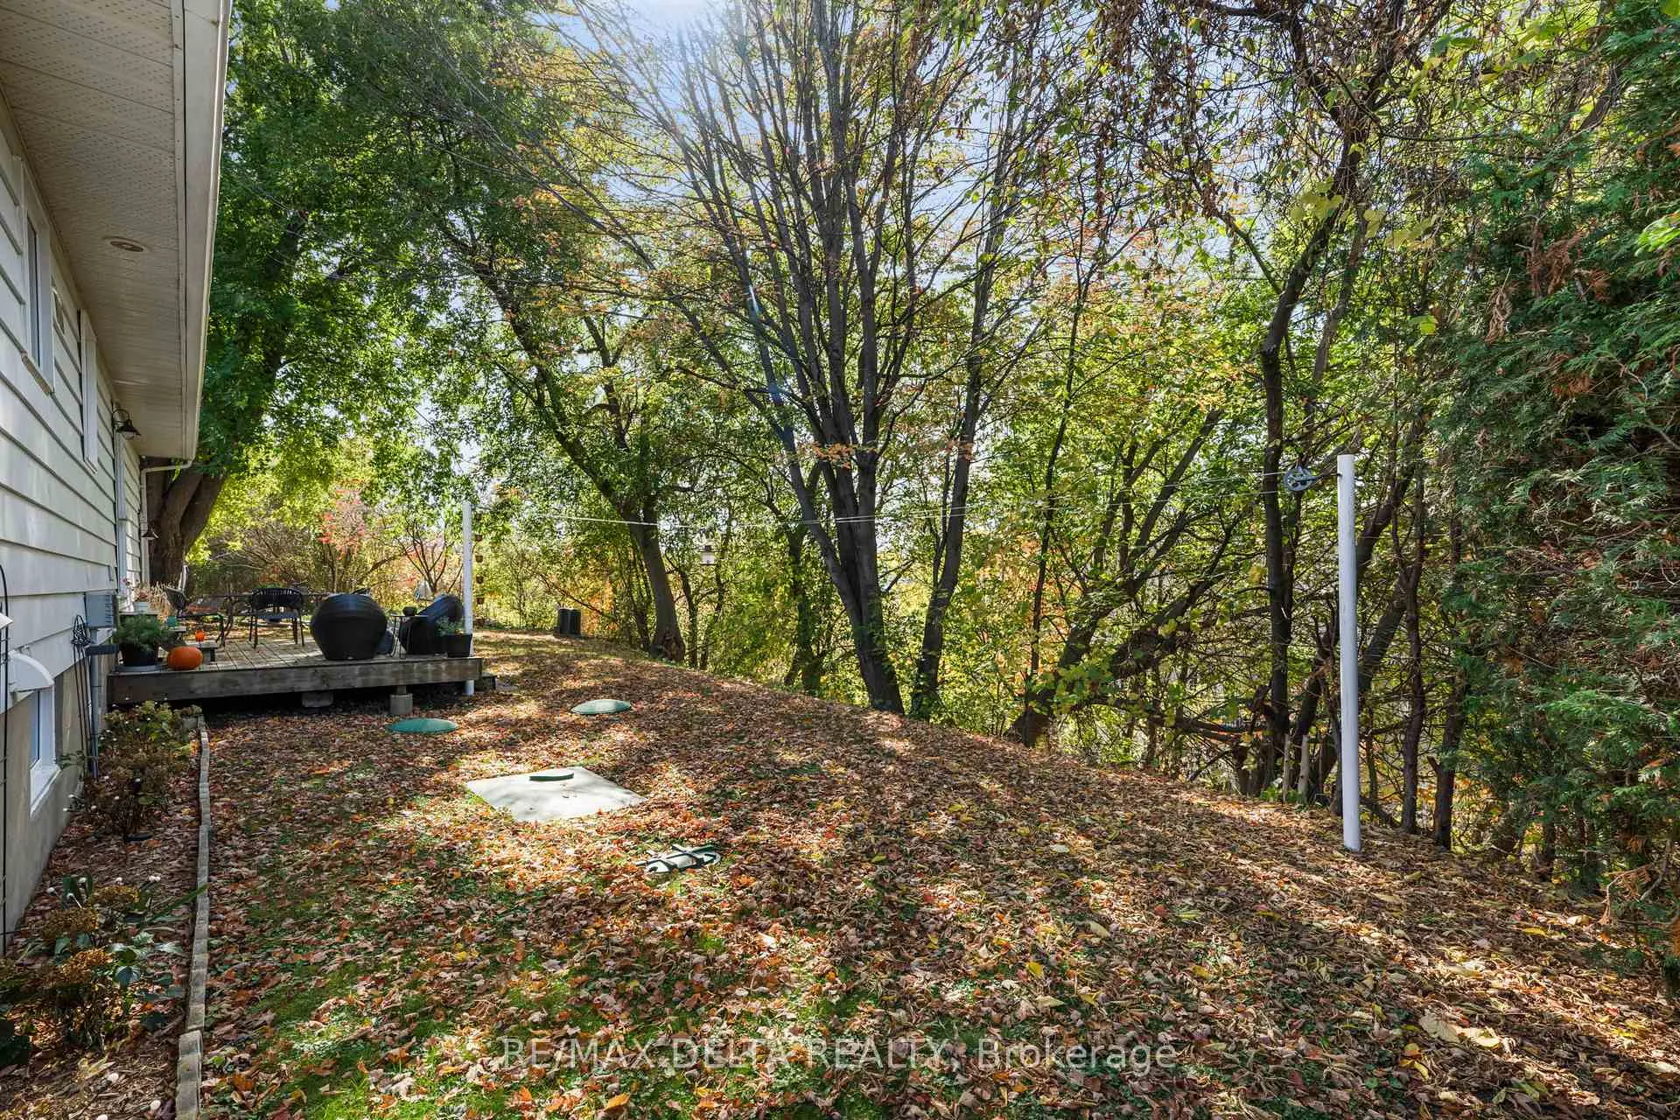
This beautifully updated four-bedroom bungalow blends comfort, functionality, and charm. Step inside to a bright, open-concept main level featuring hardwood and tile flooring, a cozy natural gas fireplace, and a renovated kitchen with modern two-tone cabinetry, a center island, and a stylish backsplash. The dining area opens to the backyard, creating the perfect space for family meals and entertaining. The fully finished basement offers exceptional versatility with a spacious family room, a second full bathroom, a laundry area, and a dedicated office nook. Enjoy the outdoors in your private, tree-lined backyard, ideal for relaxing or hosting friends. This home features municipal water, an Ecoflow septic system (sewer connection at street level for futur connection), natural gas heating, central air conditioning, and an oversized single garage with inside access. The metal roof adds durability and peace of mind for years to come. A perfect blend of modern comfort and cozy charm, move-in ready and waiting for its next family to call it home.
Ask about this home
A HOMEH agent will answer your questions about this home.
Around this home
Daily convenience, out of 100, from the distances below
Schools nearby
School rating, out of 10.
Helpful calculators
Your HOMEH agent

"Priced 8% over the Hestimate. I would see it this week."