

390 Mercury Street
390 Mercury Street
 See all 38 photos
Property history
Facts and features
- BasementFinished
- Water, sewerMunicipal
- Lot shapeIrregular
- HeatingForced air
- Fireplace
- Central air
The homeDetached, 2-storey, 2,000–2,500 sq ft
- Type: Detached
- Style: 2-storey
- Living space: 2,000–2,500 sq ft
- Basement: Finished, full
InsideFireplace Yes, natural gas, Upper level, Air exchanger, water heater owned
- Fireplace: Yes, natural gas
- Laundry: Upper level
- Features: Air exchanger, water heater owned
- Rooms above ground: 10
- Rooms in the basement: 3
- Bedrooms: 3
- Bathrooms: 4
- Kitchens: 1
Outside and lotStone, vinyl siding, Asphalt shingle, Concrete
- Exterior: Stone, vinyl siding
- Roof: Asphalt shingle
- Foundation: Concrete
- Features: Deck, landscaped, porch
- Other structures: Gazebo
- Size: 36.63 × 104.87 ft
- Shape: Irregular
- Zoning: Residential
Parking2 Garage, Attached, Private double
- Spaces: 2 Garage
- Garage: Attached
- Driveway: Private double
Heating, water and powerForced air, gas, Central air, Municipal water
- Heating: Forced air, gas
- Cooling: Central air
- Water: Municipal water
- Sewer: Municipal sewer
Costs and taxesTaxes $6,751 a year, HST included in the price, Rental items None
- Taxes, 2025: $6,751 a year
- HST: HST included in the price
- Rental items: None
Included in the saleAll existing ceiling fixtures, all existing window coverings, fridge, gas kitchen stove, dishwasher, hood fan, washer, dryer, gazebo, central humidifier, hot water tank, garage door opener, air exchanger, Wine fridge
- Included: All existing ceiling fixtures, all existing window coverings, fridge, gas kitchen stove, dishwasher, hood fan, washer, dryer, gazebo, central humidifier, hot water tank, garage door opener, air exchanger
- Not included: Wine fridge
NearbyFenced yard
- Close to: Fenced yard
Listing detailsX12432624, Sold, Sep 29, 2025
- MLS® number: X12432624
- Status: Sold
- Listed on: Sep 29, 2025
- Days on market: 36
- Updated: Nov 4, 2025
- Possession: 60-89 days
- Occupied by: Owner
- Listing brokerage: RE/MAX DELTA REALTY
About this home
390 Mercury Street, Clarence-Rockland (Town of Rockland), ON K4K 0G7
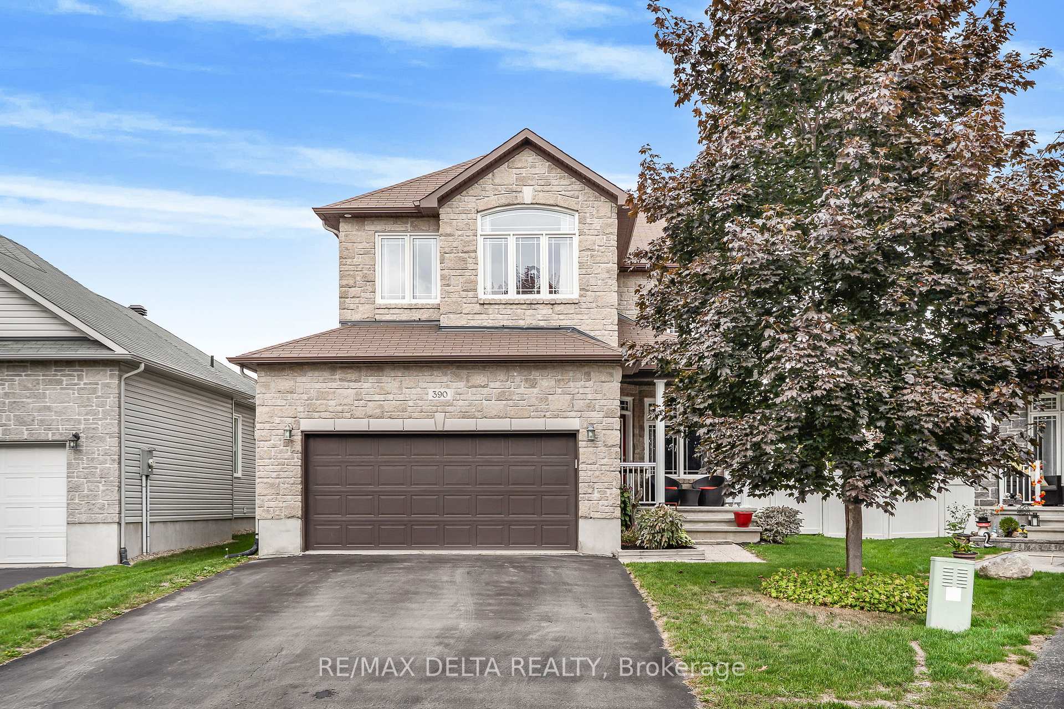
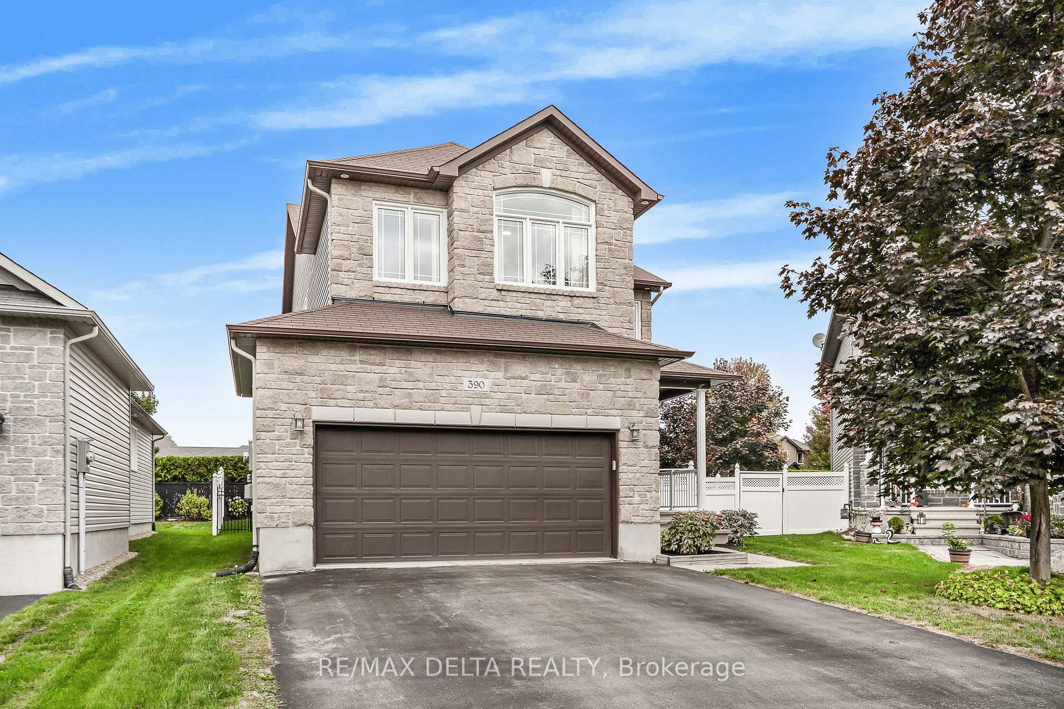
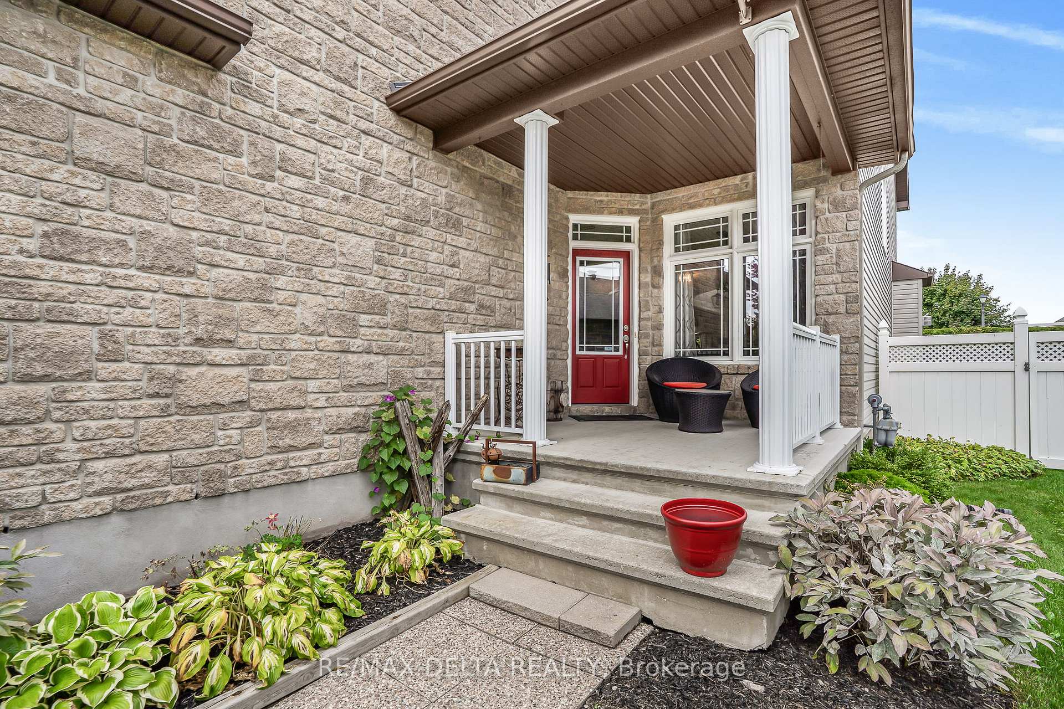
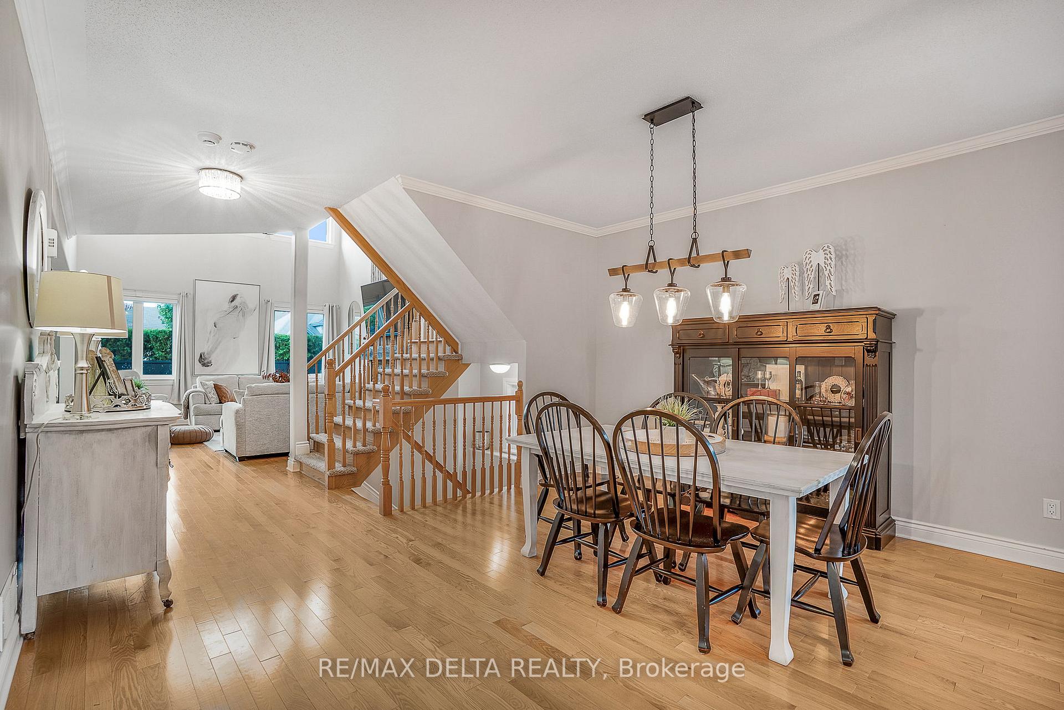
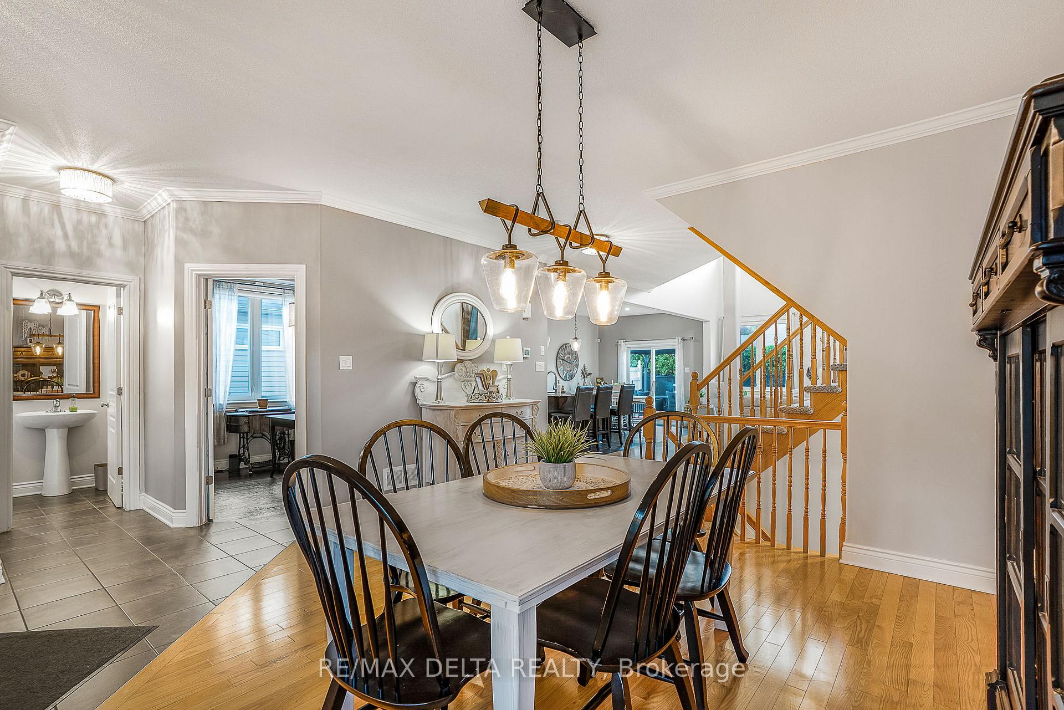
Welcome to this stunning and inviting Woodfield Homes Cartier model, ideally situated in the sought-after Morris Village community on a premium fenced pie-shaped lot with no rear neighbours. This home features a 4' extension from the original floor plan, creating a larger eat-in kitchen, an expanded second-floor bedroom, and a more spacious basement. The main level boasts a bright foyer, private den/office, convenient washroom, and open-concept living spaces with gleaming hardwood and ceramic flooring. The large living room is enhanced by high ceilings and a cozy natural gas fireplace. The kitchen shines with newer granite counter tops, hood fan, fridge, and gas stove. Upstairs, you'll find three generous bedrooms, including a huge primary suite with a practical ensuite and walk-in closet. The newly finished basement offers a spacious recreation room, den (currently used as a bedroom), and a modern 3-piece bathroom. Step outside to enjoy a large rear deck with gazebo, a charming covered front porch, and an insulated double-car garage. Additional highlights include:Natural gas furnace, central air, air exchanger & central humidifier. Walking distance to YMCA, schools & amenities. Just 5 minutes drive to golf, clinic & shopping. Inclusions: Gas kitchen stove, refrigerator, dishwasher, hood fan, washer and dryer. This exceptional property combines modern comfort with thoughtful upgrades, making it a perfect choice for families and professionals alike.
Ask about this home
A HOMEH agent will answer your questions about this home.
Around this home
Daily convenience, out of 100, from the distances below
Schools nearby
School rating, out of 10.
Helpful calculators
Your HOMEH agent

"I would see it this week."