

9360 County Road 17
9360 County Road 17
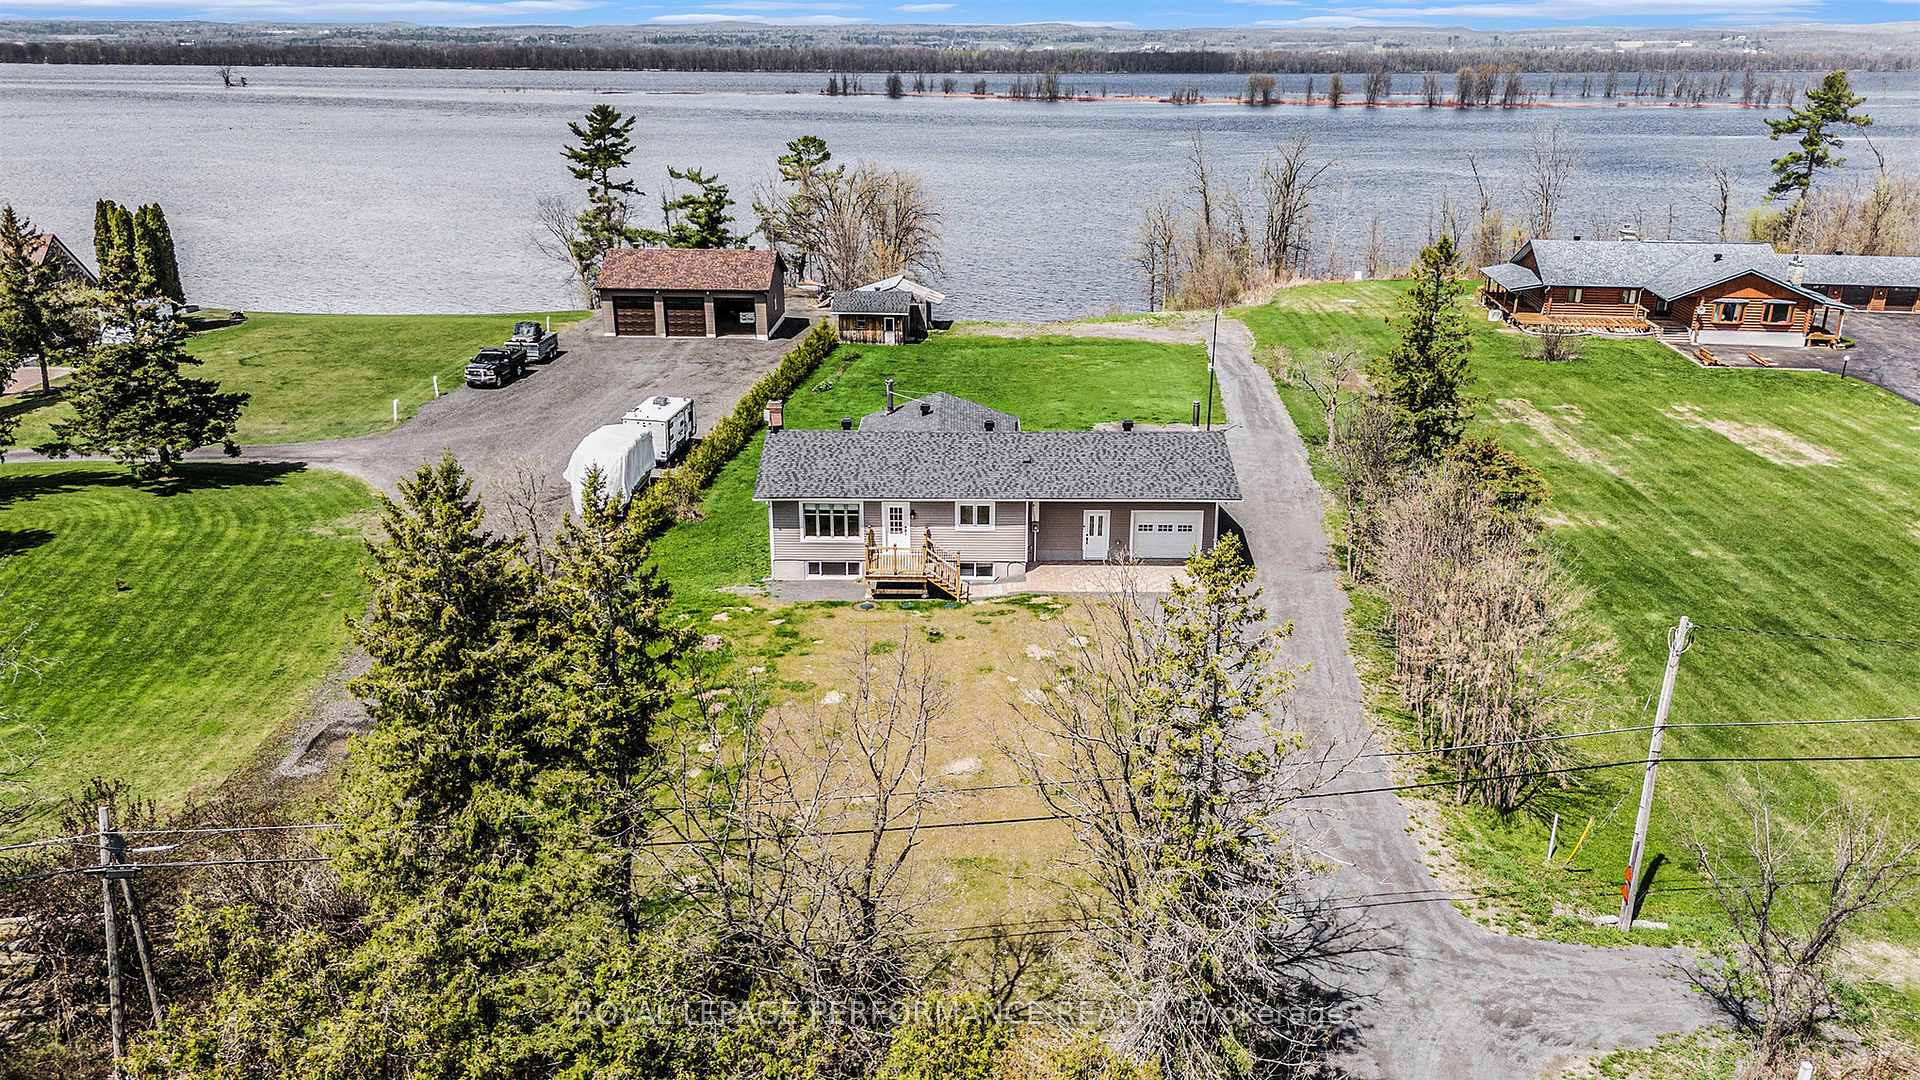 See all 30 photos
Property history
- $869,900ExpiredList: 2025-07-17|End: 2025-10-31|106 daysX12291527
- $899,900TerminatedList: 2025-05-08|End: 2025-07-17|70 daysX12134793
Facts and features
- BasementFinished
- Age of home51–99 years
- Price per sq ft~$669
- Water, sewerWell, septic
- Separate entrance
- Hardwood floors
- Fireplace
- Central air
- Waterfront
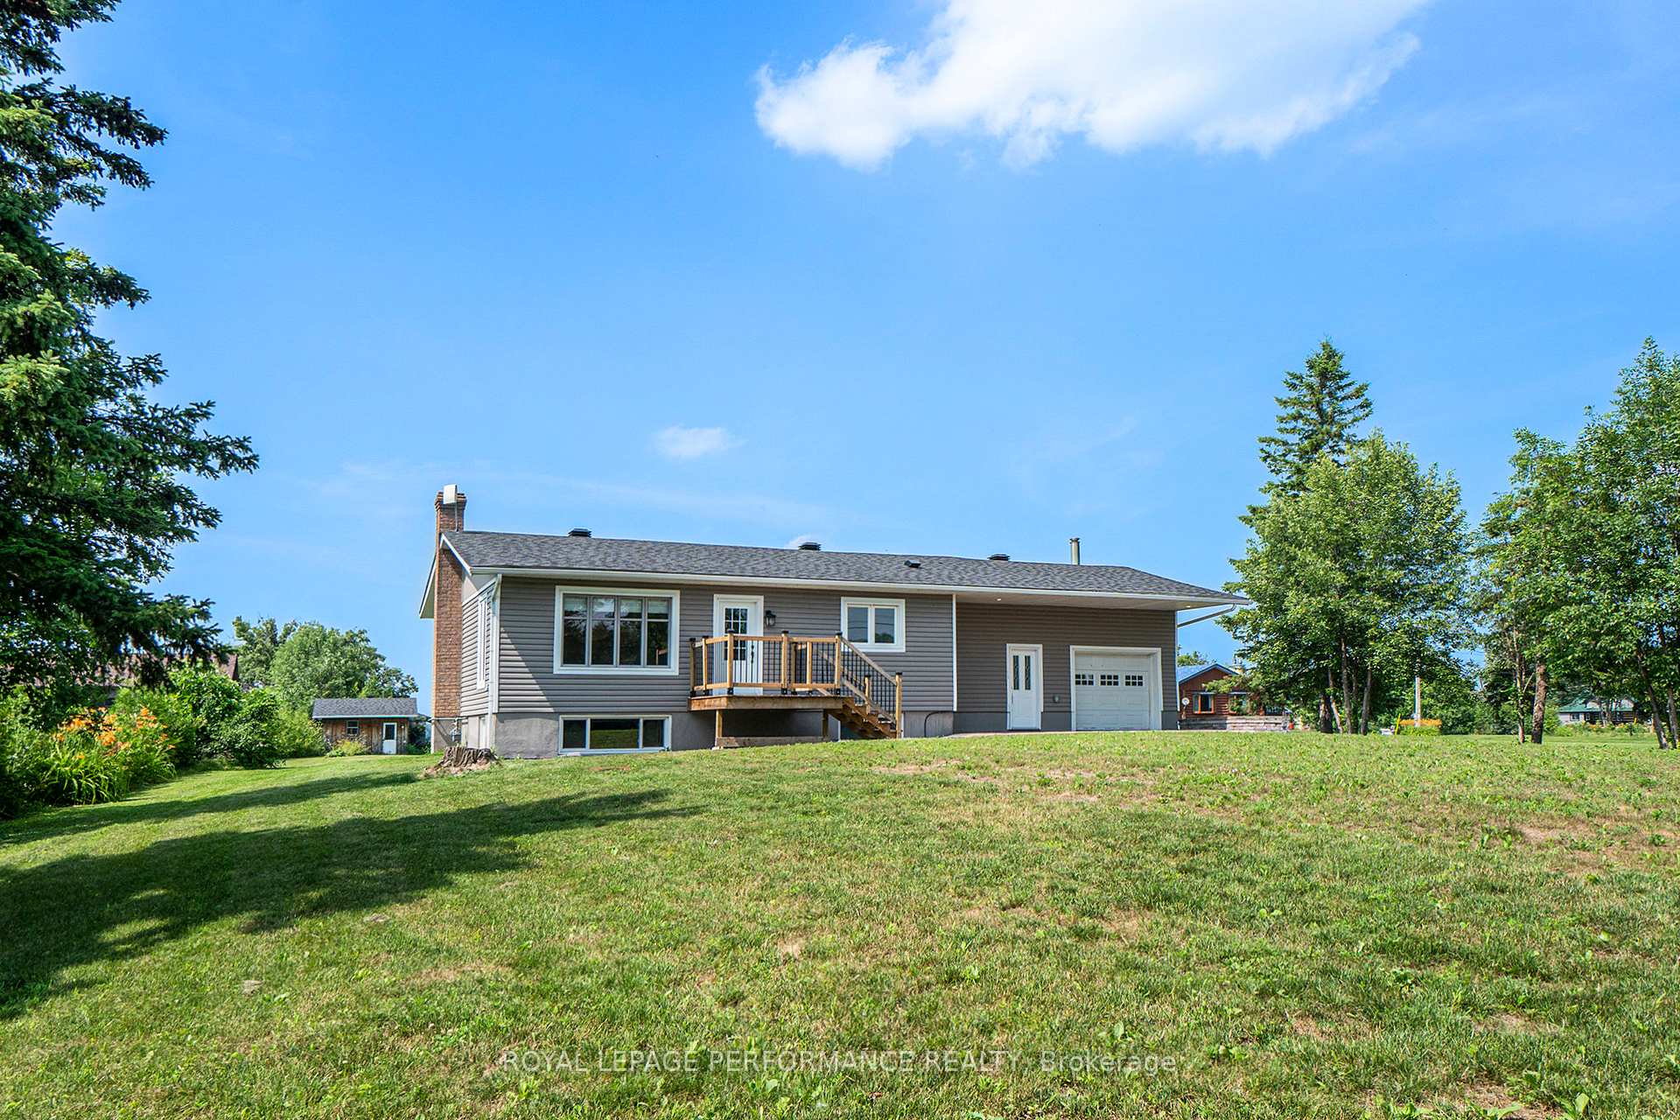
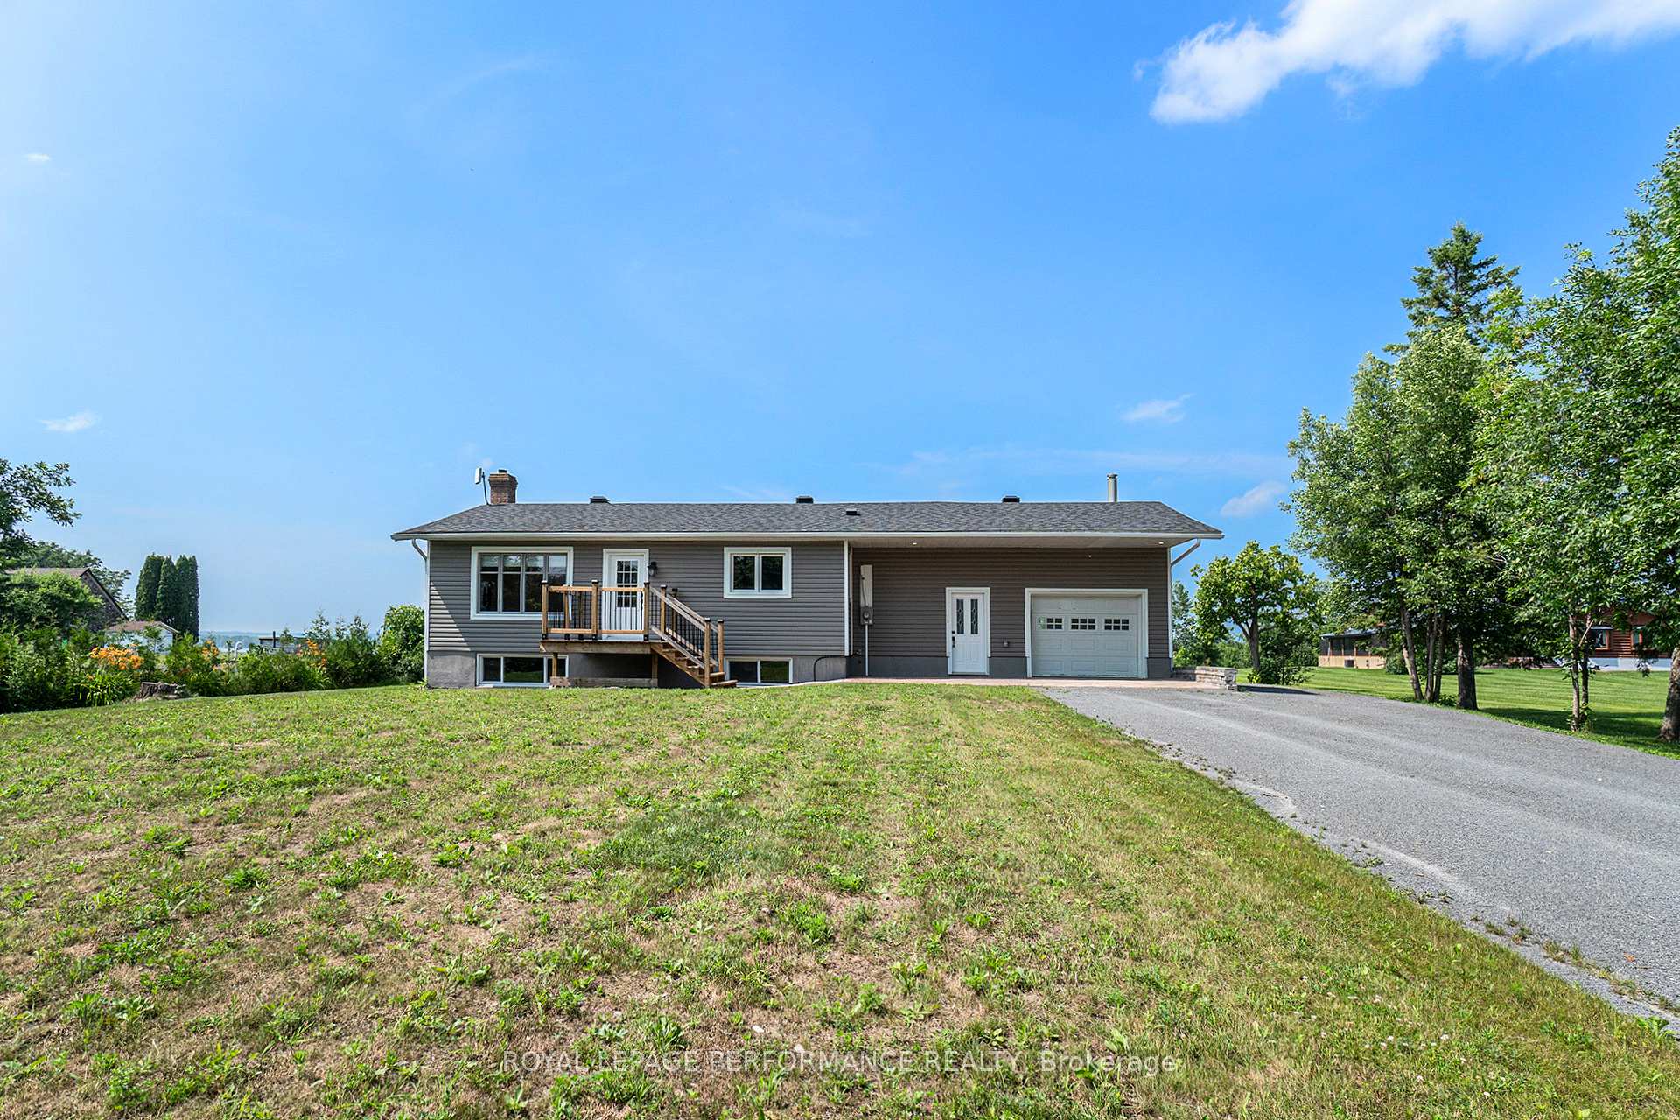
The homeDetached, Bungalow, Age 51–99 years
- Type: Detached
- Style: Bungalow
- Age: 51–99 years
- Living space: 1,100–1,500 sq ft
- Basement: Separate entrance, finished
- View: Water
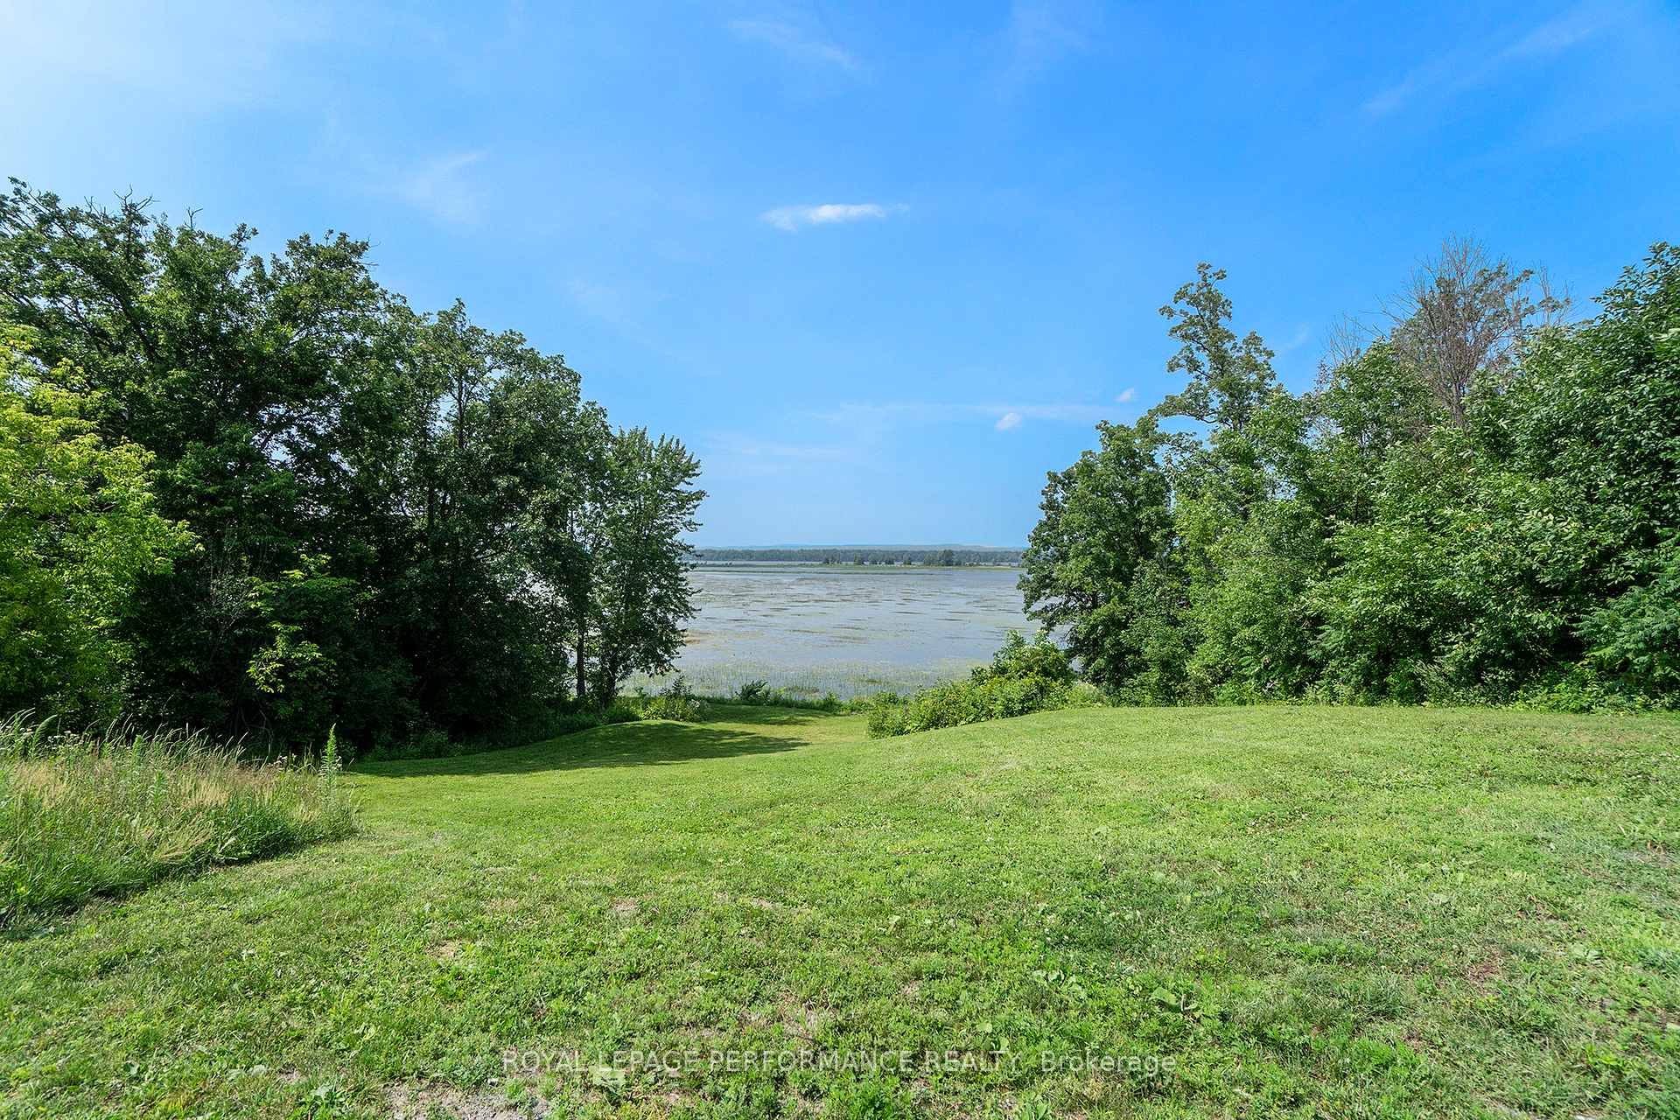
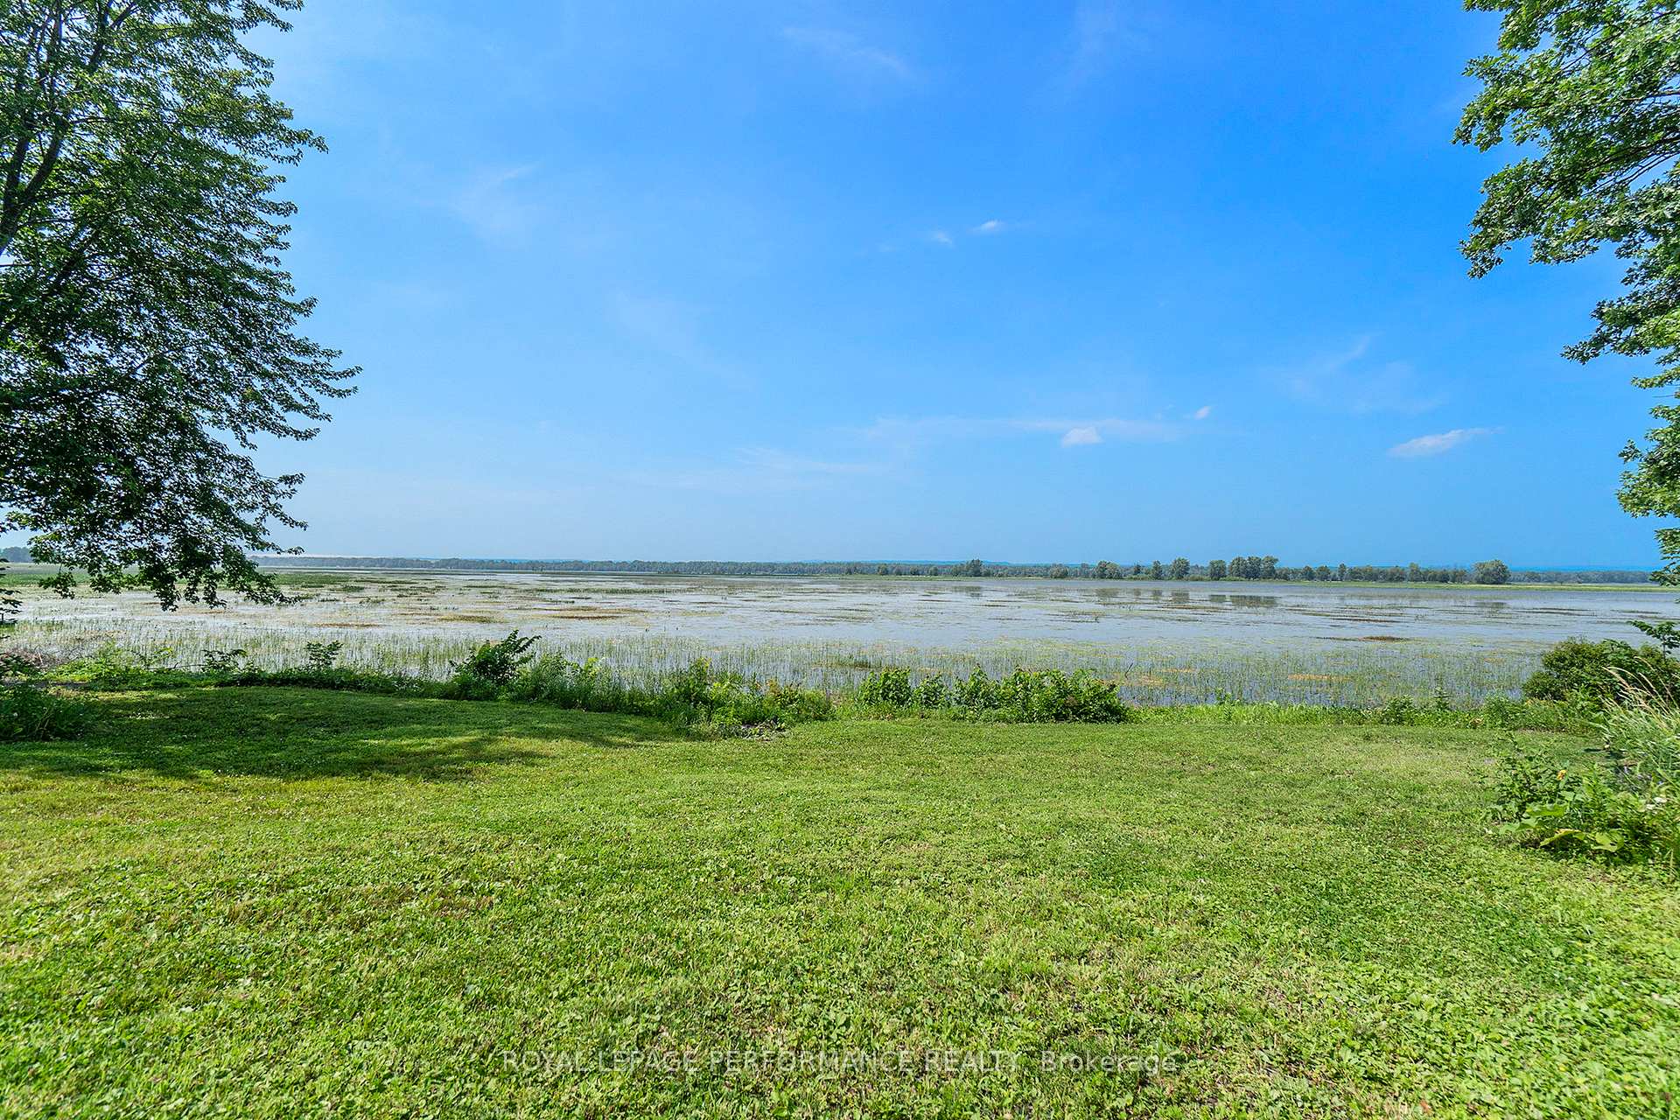
- Waterfront: Direct
InsideFireplace Yes, wood stove, Hardwood, Ceramic, Main level
- Fireplace: Yes, wood stove
- Flooring: Hardwood, Ceramic
- Laundry: Main level
- Features: In-law capability, water purifier, water softener, water treatment
- Rooms above ground: 6
- Rooms in the basement: 3
- Bedrooms: 2 + 1 in the basement
- Bathrooms: 2
- Kitchens: 1
- Family room: Yes
Outside and lotVinyl siding, Shingles, Block
- Exterior: Vinyl siding
- Roof: Shingles
- Foundation: Block
- Features: Deck, awnings
- Size: 111.02 × 446.65 ft
- Zoning: Residential
Parking1 Garage, Attached
- Spaces: 1 Garage
- Garage: Attached
Heating, water and powerForced air, gas, Central air, Well
- Heating: Forced air, gas
- Cooling: Central air
- Water: Well
- Sewer: Septic
Costs and taxesTaxes $4,080 a year, HST included in the price
- Taxes, 2024: $4,080 a year
- HST: HST included in the price
Included in the saleRefrigerator, stove, hood fan, washer, dryer
- Included: Refrigerator, stove, hood fan, washer, dryer
NearbyWaterfront
- Close to: Waterfront
Listing detailsX12291527, Expired, Jul 17, 2025
- MLS® number: X12291527
- Status: Expired
- Listed on: Jul 17, 2025
- Days on market: 106
- Updated: Oct 31, 2025
- Possession: Flexible
- Occupied by: Owner
- Listing brokerage: ROYAL LEPAGE PERFORMANCE REALTY
About this home
9360 County Road 17, Clarence-Rockland (Clarence/Rockland Twp), ON K4K 1K9
Ottawa River Waterfront Property Offering Spectacular Views of the Ottawa River! Explore this delightful 3-bedroom, 2-bathroom bungalow, freshly painted and move-in ready. Upon entering, you're greeted by hardwood flooring that flows throughout the light-filled main living areas. Enjoy a well-appointed eat-in kitchen equipped with stainless steel appliances. The inviting dining space effortlessly connects to a sunlit family room complete with a wood-burning stove. Open the family room doors to a large deck that offers breathtaking views, serenity, and an ideal retreat. The primary and second bedrooms continue the hardwood flooring. A convenient 4-piece bathroom includes laundry facilities. The versatile lower level provides in-law suite potential with a separate entrance, along with a fantastic entertainment area that includes a wet bar and an additional wood stove, enhancing the cozy ambiance. This level also includes a third bedroom, a 3-piece bath, and ample storage space. The attached garage, heated and insulated, boasts high ceilings, making it perfect for workshop possibilities. Outdoor Enthusiast's Dream. If you are passionate about outdoor activities, this property is ideal for you! Experience waterfront living with opportunities for boating, kayaking, fishing, and much more. Conveniently located just 12 minutes from Orleans and a mere 3 minutes from Rockland. Recent Upgrades: Brand New Septic (2024), Front & Back Deck (2024), Roof Shingles (2021), Furnace, AC, Hot Water Tank, and Garage Slab (2020). Some images have been virtually staged.
Ask about this home
A HOMEH agent will answer your questions about this home.
Around this home
Helpful calculators
Your HOMEH agent

"Priced 39% over the Hestimate. I would see it this week."